Movoto Real Estate
Sold on 10/21/2024
  • Exterior
  • View/Area
  • Entry Way
  • Other
  • Kitchen
  • Bedroom
  • Bath

703 Ploma Dr, Seneca, SC 29678

$476,000

Last sold 10/21/2024 for $505K

  • 3

    bed

  • 2

    bath

  • 2,000

    Sqft ($253/Sqft)

House not for sale

About 703 Ploma Dr

Property type House
Neighborhood
Year built 2022
HOA fee $0/month
Lot size 0.63 Acre
Movoto estimate
Parking 2 garage spaces
Property description
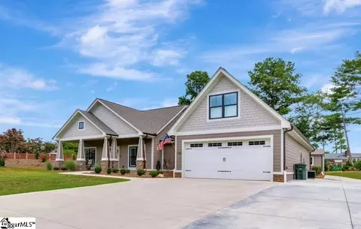
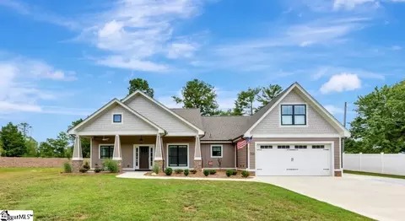
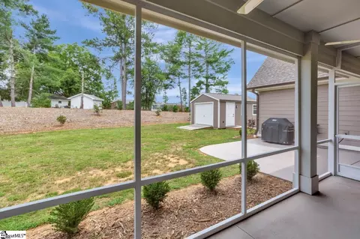
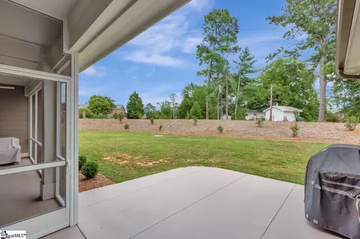
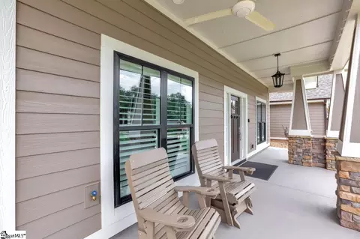
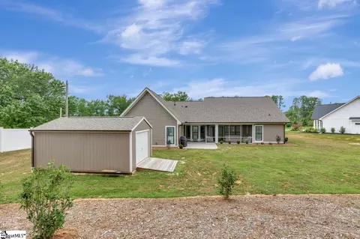
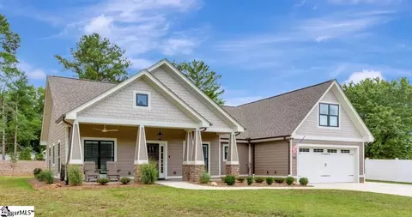
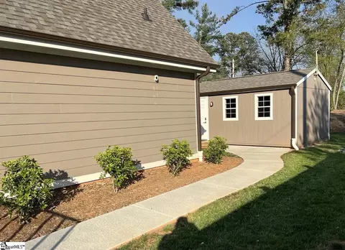
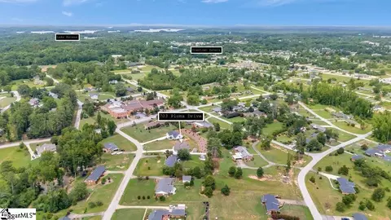
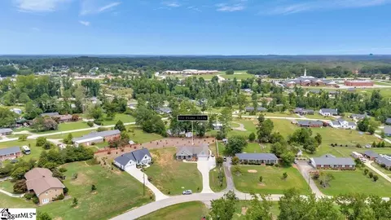
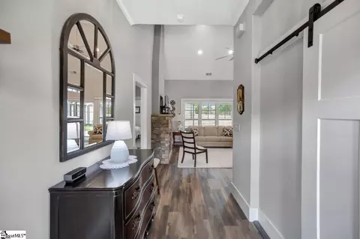
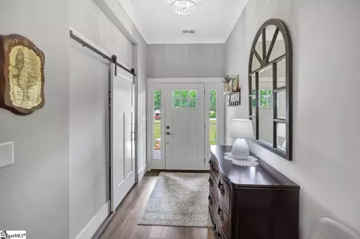
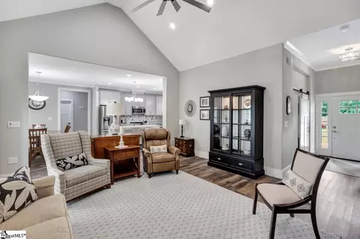
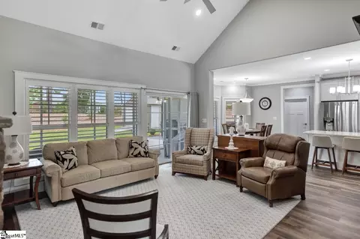
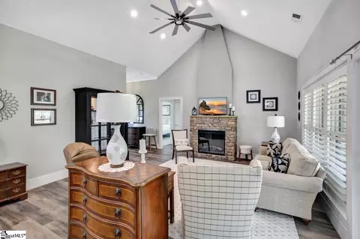
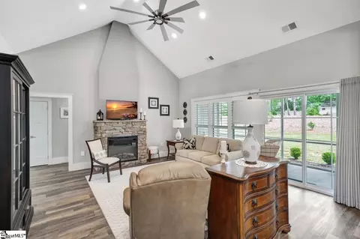
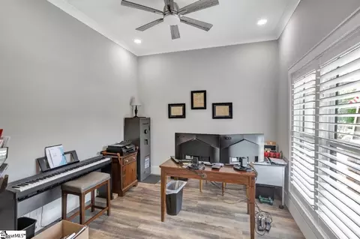
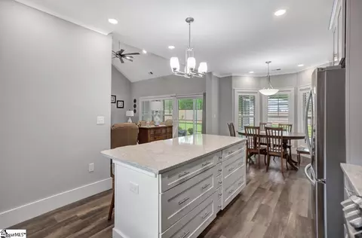
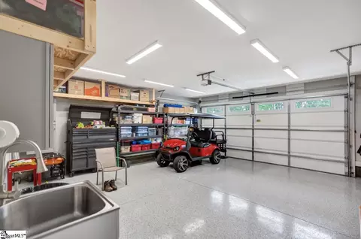
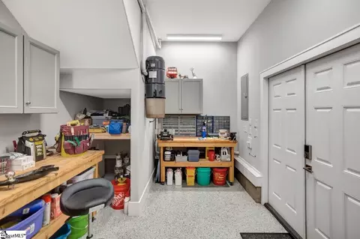
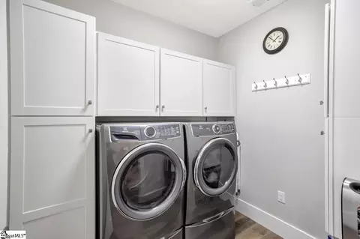
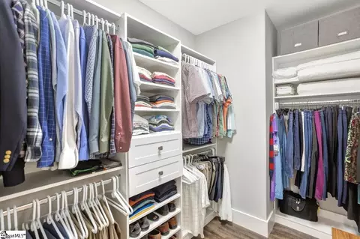
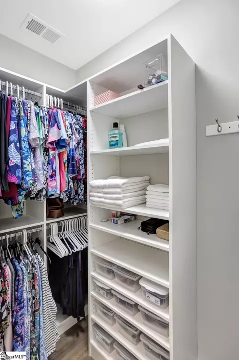
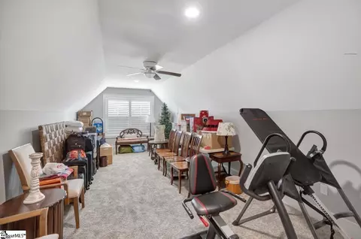
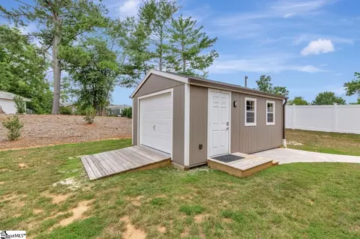
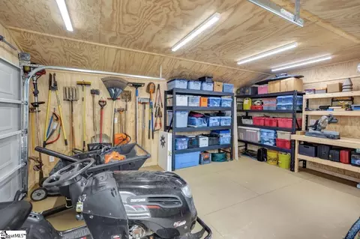
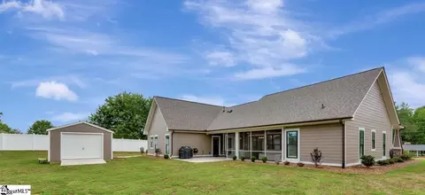
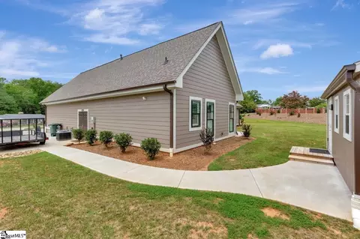
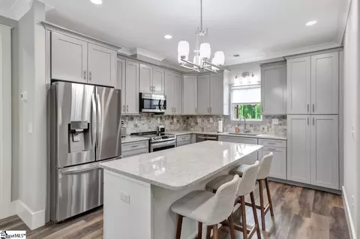
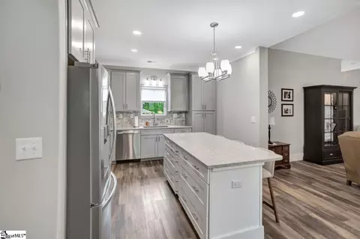
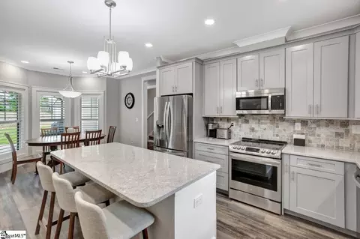
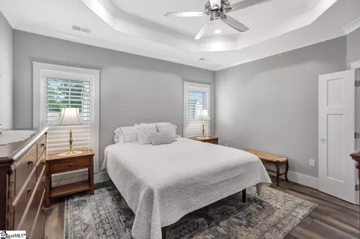
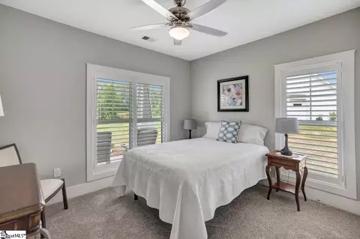
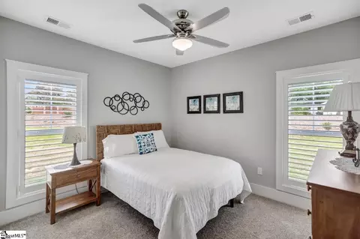
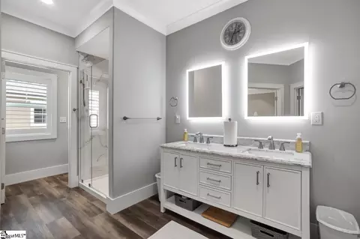
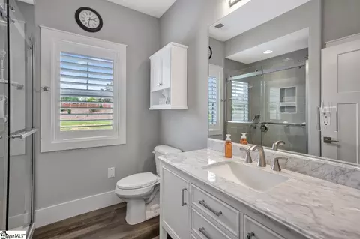
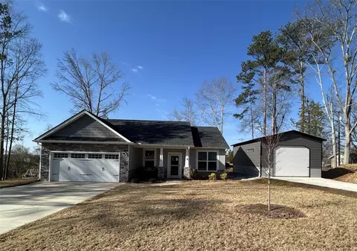
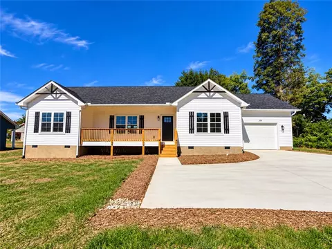
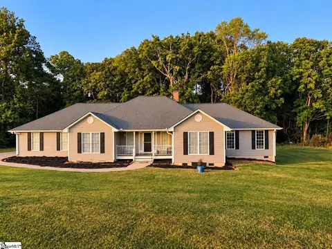
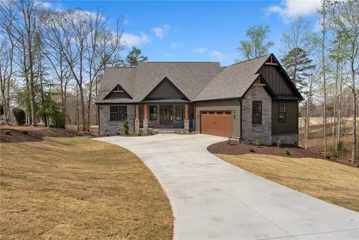
Beautiful Craftsman-style one level home on a quiet street just 5 minutes from downtown Seneca. Clemson, Lake Keowee, and Lake Hartwell are less than 15 minutes away. Built in October 2022; this house is on a landscaped .63-acre lot. The exterior is Hardy siding and cultured stone. An open floor plan greets you with a vaulted ceiling great room and a sealed fireplace that comes on with the flick of a switch. Off of the entrance hall is a spacious office with a sliding barn door. This space could easily be used as a playroom, craft room, or workout area as well. The kitchen has Shaker style cabinets, LG stainless steel appliances and quartz countertops. The large kitchen island has more cabinets and seating. Just off the kitchen is the bay window dining area. Large sliding doors open to a screen porch and a grilling patio. Perfect for entertaining or just relaxing while looking out at your private backyard. The main bedroom suite has a dramatic tray ceiling, 2 walk-in custom closets and a beautiful bathroom with marble countertops, a double sink vanity and a tiled shower with custom glass doors. A laundry room with plenty of cabinets and space for a full-sized washer and dryer is convenient to the main bedroom on the same side of the hime. On the opposite side of the house, the two guest bedrooms have custom closet systems and share a bathroom with a marble-topped vanity and a large tiled walk-in shower. Finishing up in the interior of the house is a finished room over the garage with its own Daikin mini split heat pump. Other notable features of the home are Low E insulated vinyl windows, Hunter Douglas plantation shutters, soft-close drawers and doors on the kitchen and bath cabinets, and recessed LED lighting and ceiling fans throughout, The attic is floored, and there is a filter-less central vacuum system and a Siemens generator hook up with a manual switch. Custom details abound in this immaculately taken care of home! Now for the garage, two cars can fit comfortably on the epoxy floor and there’s still room for the built-in storage system with cabinets and a large stainless utility sink. A 30 amp 220-volt dedicated EV outlet is ready for your electric vehicle. A 9 ½’ by 12’ room with double doors is at the back of the garage, and it also has an epoxy floor and built-in cabinets. Need more room? Behind the house, and connected by a wide sidewalk, is a 14’ x 20’ insulated shop/building with power, workbench, a roll up garage door and personal door with a coded lock. The photos show just how large, versatile and organized these spaces are!
Listed by
Listing Agent - Ethan Churchill
Listing Office - Real Local/Real Broker, LLC
Source: GGAR mls logo
MLS#1533118 • last updated 1 year ago
Movoto checked GGAR for data 11 minutes ago
Overview
Cooling/AC Electric, Heat Pump
Heating Electric, Natural Gas, Heat Pump
Levels/Style Two, 2, Contemporary, Patio, Traditional, Craftsman
SqFt 2159
SubType Single Family Residence
SqFt Range 2000-2199
Status Sold
MLS # 1533118
Type Residential
Lot Size (Acres) 0.63
Lot Size (Sqft) 27442.8
Property Tax 2763.91
Builder Name Stokes
Year Built 2022
Interior
Total # of Bathrooms 2
# of Full Baths 2
Total # of Bedrooms 3
Laundry 1st Floor, Walk-in, Electric Dryer Hookup
Flooring Vinyl
Fireplace Circulating, Ventless
Interior Features High Ceilings, Ceiling Cathedral/Vaulted, Ceiling Smooth, Tray Ceiling(s), Central Vacuum, Walk-In Closet(s), Countertops Quartz
Appliances Dishwasher, Electric Cooktop, Microwave, Gas Water Heater
Window Features Window Treatments, Tilt Out Windows, Insulated Windows
Exterior
Construction Concrete
Roof Architectural
Foundation Slab
Parking Attached, Parking Pad, Paved, Concrete, Garage Door Opener, Workshop In Garage, Key Pad Entry, Driveway
# of Parking Spaces 2
Lot Features 1 - 2 Acres
Patio/Porch Patio, Front Porch, Screened, Rear Porch
Amenities / Utilities
Water Source Public, SL&W
Security Features Smoke Detector(s)
HOA Fee Includes None
Location
Community Features None
Subdivision Adams Subdivision
Elementary School Blue Ridge
High School Seneca
Middle School Seneca
APN 5204510020
$476K
Range: $418K-$533K
Last 30 days 
  • Oct 2024
    mls logo MLS # 1533118
  • Oct 21, 2024 Sold
    $505,000
  • Sep 7, 2024 Active
    —
  • Sep 2, 2024 Listed
    —
  • Aug 1, 2024 Active
    —
  • Jul 25, 2024 Listed
    $515,000
  • Oct 2024
    Public Records
  • Oct 18, 2024 Sold
    $505,000
  • Oct 2024
    mls logo MLS # 20277498
  • Oct 17, 2024 Sold
    $505,000 (-1.9%)
  • Sep 7, 2024 Active
    —
  • Sep 7, 2024 Contract-Take Back-Ups
    —
  • Sep 2, 2024 Listed
    —
  • Aug 1, 2024 Contract-Take Back-Ups
    —
  • Jul 24, 2024 Listed
    $515,000 (+17.0%)
  • Oct 2022
    mls logo MLS # 20254256
  • Oct 14, 2022 Sold
    $440,000
  • Oct 13, 2022 Pending
    —
  • Sep 22, 2022 Contract-Take Back-Ups
    —
  • Sep 20, 2022 Listed
    $450,000 (-2.2%)
  • Sep 11, 2022 Contract-Take Back-Ups
    —
  • Aug 17, 2022 Listed
    $459,900
  • Oct 2022
    mls logo MLS # 1482318
  • Oct 14, 2022 Sold
    $440,000 (-2.2%)
  • Sep 22, 2022 Pending
    —
  • Sep 20, 2022 Listed
    $450,000
  • Year Property taxes Tax assessment
  • 2024
    $2,857
    $16,636
  • 703 Ploma Dr
    $505K
  • Adams Subdivision
    —
  • 29678
    $395K +16% y/y
  • Seneca
    $421K 0% y/y
No chart available
Statistics calculated by Movoto
Est. value Bed/bath Sqft mi
705 Ploma Dr, Seneca, SC 29678 $290,000 5/3 2,140 0.01
701 Ploma Dr, Seneca, SC 29678 $338,000 3/2 1,737 0.03
709 Ploma Dr, Seneca, SC 29678 $286,000 2/2 1,812 0.04
500 W Quincy Rd, Seneca, SC 29678 $355,000 4/3 2,592 0.05
702 Ploma Dr, Seneca, SC 29678 $264,000 3/2 1,707 0.05
706 Ploma Dr, Seneca, SC 29678 $283,000 4/3 1,680 0.06
706 Quincy Rd, Seneca, SC 29678 $468,000 3/3 4,364 0.06
501 Ben Hilda Dr, Seneca, SC 29678 $334,000 4/2 2,620 0.06

Estimated values are based on public record data and automated valuation models. Values are not guaranteed and may not reflect current market conditions.

Thinking of selling? Get a Cash Offer.

  • A smooth, fast sale
  • Skip staging and repairs
  • No strings attached
3/10
4/10
5/10
Source: GreatSchools.org © 2026. All rights reserved.

Around Adams Subdivision

Explore everything this neighborhood has to offer.
By entering my info and clicking Ask a Question below, I am providing my e-signature and express written consent to receive marketing emails, calls, and texts (including via automatic telephone dialing systems, AI generative, artificial or pre-recorded voice technology) relating to my inquiry from Movoto (and parties calling/messaging on their behalf) even if my number appears on the company, state, or national Do Not Call Registry. You also agree to ourTerms and Conditions and Privacy Policy. Consent not required to receive services (call 1-844-420-1270 to be connected without providing consent).

Nearby recently sold homes in Seneca, SC

Nearby homes for sale in Seneca, SC

Newest listings in 29678

  • Real Estate
  • SC
  • Oconee County
  • Seneca
  • 29678
  • 703 Ploma Dr
Meet with a real estate agent today (844) 430-0869
The multiple listing information is provided by GGAR MLS. IDX information is provided exclusively for consumers’ personal, non-commercial use and that it may not be used for any purpose other than to identify prospective properties consumers may be interested in purchasing. Information deemed reliable but not guaranteed to be accurate. Buyer to verify all information. The information provided is for consumers' personal, non-commercial use and may not be used for any purpose other than to identify prospective properties consumers may be interested in purchasing. Listing information updated every 15 minutes. Terms of use & Privacy Policy, California Privacy Info. Copyright © 2005 - 2026 Movoto, Inc. All rights reserved. Equal Housing Opportunity CalDRE CalDRE #01517281
Movoto Real Estate is committed to ensuring accessibility for individuals with disabilities. We are continuously working to improve the accessibility of our web experience for everyone. We welcome feedback and accommodation requests, please submit them here.
The data relating to real estate for sale on this web site comes in part from the Greater Greenville Association of REALTORS®. All information deemed reliable but not guaranteed and should be independently verified. All properties are subject to prior sale, change or withdrawal.
©2026 Greater Greenville Association of REALTORS®. All rights reserved.
Requests for information regarding mortgage products will be directed to Movoto.com affiliate, Lower, LLC - a licensed Mortgage Lender (NMLS #1124061), or, based on your location, may be redirected to a participating mortgage marketing partner that may pay Lower, LLC for any consumer contact information provided through this site.