
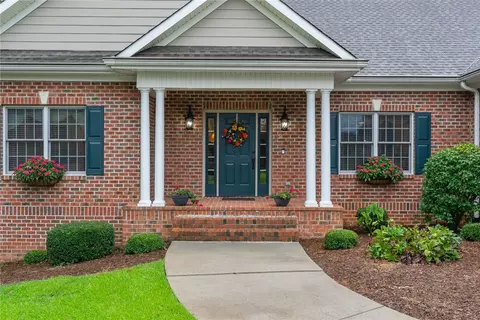
- $905,000
- 4Bd
- 4Ba
- 4,397 Sq Ft
SOLD 09/18/26

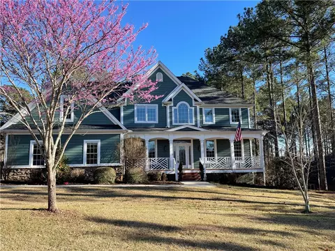
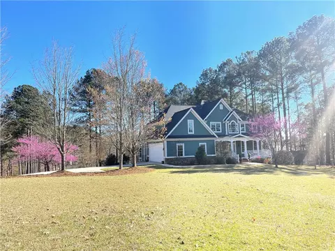
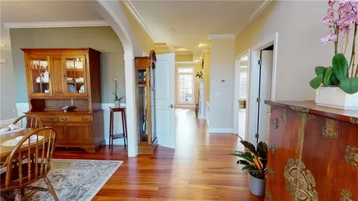
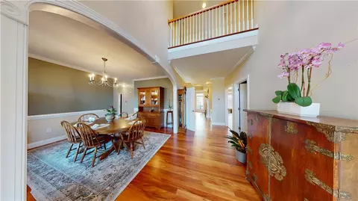
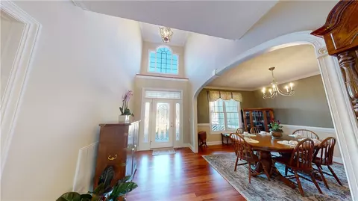
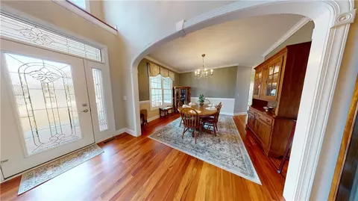
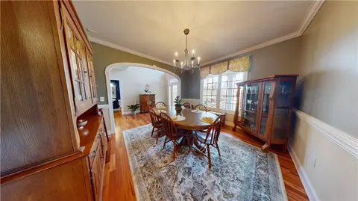
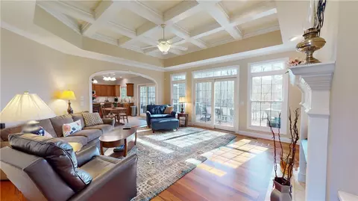
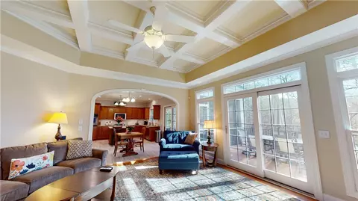
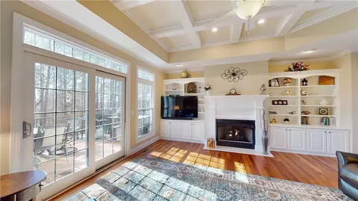
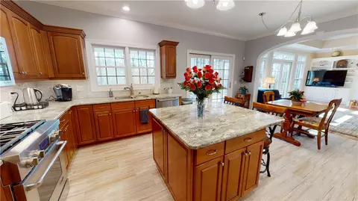
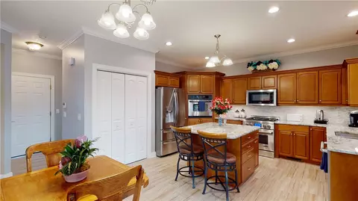
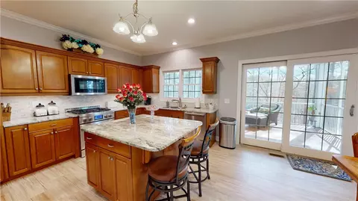
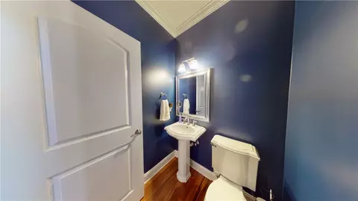
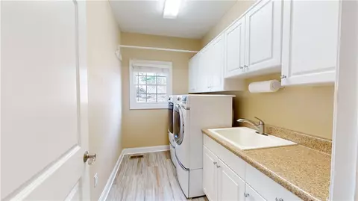
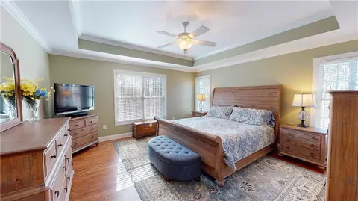
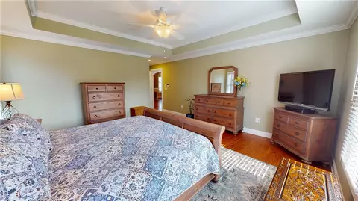
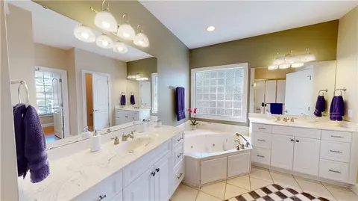
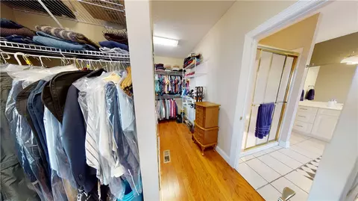
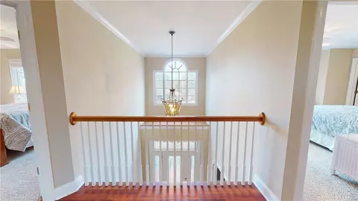
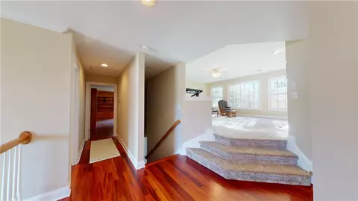
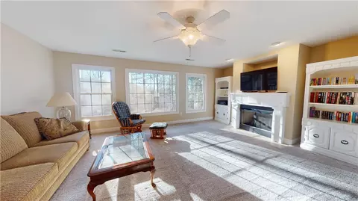
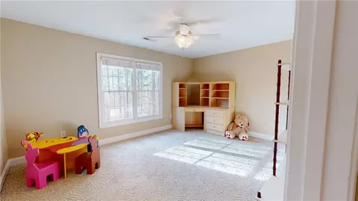
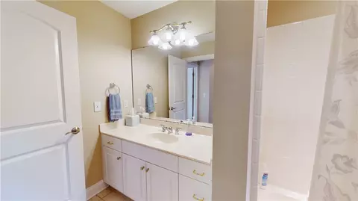
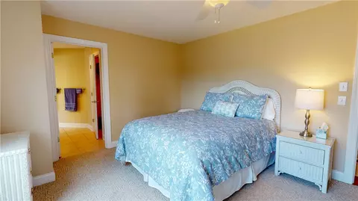
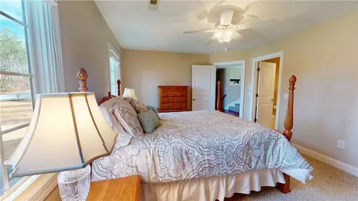
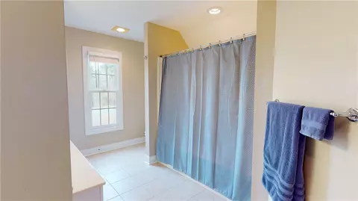
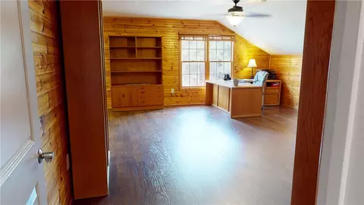
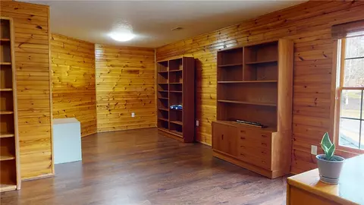
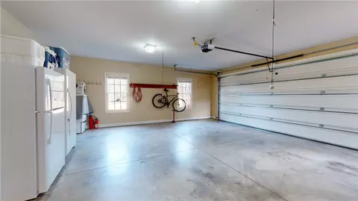
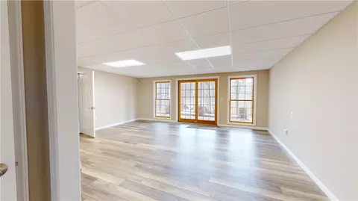
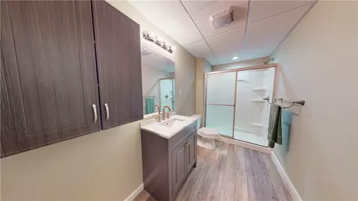
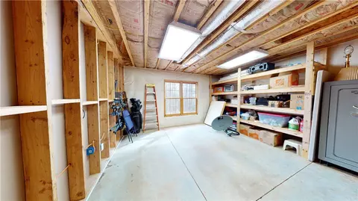
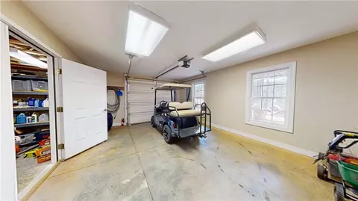
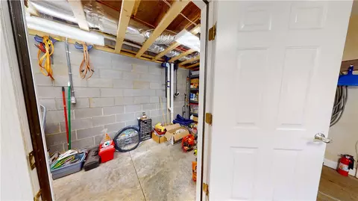
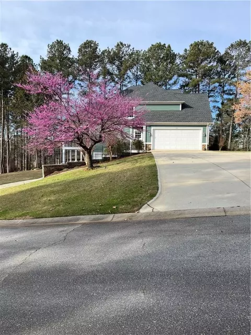
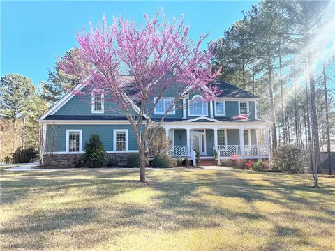
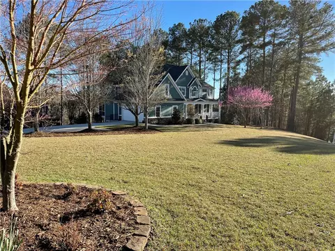
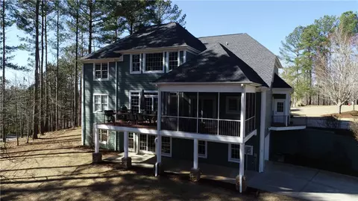
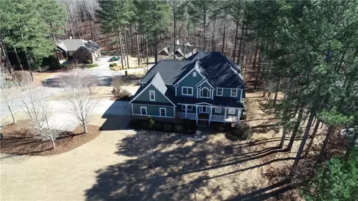
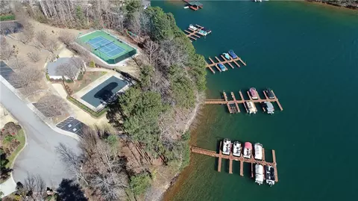

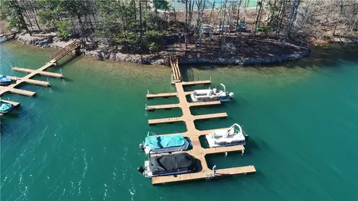
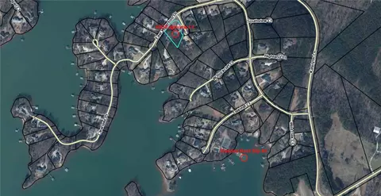

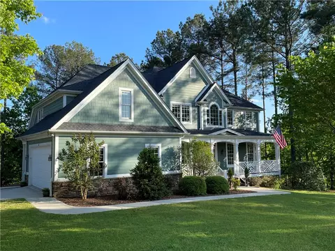
Last sold 06/23/2023 for $945K
bed
bath
Sqft ($210/Sqft)
| Property type House | Neighborhood | HOA fee $60/month | Movoto estimate | Parking 3 garage spaces |

| Overview | |
| Cooling/AC | CentralAir, ForcedAir, HeatPump, MultiUnits |
| Heating | Central, Electric, ForcedAir, Gas, HeatPump, MultipleHeatingUnits, NaturalGas |
| Levels/Style | Three Or More, Traditional, 3 |
| SubType | Single Family Residence |
| Virtual Tour | N/A |
| Type | Residential |
| MLS # | 20259380 |
| Status | Closed |
| SqFt | 4495 |
| Property Tax | 2729.79 |
| Builder Name | Dunn |
| HOA Fee | 725 |
| Interior | |
| Total # of Bathrooms | 5 |
| # of Full Baths | 4 |
| # of Half Baths | 1 |
| Total # of Bedrooms | 4 |
| Basement | Daylight, GarageAccess, Heated, InteriorEntry, PartiallyFinished, WalkOutAccess, CrawlSpace |
| Total # of Rooms | 15 |
| Laundry | WasherHookup, ElectricDryerHookup, Sink |
| Flooring | Carpet, CeramicTile, Hardwood, LuxuryVinyl, LuxuryVinylTile |
| Interior Features | Bookcases, Bathtub, TrayCeilings, CeilingFans, CathedralCeilings, DualSinks, EntranceFoyer, Fireplace, GraniteCounters, HighCeilings, JettedTub, LaminateCountertop, BathInPrimaryBedroom, SeparateShower, CableTv, UpperLevelPrimary, VaultedCeilings, WalkInClosets, WalkInShower, Workshop |
| Appliances | BuiltInOven, ConvectionOven, DoubleOven, Dishwasher, Disposal, GasOven, GasRange, Microwave, TanklessWaterHeater, PlumbedForIceMaker |
| Accessibility Features | Low Threshold Shower |
| Fireplace | Gas, GasLog, Multiple, Option |
| Exterior | |
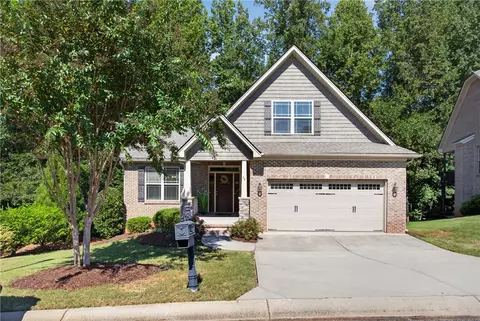
| Roof | Architectural, Shingle |
| Foundation | Basement, Crawlspace |
| Construction | CementSiding, StoneVeneer |
| Parking | Attached, Garage, Basement, Driveway, GarageDoorOpener |
| Exterior Features | Deck, SprinklerIrrigation, Porch, Patio |
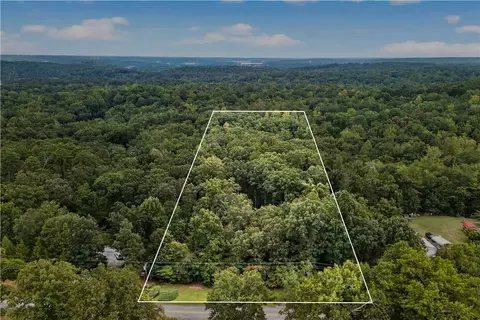
| Lot Features | CornerLot, CulDeSac, HardwoodTrees, OutsideCityLimits, Subdivision, Sloped, Trees, InteriorLot |
| Amenities / Utilities | |
| Water | Public |
| Pool | Community |
| Security Features | SecuritySystemOwned, SmokeDetectors |
| HOA Fee Includes | Pools, RecreationFacilities, StreetLights |
| Location | |
| Body of Water | Keowee |
| Waterfront | BoatDockSlip, DockAccess |
| County | Oconee |
| Community Features | CommonGroundsArea, Clubhouse, Pool, TennisCourts, WaterAccess, Dock, Lake, Sidewalks |
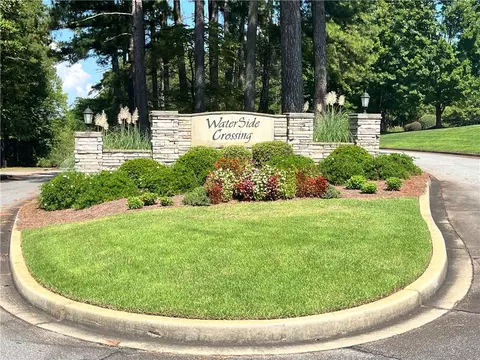
| Subdivision | Waterford Sub |
| Area | 201-Oconee County, SC |
| High School | Walhalla High |
| Elementary School | Keowee Elem |
| Middle School | Walhalla Middle |
| APN | 165-01-01-040 |
| Directions | From The Intersection Of Hwy 130 And 123, Head North On Hwy 130 Cross Over The Two Dikes, Then Take The Next Left On Katelynn Lane. Take The Next Left In To Waterford Subdivision. 600 Edgeview Ct Home Is Ahead On The Left. |
MLS # 20259380
MLS # 20225533| Est. value | Bed/bath | Sqft | mi | |
|---|---|---|---|---|
| 139 E Waterford Dr, Seneca, SC 29672 | $991,000 | 3/3 | 2,356 | 0.03 |
| 602 Edgeview Ct, Seneca, SC 29672 | $799,000 | 4/4 | 1,836 | 0.04 |
| 138 E Waterford Dr, Seneca, SC 29672 | $970,000 | 5/3 | 3,613 | 0.04 |
| 133 E Waterford Dr, Seneca, SC 29672 | $1,046,000 | 6/4 | 3,378 | 0.04 |
| 603 Edgeview Ct, Seneca, SC 29672 | $867,000 | 4/3 | 2,287 | 0.05 |
| 140 E Waterford Dr, Seneca, SC 29672 | $973,000 | 4/3 | 4,251 | 0.06 |
| 141 E Waterford Dr, Seneca, SC 29672 | $343,000 | 4/2 | 2,516 | 0.06 |
| 131 E Waterford Dr, Seneca, SC 29672 | $1,063,000 | 4/3 | 5,164 | 0.07 |
Estimated values are based on public record data and automated valuation models. Values are not guaranteed and may not reflect current market conditions.
$308,990
$599,753
$246,150
$495,000
$295,000
$305,000
$285,000
$195,000
$255,000
$395,000
$275,000
$278,000
$335,495
$315,000
$325,000
$303,900
$289,900
$285,000
$775,000
$220,000
$825,605
$882,000
$799,000
$457,400
$389,000
$367,304
$622,000
$514,175
$650,605
$687,500