Movoto Real Estate
Sold on 04/10/2025
  • Other
  • Exterior
  • Living
  • Kitchen
  • Dining
  • Bedroom
  • Bath
  • View/Area

516 Pointe West Dr, Seneca, SC 29672

  • $2,367,000

    Last sold 04/10/2025 for $2.43M

  • 4

    bed

  • 5

    bath

House not for sale
Movoto is helping 10 homebuyers near you

About 516 Pointe West Dr

Property type House
Neighborhood
Year built 2021
HOA fee $56/month
Lot size 0.86 Acre
Movoto estimate
Parking 3 garage spaces
Property description
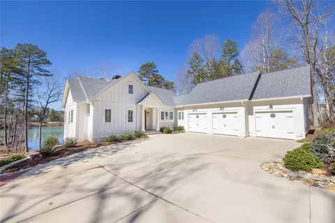
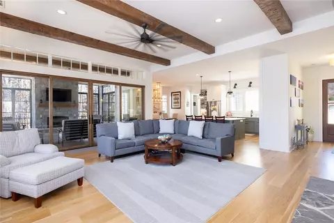
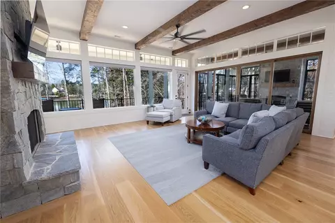
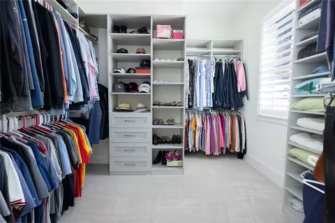
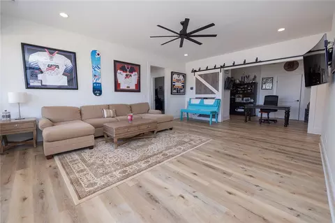
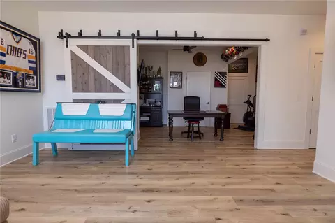
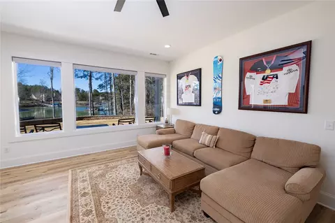
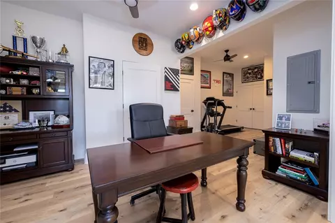
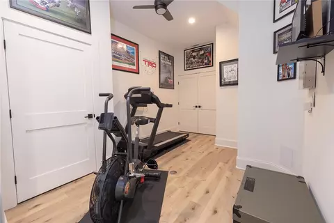
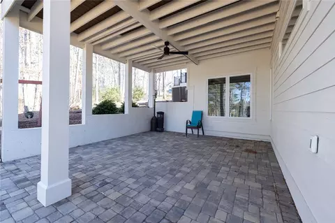
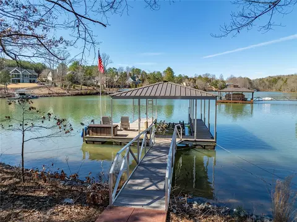
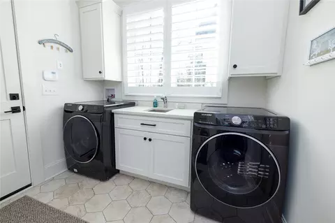
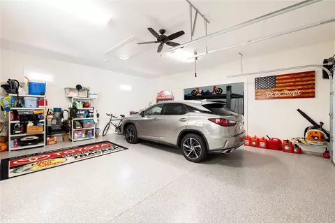
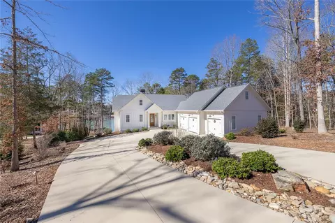
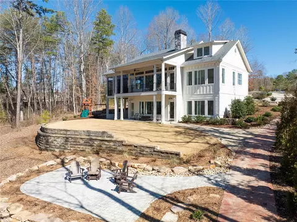
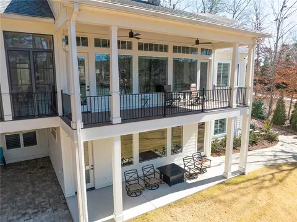
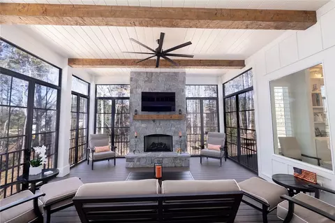
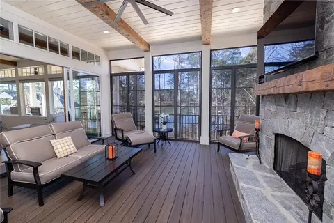
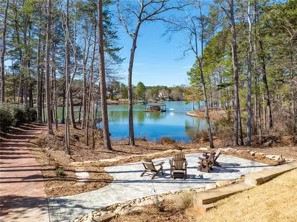
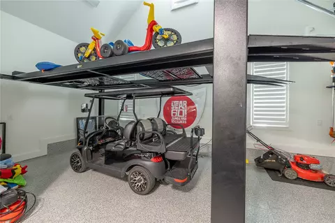
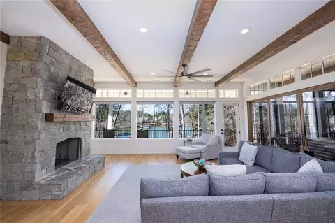
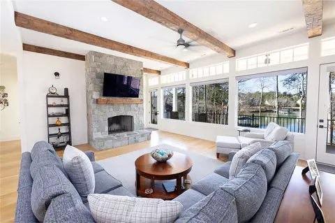
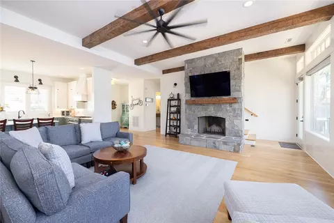
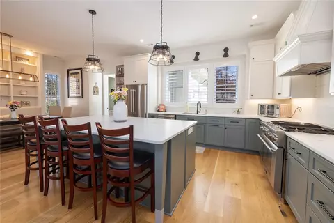
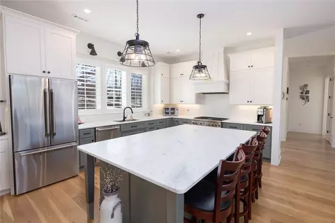
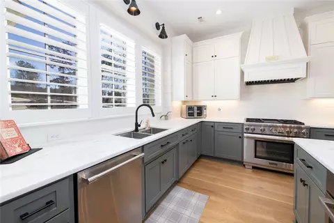
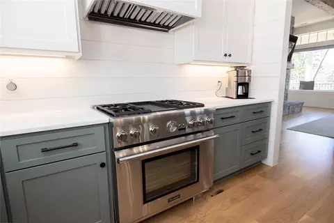
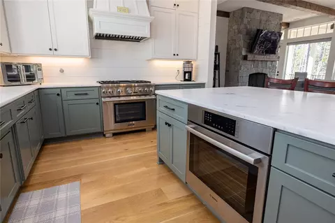
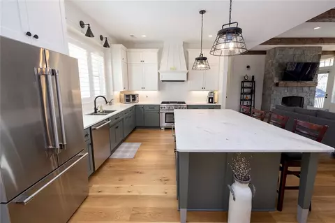
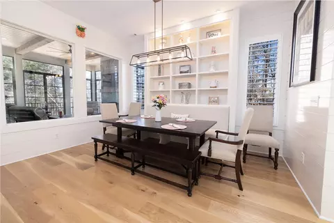
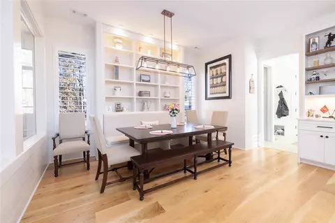
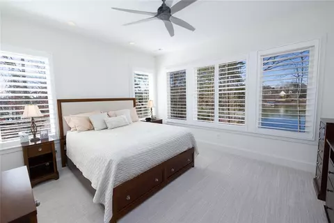
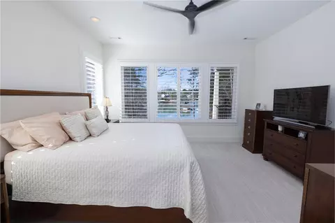
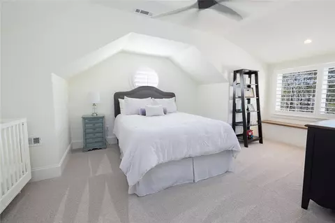
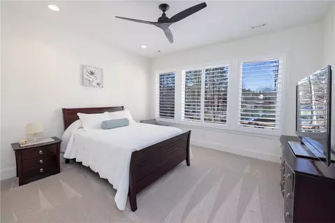
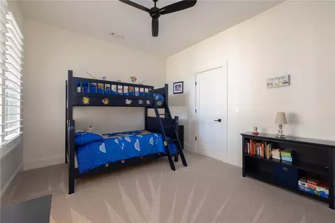
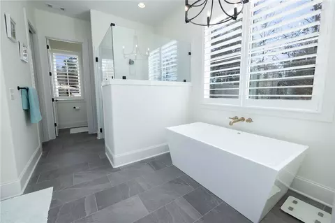
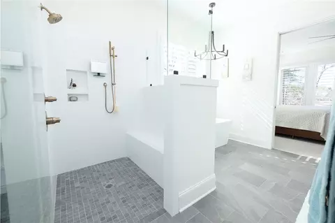
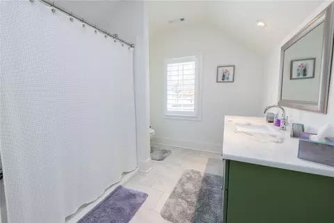
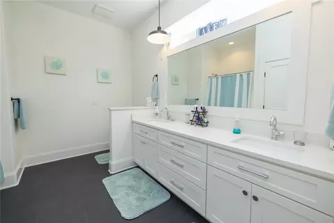
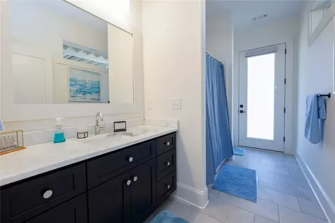
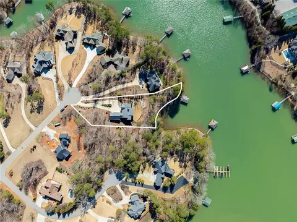
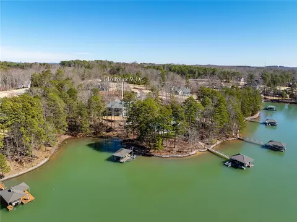
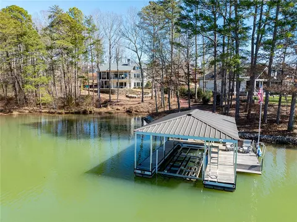
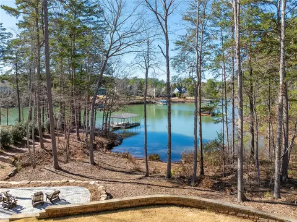
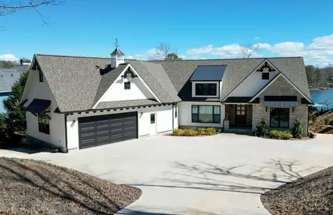
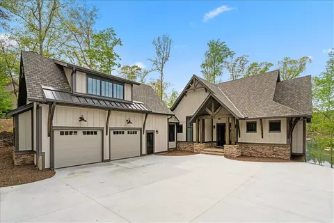
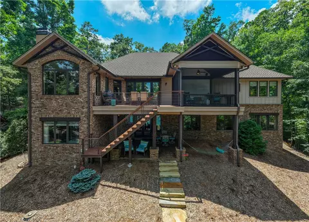
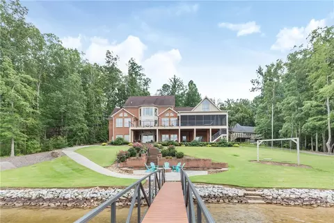
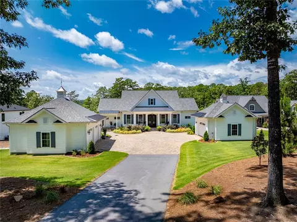
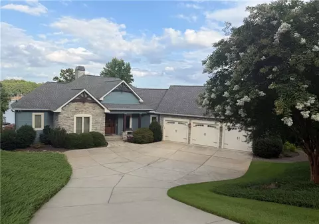
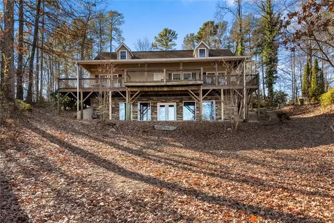
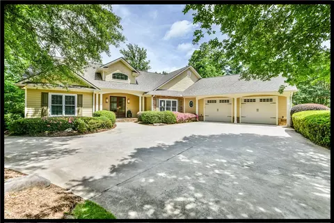
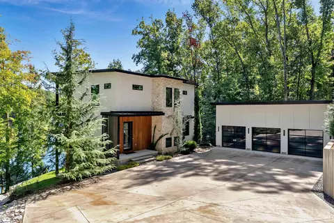
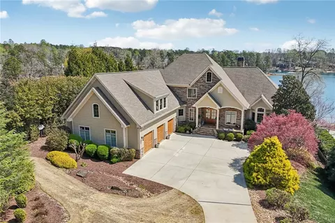
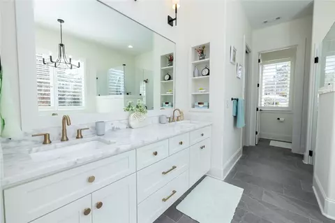
Exquisite custom-built home located in Pointe Harbor Subdivision on the pristine shores of Lake Keowee. This stunning four-bedroom, four and a half-bath, 1.5-story residence seamlessly blends elegance, rustic charm, and offers panoramic lake views, exceptional craftsmanship, and luxury throughout. As you approach the home, you’re greeted by a concrete circular driveway leading to the front entrance, setting the stage for grandeur within. The driveway offers abundant parking space, while mature landscaping creates a sense of serenity. The attached 3-car garage is a standout feature, with epoxy flooring, and vaulted ceilings, making it an ideal space for vehicles, storage, and a workshop. Step inside to the spacious open concept living, dining, and kitchen areas. Beautiful white oak hardwood floors flow throughout the main level, creating a warm and inviting atmosphere. The living room is anchored by a striking floor-to-ceiling stone fireplace and exposed wood beams, adding rustic charm to the home’s elegant design. These wood accents continue into the screened porch, offering a seamless transition between indoor and outdoor living, with stunning lake views from all lakeside rooms. A Juno AI Entertainment System creates an immersive experience by blending dynamic, customizable lighting effects with rich, high-quality audio for a vibrant, multi-sensory atmosphere in the great room, screened-porch, primary suite, and lower-level versatile room. The chef’s kitchen is a dream, featuring custom cabinetry, high-end stainless-steel appliances, and a large center island with abundant storage that doubles as a bar seating area, perfect for entertaining. A built-in bench dining area next to the kitchen provides a cozy space to enjoy meals while taking in the views of Lake Keowee. A large pantry and a main-level laundry/mud room offer ample storage and convenience. The main level also includes a spacious primary suite, offering privacy and serene lake views. The luxurious ensuite bath is a spa-like retreat, complete with a soaking tub, walk-in shower, double-sink vanity, and beautiful tile flooring. A linen nook and large walk-in closet provide ample storage. The main level living area opens onto a screened porch, further extending the home’s inviting ambiance, while a large deck overlooks the sparkling waters of Lake Keowee, perfect for outdoor entertaining or relaxation. Upstairs, a private loft suite provides a comfortable retreat for guests or family. The suite includes a bedroom with a walk-in closet and a window seat overlooking the lake, plus a full bath with a walk-in shower, single-sink vanity, and linen closet. A second staircase leads to the fully finished lower level, where the living area offers more breathtaking lake views. This space features luxury vinyl flooring, two bedrooms, two full baths, one of which provides direct access to the outdoor patio. An ensuite bath includes a double-sink vanity, tub/shower combo, linen closet, and washer/dryer hookups for added convenience. The lower level also includes a versatile room separated by a barn-style sliding door, providing the option for an office, gym, or additional living space. The outdoor living space is equally impressive. The beautifully landscaped lot enhances the property’s natural beauty and privacy, with a concrete cart path winding around the home to the lakeshore. A spacious patio with masonry pavers is ideal for outdoor dining or lounging, with a tranquil nook perfect for a hot tub or private retreat. A gently sloping cart path leads to a covered single-slip dock featuring a boat lift, swim platform, kayak storage, and water and power access. Situated in a quiet cove, the dock provides easy access to both peaceful coves and open water. Additional features include landscape lighting, a Generac 22KW generator for power outages, and a rocked shoreline to prevent erosion. Schedule a private showing today to experience this exceptional lakeside home on Lake Keowee.
Listed by
Listing Agent - Michael Martin
Listing Office - The Lake Company
Source: Western Upstate AOR mls logo
MLS#20283679 • last updated 1 year ago
Movoto checked Western Upstate AOR for data 6 minutes ago
Overview
Cooling/AC CentralAir, Electric
Heating Central, Electric
Levels/Style One And One Half, Traditional
SubType Single Family Residence
Virtual Tour N/A
Type Residential
MLS # 20283679
Status Pending
Lot Size (Acres) 0.86
Property Tax 5142.2
Year Built 2021
HOA Fee 675
Interior
Total # of Bathrooms 5
# of Full Baths 4
# of Half Baths 1
Total # of Bedrooms 4
Basement Full, Finished, Heated, InteriorEntry, WalkOutAccess
Laundry WasherHookup, ElectricDryerHookup, Sink
Flooring Carpet, Hardwood, LuxuryVinyl, LuxuryVinylPlank, Tile
Interior Features Bookcases, BuiltInFeatures, Bathtub, CeilingFans, CathedralCeilings, DualSinks, Fireplace, HighCeilings, BathInPrimaryBedroom, MainLevelPrimary, SmoothCeilings, Shutters, SeparateShower, WalkInClosets, WalkInShower, Loft
Appliances ConvectionOven, DoubleOven, Dishwasher, Disposal, GasOven, GasRange, Refrigerator, Washer
Accessibility Features Low Threshold Shower
Fireplace Gas, Multiple, Option, WoodBurning
Exterior
Roof Architectural, Shingle
Foundation Basement
Construction Cement Siding
Parking Attached, Garage, CircularDriveway, Driveway, GarageDoorOpener
Exterior Features Deck, Patio
Lot Features CulDeSac, OutsideCityLimits, Subdivision, Sloped, Views, Wooded, Waterfront
Amenities / Utilities
Water Public
Security Features Smoke Detector(s)
Location
Body of Water Keowee
View Water
Waterfront BoatDockSlip, WaterAccess, Waterfront
County Oconee
Community Features Sidewalks
Subdivision Pointe Harbor
Area 205-Oconee County, SC
High School Walhalla High
Elementary School Keowee Elem
Middle School Walhalla Middle
APN 150-08-01-012
Directions Bypass 123 Right On Blue Ridge Blvd (HWY 28). Right On SC-188 (Keowee School Road). Right On Evatt Rd. Right On Knox Rd. Right On Pointe West Dr. Destination Will Be On Your Right.
$2.36M
Range: $2.01M-$2.72M
Last 30 days 
  • Apr 2025
    Public Records
  • Apr 11, 2025 Sold
    $2,435,000
  • Apr 2025
    mls logo MLS # 20283679
  • Apr 10, 2025 Sold
    $2,435,000 (-2.4%)
  • Feb 26, 2025 Pending
  • Feb 19, 2025 Listed
    $2,495,000 (+86.3%)
  • Feb 2021
    Public Records
  • Feb 22, 2021 Sold
    $1,339,000
  • 516 Pointe West Dr
    $2.43M
  • 205-oconee County,sc
  • 29672
    $879K +13% y/y
  • Seneca
    $419K -2% y/y
No chart available
Statistics calculated by Movoto

Thinking of selling? Get a Cash Offer.

  • A smooth, fast sale
  • Skip staging and repairs
  • No strings attached
7/10
6/10
6/10
Source: GreatSchools.org © 2026. All rights reserved.

Around 205-oconee County,sc

Explore everything this neighborhood has to offer.
By entering my info and clicking Ask a Question below, I am providing my e-signature and express written consent to receive marketing emails, calls, and texts (including via automatic telephone dialing systems, AI generative, artificial or pre-recorded voice technology) relating to my inquiry from Movoto (and parties calling/messaging on their behalf) even if my number appears on the company, state, or national Do Not Call Registry. You also agree to ourTerms and Conditions and Privacy Policy. Consent not required to receive services (call 1-844-420-1270 to be connected without providing consent).

Nearby recently sold homes in Seneca, SC

Nearby homes for sale in Seneca, SC

Newest listings in 29672

  • Real Estate
  • SC
  • Oconee County
  • Seneca
  • 29672
  • 516 Pointe West Dr
Meet with a real estate agent today (844) 430-0869
The multiple listing information is provided by Western Upstate Association of REALTORS®. IDX information is provided exclusively for consumers’ personal, non-commercial use and that it may not be used for any purpose other than to identify prospective properties consumers may be interested in purchasing. Information deemed reliable but not guaranteed to be accurate. Buyer to verify all information. The information provided is for consumers' personal, non-commercial use and may not be used for any purpose other than to identify prospective properties consumers may be interested in purchasing. Listing information updated every 15 minutes. Terms of use & Privacy Policy, California Privacy Info. Copyright © 2005 - 2026 Movoto, Inc. All rights reserved. Equal Housing Opportunity CalDRE CalDRE #01517281
Movoto Real Estate is committed to ensuring accessibility for individuals with disabilities. We are continuously working to improve the accessibility of our web experience for everyone. We welcome feedback and accommodation requests, please submit them here.
The data relating to real estate for sale on this website comes in part from the Broker Reciprocity Program of the Western Upstate Association of REALTORS® Inc. and the Western Upstate MLS of South Carolina Inc. This information is deemed reliable, but not guaranteed. Neither the Western Upstate Association of REALTORS® Inc. or the Western Upstate MLS of South Carolina Inc., nor the listing broker, nor their agents are responsible for the accuracy of the information. The buyer is responsible for verifying all information. This information is provided by the Western Upstate Association of REALTORS® Inc. and the Western Upstate MLS of South Carolina Inc. for use by its members and is not intended for the use for any other purpose.
Requests for information regarding mortgage products will be directed to Movoto.com affiliate, Lower, LLC - a licensed Mortgage Lender (NMLS #1124061), or, based on your location, may be redirected to a participating mortgage marketing partner that may pay Lower, LLC for any consumer contact information provided through this site.