

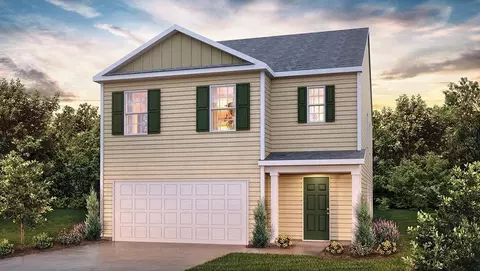
- $316,990
- 5Bd
- 3Ba
- 2,368 Sq Ft

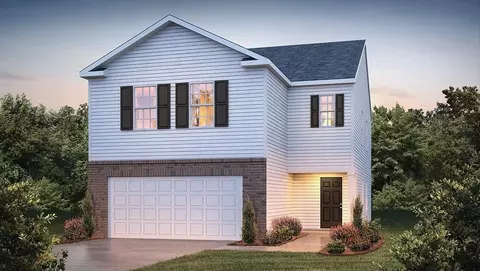
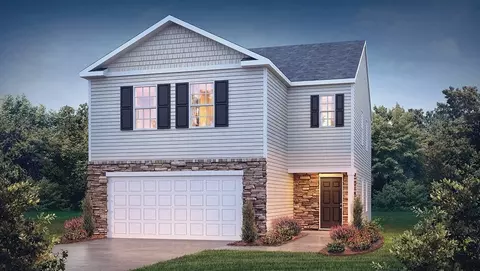
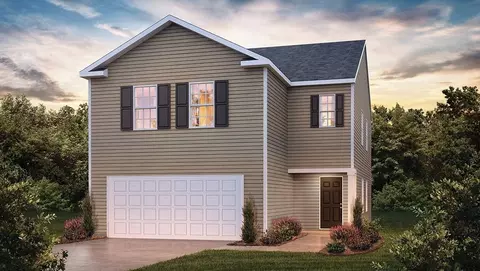

bed
bath
Sqft ($142/Sqft)
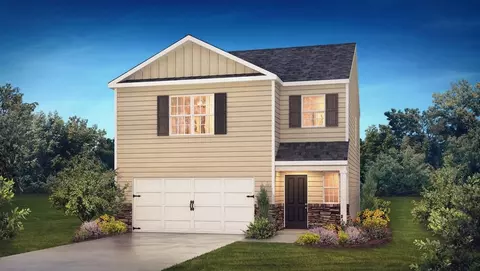
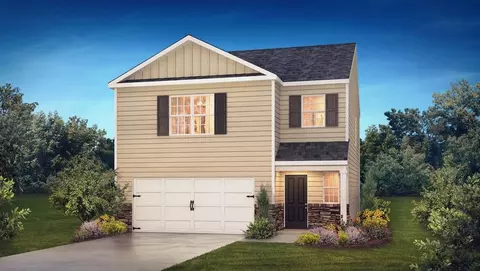
| Property type House | Move-in ready? No - To be built | HOA fee $0/month | Movoto estimate | Parking 2 garage spaces |

| Overview | |
| Levels/Style | 2 |
| Virtual Tour | External Link |
| Interior | |
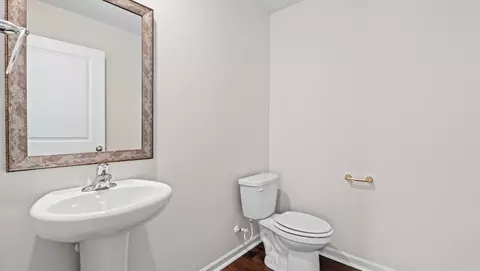
| # Half Bathrooms | 1 |
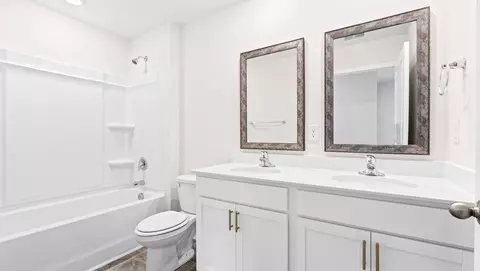
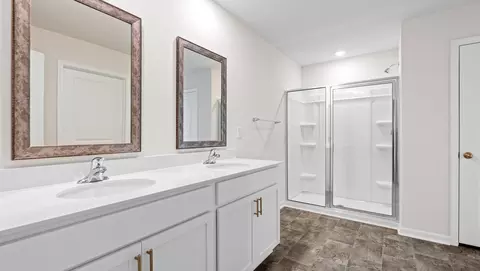
| # Total Bathrooms | 2 |
| # Total Bedrooms | 4 |
| Plan Information | |
| Subdivision Website | External Link |
| SalesOffice Hours | Mon - Thu 10:00 AM - 6:00 PM Fri 12:00 PM - 6:00 PM Sat 10:00 AM - 6:00 PM Sun 1:00 PM - 6:00 PM |
| SalesOffice Agent Phone | (864) 977-1901 |
| SalesOffice Agent FullName | Greenville SC Online Concierge Team |
| Status | Active |
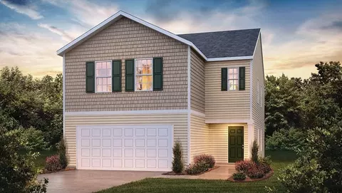
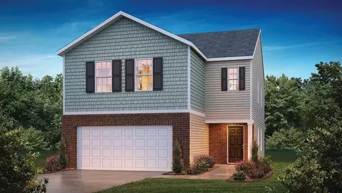
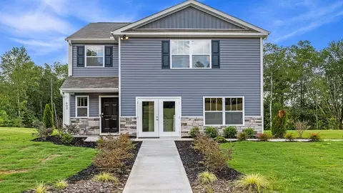
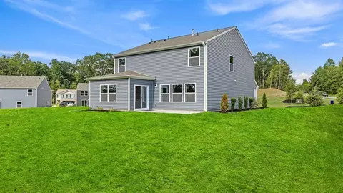
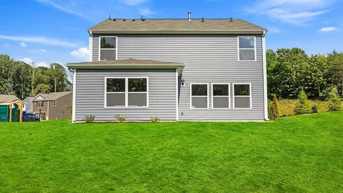
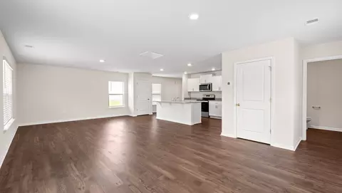
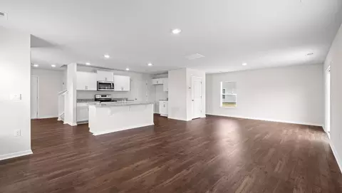
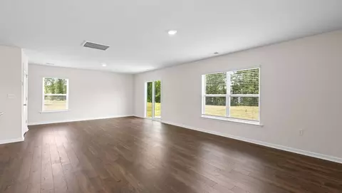
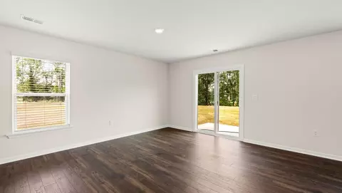
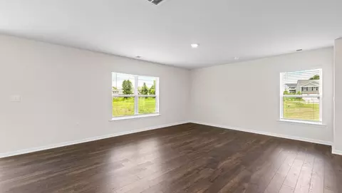
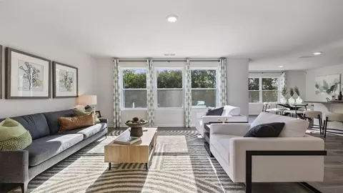
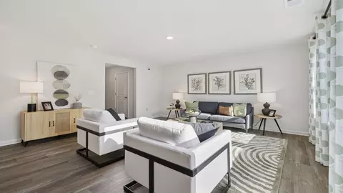
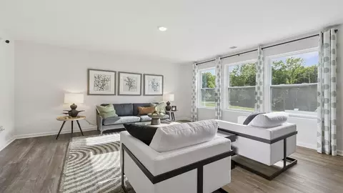
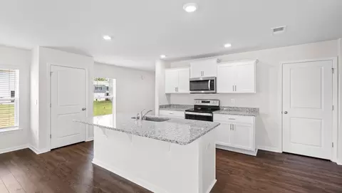
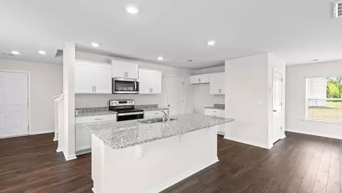
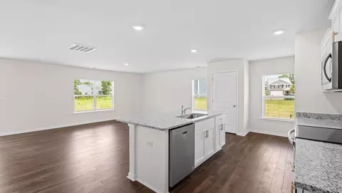
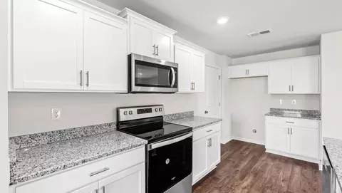
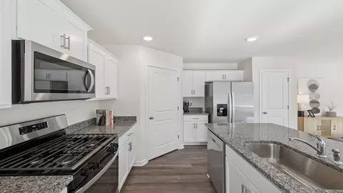
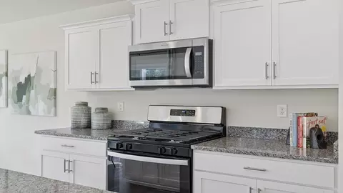
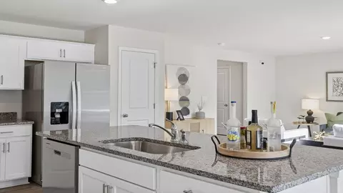
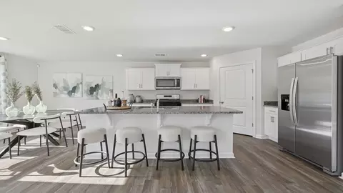
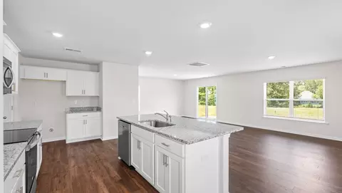
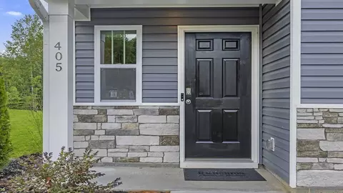
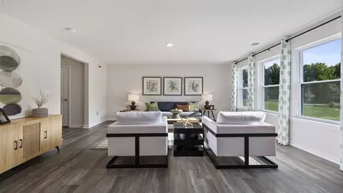
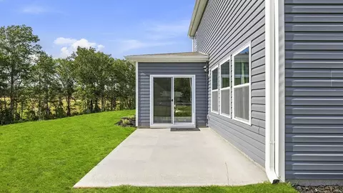
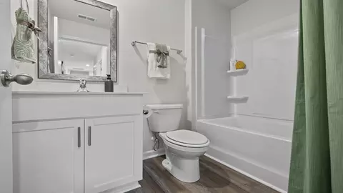
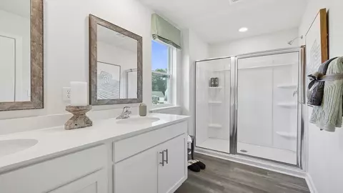
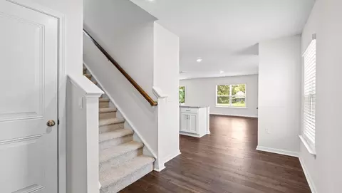
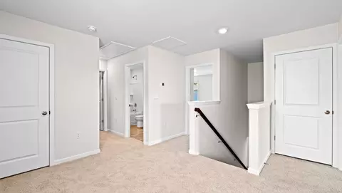
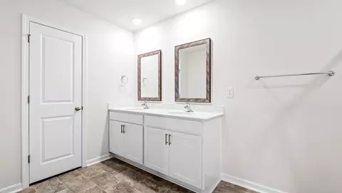
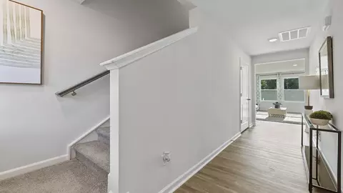
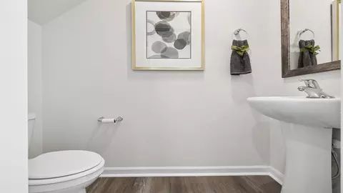
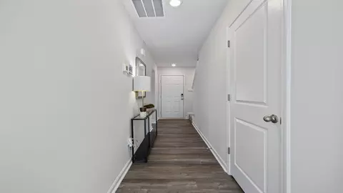
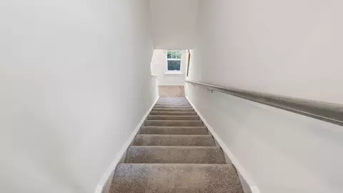
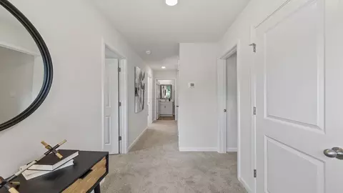
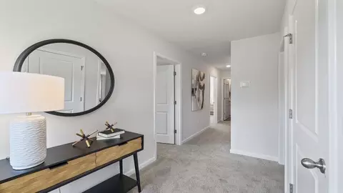
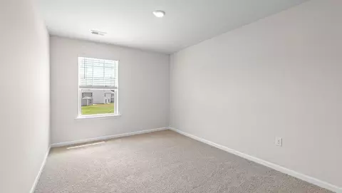
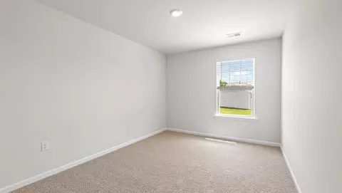
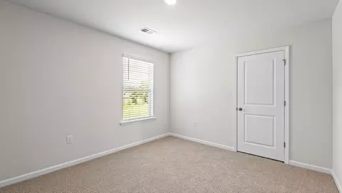
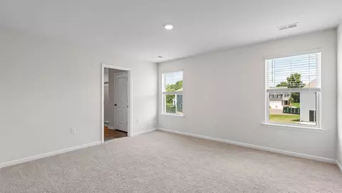
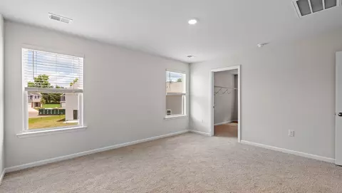
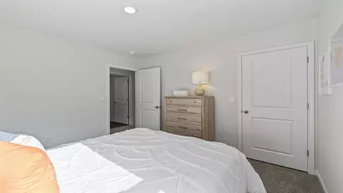
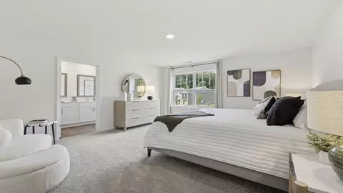
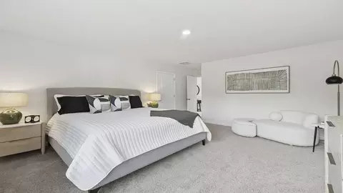
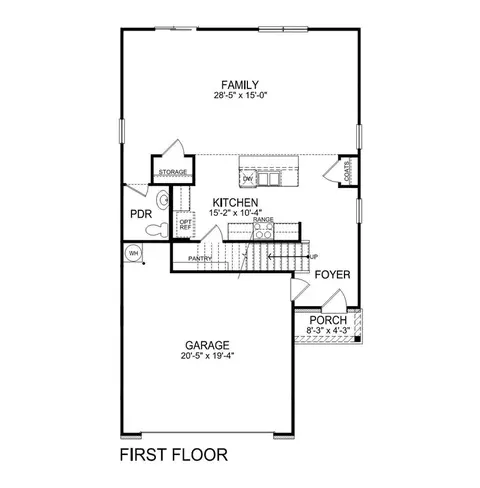
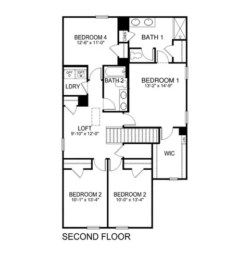
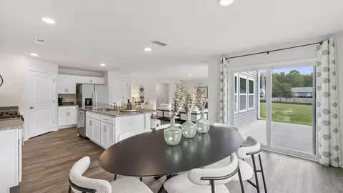
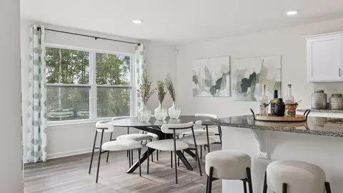
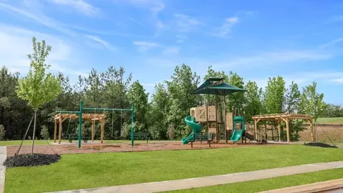
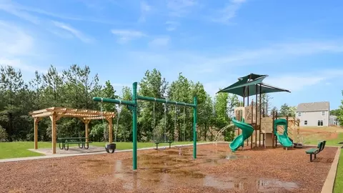
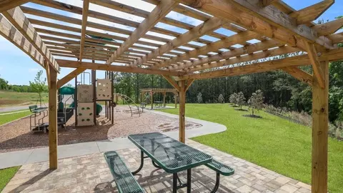
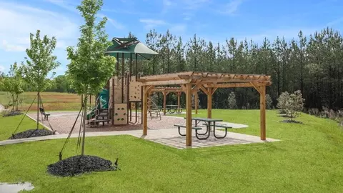
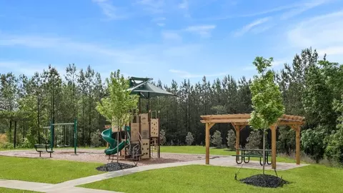
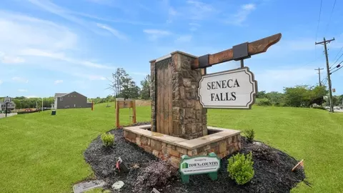
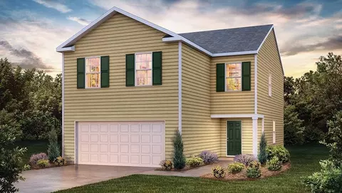
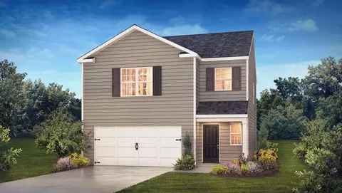
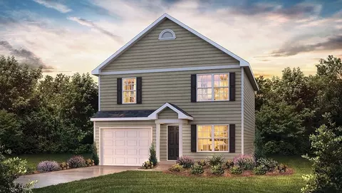
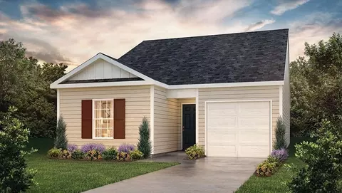
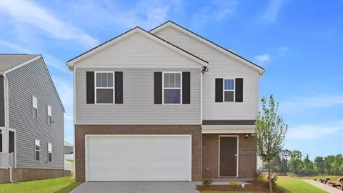
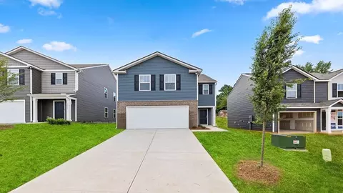
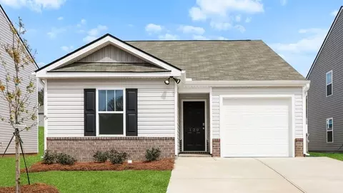
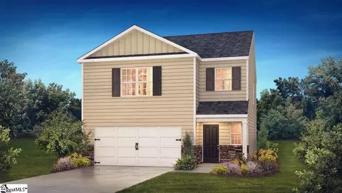
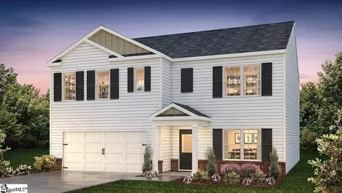
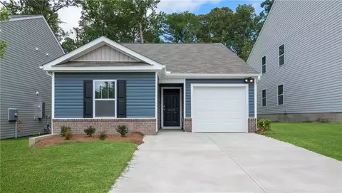
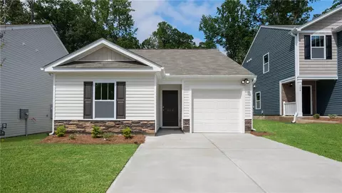
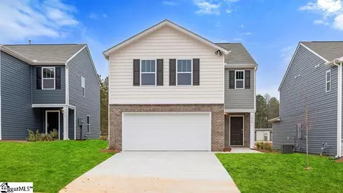
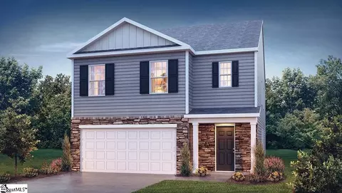
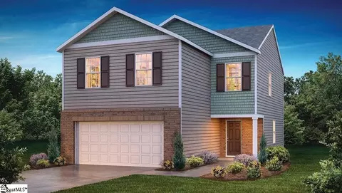
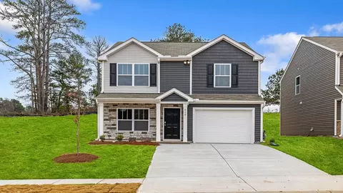
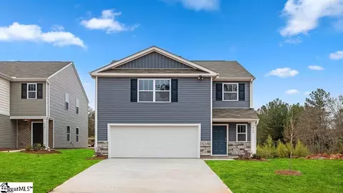
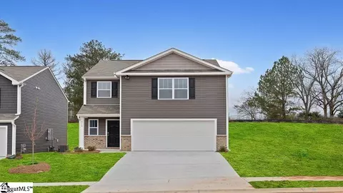
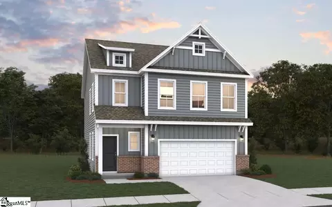
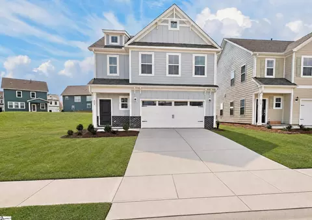
| Home Details | Welcome To Seneca Falls, A New Home Community In The Picturesque Town Of Seneca, SC. Seneca Falls Offers A Diverse Selection Of 6 Floorplans, Ranging From 1, 183 To 2, 368 Square Feet, With Options From 3 To 5 Bedrooms, 2 To 3 Bathrooms, And 1-2 Car Garages. These Beautiful One- And Two-story Homes Provide The Perfect Blend Of Comfort And Style For Families Of All Sizes. As You Step Inside, You'll Be Impressed By The Thoughtful Design And High-quality Finishes In Every Home. The Chef-inspired Kitchens Are Equipped With 30" Birch Cabinets With Crown Molding, Quartz Countertops, And Stainless-steel Whirlpool(R) Appliances, Making Meal Preparation A Breeze. The Open-concept Living Areas Feature Smooth Finish Walls And Ceilings, Decorative Two-panel Square Interior Doors, And Elegant LED Lighting That Adds Warmth And Brightness Throughout The Home. Seneca Falls Isn't Just About Beautiful Homes; It's Also About Creating A Connected And Convenient Lifestyle. The Community Offers Energy-efficient Features Such As A Gas Furnace, Tankless Water Heater, And Carrier(R) A/C Unit, Ensuring That Your Home Is As Comfortable As It Is Sustainable. Located Just Minutes From Lake Keowee, Seneca Falls Provides Residents With Easy Access To Breathtaking Lakeside Views, Perfect For Outdoor Activities Like Boating And Fishing. The Community Is Also Ideally Located Near Downtown Seneca, Where You'll Find A Variety Of Restaurants, Shopping Centers, And Family-friendly Entertainment. Clemson University, With Its Vibrant Campus Spirit, Is Just 15 Minutes Away, Offering Even More Dining, Shopping, And Entertainment Options. The Convenience Of Highway 123, Only 10 Minutes Away, Ensures That Getting Around Is A Breeze. With Its Spacious Layout, Modern Features, And Prime Location, Seneca Falls Is Truly A Gem. Don't Miss Out On The Opportunity To Make It Your Own. Schedule A Tour Today! Nearby To Seneca Falls: - Downtown Seneca - 1.6 Miles - Clemson University - 9.4 Miles - South Cove - 3.4 Miles |
| Plan Name | ELSTON |
| BasePrice | 307990 |
| Living Area | 2174 |
| # Garage Spaces | 2 |
| BaseSqft | 2174 |
| Price | 307990 |
| Community Information | |
| Price Range (Low) | 265990 |
| Price Range (High) | 316990 |
| Has Garage(Y/N) | Yes |
| Has Pond(Y/N) | No |
| Has Basement(Y/N) | No |
| Has Pool(Y/N) | No |
| Has View(Y/N) | No |
| Directions | I-85S Toward Atlanta. Take Exit #11, Highway, SC-24 Continue Towards Townville. SC-24 Changes To SC-59 In Oconee County. Cross Over Wells Hwy, Seneca Falls On The Right. Model Home Is The First Home On The Left. |
| Subdivision | Seneca Falls |
$308,990
$246,150
$599,753
$495,000
$305,000
$295,000
$265,000
$335,000
$195,000
$259,900
$275,000
$278,000
$325,000
$315,000
$335,495
$289,900
$285,000
$775,000
$225,000
$173,000
$825,605
$882,000
$389,000
$367,304
$622,000
$650,605
$687,500
$750,000
$775,000
$360,000