Movoto Real Estate
Sold on 08/15/2024

402 Big Barn Ct, Seneca, SC 29672

$458,000

Last sold 08/15/2024 for $429K

  • 4

    bed

  • 2

    bath

House not for sale

About 402 Big Barn Ct

Property type House
Neighborhood
Year built 2018
HOA fee $100/month
Movoto estimate
Parking 2 garage spaces
Property description
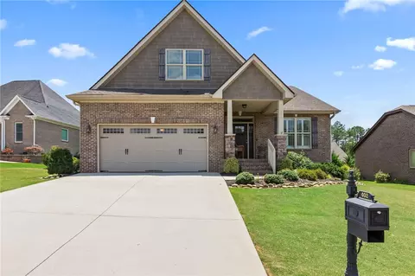
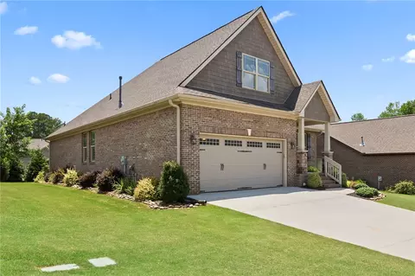
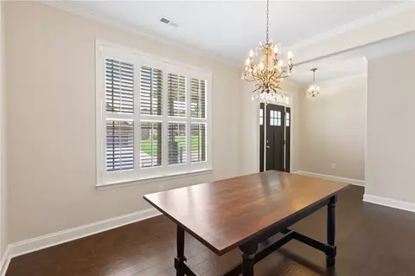
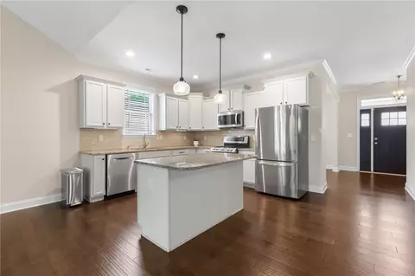
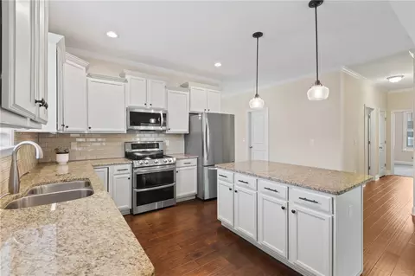
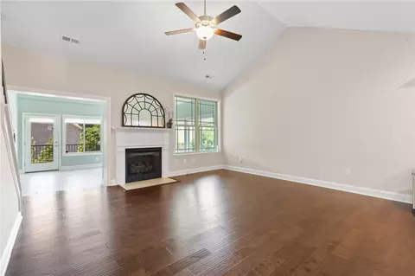
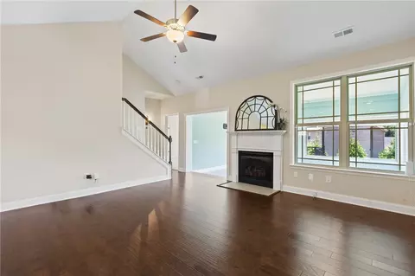
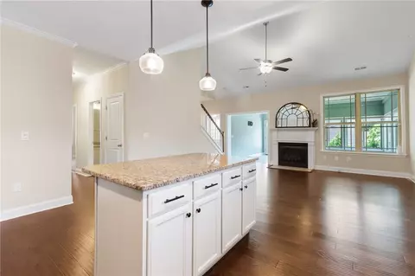
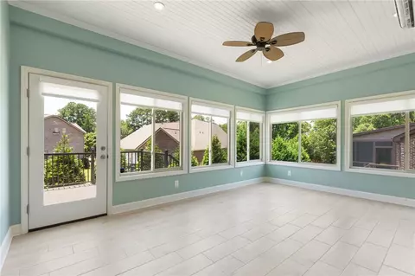
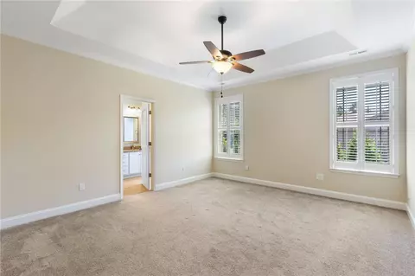
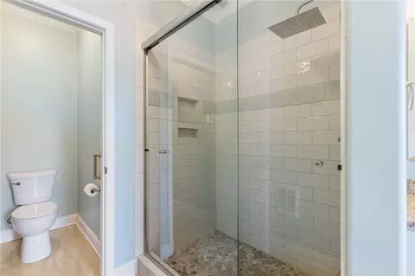
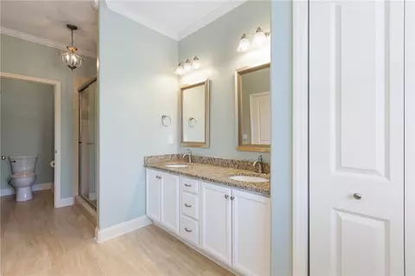
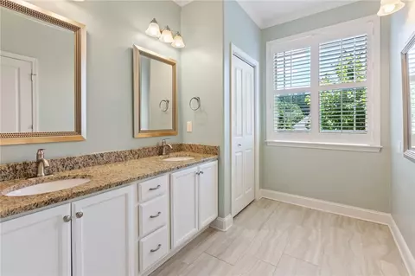
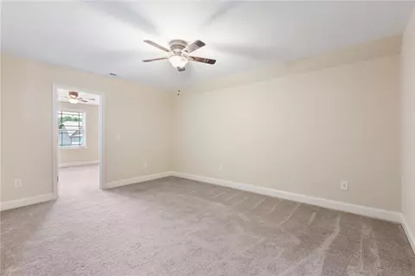
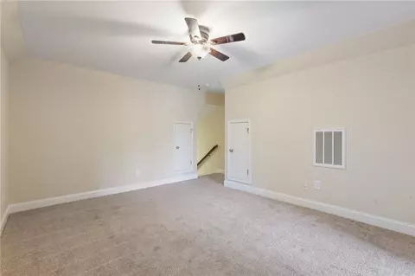
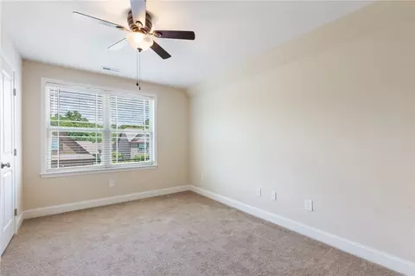
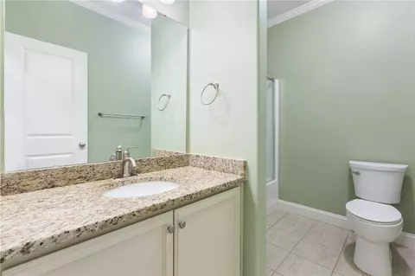
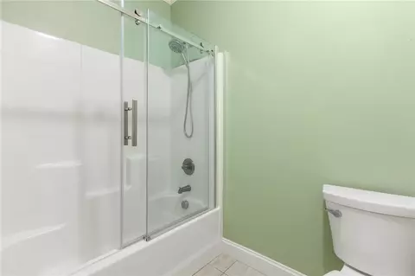
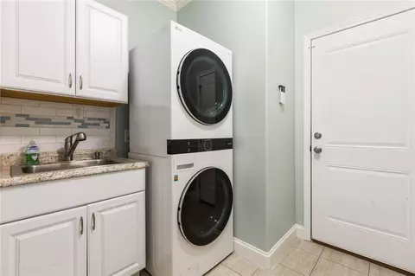
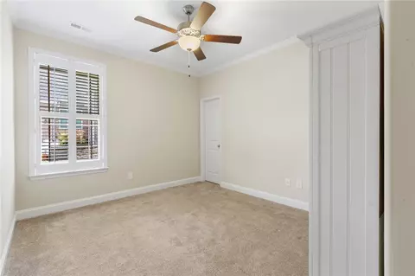
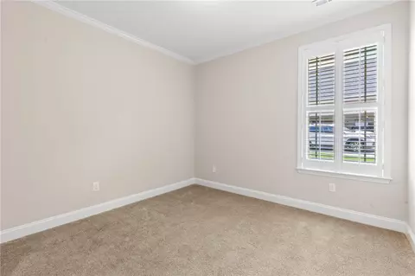
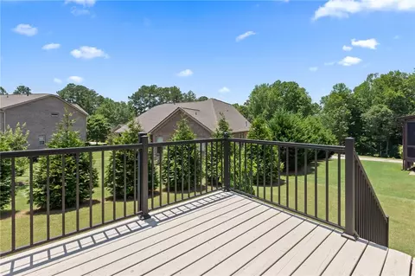
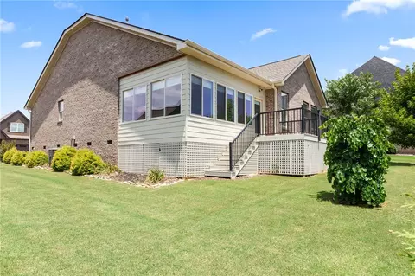
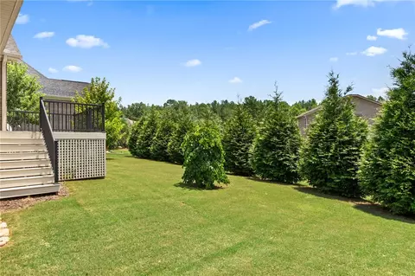
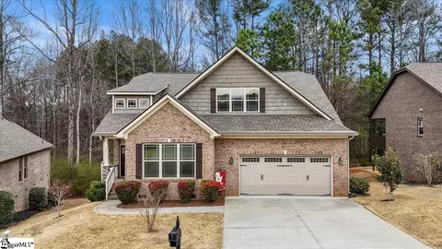
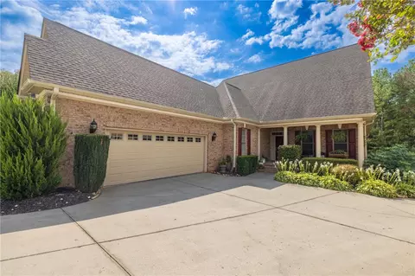
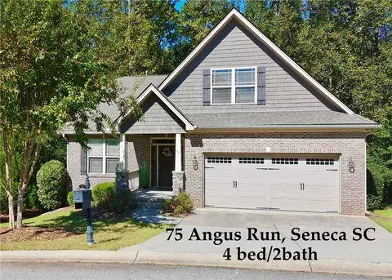
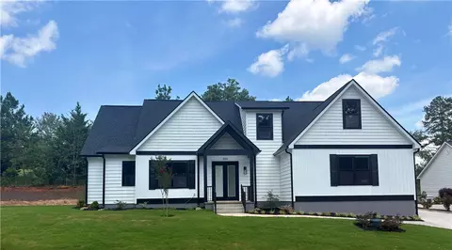
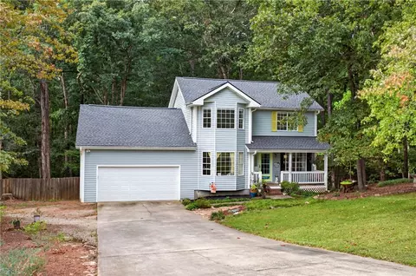
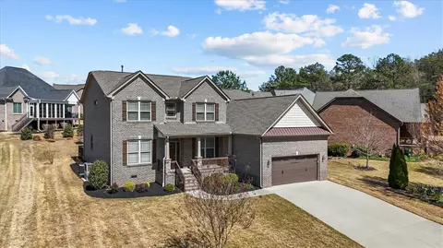
This stunningly built brick home, originally constructed in 2018, is close to downtown Seneca, Oconee Memorial Hospital, and only 15 minutes from Clemson University! It’s on a quiet cul de sac in the gated community of Cliffabee Leas. The main floor boasts beautiful flooring throughout the living areas with a bright, open, spacious interior. A living and kitchen combination offers tremendous space for both relaxing and entertaining. The living room showcases vaulted ceilings and a fireplace with gas logs . Additional living space is found in the beautiful sun room, finished with tile flooring and filled with nothing but natural light. The kitchen is complete with spectacular granite countertops and island, tile backsplash, all complemented by modern stainless steel appliances. The separate laundry room has a deep laundry sink in addition to an LG Wash Tower. This Weston floor plan offers 4 bedrooms and 2 baths. 3 bedrooms, including the owner’s suite are on the main level. Upstairs includes the 4th bedroom in addition to an office/bonus room The manicured lawn and landscaping are serviced by a multi zoned in ground sprinkler system. The highly sought after neighborhood of Cliffabee Leas features a clubhouse, pool and walking paths.
Listed by
Listing Agent - Randal Longo
Listing Office - I Save Realty
Source: Western Upstate AOR mls logo
MLS#20277321 • last updated 1 year ago
Movoto checked Western Upstate AOR for data 4 hours ago
Overview
Cooling/AC HeatPump, MultiUnits
Heating HeatPump, MultipleHeatingUnits
Levels/Style Two, Traditional, 2
SubType Single Family Residence
Type Residential
MLS # 20277321
Status Closed
Property Tax 4568
Year Built 2018
HOA Fee 1200
Interior
Total # of Bathrooms 2
# of Full Baths 2
Total # of Bedrooms 4
Basement None, CrawlSpace
Laundry WasherHookup, ElectricDryerHookup, Sink
Flooring Carpet, CeramicTile, Laminate
Interior Features TrayCeilings, CeilingFans, DualSinks, Fireplace, GraniteCounters, HighCeilings, BathInPrimaryBedroom, SmoothCeilings, Shutters, SeparateShower, UpperLevelPrimary, VaultedCeilings, WalkInClosets, WalkInShower
Appliances ConvectionOven, DoubleOven, Dryer, Dishwasher, ElectricOven, ElectricRange, Disposal, GasWaterHeater, Microwave, Refrigerator, SmoothCooktop, Washer
Accessibility Features Low Threshold Shower
Fireplace Gas Log
Exterior
Roof Architectural, Shingle
Foundation Crawlspace
Construction Brick
Parking Attached, Garage, Driveway, GarageDoorOpener
Exterior Features Deck, SprinklerIrrigation, Porch
Lot Features CulDeSac, Level, OutsideCityLimits, Subdivision
Amenities / Utilities
Water Public
Pool Community
Security Features SecuritySystemOwned, GatedCommunity, SmokeDetectors
HOA Fee Includes CommonAreas, Pools, RecreationFacilities, StreetLights
Location
County Oconee
Community Features Clubhouse, FitnessCenter, Gated, Pool, TrailsPaths, Sidewalks
Subdivision Cliffabee Leas
Area 205-Oconee County, SC
High School Seneca High
Elementary School Northside Elem
Middle School Seneca Middle
APN 223-04-01-077
Directions Coming Down Highway 28 Past Oconee County Memorial And Cliffabee Leas Will Be On Your Left.
$458K
Range: $425K-$490K
Last 30 days 
  • Aug 2024
    mls logo MLS # 20277321
  • Aug 17, 2024 Sold
    $429,300
  • Jul 26, 2024 Contract-Take Back-Ups
    —
  • Jul 18, 2024 Listed
    $439,900 (+8.6%)
  • Aug 2024
    Public Records
  • Aug 16, 2024 Sold
    $429,300 (-2.4%)
  • May 2023
    mls logo MLS # 20260480
  • May 1, 2023 Sold
    $405,000 (-2.4%)
  • Apr 10, 2023 Contract-Take Back-Ups
    —
  • Apr 7, 2023 Pending
    —
  • Mar 23, 2023 Listed
    $415,000 (+10.7%)
  • Jan 2022
    Public Records
  • Jan 10, 2022 Sold
    $375,000 (+44.2%)
  • Aug 2019
    Public Records
  • Aug 5, 2019 Sold
    $260,000
  • Year Property taxes Tax assessment
  • 2024
    $5,211
    $16,165
  • 402 Big Barn Ct
    $429K
  • 205-oconee County,sc
    —
  • 29672
    $829K -2% y/y
  • Seneca
    $422K -3% y/y
No chart available
Statistics calculated by Movoto
Est. value Bed/bath Sqft mi
400 Big Barn Ct, Seneca, SC 29672 $465,000 3/2 2,280 0.01
404 Big Barn Ct, Seneca, SC 29672 $470,000 4/3 2,398 0.02
60 Angus Run, Seneca, SC 29672 $446,000 4/3 2,095 0.02
403 Big Barn Ct, Seneca, SC 29672 $438,000 3/2 1,817 0.03
406 Big Barn Ct, Seneca, SC 29672 $435,000 3/2 2,062 0.03
56 Angus Run, Seneca, SC 29672 $531,000 5/2 3,319 0.03
401 Big Barn Ct, Seneca, SC 29672 $451,000 3/2 2,099 0.03
405 Big Barn Ct, Seneca, SC 29672 $473,000 3/2 2,427 0.04

Estimated values are based on public record data and automated valuation models. Values are not guaranteed and may not reflect current market conditions.
Thinking of selling? Get a Cash Offer.

  • A smooth, fast sale
  • Skip staging and repairs
  • No strings attached
5/10
4/10
5/10
Source: GreatSchools.org © 2026. All rights reserved.

Around 205-oconee County,sc

Explore everything this neighborhood has to offer.
By entering my info and clicking Ask a Question below, I am providing my e-signature and express written consent to receive marketing emails, calls, and texts (including via automatic telephone dialing systems, AI generative, artificial or pre-recorded voice technology) relating to my inquiry from Movoto (and parties calling/messaging on their behalf) even if my number appears on the company, state, or national Do Not Call Registry. You also agree to ourTerms and Conditions and Privacy Policy. Consent not required to receive services (call 1-844-420-1270 to be connected without providing consent).

Nearby recently sold homes in Seneca, SC

Nearby homes for sale in Seneca, SC

Newest listings in 29672

  • Real Estate
  • SC
  • Oconee County
  • Seneca
  • 29672
  • 402 Big Barn Ct
Meet with a real estate agent today (844) 430-0869
The multiple listing information is provided by Western Upstate Association of REALTORS®. IDX information is provided exclusively for consumers’ personal, non-commercial use and that it may not be used for any purpose other than to identify prospective properties consumers may be interested in purchasing. Information deemed reliable but not guaranteed to be accurate. Buyer to verify all information. The information provided is for consumers' personal, non-commercial use and may not be used for any purpose other than to identify prospective properties consumers may be interested in purchasing. Listing information updated every 15 minutes. Terms of use & Privacy Policy, California Privacy Info. Copyright © 2005 - 2026 Movoto, Inc. All rights reserved. Equal Housing Opportunity CalDRE CalDRE #01517281
Movoto Real Estate is committed to ensuring accessibility for individuals with disabilities. We are continuously working to improve the accessibility of our web experience for everyone. We welcome feedback and accommodation requests, please submit them here.
The data relating to real estate for sale on this website comes in part from the Broker Reciprocity Program of the Western Upstate Association of REALTORS® Inc. and the Western Upstate MLS of South Carolina Inc. This information is deemed reliable, but not guaranteed. Neither the Western Upstate Association of REALTORS® Inc. or the Western Upstate MLS of South Carolina Inc., nor the listing broker, nor their agents are responsible for the accuracy of the information. The buyer is responsible for verifying all information. This information is provided by the Western Upstate Association of REALTORS® Inc. and the Western Upstate MLS of South Carolina Inc. for use by its members and is not intended for the use for any other purpose.
Requests for information regarding mortgage products will be directed to Movoto.com affiliate, Lower, LLC - a licensed Mortgage Lender (NMLS #1124061), or, based on your location, may be redirected to a participating mortgage marketing partner that may pay Lower, LLC for any consumer contact information provided through this site.