Movoto Real Estate
  • Exterior
  • Living
  • Other
  • Entry Way
  • Kitchen
  • Dining
  • Bedroom
  • Bath
  • View/Area
  • Animated home icon 3D tour

3105 Chatham Dr, Seneca, SC 29678

$695,000
•
  • 4

    bed

  • 4

    bath

  • 2,890

    Sqft ($240/Sqft)

House for sale 2 days

About 3105 Chatham Dr

Property type House
Year built 2025
HOA fee $0/month
Lot size 0.53 Acre
Movoto estimate
Parking 2 garage spaces
Property description
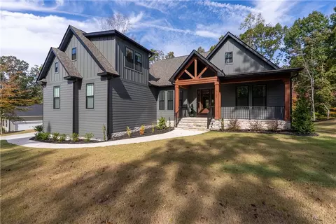
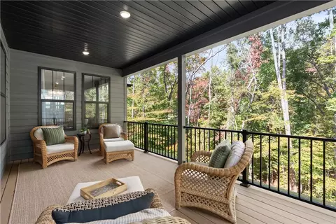
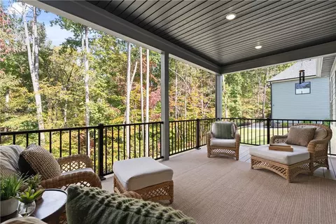
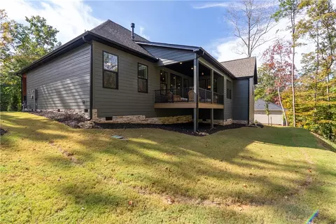
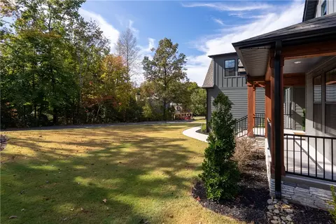
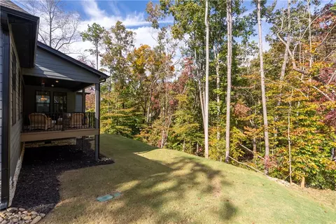
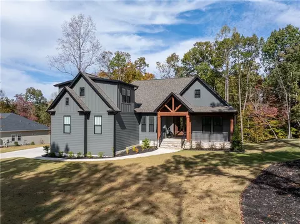
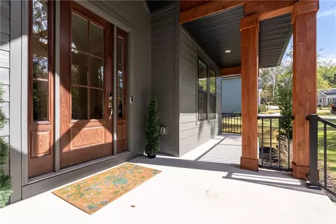
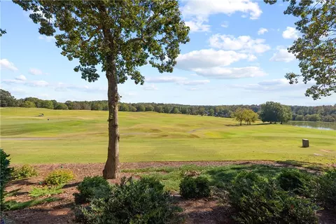
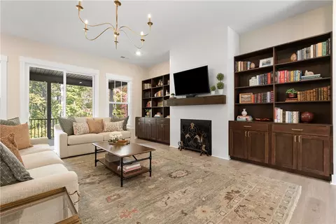
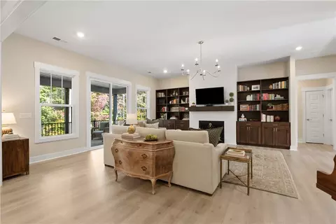
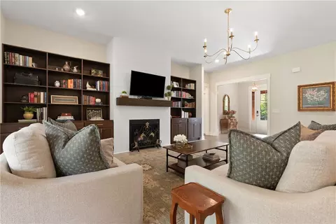
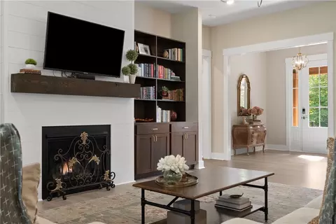
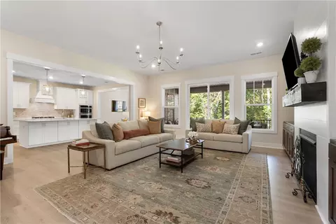
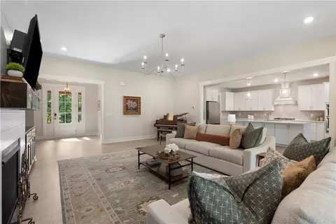
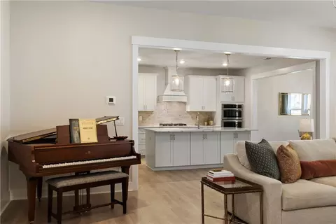
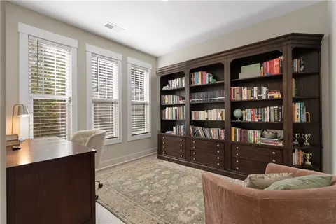
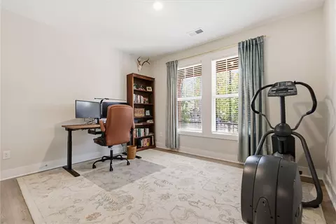
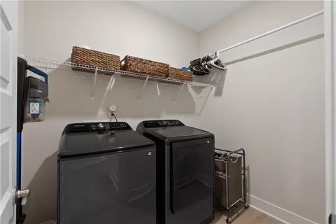
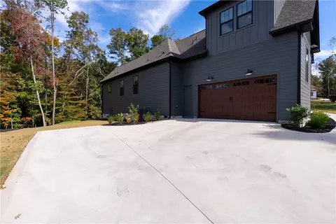
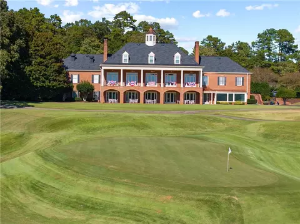
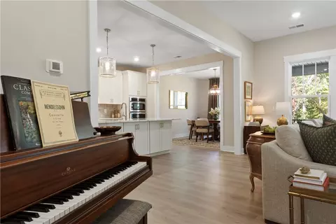
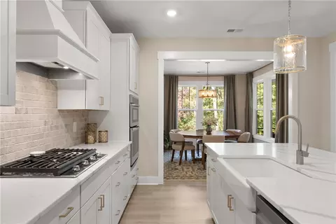
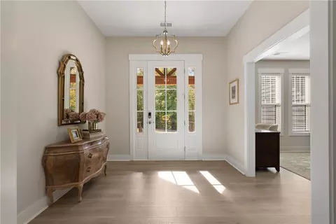
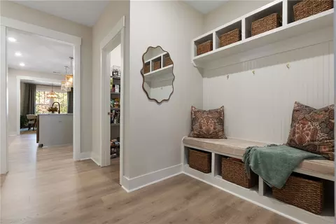
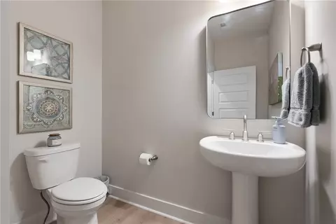
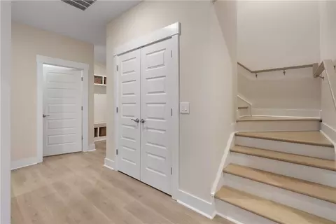
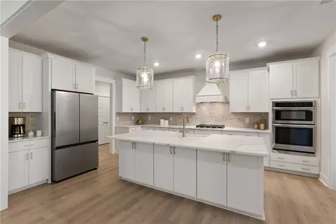
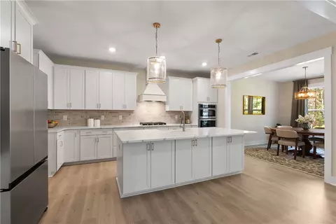
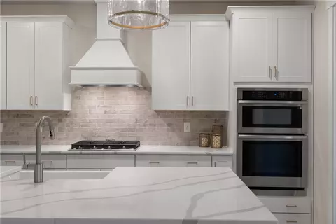
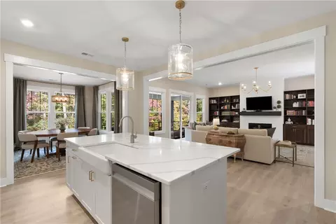
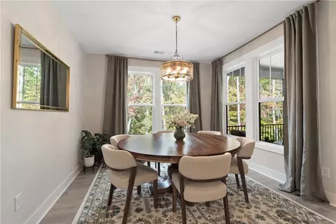
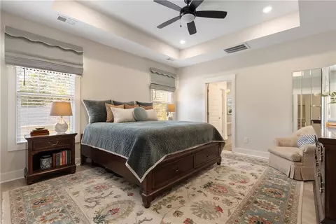
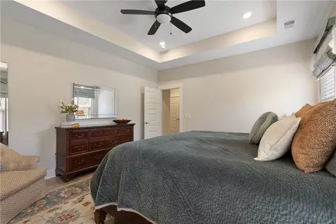
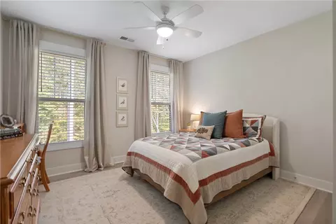
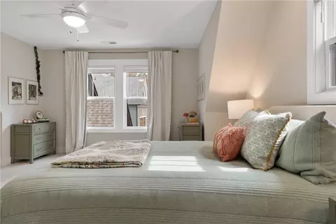
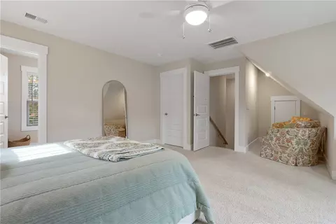
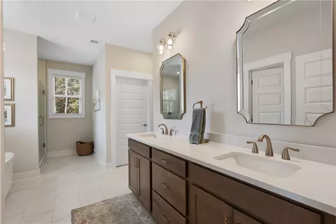
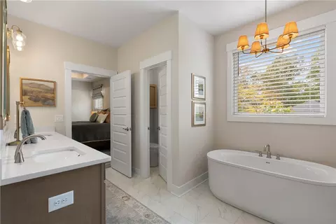
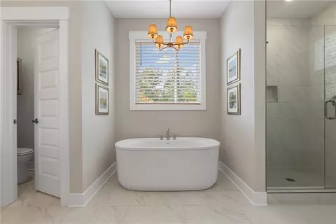
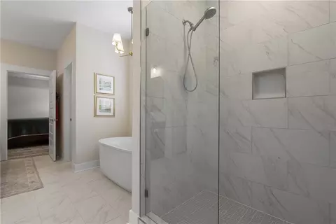
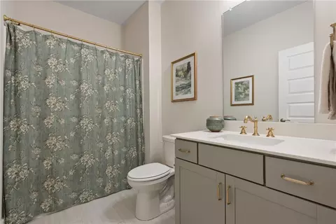
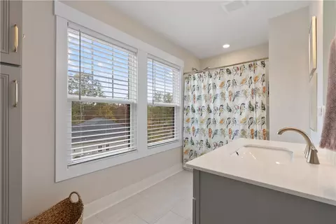
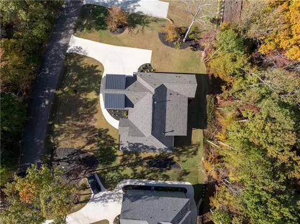
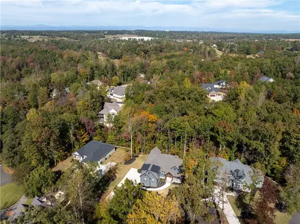
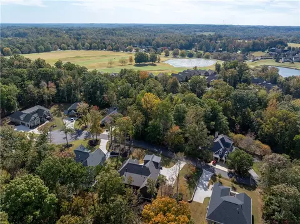
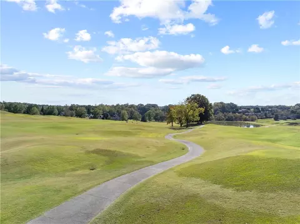
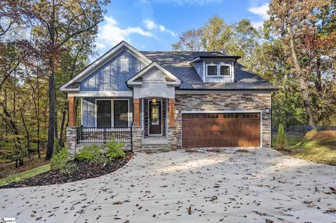
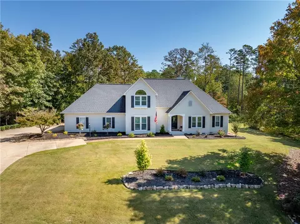
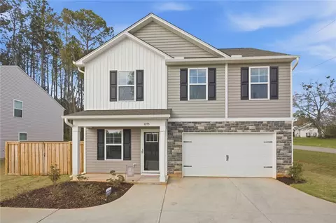
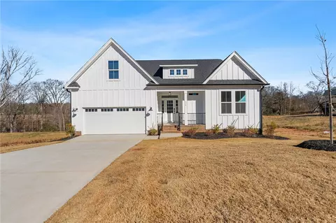
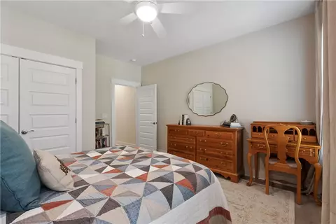
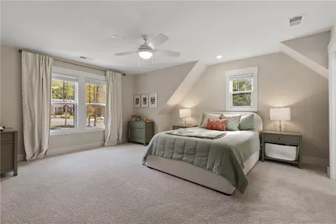
Located just beyond the gates of Seneca’s premier country club community, Cross Creek Plantation, 3105 Chatham Drive offers the charm and appeal of a new construction with the warmth and character of a thoughtfully curated home. Built in 2025, this thoughtfully maintained residence is situated along an established, quiet street just around the corner from the neighborhood clubhouse and pool. Enhanced with personalized details throughout, this is a beautiful space that is both refined and inviting. A classic Southern front porch welcomes you, offering plenty of room for comfortable seating and quiet afternoons outdoors. Inside, a bright, airy interior immediately sets the tone, showcasing the loving care and attention this home has received. Just off the foyer, a versatile flex space provides an ideal setting for a home office, hobby room, or reading nook. The heart of the home is an inviting combination great room, kitchen and dining area. A gas fireplace is framed by rich, dark wood-accented built-in bookshelves and tasteful shiplap detailing, adding warmth and character to the open, light-filled space. The living and dining areas flow effortlessly together and are anchored by the kitchen. The heart of the home is the bright kitchen with an expansive quartz island with generous seating and workspace, complemented by a gas range, stainless appliances, and ample cabinetry. An adjoining dining area offers the flexibility for casual meals or more formal gatherings. The house favorite is the spacious covered back porch. An area that extends the living space outdoors, overlooking a grass backyard and mature hardwood backdrop. The main level primary suite offers a peaceful retreat with a well appointed ensuite bath featuring dual vanities, two walk-in closets, a tiled walk-in shower, and a separate freestanding soaker tub. A conveniently located laundry room sits just outside the suite. Two additional main-level guest bedrooms share a full hall bath, while a separate powder room provides added convenience for guests. A private staircase leads to a generously sized bonus room with its own full bath for flexibility as a fourth bedroom, guest ensuite, media room, or flex retreat. Throughout the home, natural light, clean finishes, and carefully selected accents create a cohesive atmosphere that feels fresh, comfortable, and effortlessly welcoming. Why wait for a new build when you can start enjoying one today. Upgraded lighting, window treatments and design features at no additional cost. At Cross Creek Plantation, residents enjoy access to a Georgian-style clubhouse and an 18-hole championship golf course designed by PB Dye. With its unrivaled blend of sophistication, comfort, and natural beauty, this exceptional residence offers an unparalleled opportunity to live close to restaurants, shopping and entertainment while behind the gates of southern refinement and classic luxury.
Listed by
Listing Agent - Melanie Fink
Listing Office - Howard Hanna Allen Tate - Melanie Fink & Assoc
Source: Western Upstate AOR mls logo
MLS#20308837 • last updated 2 days ago
Movoto checked Western Upstate AOR for data 25 minutes ago
Request a virtual or in-person tour
Overview
Cooling/AC CentralAir, Electric, ForcedAir, Zoned
Heating Central, Electric, HeatPump, Zoned
Levels/Style One And One Half, Craftsman
SubType Single Family Residence
Virtual Tour External Link
Type Residential
MLS # 20308837
Status Active
SqFt 2890
Lot Size (Acres) 0.53
Builder Name Hunter Quinn
Year Built 2025
Interior
Total # of Bathrooms 4
# of Full Baths 3
# of Half Baths 1
Total # of Bedrooms 4
Basement None, CrawlSpace
Total # of Rooms 10
Laundry WasherHookup, ElectricDryerHookup
Flooring Carpet, LuxuryVinylPlank, Tile
Interior Features Bookcases, BuiltInFeatures, Bathtub, CeilingFans, CathedralCeilings, DualSinks, Fireplace, GardenTubRomanTub, HighCeilings, JackAndJillBath, BathInPrimaryBedroom, MainLevelPrimary, Other, SeeRemarks, SmoothCeilings, SolidSurfaceCounters, SeparateShower, CableTv, WalkInClosets, WalkInShower, WindowTreatments
Appliances Cooktop, DownDraft, Dishwasher, GasCooktop, Disposal, GasRange, Microwave, Range, Refrigerator, TanklessWaterHeater, PlumbedForIceMaker
Accessibility Features Low Threshold Shower
Fireplace Gas, GasLog, Option
Exterior
Roof Architectural, Shingle
Foundation Crawlspace
Construction CementSiding, StoneVeneer
Parking Attached, Garage, Driveway, GarageDoorOpener
Exterior Features IrrigationSprinklers, Porch
Lot Features CityLot, Subdivision, Trees
Amenities / Utilities
Water Public
Pool Community
Security Features SecuritySystemOwned, GatedCommunity, SmokeDetectors
HOA Fee Includes Pools, RecreationFacilities, StreetLights
Location
Body of Water Keowee
County Oconee
Community Features CommonGroundsArea, Clubhouse, Golf, Gated, Pool
Subdivision Cross Creek Plan
High School Seneca High
Elementary School Blue Ridge Elementary
Middle School Seneca Middle
APN 520-63-03-027
Directions From Seneca, Take Wells Hwy To Right Onto Cross Creek Dr. Gate Code Required. Continue Straight. Left Onto Chatham Dr. 3105 Is The Second House On The Left.
Tour this home
When would you like to see 3105 Chatham Dr?
question
Have a question about this property? Call us at (844) 430-0869
3/10
4/10
5/10
Source: GreatSchools.org © 2026. All rights reserved.

Around the neighborhood

Explore everything this neighborhood has to offer.
3/100
Walk
71/100
Family
27/100
Dining
68/100
Pet
  • Real Estate
  • SC
  • Oconee County
  • Seneca
  • 29678
  • 3105 Chatham Dr

My commute

Enter a destination to see travel time and distance.
By entering my info and clicking Ask a Question below, I am providing my e-signature and express written consent to receive marketing emails, calls, and texts (including via automatic telephone dialing systems, AI generative, artificial or pre-recorded voice technology) relating to my inquiry from Movoto (and parties calling/messaging on their behalf) even if my number appears on the company, state, or national Do Not Call Registry. You also agree to ourTerms and Conditions and Privacy Policy. Consent not required to receive services (call 1-844-420-1270 to be connected without providing consent).

Nearby homes for sale in Seneca, SC

Nearby recently sold homes in Seneca, SC

Newest listings in 29678

Meet with a real estate agent today (844) 430-0869
The multiple listing information is provided by Western Upstate Association of REALTORS®. IDX information is provided exclusively for consumers’ personal, non-commercial use and that it may not be used for any purpose other than to identify prospective properties consumers may be interested in purchasing. Information deemed reliable but not guaranteed to be accurate. Buyer to verify all information. The information provided is for consumers' personal, non-commercial use and may not be used for any purpose other than to identify prospective properties consumers may be interested in purchasing. Listing information updated every 15 minutes. Terms of use & Privacy Policy, California Privacy Info. Copyright © 2005 - 2026 Movoto, Inc. All rights reserved. Equal Housing Opportunity CalDRE CalDRE #01517281
Movoto Real Estate is committed to ensuring accessibility for individuals with disabilities. We are continuously working to improve the accessibility of our web experience for everyone. We welcome feedback and accommodation requests, please submit them here.
The data relating to real estate for sale on this website comes in part from the Broker Reciprocity Program of the Western Upstate Association of REALTORS® Inc. and the Western Upstate MLS of South Carolina Inc. This information is deemed reliable, but not guaranteed. Neither the Western Upstate Association of REALTORS® Inc. or the Western Upstate MLS of South Carolina Inc., nor the listing broker, nor their agents are responsible for the accuracy of the information. The buyer is responsible for verifying all information. This information is provided by the Western Upstate Association of REALTORS® Inc. and the Western Upstate MLS of South Carolina Inc. for use by its members and is not intended for the use for any other purpose.
Requests for information regarding mortgage products will be directed to Movoto.com affiliate, Lower, LLC - a licensed Mortgage Lender (NMLS #1124061), or, based on your location, may be redirected to a participating mortgage marketing partner that may pay Lower, LLC for any consumer contact information provided through this site.