Movoto Real Estate
  • Exterior
  • Living
  • Entry Way
  • Kitchen
  • Other
  • Dining
  • Bedroom
  • Bath
  • View/Area
  • Video tour

255 Mountain View Pointe Dr, Seneca, SC 29672

  • $6,985,000

  • 6

    bed

  • 8

    bath

House for sale 73 days
Movoto is helping 10 homebuyers near you

About 255 Mountain View Pointe Dr

Property type House
Neighborhood
HOA fee $83/month
Lot size 0.9 Acre
Movoto estimate
Parking 3 garage spaces
Property description
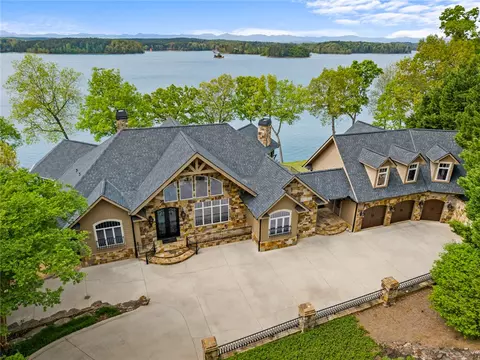
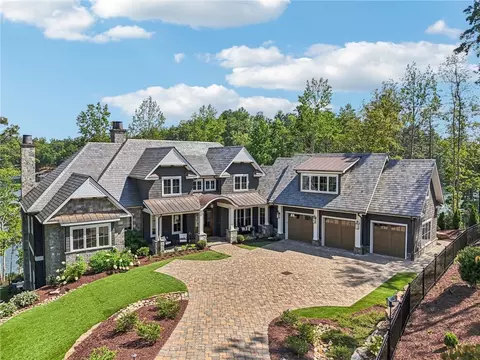
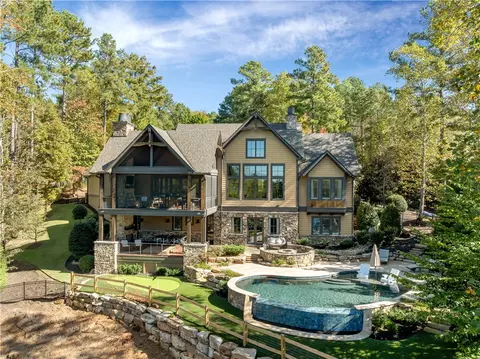
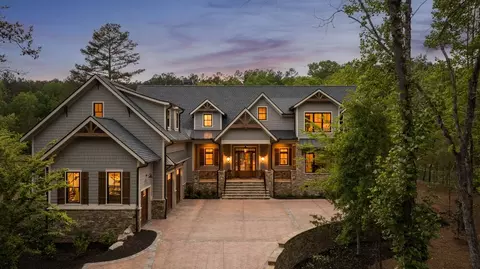
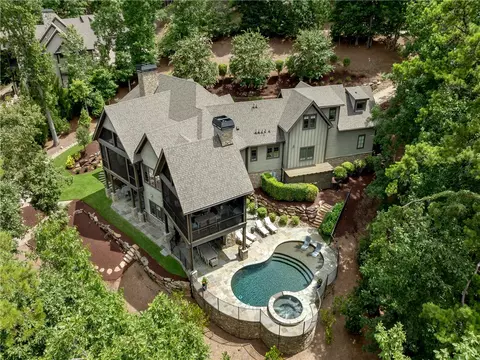
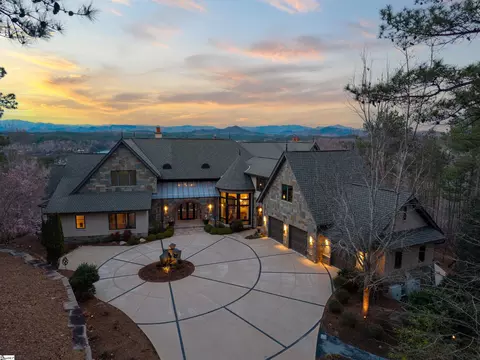
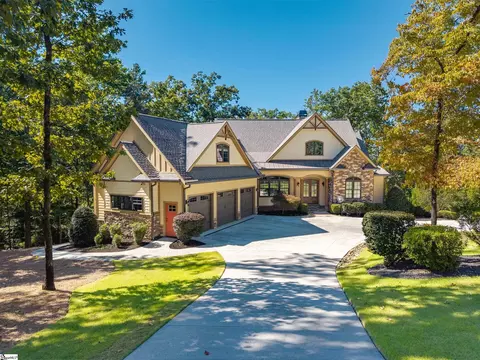
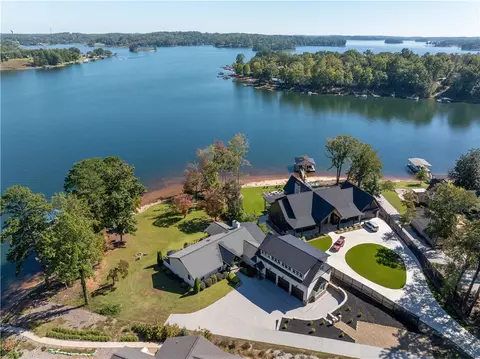
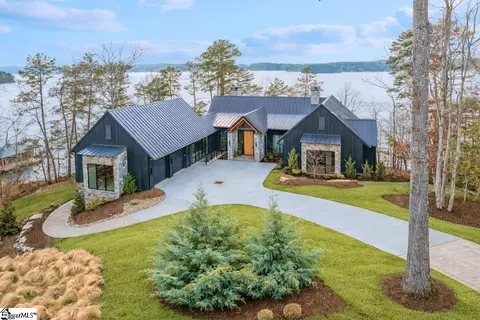
Introducing “Legacy”—a name that speaks for itself. Set along the pristine shores of Lake Keowee, this extraordinary waterfront estate is more than a home—it’s a generational treasure designed to be experienced, remembered, and shared. Positioned within the intimate community of Mountain View Pointe, this custom-built residence captures breathtaking 180-degree views of the lake and the Blue Ridge Mountains, providing a daily backdrop of unforgettable sunrises and sunsets. Crafted with uncompromising attention to detail, this 6-bedroom, 6 full bath, 2 half bath home showcases timeless elegance and superior craftsmanship throughout. Rich Brazilian cherry floors flow seamlessly across the main living spaces, while three fireplaces add warmth and ambiance. The heart of the home is a chef’s kitchen designed for both function and beauty, complemented by a stunning four-seasons room featuring EZE-Breeze panels and a stone fireplace—perfect for year-round enjoyment. The main level is anchored by a dramatic vaulted living room with a stacked stone fireplace, opening onto an expansive balcony where panoramic lake and mountain views take center stage. The primary suite offers a private sanctuary, complete with direct balcony access for peaceful mornings, along with a luxurious ensuite featuring dual vanities, two walk-in closets, and a spacious walk-in shower. The terrace level features four beautifully appointed guest suites, each with its own ensuite bath. Guests will enjoy waking up to sweeping lake views, while thoughtfully designed finishes throughout create a true resort-style experience. A welcoming living area, full bar, wine-tasting space, and dedicated wine storage provide the perfect setting for entertaining. Step outside to the lower terrace—an ideal space for relaxing or gathering with friends against the tranquil lake backdrop. Above the three-car garage, a private carriage apartment complete with a full kitchen and bath provides an inviting retreat for guests or extended stays. The immaculately landscaped backyard leads to a gently sloped stone walkway, guiding you to your private covered dock with lift—an inviting place to relax dockside while enjoying the peaceful lake and mountain views. Perfectly positioned, the home is just a short golf cart ride to local favorites like The Lighthouse Restaurant and The Cabana. Its desirable mid-lake location also offers convenient access to Seneca, Clemson University, Prisma Health Oconee Memorial Hospital, and nearby shopping and dining. “Legacy” is a rare treasure—where luxury, comfort, and natural beauty converge to create a home that will be cherished for generations to come.
Listed by
Listing Agent - Sandy Hadesty
Listing Office - Howard Hanna Allen Tate - Lake Keowee North
Source: Western Upstate AOR mls logo
MLS#20302061 • last updated 2 months ago
Movoto checked Western Upstate AOR for data 41 minutes ago
Request a virtual or in-person tour
Overview
Cooling/AC Heat Pump
Heating Heat Pump
Levels/Style Two, Craftsman, 2
SubType Single Family Residence
Type Residential
MLS # 20302061
Status Active
Lot Size (Acres) 0.9
HOA Fee 1000
Interior
Total # of Bathrooms 8
# of Full Baths 6
# of Half Baths 2
Total # of Bedrooms 6
Basement Daylight, Full, Finished, Heated, PartiallyFinished, WalkOutAccess
Laundry Sink
Flooring Hardwood, Tile
Interior Features Bookcases, BuiltInFeatures, CathedralCeilings, DualSinks, FrenchDoorsAtriumDoors, Fireplace, GraniteCounters, BathInPrimaryBedroom, MainLevelPrimary, SmoothCeilings, ShowerOnly, SeparateShower, WalkInShower, BreakfastArea, InLawFloorplan
Appliances Dishwasher, Disposal, GasOven, GasRange, Refrigerator
Accessibility Features Low Threshold Shower
Fireplace GasLog, Multiple
Exterior
Roof Architectural, Shingle
Foundation Basement
Construction CementSiding, Stone
Parking Detached, Garage, Driveway, GarageDoorOpener
Exterior Features Balcony, LandscapeLights
Lot Features CulDeSac, OutsideCityLimits, Subdivision, Trees, Views, Wooded, Waterfront
Amenities / Utilities
Water Public
HOA Fee Includes Street Lights
Location
Body of Water Keowee
View Mountains, Water
Waterfront BoatDockSlip, Waterfront
County Oconee
Community Features Common Grounds/Area
Subdivision Mountain View Pointe
Area 205-Oconee County, SC
High School Walhalla High
Elementary School Keowee Elem
Middle School Walhalla Middle
APN 151-02-01-015
Tour this home
When would you like to see 255 Mountain View Pointe Dr?
question
Have a question about this property? Call us at (844) 430-0869
7/10
6/10
6/10
Source: GreatSchools.org © 2026. All rights reserved.

Around 205-oconee County,sc

Explore everything this neighborhood has to offer.
3/100
Walk
61/100
Family
11/100
Dining
64/100
Pet
  • Real Estate
  • SC
  • Oconee County
  • Seneca
  • 29672
  • 255 Mountain View Pointe Dr

My commute

Enter a destination to see travel time and distance.
By entering my info and clicking Ask a Question below, I am providing my e-signature and express written consent to receive marketing emails, calls, and texts (including via automatic telephone dialing systems, AI generative, artificial or pre-recorded voice technology) relating to my inquiry from Movoto (and parties calling/messaging on their behalf) even if my number appears on the company, state, or national Do Not Call Registry. You also agree to ourTerms and Conditions and Privacy Policy. Consent not required to receive services (call 1-844-420-1270 to be connected without providing consent).

Nearby homes for sale in Seneca, SC

Nearby recently sold homes in Seneca, SC

Newest listings in 29672

Meet with a real estate agent today (844) 430-0869
The multiple listing information is provided by Western Upstate Association of REALTORS®. IDX information is provided exclusively for consumers’ personal, non-commercial use and that it may not be used for any purpose other than to identify prospective properties consumers may be interested in purchasing. Information deemed reliable but not guaranteed to be accurate. Buyer to verify all information. The information provided is for consumers' personal, non-commercial use and may not be used for any purpose other than to identify prospective properties consumers may be interested in purchasing. Listing information updated every 15 minutes. Terms of use & Privacy Policy, California Privacy Info. Copyright © 2005 - 2026 Movoto, Inc. All rights reserved. Equal Housing Opportunity CalDRE CalDRE #01517281
Movoto Real Estate is committed to ensuring accessibility for individuals with disabilities. We are continuously working to improve the accessibility of our web experience for everyone. We welcome feedback and accommodation requests, please submit them here.
The data relating to real estate for sale on this website comes in part from the Broker Reciprocity Program of the Western Upstate Association of REALTORS® Inc. and the Western Upstate MLS of South Carolina Inc. This information is deemed reliable, but not guaranteed. Neither the Western Upstate Association of REALTORS® Inc. or the Western Upstate MLS of South Carolina Inc., nor the listing broker, nor their agents are responsible for the accuracy of the information. The buyer is responsible for verifying all information. This information is provided by the Western Upstate Association of REALTORS® Inc. and the Western Upstate MLS of South Carolina Inc. for use by its members and is not intended for the use for any other purpose.
Requests for information regarding mortgage products will be directed to Movoto.com affiliate, Lower, LLC - a licensed Mortgage Lender (NMLS #1124061), or, based on your location, may be redirected to a participating mortgage marketing partner that may pay Lower, LLC for any consumer contact information provided through this site.