Movoto Real Estate
Sold on 05/03/2019

1424 Stillwater Dr, Seneca, SC 29672

  • $684,000

    Last sold 05/03/2019 for $439K

  • 4

    bed

  • 4

    bath

  • 2,760

    Sqft ($159/Sqft)

House not for sale
Movoto is helping 10 homebuyers near you

About 1424 Stillwater Dr

Property type House
Neighborhood
Year built 2010
HOA fee $46/month
Lot size 0.63 Acre
Movoto estimate
Parking 2 garage spaces
Property description
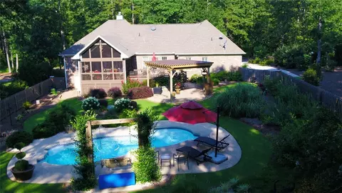
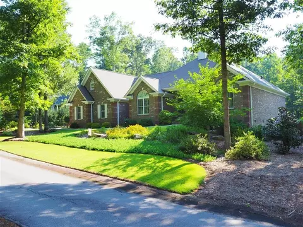
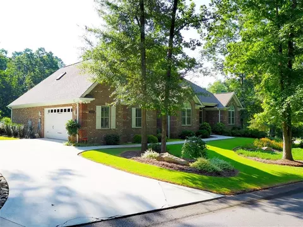
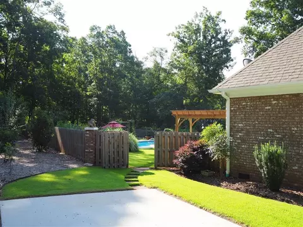
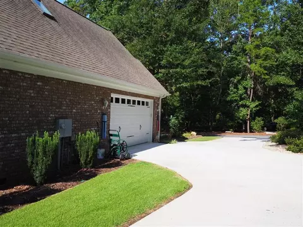
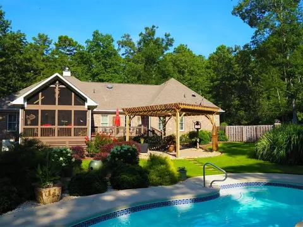
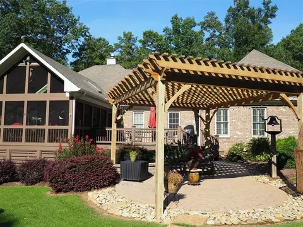
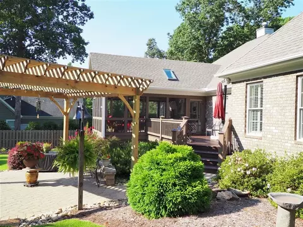
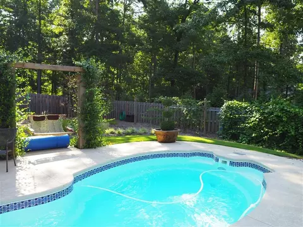
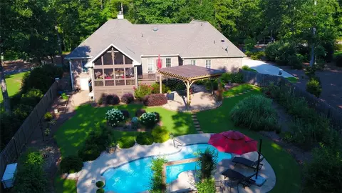
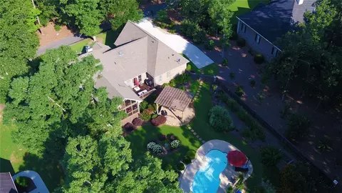
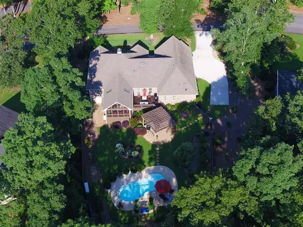
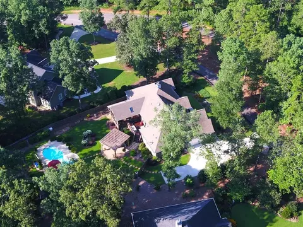
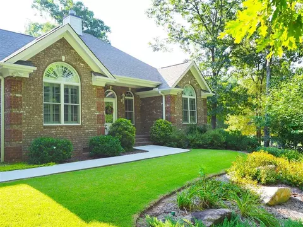
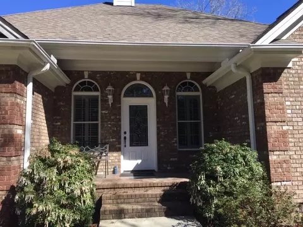
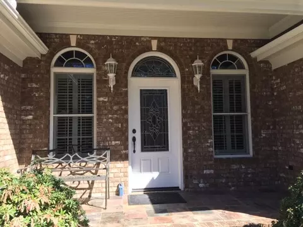
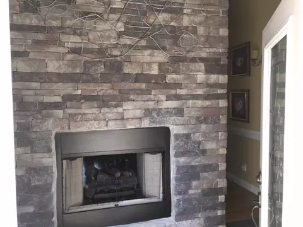
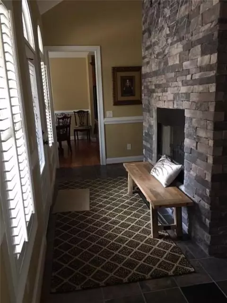
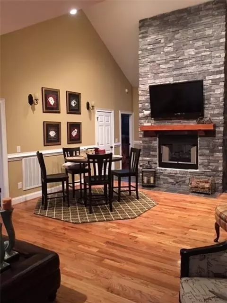
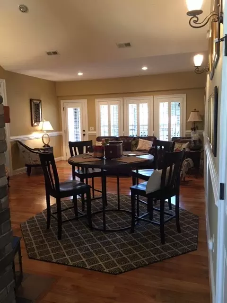
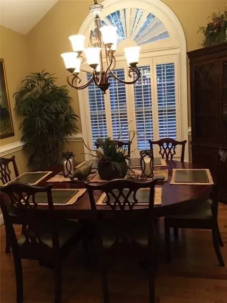
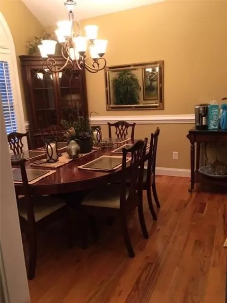
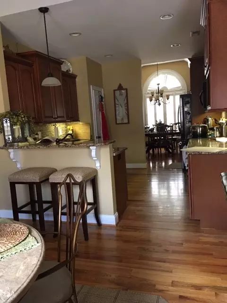
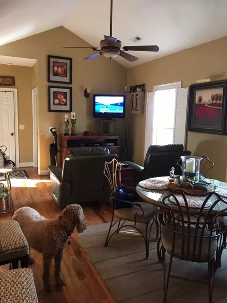
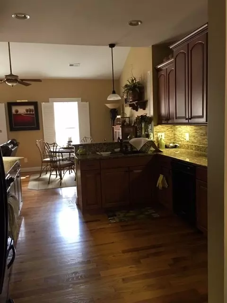
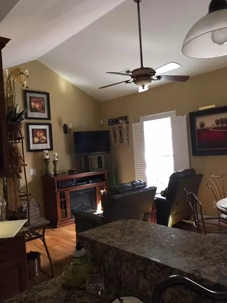
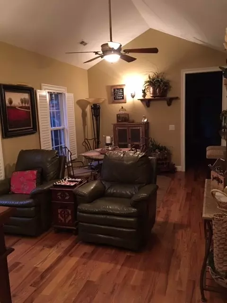
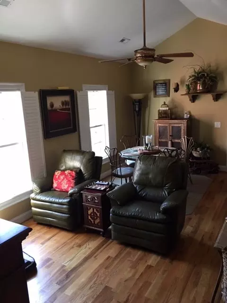
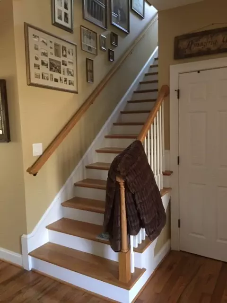
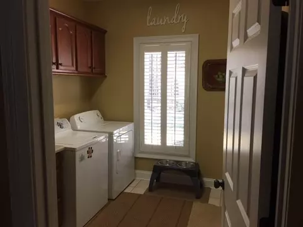
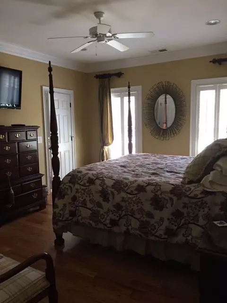
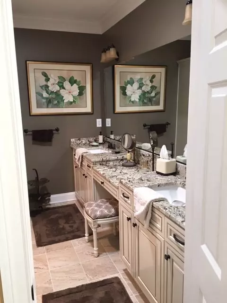
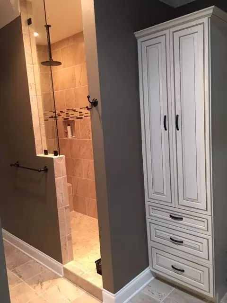
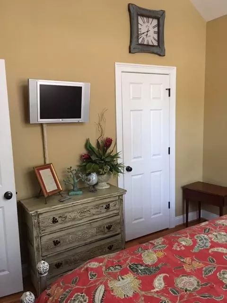
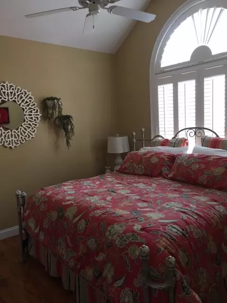
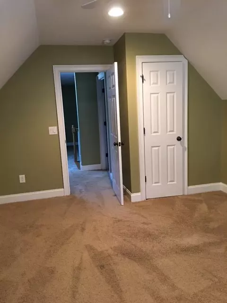
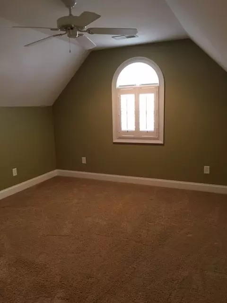
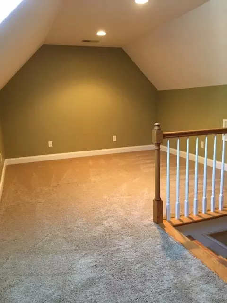
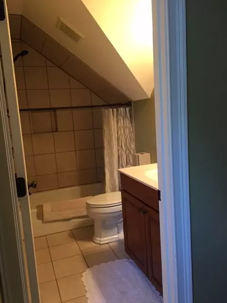
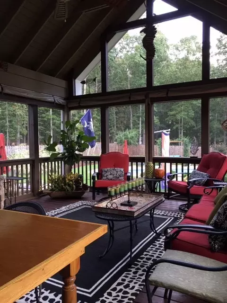
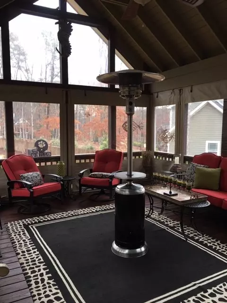
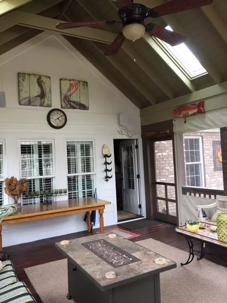
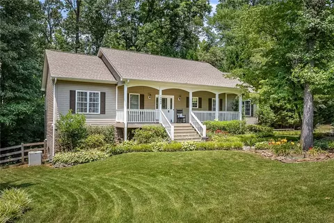
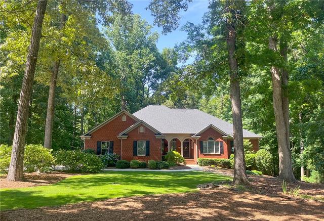
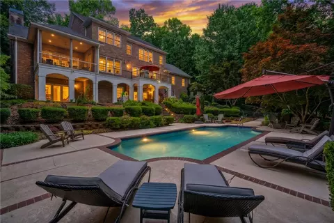
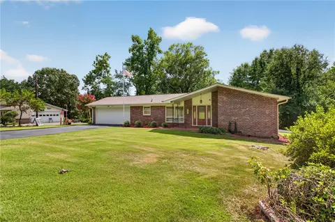
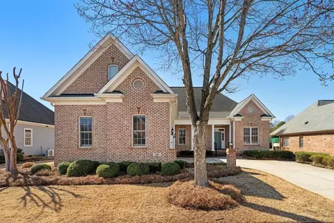
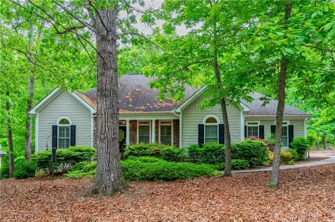
This stately low maintenance all brick 4 bedroom ranch has it all! On a .6+/- acre lot backing up to woods has been professionally landscaped allowing colors to show for all seasons. The large fenced in backyard is like your ‘Staycation Paradise’. Beautifully appointed perennials that show all year round, along with eatables of grapevines, and blueberry bushes, peach,apple and fig trees to enjoy. The focal point of this large backyard is the kidney shaped in-ground fiberglass swimming pool with a Southcrete textured decking that provides a cooler walking surface. This fiberglass pool takes minimal cleaning and comes with a cleaning robot. Off the large deck and oversized screen porch is a large bricked fire pit patio area with a beautiful Pergola built around it to shade you from the sun in summer or just enjoy the fire pit with family and friends on those beautiful SC fall evenings. Did I mention that this oversized screened porch also has commercial clear dropdown curtains allowing you enjoyment in the winter time, as well as protecting you from all the pollen in the Spring. Porch also includes wiring for music and TV mounting bracket. When you walk in the front door of this home onto the slate entry foyer, you are facing a massive 2 sided stone fireplace that runs floor to ceiling in this large living area. With oak hardwood flooring throughout, this home is anybody’s decorating dream. Off the main living area to the right of the foyer you have 2 large bedrooms with a Jack and Jill bathroom adjoining them and 2 large walk in closets. To the left of the foyer you have a dining room with a beautiful built-in bar (granite counter tops) hosting a copper bar sink. Forward of the dining room is your kitchen with actually 2 custom designed pantries – one in the kitchen and one under the steps leading to the suite above the garage (both outfitted with Carolina Closet shelving). Your kitchen has beautiful crushed granite sinks, granite counter tops and is open to your dinette and keeping area looking out at the pool. Off the keeping area you have a large utility washer/dryer area leading out to the garage. Also, off the keeping area is a large master bedroom with two walk-in closets and a beautifully designed Master bath with dual sinks, walk in seated shower and a barn door enclosure to toilet area. There is also a staircase off the master that leads up to your 4th bedroom, full bathroom and small living area. Under deck there is storage and next to deck outside is a tall walk in storage space that provides for excellent storage and includes two cabinets for pool equipment as well as yard maintenance items. Other items to remain with home that are NOT on Schedule A are: Great Room TV, front guest BR TV, Gas Grill, Pool Cover and accessories/toys, wooden table on porch, Porch Vinyl enclosures, Garage Shelving on inside wall, 2 brown storage bins in rear of lot. Special Item that will NOT REMAIN is the BLACK FARM BELL ON POST NEXT TO PATIO. If square footage is important, buyers agent should measure on buyers behalf.
Listed by
Listing Agent - Bob Hill
Listing Office - Bob Hill Realty - North Keowee
Source: Western Upstate AOR mls logo
MLS#20214026 • last updated 1 year ago
Movoto checked Western Upstate AOR for data 6 minutes ago
Overview
Cooling/AC Heat Pump
Heating Heat Pump
Levels/Style One, Ranch, Traditional, 1
SubType Single Family Residence
Type Residential
MLS # 20214026
Status Closed
SqFt 2760
Lot Size (Acres) 0.63
Builder Name Treeland Company, Inc.
Year Built 2010
HOA Fee 550
Interior
Total # of Bathrooms 4
# of Full Baths 3
# of Half Baths 1
Total # of Bedrooms 4
Basement None, CrawlSpace
Total # of Rooms 6
Laundry WasherHookup, ElectricDryerHookup, Sink
Flooring Carpet, CeramicTile, Hardwood, Slate
Interior Features WetBar, CeilingFans, CathedralCeilings, DualSinks, Fireplace, GraniteCounters, HighCeilings, JackAndJillBath, JettedTub, BathInPrimaryBedroom, SmoothCeilings, Skylights, SeparateShower, CableTv, UpperLevelPrimary, WalkInClosets, WalkInShower, BreakfastArea
Appliances Dishwasher, ElectricOven, ElectricRange, ElectricWaterHeater, Disposal, Microwave, Refrigerator, SmoothCooktop
Accessibility Features Low Threshold Shower
Fireplace DoubleSided, GasLog, WoodBurning
Exterior
Roof Architectural, Shingle
Foundation Crawlspace
Construction Brick
Parking Attached, Garage, Driveway, GarageDoorOpener
Exterior Features Deck, Fence, GasGrill, SprinklerIrrigation, Pool, Porch
Fencing Yard Fenced
Lot Features HardwoodTrees, Level, OutsideCityLimits, Subdivision, Sloped, Trees, Wooded
Amenities / Utilities
Water Public
Pool Community, InGround
Security Features SecuritySystemOwned, SmokeDetectors
HOA Fee Includes Pools, StreetLights
Location
Body of Water None
County Oconee
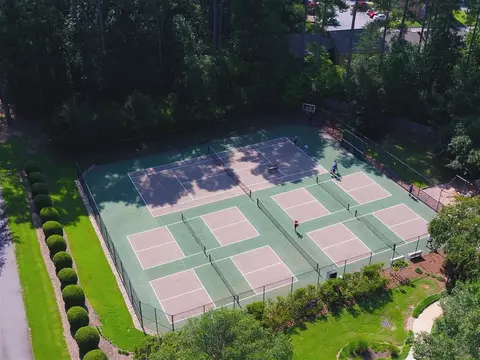
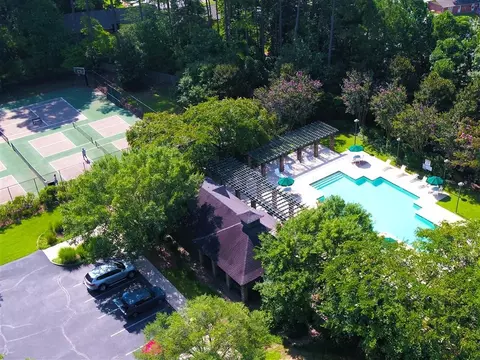
Community Features CommonGroundsArea, Clubhouse, Playground, Pool, TennisCourts, TrailsPaths, Sidewalks
Subdivision Stillwater
Area 208-Oconee County, SC
High School Seneca High
Elementary School Ravenel Elm
Middle School Seneca Middle
APN 211-14-02-010
Directions Hwy 123 To Old Clemson Hwy @ Food Lion Grocery, then Go To Right On Bayshore Drive, Then At 4 Way Stop, Right On Stillwater Drive Entrance. Pass Pool & Tennis Courts, Take First Right Onto Stillwater Drive, 3rd Home On Left.
$684K
Range: $540K-$827K
Last 30 days 
  • May 2019
    Public Records
  • May 13, 2019 Sold
    $439,000
  • May 2019
    mls logo MLS # 20214026
  • May 3, 2019 Sold
    $439,000 (-4.5%)
  • Mar 3, 2019 Listed
    $459,900 (+67.5%)
  • Sep 2012
    Public Records
  • Sep 18, 2012 Sold
    $274,620
  • Sep 2012
    mls logo MLS # 20108837
  • Sep 14, 2012 Sold
    $274,620 (-8.0%)
  • May 10, 2010 Listed
    $298,500
  • 1424 Stillwater Dr
    $439K
  • 208-oconee County,sc
  • 29672
    $879K +13% y/y
  • Seneca
    $419K -2% y/y
No chart available
Statistics calculated by Movoto

Thinking of selling? Get a Cash Offer.

  • A smooth, fast sale
  • Skip staging and repairs
  • No strings attached
5/10
Ravenel Elementary School
public Grades PK, K-5
Oconee 01 School District
4/10
Seneca Middle School
public Grades 6-8
Oconee 01 School District
5/10
Seneca High School
public Grades 9-12
Oconee 01 School District
Source: GreatSchools.org © 2026. All rights reserved.

Around 208-oconee County,sc

Explore everything this neighborhood has to offer.
By entering my info and clicking Ask a Question below, I am providing my e-signature and express written consent to receive marketing emails, calls, and texts (including via automatic telephone dialing systems, AI generative, artificial or pre-recorded voice technology) relating to my inquiry from Movoto (and parties calling/messaging on their behalf) even if my number appears on the company, state, or national Do Not Call Registry. You also agree to ourTerms and Conditions and Privacy Policy. Consent not required to receive services (call 1-844-420-1270 to be connected without providing consent).

Nearby recently sold homes in Seneca, SC

Nearby homes for sale in Seneca, SC

Newest listings in 29672

  • Real Estate
  • SC
  • Oconee County
  • Seneca
  • 29672
  • 1424 Stillwater Dr
Meet with a real estate agent today (844) 430-0869
The multiple listing information is provided by Western Upstate Association of REALTORS®. IDX information is provided exclusively for consumers’ personal, non-commercial use and that it may not be used for any purpose other than to identify prospective properties consumers may be interested in purchasing. Information deemed reliable but not guaranteed to be accurate. Buyer to verify all information. The information provided is for consumers' personal, non-commercial use and may not be used for any purpose other than to identify prospective properties consumers may be interested in purchasing. Listing information updated every 15 minutes. Terms of use & Privacy Policy, California Privacy Info. Copyright © 2005 - 2026 Movoto, Inc. All rights reserved. Equal Housing Opportunity CalDRE CalDRE #01517281
Movoto Real Estate is committed to ensuring accessibility for individuals with disabilities. We are continuously working to improve the accessibility of our web experience for everyone. We welcome feedback and accommodation requests, please submit them here.
The data relating to real estate for sale on this website comes in part from the Broker Reciprocity Program of the Western Upstate Association of REALTORS® Inc. and the Western Upstate MLS of South Carolina Inc. This information is deemed reliable, but not guaranteed. Neither the Western Upstate Association of REALTORS® Inc. or the Western Upstate MLS of South Carolina Inc., nor the listing broker, nor their agents are responsible for the accuracy of the information. The buyer is responsible for verifying all information. This information is provided by the Western Upstate Association of REALTORS® Inc. and the Western Upstate MLS of South Carolina Inc. for use by its members and is not intended for the use for any other purpose.
Requests for information regarding mortgage products will be directed to Movoto.com affiliate, Lower, LLC - a licensed Mortgage Lender (NMLS #1124061), or, based on your location, may be redirected to a participating mortgage marketing partner that may pay Lower, LLC for any consumer contact information provided through this site.