Movoto Real Estate
Sold on 09/08/2023

113 Lindos Dr, Seneca, SC 29672

$2,251,000

Last sold 09/08/2023 for $1.97M

  • 5

    bed

  • 4

    bath

  • 4,600

    Sqft ($428/Sqft)

House not for sale

About 113 Lindos Dr

Property type House
Neighborhood
Year built 2022
HOA fee $0/month
Lot size 0.43 Acre
Movoto estimate
Parking 2 garage spaces
Property description
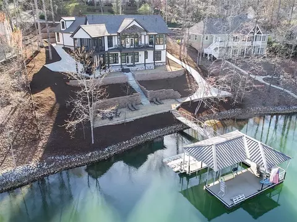
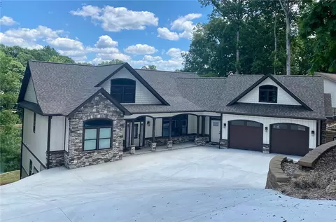
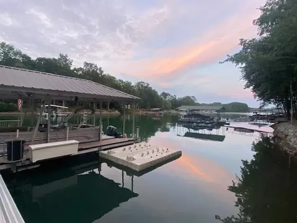
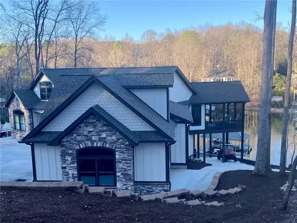
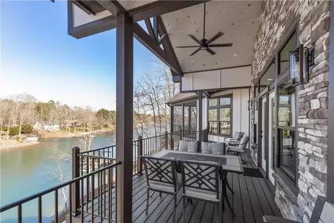
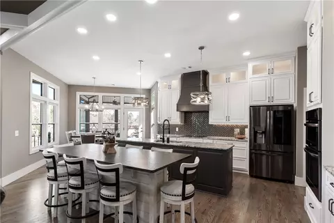
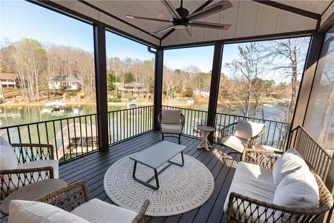
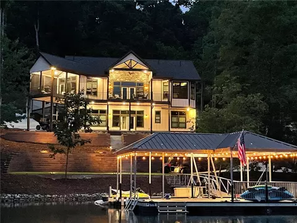
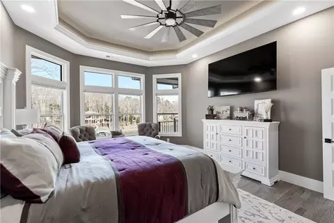
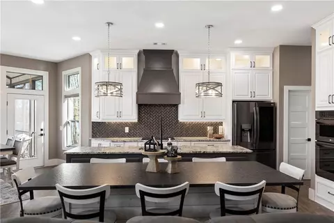
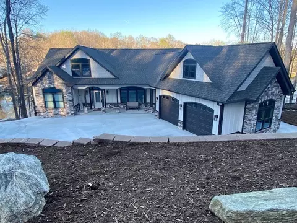
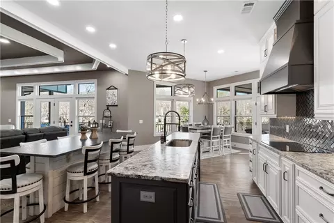
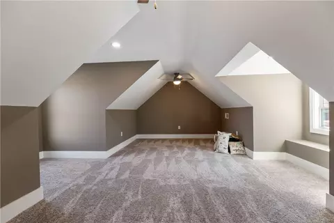
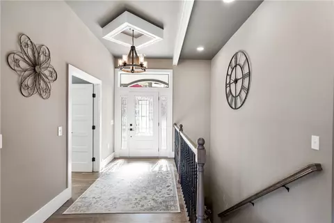
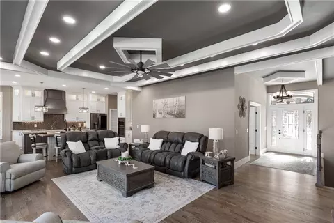
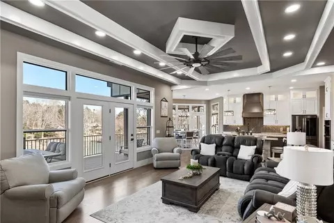
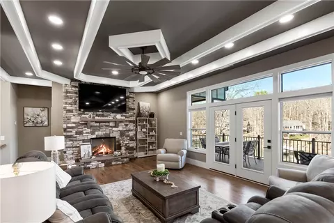
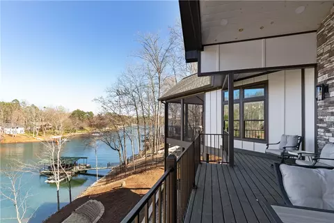
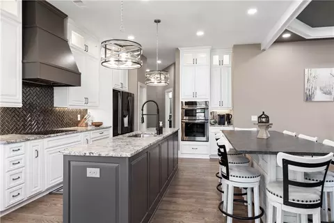
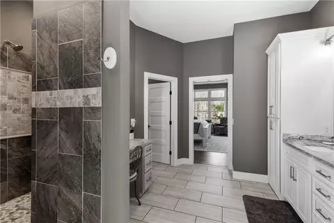
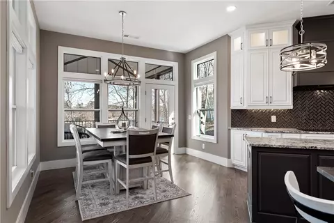
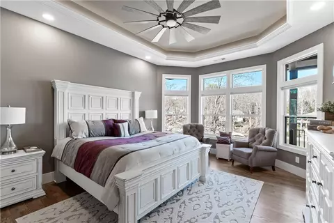
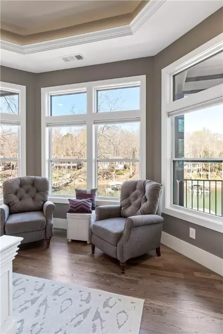
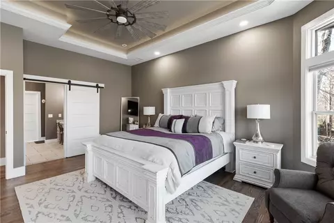
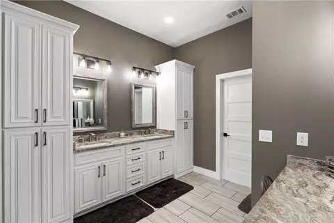
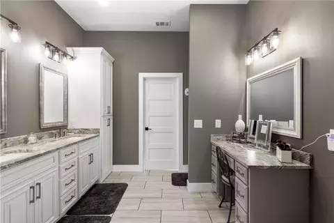
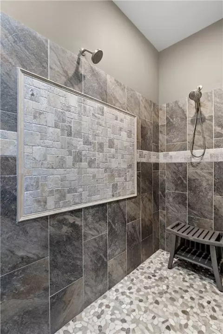
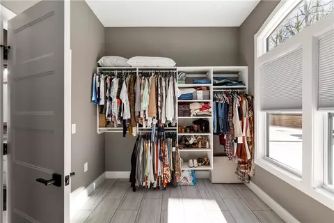
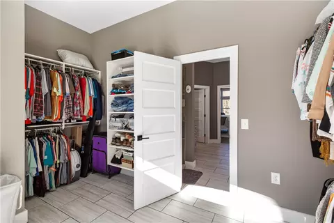
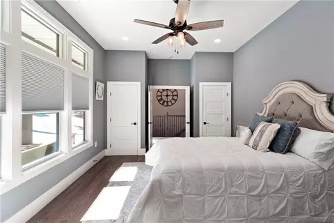
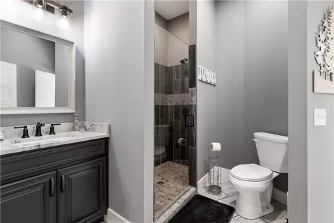
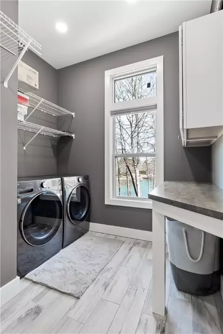
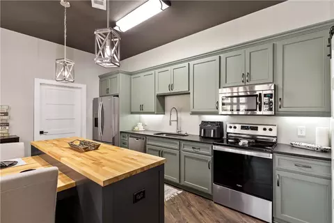
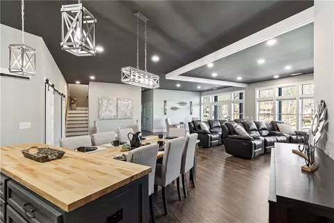
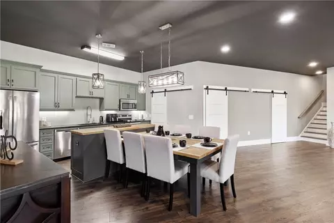
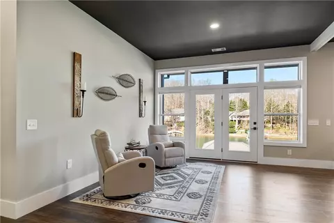
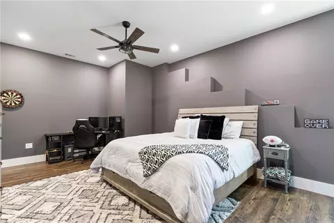
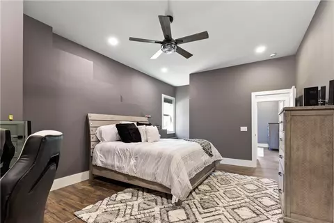
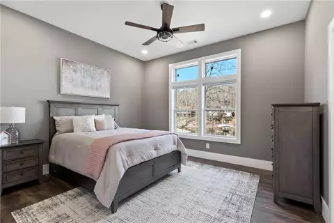
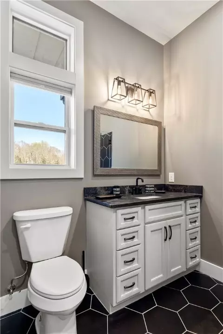
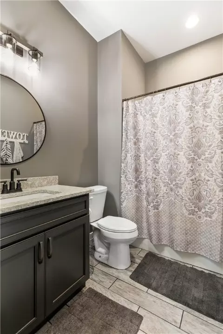
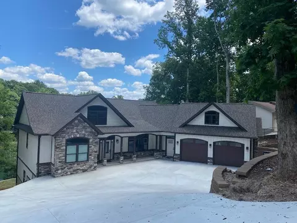
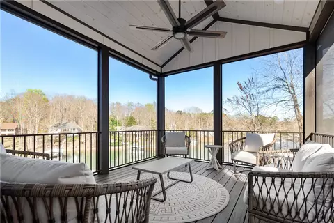
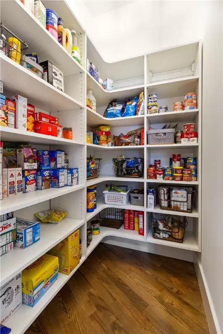
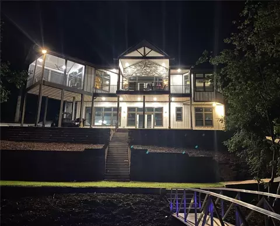
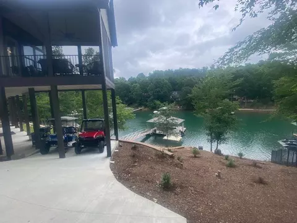
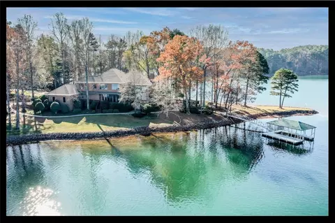
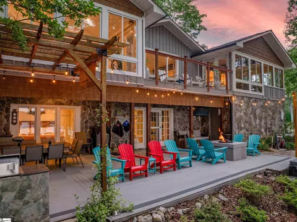
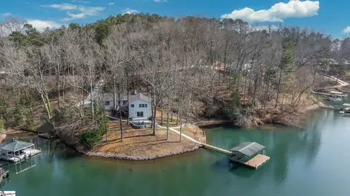
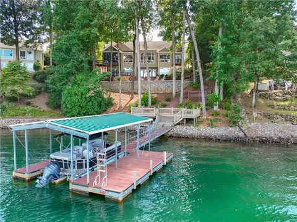
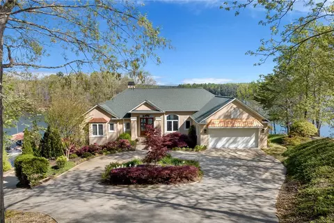
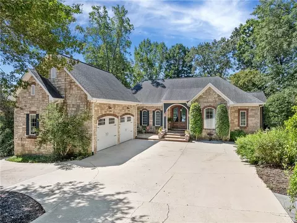
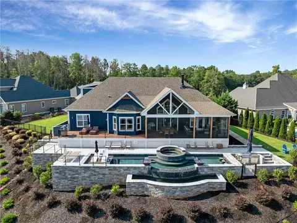
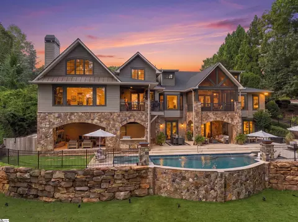
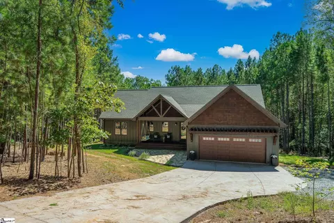
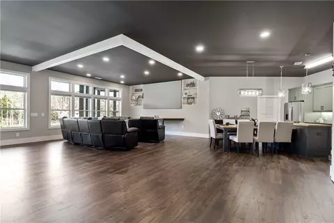
Location, Location, Location! You will love the convenience of this home in relation to local restaurants, shopping, South Cove County Park, Hospital, and Downtown Seneca and more! This five bedroom, four bath craftsman home was just built in 2022 with the help of a Professional local designer, on the South End of beautiful Lake Keowee! The colors and design of the exterior and interior are very unique and easily makes you feel at home from the moment you enter. The lay out makes it feel like you are getting two homes for the price of one! Both the Main Level & Basement Level have full kitchens, washroom areas, bedrooms and bathrooms, making it very appealing! This home offers stunning lake views from almost every room! At the front, you will be welcomed with a covered front porch, entry door with sidelights, an entry way that offers custom cofferred ceilings that extends into the great room. You will immediately be amazed by gorgeous views of the lake and an open living space. The great room leads to a vaulted covered porch that extends across the lake side of the home, giving it excellent eye appeal from the lake. The kitchen and dining area is next, complete with double islands in the kitchen, a backsplash that is a real eye-catcher, custom built cabinetry, leathered granite countertops throughout, and black stainless LG appliances that includes a combination wall oven, a walk-in pantry and seperate storage closet. The dining leads onto a screened in porch and great lake views! The owner's suite has a unique tray ceiling with recessed lighting, a bay window sitting area that bosts amazing lake views all around, a master walk-in shower with three heads, double vanity sinks and towers, a seperate make-up vanity that is super convenient, and a large walk-in closet. There is a guest bedroom with double closets leading into a guest bathroom with a beautiful tile shower on the main level. The laundry room is spacious, with cabinets, a built in table with butcher block top, and has great lake views while you work! The bonus area is uniquely shaped and has lake views, great space for a bedroom or office with closet. Next, we venture downstairs to a wide open space that includes a full kitchen, complete with custom built cabinets, leathered granite tops on perimeter, a T-shaped island with seating and butcher block tops, and pantry area. There is a large theatre area that hosts a 120" big screen. There are two large storage closets that are great for bringing things off the lake, or seasonal storage space. There is a 2nd laundry space that makes life a little easier. There are two bedrooms and two baths on this level. The basement offers a large open area that would be great for a pool table, game table, etc. and walks out onto a large covered porch that has a ceiling that is equipped with a drainage system to gutters from the upper porch to keep things dry, which is an added bonus! There are concrete paths around each side of the home. One wraps around from the garage to a pad underneath the screened in porch and makes a great space for golf cart or ranger storage. The other path leads to the lake level/ dock area, and a 4x4 ranger style vehicle makes for easy access to the dock with heavy items, or to avoid stairs. There is a dock in place that has one boat slip and nice area for recreation, bench seat and ladder. Owner is a licensed SC Real Estate agent.
Listed by
Listing Agent - Teresa Nichols
Listing Office - Clardy Real Estate
Source: Western Upstate AOR mls logo
MLS#20260318 • last updated 2 years ago
Movoto checked Western Upstate AOR for data 18 minutes ago
Overview
Cooling/AC Heat Pump
Heating HeatPump, MultipleHeatingUnits
Levels/Style Two And One Half, Craftsman
SubType Single Family Residence
Type Residential
MLS # 20260318
Status Closed
SqFt 4600
Lot Size (Acres) 0.43
Builder Name D & T Construction, LLC
Year Built 2022
Interior
Total # of Bathrooms 4
# of Full Baths 4
Total # of Bedrooms 5
Basement Full, Finished, Heated, InteriorEntry, WalkOutAccess
Laundry WasherHookup, ElectricDryerHookup
Flooring Carpet, CeramicTile, Hardwood, Laminate
Interior Features TrayCeilings, CeilingFans, CathedralCeilings, DualSinks, Fireplace, GraniteCounters, HighCeilings, BathInPrimaryBedroom, SittingAreaInPrimary, SmoothCeilings, ShowerOnly, CableTv, UpperLevelPrimary, VaultedCeilings, WalkInClosets, WalkInShower, BreakfastArea, SecondKitchen
Appliances ConvectionOven, Dishwasher, ElectricOven, ElectricRange, Disposal, GasWaterHeater, Microwave, SmoothCooktop, TanklessWaterHeater, PlumbedForIceMaker
Accessibility Features Low Threshold Shower
Fireplace Gas Log
Exterior
Roof Architectural, Shingle
Foundation Basement
Construction CementSiding, StoneVeneer
Parking Attached, Garage, Driveway, GarageDoorOpener
Exterior Features Deck, Porch
Lot Features HardwoodTrees, OutsideCityLimits, Subdivision, Waterfront
Amenities / Utilities
Water Public
Security Features Smoke Detector(s)
HOA Fee Includes RecreationFacilities, StreetLights
Location
Body of Water Keowee
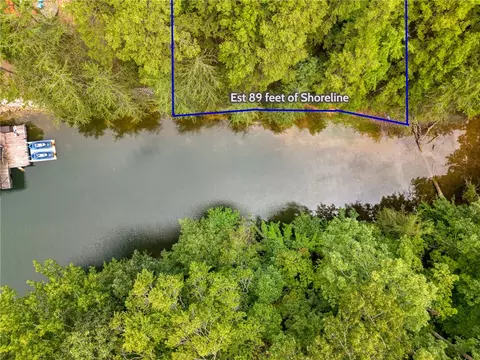
Waterfront BoatDockSlip, BoatRampLiftAccess, DockAccess, WaterAccess, Waterfront
County Oconee
Community Features BoatFacilities, CommonGroundsArea, Playground, TennisCourts, WaterAccess, Dock, Sidewalks
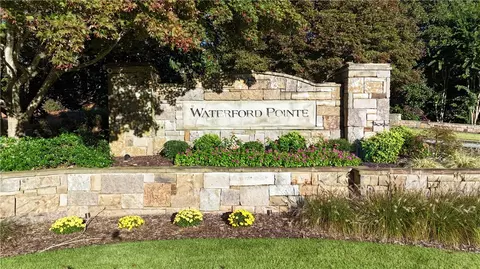
Subdivision Port Santorini
Area 205-Oconee County, SC
High School Seneca High
Elementary School Northside Elem
Middle School Seneca Middle
APN 208-01-01-016
Directions From Seneca Take Hwy 28 Toward Walhalla. At 2nd Red Light, Turn Right Onto Hwy 188 Then Turn Right Onto South Cove Rd. Go To Port Santorini Subdivision On The Right, And In Approx 500' Take First Left On Lindos Drive, And On The Home Will Be On Left.
$2.25M
Range: $1.5M-$2.99M
Last 30 days 
  • Jul 2023
    mls logo MLS # 20260318
  • Jul 9, 2023 Contract-Take Back-Ups
    —
  • Jun 16, 2023 Price Change
    $1,994,000 (-7.3%)
  • Mar 22, 2023 Listed
    $2,150,000
  • Year Property taxes Tax assessment
  • 2024
    $24,107
    $74,788
  • 113 Lindos Dr
    $1.97M
  • 205-oconee County,sc
    —
  • 29672
    $819K +2% y/y
  • Seneca
    $417K 0% y/y
No chart available
Statistics calculated by Movoto
Est. value Bed/bath Sqft mi
115 Lindos Dr, Seneca, SC 29672 $1,112,000 3/2 3,300 0.02
111 Lindos Dr, Seneca, SC 29672 $1,502,000 4/4 3,110 0.02
112 Lindos Dr, Seneca, SC 29672 $589,000 3/2 1,680 0.04
109 Lindos Dr, Seneca, SC 29672 $1,529,000 4/4 5,310 0.04
114 Lindos Dr, Seneca, SC 29672 $683,000 3/2 2,589 0.04
117 Lindos Dr, Seneca, SC 29672 $784,000 3/4 2,133 0.05
116 Lindos Dr, Seneca, SC 29672 $462,000 3/2 2,176 0.06
108 Lindos Dr, Seneca, SC 29672 $509,000 3/2 1,371 0.06

Estimated values are based on public record data and automated valuation models. Values are not guaranteed and may not reflect current market conditions.

Thinking of selling? Get a Cash Offer.

  • A smooth, fast sale
  • Skip staging and repairs
  • No strings attached
5/10
4/10
5/10
Source: GreatSchools.org © 2026. All rights reserved.

Around 205-oconee County,sc

Explore everything this neighborhood has to offer.
By entering my info and clicking Ask a Question below, I am providing my e-signature and express written consent to receive marketing emails, calls, and texts (including via automatic telephone dialing systems, AI generative, artificial or pre-recorded voice technology) relating to my inquiry from Movoto (and parties calling/messaging on their behalf) even if my number appears on the company, state, or national Do Not Call Registry. You also agree to ourTerms and Conditions and Privacy Policy. Consent not required to receive services (call 1-844-420-1270 to be connected without providing consent).

Nearby recently sold homes in Seneca, SC

Nearby homes for sale in Seneca, SC

Newest listings in 29672

  • Real Estate
  • SC
  • Oconee County
  • Seneca
  • 29672
  • 113 Lindos Dr
Meet with a real estate agent today (844) 430-0869
The multiple listing information is provided by Western Upstate Association of REALTORS®. IDX information is provided exclusively for consumers’ personal, non-commercial use and that it may not be used for any purpose other than to identify prospective properties consumers may be interested in purchasing. Information deemed reliable but not guaranteed to be accurate. Buyer to verify all information. The information provided is for consumers' personal, non-commercial use and may not be used for any purpose other than to identify prospective properties consumers may be interested in purchasing. Listing information updated every 15 minutes. Terms of use & Privacy Policy, California Privacy Info. Copyright © 2005 - 2026 Movoto, Inc. All rights reserved. Equal Housing Opportunity CalDRE CalDRE #01517281
Movoto Real Estate is committed to ensuring accessibility for individuals with disabilities. We are continuously working to improve the accessibility of our web experience for everyone. We welcome feedback and accommodation requests, please submit them here.
The data relating to real estate for sale on this website comes in part from the Broker Reciprocity Program of the Western Upstate Association of REALTORS® Inc. and the Western Upstate MLS of South Carolina Inc. This information is deemed reliable, but not guaranteed. Neither the Western Upstate Association of REALTORS® Inc. or the Western Upstate MLS of South Carolina Inc., nor the listing broker, nor their agents are responsible for the accuracy of the information. The buyer is responsible for verifying all information. This information is provided by the Western Upstate Association of REALTORS® Inc. and the Western Upstate MLS of South Carolina Inc. for use by its members and is not intended for the use for any other purpose.
Requests for information regarding mortgage products will be directed to Movoto.com affiliate, Lower, LLC - a licensed Mortgage Lender (NMLS #1124061), or, based on your location, may be redirected to a participating mortgage marketing partner that may pay Lower, LLC for any consumer contact information provided through this site.