Movoto Real Estate
Sold on 08/21/2024

113 Coolview Dr, Seneca, SC 29672

$1,874,000

Last sold 08/21/2024 for $1.72M

  • 5

    bed

  • 5

    bath

  • 5,600

    Sqft ($308/Sqft)

House not for sale

About 113 Coolview Dr

Property type House
Neighborhood
Year built 1982
HOA fee $0/month
Lot size 0.81 Acre
Movoto estimate
Parking 2 garage spaces
Property description
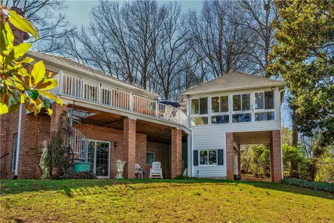
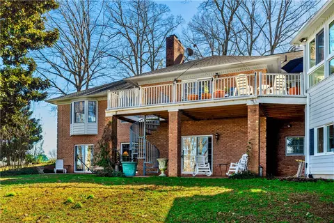
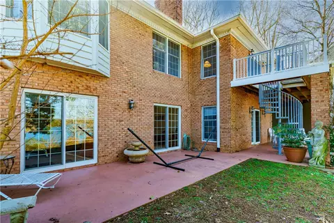
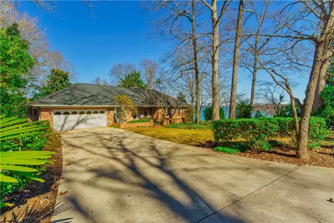
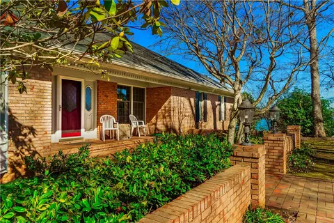
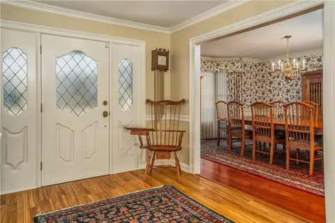
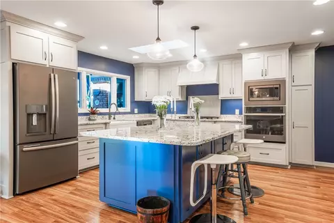
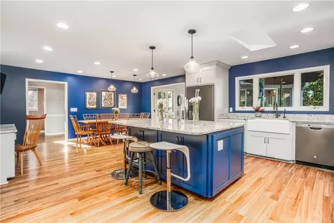
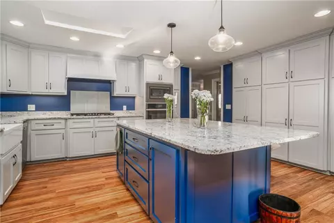
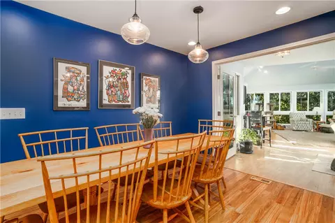
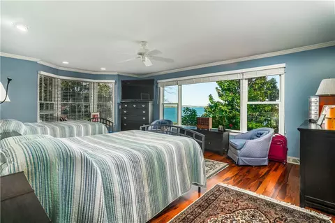
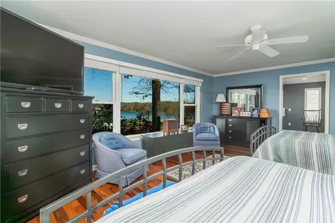
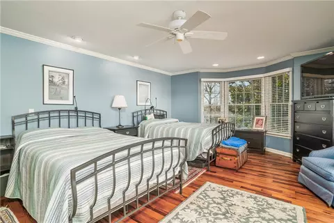
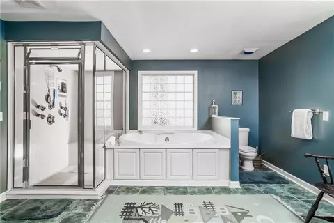
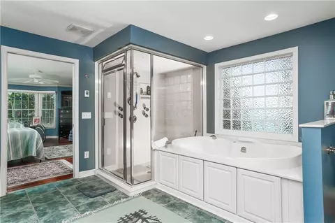
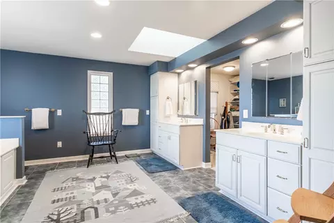
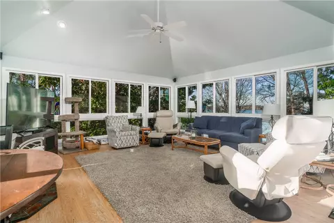
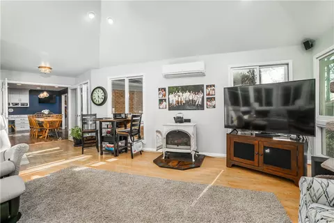
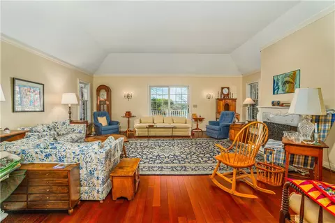
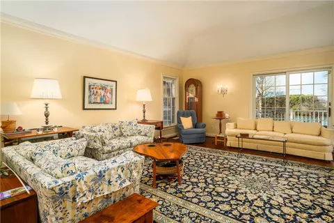
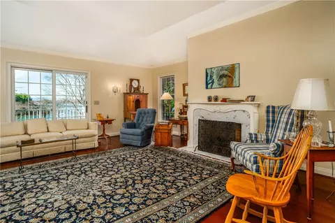
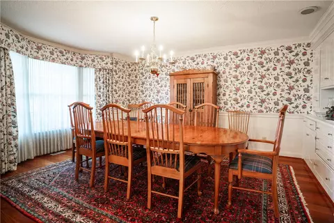
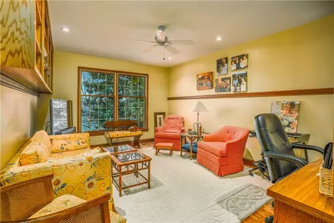
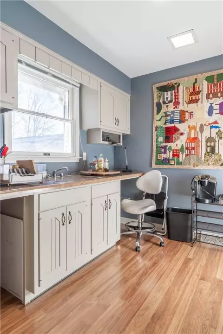
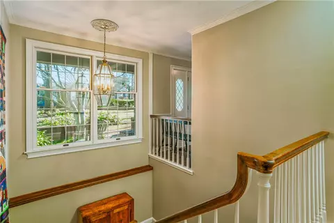
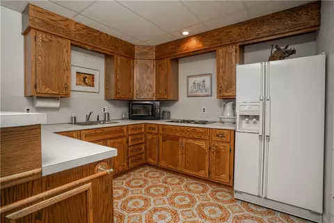
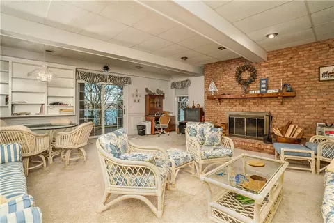
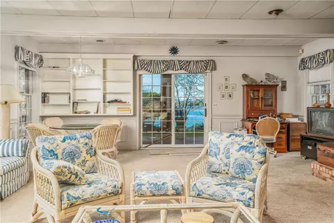
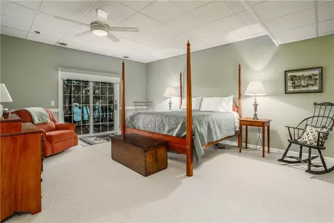
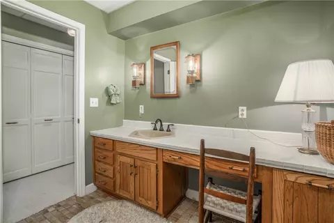
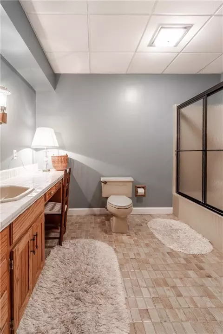
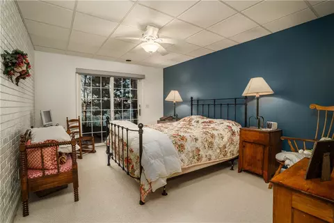
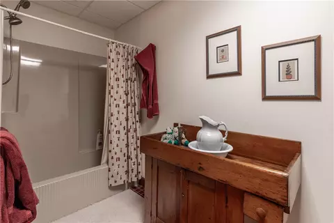
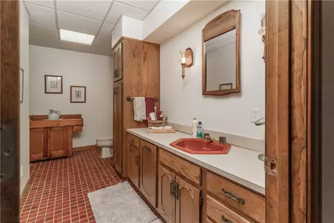
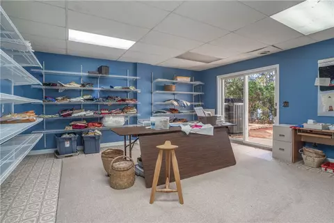
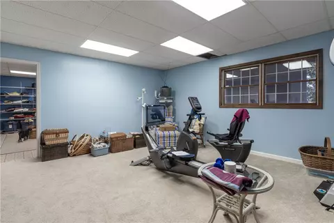
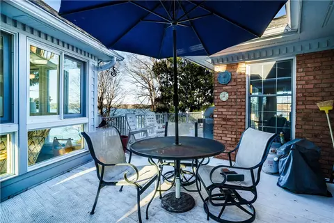
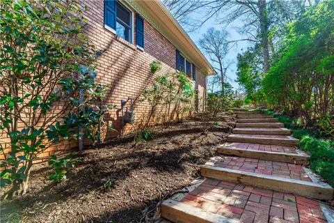
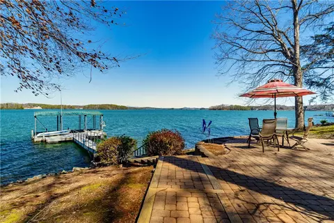
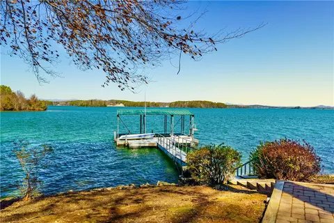
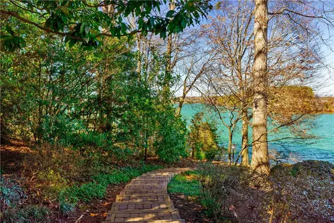
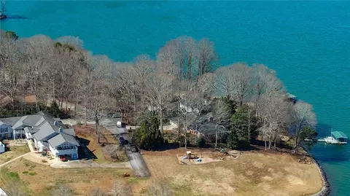
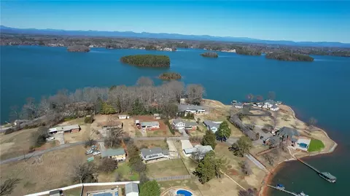
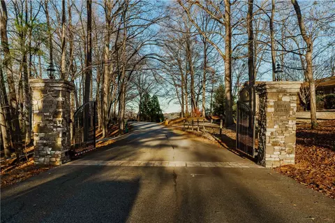
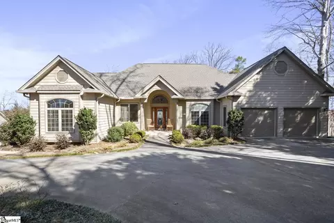
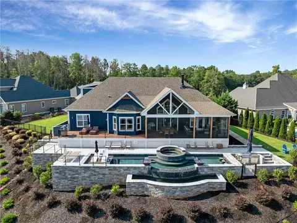
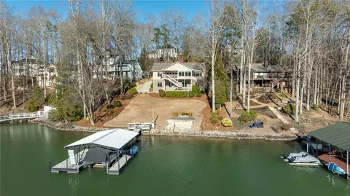
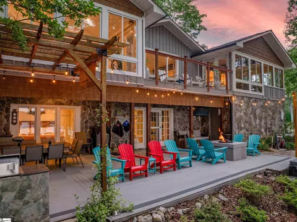
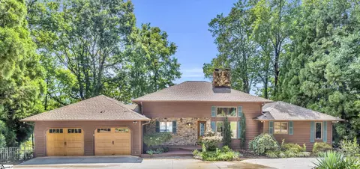
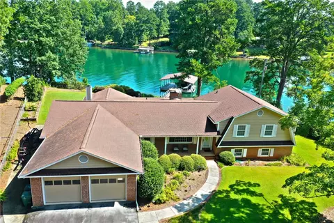
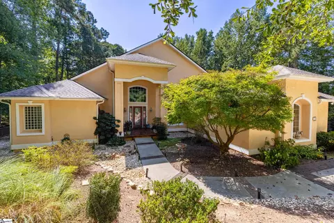
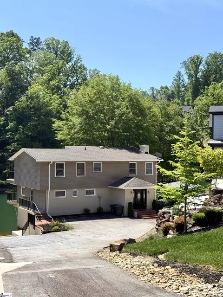
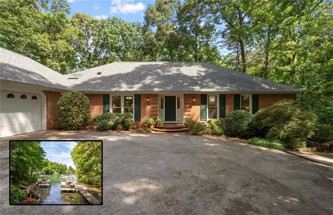
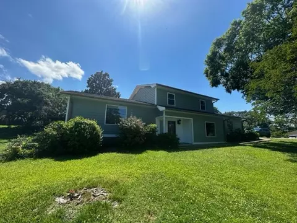
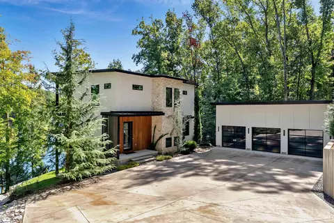
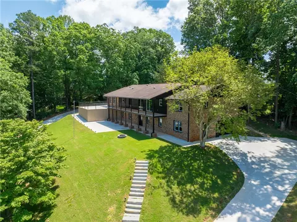
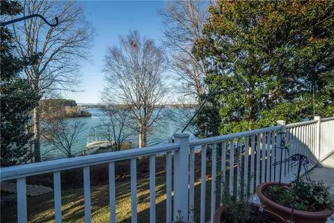
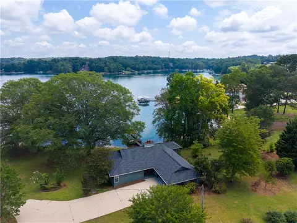
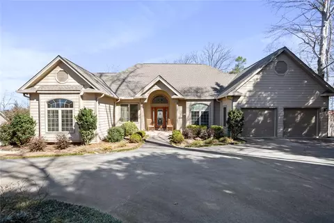
INCREDIBLE WIDE OPEN LAKE AND MOUNTAIN VIEWS AT THE SOUTHEND OF LAKE KEOWEE. CLOSE TO SHOPPING,RESTUARANTS AND ENTERTAINMENT. Welcome to 113 Coolview Drive, a stunning 5-bedroom, 5-bathroom house that is now availablefor sale. This spacious property offers a generous 5860 square feet of living space and comes with a range of desirable features and amenities.As you enter the home, you'll be welcomed by a gathering place for friends and family. Great addition to the home is the sunroom that fills thespace with natural light and views of the lake. The double pane windows throughout the property not only enhance energy efficiency but alsoprovide a quiet and peaceful atmosphere. The main level boasts a gas fireplace, perfect for cozy evenings, while the lower level features a woodfireplace for added warmth and ambiance. The property is equipped with modern conveniences such as surround sound, ensuring animmersive audio experience. An irrigation system has been installed to help maintain the beautiful landscaping effortlessly. Additionally, there isa workshop for those who enjoy DIY projects or need extra storage space. One of the standout features of this property is the lower level,which includes an additional kitchen and living space along with an extra master suite. This versatile area can be used as a separate livingquarters or as an entertainment space for family and friends. The house has undergone recent updates including a new roof in 2019, gutterswith leaf filters in 2019, and septic pumping in 2022. The master suite offers breathtaking views of the lake and includes a spacious master bathwith ample room, heated floor in master bath and a walk-in closet. The property also features mature trees including magnolia trees that addbeauty and shade to the surroundings. Outdoor enthusiasts will appreciate the dock with electric access, providing easy access to open waterfor boating or fishing activities. The beautiful deck offers stunning views of the water, while the patio near the lake presents an opportunity tocreate an outdoor kitchen or simply relax in nature. The dock is wired for a lift. For added convenience, there are several electrical outletsstrategically placed around the property. An outside spiral staircase adds architectural interest and provides easy access to different areas of thehome. Parking is a breeze with a 2-car garage, ensuring ample space for your vehicles and storage needs. With plenty of living area, thisproperty is perfect for hosting gatherings and creating cherished memories with loved ones. A gate for the small community is in process ofgoing up to give privacy to the residence. 113 Coolview Drive offers a unique opportunity to own a spacious and well-appointed home in adesirable location. Don't miss out on the chance to make this property your own and enjoy all the amenities it has to offer. Contact us today toschedule a viewing and experience the beauty of this lakeside retreat firsthand.
Listed by
Listing Agent - Bill Stewart
Listing Office - RE/MAX Moves - Simpsonville
Source: Western Upstate AOR mls logo
MLS#20274621 • last updated 1 year ago
Movoto checked Western Upstate AOR for data 48 minutes ago
Overview
Cooling/AC CentralAir, Electric
Heating Central, ForcedAir, Gas, HeatPump
Levels/Style Two, Traditional, 2
SubType Single Family Residence
Virtual Tour N/A
Type Residential
MLS # 20274621
Status Closed
SqFt 5600
Lot Size (Acres) 0.81
Property Tax 2979.59
Year Built 1982
Interior
Total # of Bathrooms 5
# of Full Baths 3
# of Half Baths 2
Total # of Bedrooms 5
Basement Full, Finished, Heated, InteriorEntry, WalkOutAccess
Total # of Rooms 13
Laundry WasherHookup, Sink
Flooring Carpet, CeramicTile, Hardwood, Parquet
Interior Features Bathtub, CeilingFans, DualSinks, Fireplace, GardenTubRomanTub, HeatedFloor, JettedTub, BathInPrimaryBedroom, QuartzCounters, Skylights, SeparateShower, UpperLevelPrimary, WalkInClosets, WalkInShower, WiredForSound, BreakfastArea, SeparateFormalLivingRoom, SecondKitchen, Workshop
Appliances ConvectionOven, Dishwasher, ElectricOven, ElectricRange, ElectricWaterHeater, GasCooktop, Disposal, Microwave
Accessibility Features Low Threshold Shower
Fireplace GasLog, Multiple, WoodBurning
Exterior
Roof Architectural, Shingle
Foundation Basement
Construction Brick, VinylSiding, WoodSiding
Parking Attached, Garage, Driveway, GarageDoorOpener
Exterior Features Balcony, Deck, SprinklerIrrigation, Porch, Patio
Lot Features CulDeSac, OutsideCityLimits, Subdivision, Trees, Views, Waterfront
Amenities / Utilities
Water Public
Security Features Smoke Detector(s)
HOA Fee Includes None
Location
Body of Water Keowee
View Mountains, Water
Waterfront BoatDockSlip, WaterAccess, Waterfront
County Oconee
Community Features Sidewalks
Subdivision Vista Groves
Area 205-Oconee County, SC
High School Seneca High
Elementary School Northside Elem
Middle School Seneca Middle
APN 209-00-02-066
Directions 123 To Old Salem Rd. North On Old Salem, Past Keowee Marina Thru Dead End Sign. House On Left Side.
$1.87M
Range: $1.64M-$2.09M
Last 30 days 
  • Aug 2024
    mls logo MLS # 20274621
  • Aug 24, 2024 Sold
    $1,725,000
  • Jul 19, 2024 Pending
    —
  • May 7, 2024 Listed
    $1,850,000 (-14.0%)
  • Aug 2024
    Public Records
  • Aug 23, 2024 Sold
    $1,725,000
  • Aug 2024
    mls logo MLS # 1526069
  • Aug 23, 2024 Sold
    $1,725,000 (-6.8%)
  • Jul 19, 2024 Active
    —
  • May 7, 2024 Listed
    $1,850,000
  • Feb 2024
    mls logo MLS # 1519378
  • Feb 20, 2024 Listed
    $2,150,000
  • Feb 2024
    mls logo MLS # 20271449
  • Feb 20, 2024 Listed
    $2,150,000 (-6.5%)
  • Oct 2023
    mls logo MLS # 1509576
  • Oct 2, 2023 Listed
    $2,300,000
  • Oct 2023
    mls logo MLS # 20265833
  • Oct 2, 2023 Listed
    $2,300,000
  • Year Property taxes Tax assessment
  • 2024
    $2,940
    $30,026
  • 113 Coolview Dr
    $1.72M
  • 205-oconee County,sc
    —
  • 29672
    $849K +6% y/y
  • Seneca
    $421K 0% y/y
No chart available
Statistics calculated by Movoto
Est. value Bed/bath Sqft mi
111 Coolview Dr, Seneca, SC 29672 $1,415,000 4/3 4,254 0.02
116 Coolview Dr, Seneca, SC 29672 $1,696,000 4/4 4,913 0.04
109 Coolview Dr, Seneca, SC 29672 $1,063,000 6/4 3,604 0.04
110 Coolview Dr, Seneca, SC 29672 $1,267,000 3/2 2,788 0.06
111 Sunnyview Dr, Seneca, SC 29672 $606,000 3/2 2,230 0.07
107 Sunnyview Dr, Seneca, SC 29672 $701,000 3/2 1,188 0.08
115 Sunnyview Dr, Seneca, SC 29672 $3,003,000 5/3 8,132 0.08
104 Coolview Dr, Seneca, SC 29672 $1,295,000 4/3 2,976 0.09

Estimated values are based on public record data and automated valuation models. Values are not guaranteed and may not reflect current market conditions.
Thinking of selling? Get a Cash Offer.

  • A smooth, fast sale
  • Skip staging and repairs
  • No strings attached
5/10
4/10
5/10
Source: GreatSchools.org © 2026. All rights reserved.

Around 205-oconee County,sc

Explore everything this neighborhood has to offer.
By entering my info and clicking Ask a Question below, I am providing my e-signature and express written consent to receive marketing emails, calls, and texts (including via automatic telephone dialing systems, AI generative, artificial or pre-recorded voice technology) relating to my inquiry from Movoto (and parties calling/messaging on their behalf) even if my number appears on the company, state, or national Do Not Call Registry. You also agree to ourTerms and Conditions and Privacy Policy. Consent not required to receive services (call 1-844-420-1270 to be connected without providing consent).

Nearby recently sold homes in Seneca, SC

Nearby homes for sale in Seneca, SC

Newest listings in 29672

  • Real Estate
  • SC
  • Oconee County
  • Seneca
  • 29672
  • 113 Coolview Dr
Meet with a real estate agent today (844) 430-0869
The multiple listing information is provided by Western Upstate Association of REALTORS®. IDX information is provided exclusively for consumers’ personal, non-commercial use and that it may not be used for any purpose other than to identify prospective properties consumers may be interested in purchasing. Information deemed reliable but not guaranteed to be accurate. Buyer to verify all information. The information provided is for consumers' personal, non-commercial use and may not be used for any purpose other than to identify prospective properties consumers may be interested in purchasing. Listing information updated every 15 minutes. Terms of use & Privacy Policy, California Privacy Info. Copyright © 2005 - 2026 Movoto, Inc. All rights reserved. Equal Housing Opportunity CalDRE CalDRE #01517281
Movoto Real Estate is committed to ensuring accessibility for individuals with disabilities. We are continuously working to improve the accessibility of our web experience for everyone. We welcome feedback and accommodation requests, please submit them here.
The data relating to real estate for sale on this website comes in part from the Broker Reciprocity Program of the Western Upstate Association of REALTORS® Inc. and the Western Upstate MLS of South Carolina Inc. This information is deemed reliable, but not guaranteed. Neither the Western Upstate Association of REALTORS® Inc. or the Western Upstate MLS of South Carolina Inc., nor the listing broker, nor their agents are responsible for the accuracy of the information. The buyer is responsible for verifying all information. This information is provided by the Western Upstate Association of REALTORS® Inc. and the Western Upstate MLS of South Carolina Inc. for use by its members and is not intended for the use for any other purpose.
Requests for information regarding mortgage products will be directed to Movoto.com affiliate, Lower, LLC - a licensed Mortgage Lender (NMLS #1124061), or, based on your location, may be redirected to a participating mortgage marketing partner that may pay Lower, LLC for any consumer contact information provided through this site.