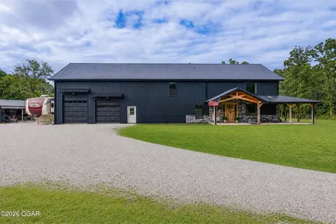
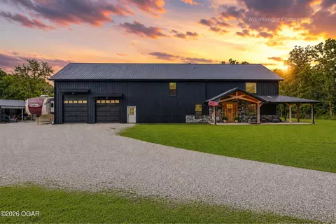
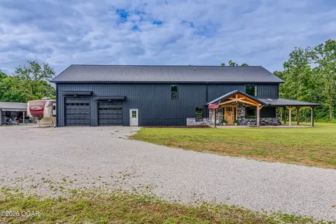
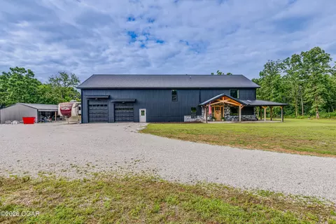
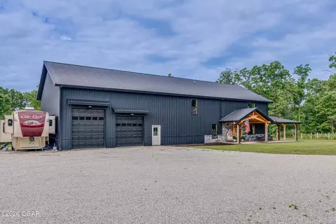
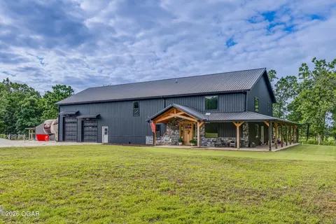
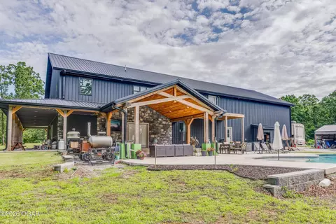
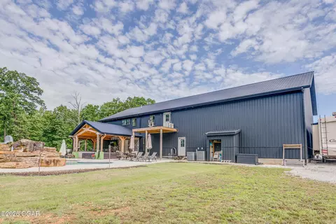
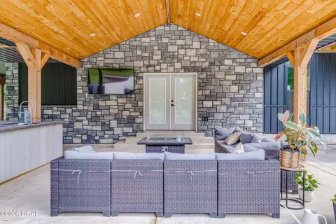
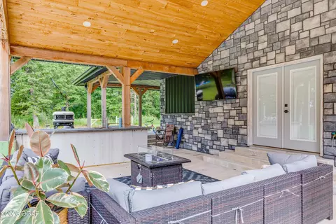
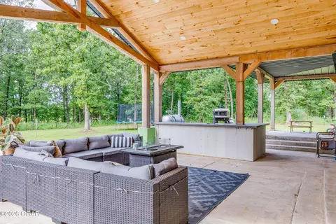
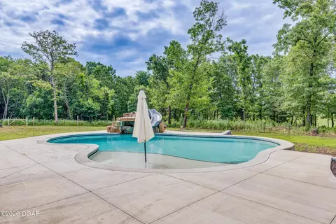
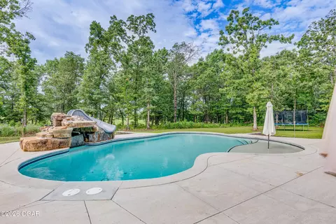
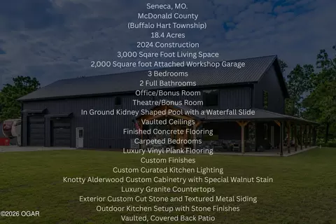
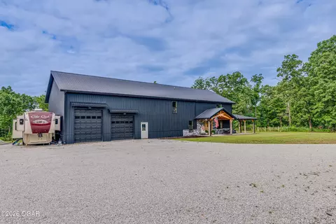
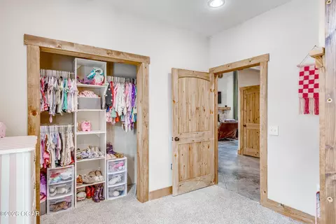
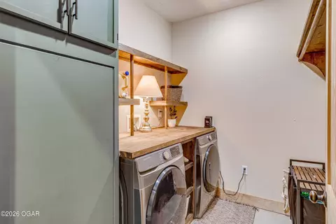
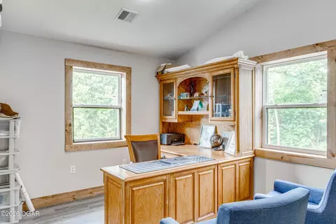
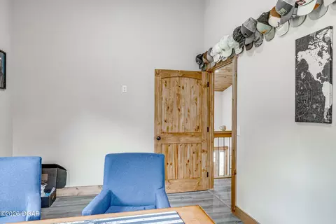
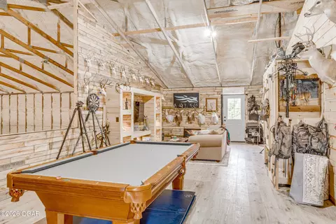
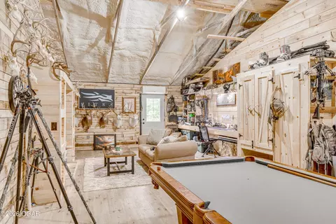
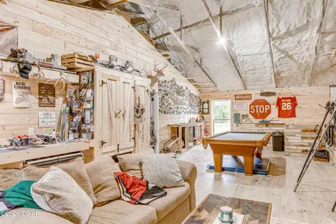
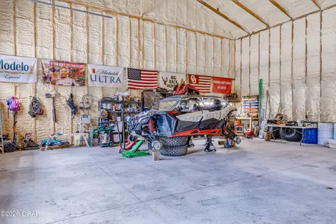
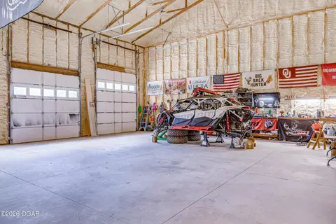
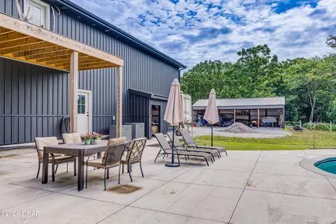
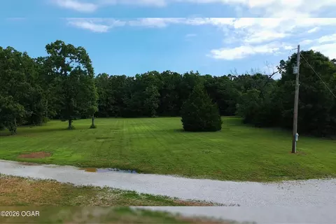
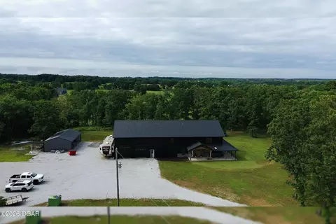
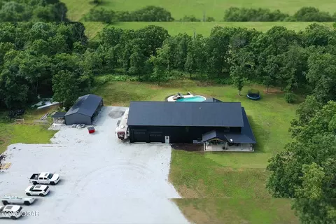
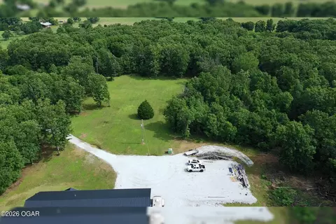
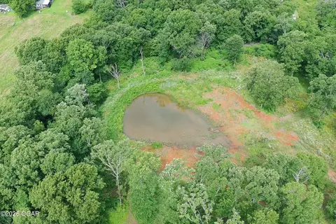
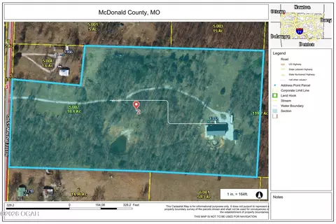
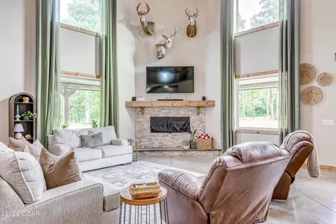
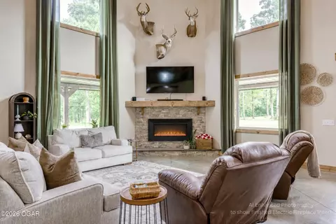
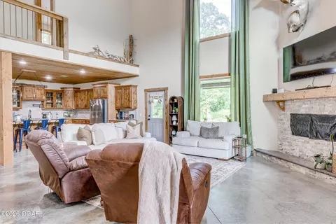
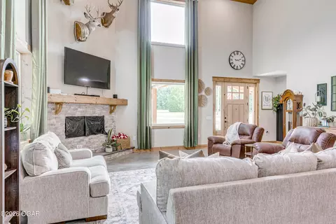
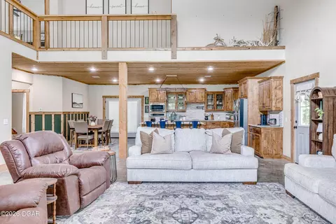
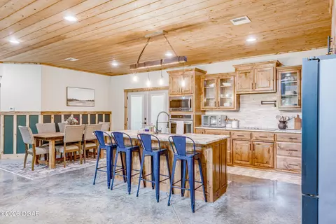
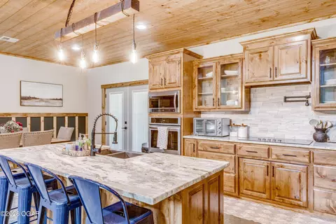
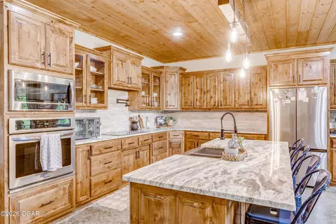
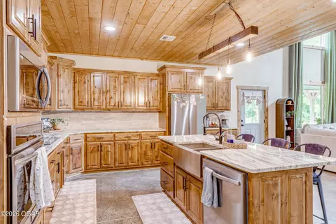
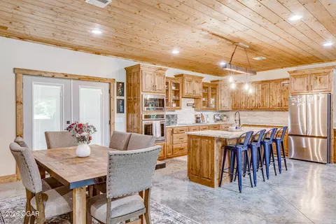
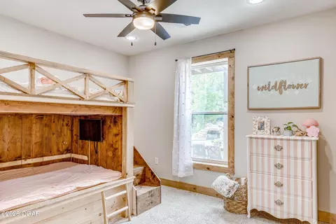
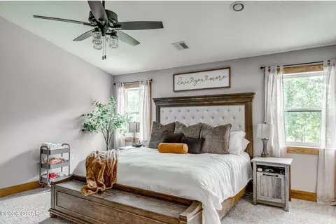
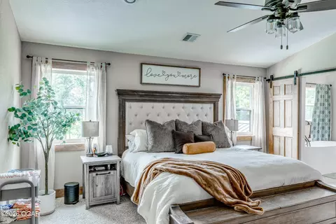
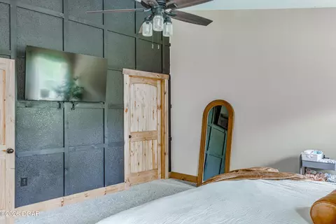
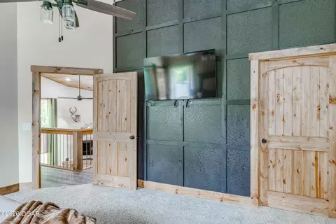
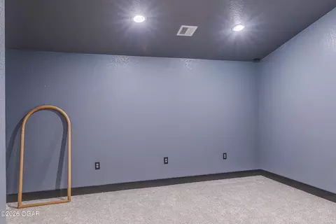
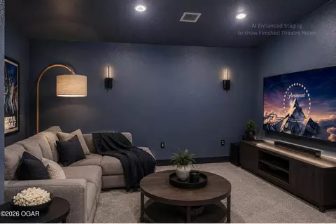
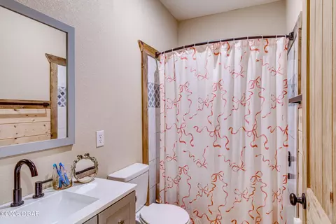
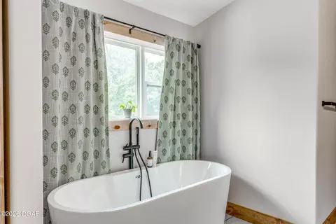
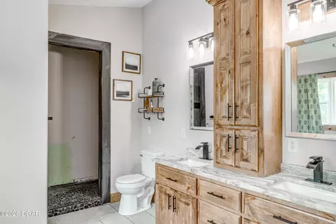
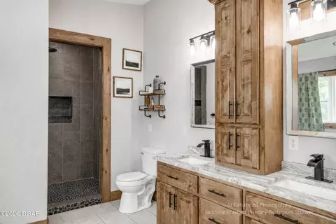
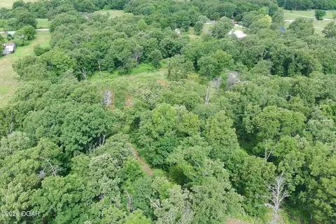
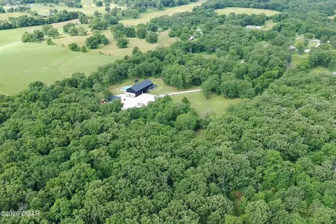
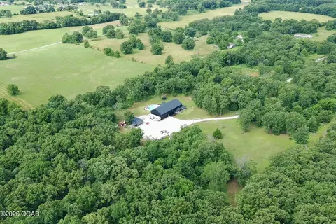
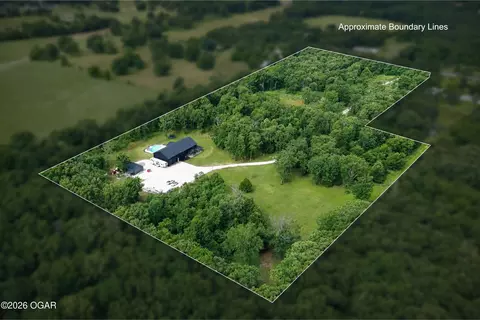
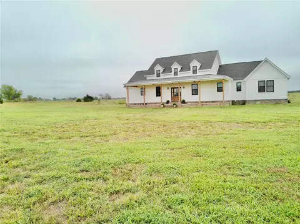
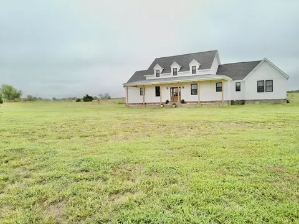
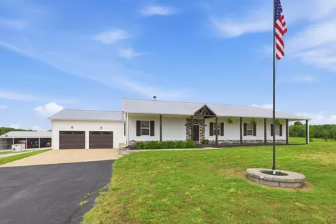
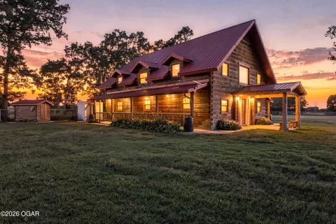
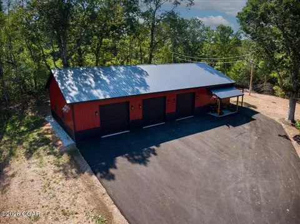
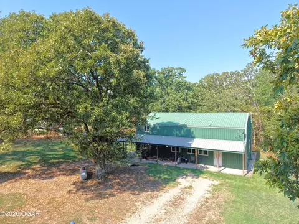
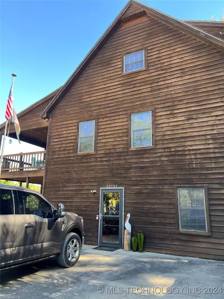
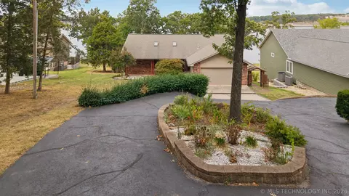
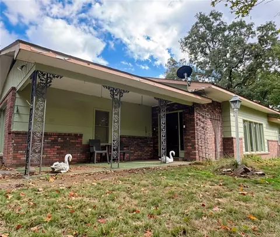
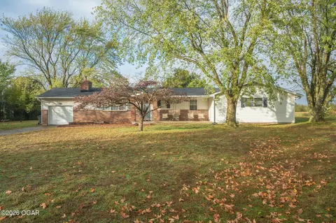
Some homes are purchased for what they offer. Others are purchased for how they make you feel. As the trees part and the home emerges at the end of the long private drive, it's immediately clear this is one of the rare properties that delivers both; a Home that sets the standard for exceptional properties. Set on 18.4 acres in the Seneca School District, this exceptional 2024 custom-built barndominium seamlessly blends luxury, craftsmanship, and the freedom of country living. Designed for those who appreciate space, privacy, and exceptional amenities, every detail was carefully planned to create a home equally suited for everyday living and unforgettable gatherings. Spanning approximately 3,000 square feet, the thoughtfully designed floor plan offers 3 bedrooms, 2 full bathrooms, a dedicated office, and a theater room, with both flex spaces easily adaptable into additional bedrooms should your needs evolve. Vaulted ceilings and expansive windows flood the living area with natural light, creating an inviting atmosphere while framing beautiful views of the surrounding property. The custom kitchen serves as the centerpiece of the home, featuring handcrafted knotty alder cabinetry finished in a rich Special Walnut stain, luxury granite countertops, abundant storage, premium finishes, and an oversized island designed for gathering. Finished concrete floors throughout the main living areas provide durability, style, and low-maintenance living, while carpeted bedrooms offer warmth and comfort where it matters most. The spacious primary suite serves as a private retreat, complete with a soaking tub overlooking the surrounding acreage and backyard oasis. Throughout the home, thoughtful design and quality craftsmanship create a balance of comfort, functionality, and timeless appeal. Step outside and discover the crown jewel of the property. The backyard oasis is centered around a stunning 35,000-gallon, 18'x38' kidney-shaped in-ground pool complete with a waterfall slide, creating a resort-style setting rarely found in Southwest Missouri. Designed for both relaxation and entertaining, this incredible outdoor space provides the perfect backdrop for summer gatherings, family celebrations, and evenings spent under the stars. Overlooking the pool, the vaulted covered back patio and outdoor kitchen seamlessly extend the living space outdoors, creating an environment where entertaining comes naturally. Expansive wraparound covered porches invite you to slow down and take in the beauty of the surrounding acreage from every angle. The impressive 2,000+ square foot garage offers ample room for vehicles, equipment, hobbies, and storage, while the finished man cave above provides the perfect space for entertaining, game days, a home gym, guest quarters, or a private retreat of its own. An additional lean-to garage adds even more versatility for recreational vehicles, farm equipment, and covered storage. Beyond the home itself, the land offers a rare combination of beauty and usability. A scenic pond, open pasture, and gently rolling acreage create endless opportunities for fishing, recreation, livestock, hobby farming, outdoor adventures, or simply enjoying the privacy and freedom that come with owning a property of this caliber. This is more than a home--it's a place where luxury and country living exist in perfect balance. From the custom craftsmanship and thoughtfully designed living spaces to the resort-style pool, outdoor kitchen, sprawling acreage, and private pond, every aspect of this property was created to offer an exceptional lifestyle. Some homes are purchased for what they offer. Others are purchased for how they make you feel. This is one of the rare properties that delivers both. This is the standard by which exceptional properties are measured.
Listed by
Listing Agent - Thayla Hembree
Listing Office - Realty One Group Ovation
Source: Ozark Gateway Association of REALTORS
MLS#263300 • last updated
3 months ago
Movotochecked Ozark Gateway Association of REALTORS for data 4 minutes ago
Request a virtual or in-person tour
Overview
Cooling/AC
Central
Heating
Electric, Central
Levels/Style
2 Stories, Barndominium
MLS #
263300
SubType
Single Family - Freestanding
SqFt
3000
Status
Active
Lot Size (Acres)
18.4
Lot Size (Sqft)
801504
Year Built
2024
Interior
Total # of Bathrooms
2
# of Full Baths
2
Total # of Bedrooms
3
Rooms_Co_Full_Sp_Bathroom
1
Total # of Rooms
12
Flooring
Carpet, Ceramic, Concrete
Interior Features
Counters - Granite, Kitchen Island
Fireplace
Electric
Appliances
Other - See Remarks, Dishwasher, Built-In - Microwave, Built-In - Elec Oven, Built-In - Elec Cooktop
Exterior
Foundation
Slab
Roof
Metal
Construction
Metal, Stone
Patio/Porch
Covered, Front, Patio, Porch, Wrap Around
Fencing
Other - See Remarks, Barbed Wire
Exterior Features
Kennel
Lot Features
Farm Pond, Mostly Wooded, Other - See Remarks, Pasture, Rural
Amenities / Utilities
Pool
Pool - In Ground
Location
Elementary School
Seneca
Middle School
Seneca
High School District
Seneca
APN
06-1.0-02-000-000-005.002
Directions
Beginning From State Hwy 43 And Hwy 60 Roundabout, Head East For 1.6 Miles And Turn Right On Hottel Springs Road, Head South For 4.7 Miles, Property Entrance Will Be On Your Left.
Multifamily Details
Expense: Maintenance
1
Tour this home
When would you like to see 1332 Hottel Springs Road Seneca Mo 64865 Rd?
Have a question about this property? Call us at (844) 430-0869