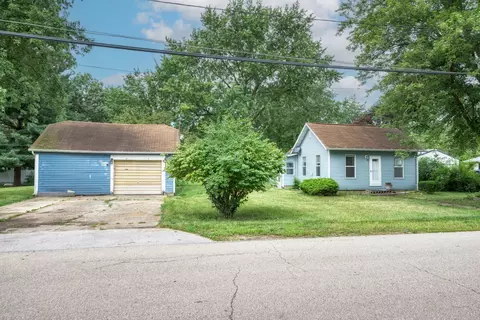
- $75,000
- 3Bd
- 1Ba
- 792 Sq Ft
SOLD


Last sold 10/22/2009 for $80K
bed
bath
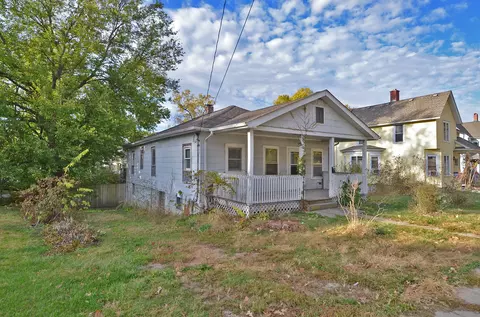
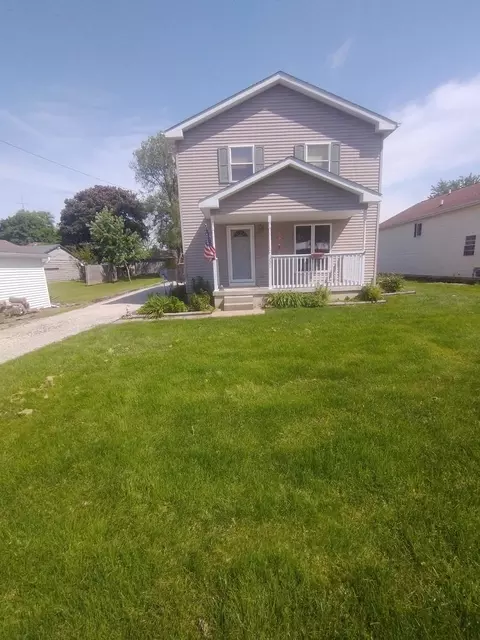
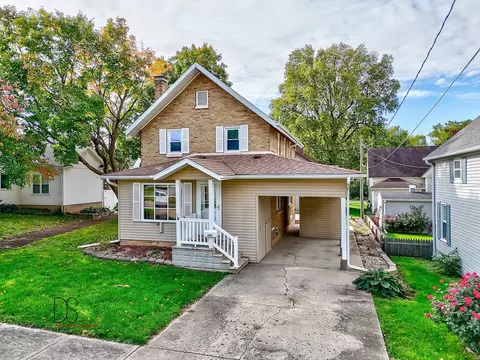
| Property type House | Neighborhood | Year built 1905 | HOA fee $0/month | Movoto estimate | Parking 1 garage spaces |

| Overview | |
| Cooling/AC | None |
| Levels/Style | Traditional |
| MLS # | 7240871 |
| Virtual Tour | N/A |
| Status | Closed |
| SubType | 2 Stories |
| Type | Detached Single |
| Property Tax $ | 2757 |
| Year Built | 1905 |
| HOA Fee $ | 0, Not Applicable |
| Interior | |
| # Full Baths | 2 |
| Total # of Rooms | 9 |
| Exterior | |
| Foundation | Concrete Perimeter |
| Roof | Asphalt |
| Construction | Other |
| # Garage Spaces | 1 |
| Fencing | Fenced |
| Lot Desc | .50-.99 Acre, Irregular Lot |
| Amenities / Utilities | |
| Electricity | Circuit Breakers |
| Sewer/ Septic Desc | Public Sewer |
| Water Source | Public |
| HOA Fee Includes | None |
| Location | |
| Area | Seneca / Stavanger |
| County | La Salle |
| Elementary School District | 170 |
| Middle School District | 170 |
| High School District | 160 |
| APN | 24251000560000 |
| Directions | W. RT. 6 TO MAIN ST. S TO HOUSE |
MLS # 07240871| Est. value | Bed/bath | Sqft | mi | |
|---|---|---|---|---|
| 207 S Main St, Seneca, IL 61360 | $296,000 | 4/2 | 2,730 | 0.02 |
| 220 S Main St, Seneca, IL 61360 | $160,000 | 3/3 | 1,120 | 0.02 |
| 240 S Main St, Seneca, IL 61360 | $210,000 | 2/1 | 957 | 0.04 |
| 193 S Main St, Seneca, IL 61360 | $289,000 | —/1 | 2,124 | 0.04 |
| 116 W Armstrong St, Seneca, IL 61360 | $300,000 | —/1 | 1,928 | 0.04 |
| 112 New St, Seneca, IL 61360 | $286,000 | 3/2 | 1,680 | 0.04 |
| 191 S Main St, Seneca, IL 61360 | $345,000 | —/2 | 2,560 | 0.05 |
| 121 W Armstrong St, Seneca, IL 61360 | $197,000 | —/1 | 1,414 | 0.05 |
Estimated values are based on public record data and automated valuation models. Values are not guaranteed and may not reflect current market conditions.

$380,000
$287,450
$279,500
$276,500
$225,000
$74,900
$539,447
$322,500
$80,000
$335,000
$74,900
$294,900
$207,450
$89,500
$260,000
$150,000
$195,000
$339,900
$345,000
$409,950
$594,950
$279,900
$949,900
$219,900
$859,000
$612,450
$975,000
$850,000
$347,450
$327,450