
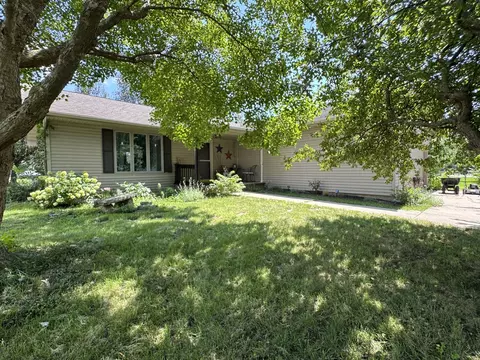
- $292,500
- 3Bd
- 3Ba
- 1,550 Sq Ft
SOLD

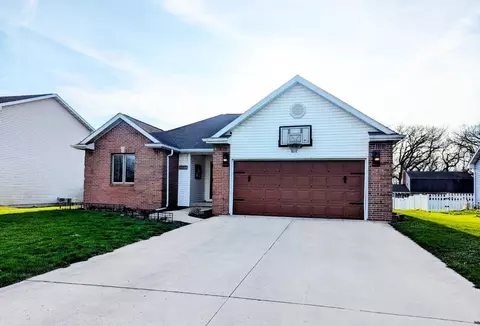
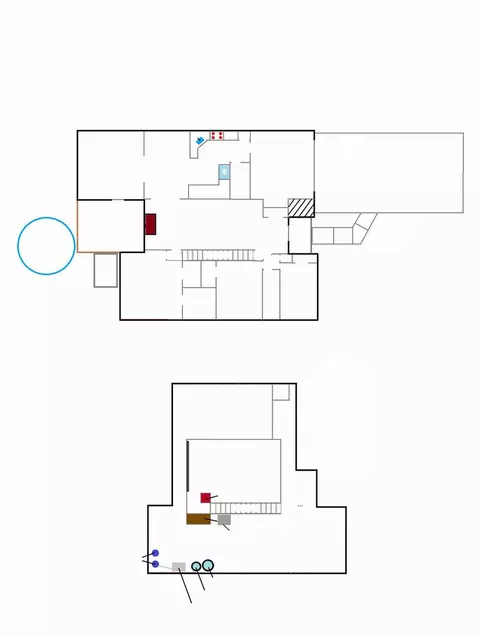
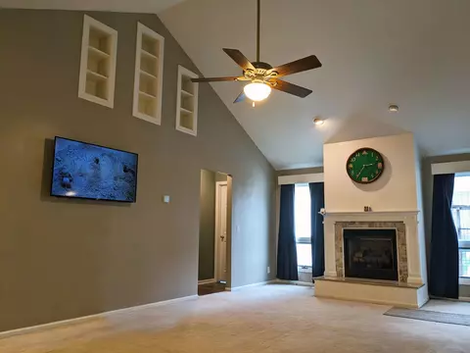
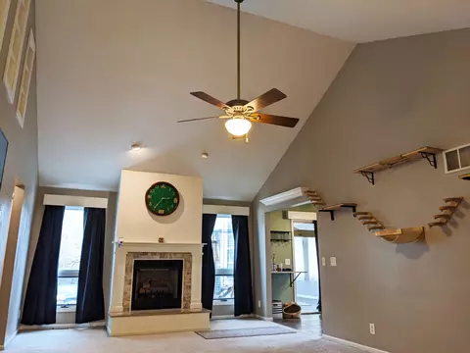
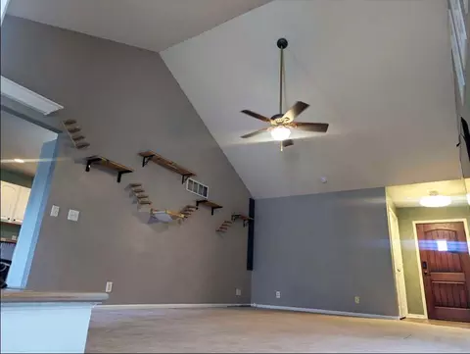
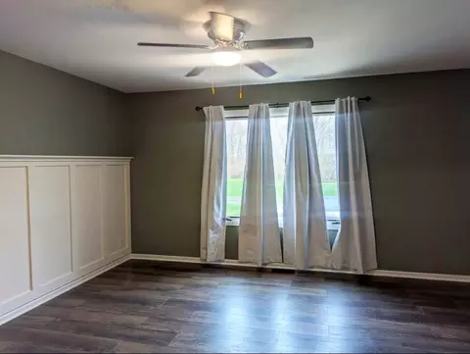
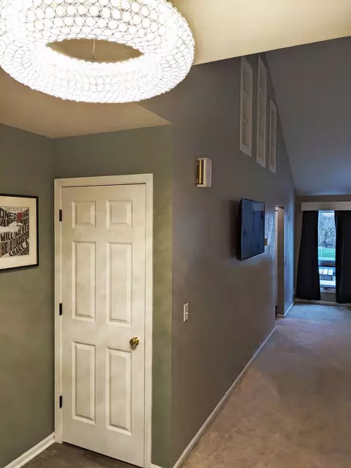
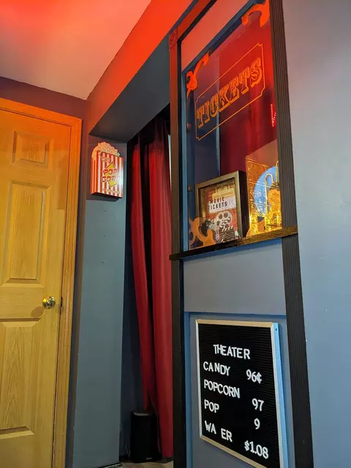
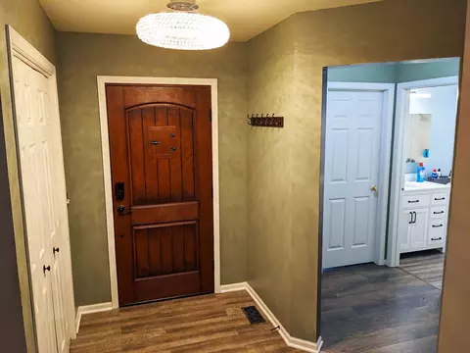

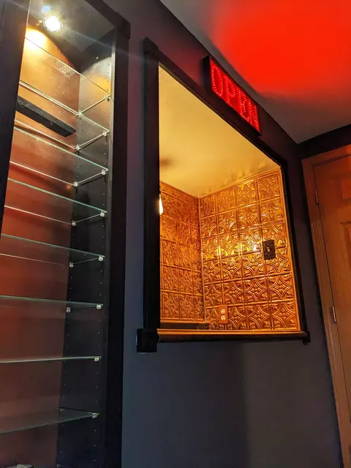
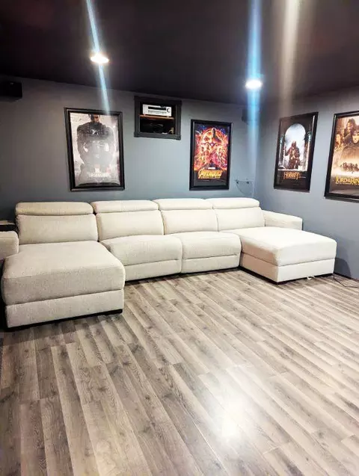
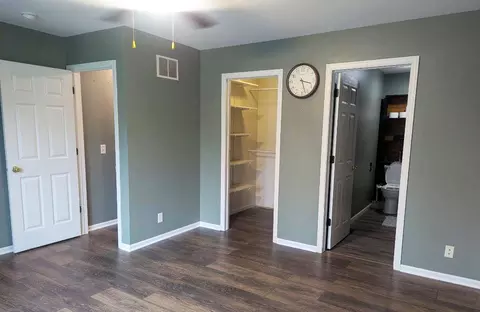
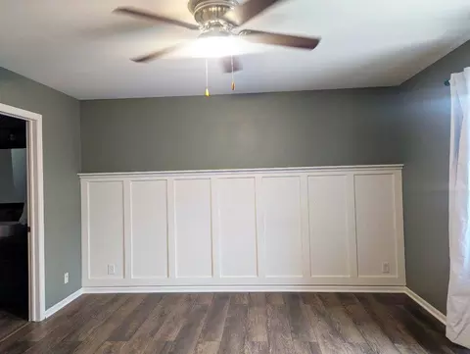
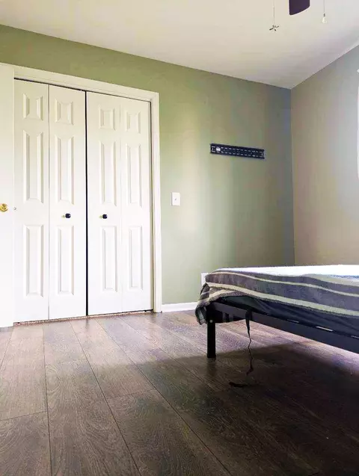
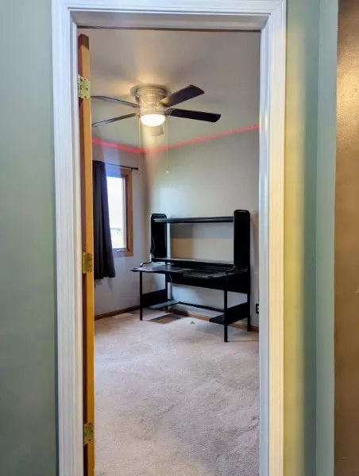
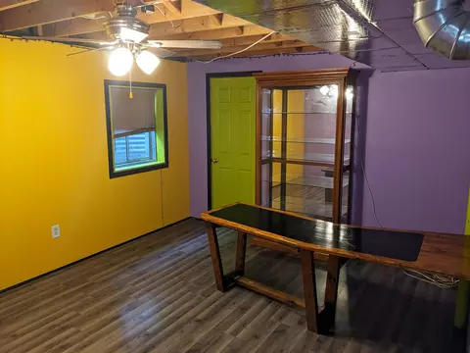
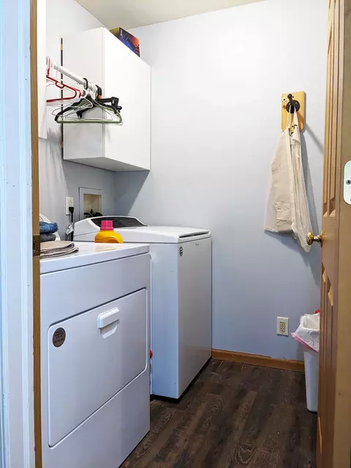
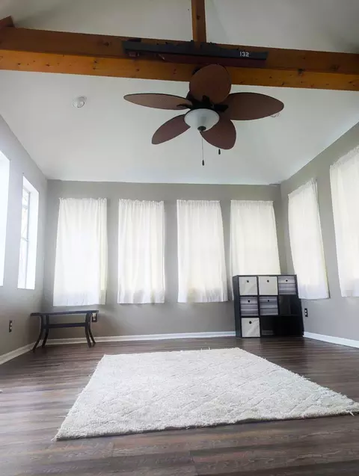
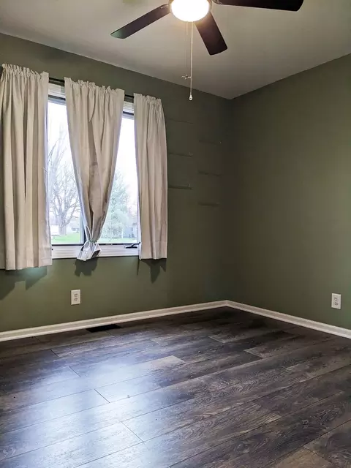
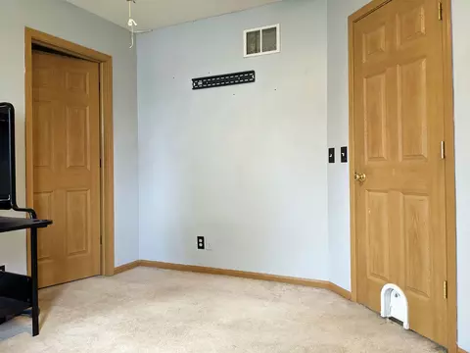
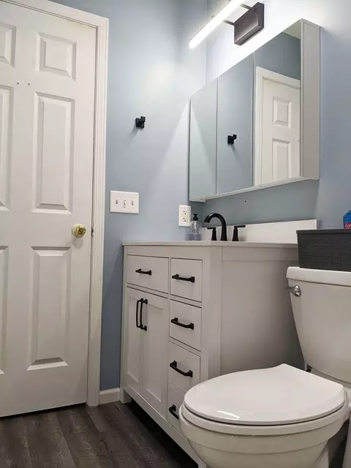
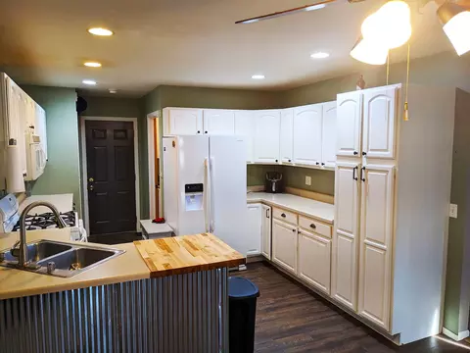
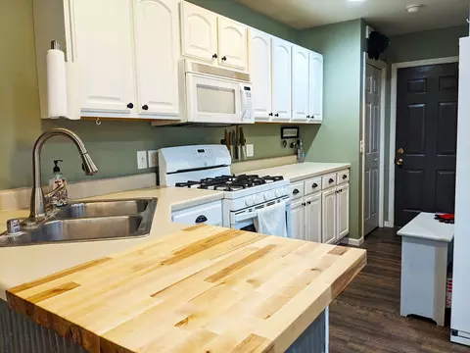
Last sold 08/18/2026 after 61 Days
bed
bath
Sqft ($187/Sqft)
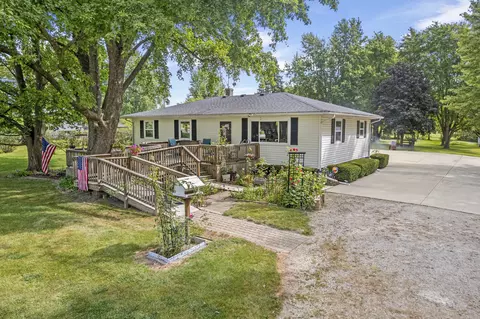
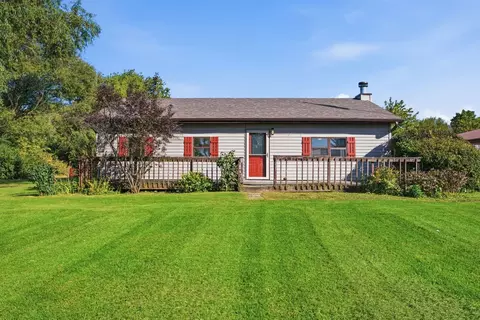
| Property type House | Neighborhood | Year built 2001 | HOA fee $0/month | Parking 2 garage spaces |

| Overview | |
| Cooling/AC | Central Air |
| Heating | Natural Gas |
| Levels/Style | Ranch |
| MLS # | 12682018 |
| Virtual Tour | N/A |
| Status | Closed |
| SubType | 1 Story |
| Living Area | 1516 |
| Type | Detached Single |
| Property Tax $ | 5759.44 |
| Year Built | 2001 |
| HOA Fee $ | Not Applicable |
| Interior | |
| # Full Baths | 2 |
| Bath Desc | Soaking Tub |
| Attic | Unfinished |
| Dining Room | Separate |
| Total # of Rooms | 8 |
| Laundry | Main Level |
| Flooring | Laminate |
| Accessibility Features | No |
| # Fireplaces | 1 |
| Fireplace | Gas Starter, Living Room |
| Exterior | |
| Roof | Asphalt |
| # Garage Spaces | 2 |
| Fencing | Fenced |
| Lot Desc | Less Than 0.25 Acre |
| Amenities / Utilities | |
| Electricity | Circuit Breakers |
| Sewer/ Septic Desc | Public Sewer |
| Water Source | Public |
| HOA Fee Includes | None |
| Pool | Above Ground |
| Location | |
| Area | Seneca / Stavanger |
| County | LaSalle |
| Subdivision | Partridge |
| Elementary School | Seneca Elementary North Campus |
| Elementary School District | 170 |
| High School | Seneca Township High School |
| Middle School District | 170 |
| Middle School | Seneca Elementary South Campus |
| High School District | 160 |
| APN | 2426218003 |
MLS # 12682018
MLS # 07651390| Est. value | Bed/bath | Sqft | mi | |
|---|---|---|---|---|
| 203 S Hossack St, Seneca, IL 61360 | $295,000 | —/3 | 2,011 | 0.01 |
| 207 S Hossack St, Seneca, IL 61360 | $248,000 | 3/2 | 1,665 | 0.01 |
| 201 S Hossack St, Seneca, IL 61360 | $222,000 | 2/1 | 1,080 | 0.02 |
| 209 S Hossack St, Seneca, IL 61360 | $272,000 | 3/2 | 1,686 | 0.03 |
| 204 S Hossack St, Seneca, IL 61360 | $337,000 | 4/2 | 2,360 | 0.03 |
| 206 S Hossack St, Seneca, IL 61360 | $245,000 | —/— | — | 0.04 |
| 211 S Hossack St, Seneca, IL 61360 | $306,000 | 5/3 | 1,878 | 0.04 |
| 200 S Hossack St, Seneca, IL 61360 | $263,000 | —/2 | 1,456 | 0.04 |
Estimated values are based on public record data and automated valuation models. Values are not guaranteed and may not reflect current market conditions.
$380,000
$287,450
$279,500
$276,500
$225,000
$74,900
$539,447
$322,500
$80,000
$335,000
$74,900
$294,900
$207,450
$89,500
$260,000
$150,000
$195,000
$339,900
$345,000
$409,950
$594,950
$279,900
$949,900
$219,900
$859,000
$612,450
$975,000
$850,000
$347,450
$327,450