
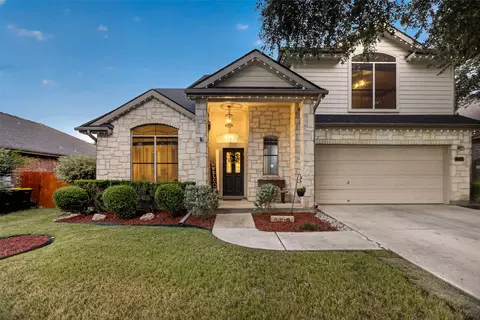

- $395,000
- 5Bd
- 4Ba
- 3,075 Sq Ft
SOLD 07/19/26

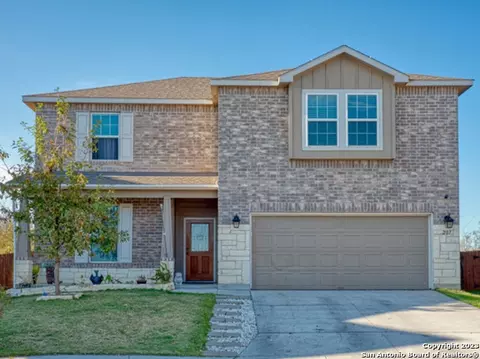

Last sold date unavailable
bed
bath
Sqft ($148/Sqft)
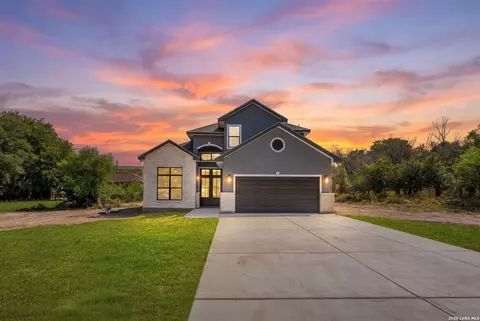
| Property type House | Neighborhood | Year built 2015 | HOA fee $16/month | Lot size 7,362 Sqft | Movoto estimate |
| Overview | |
| Cooling/AC | One Central, Heat Pump |
| Heating | Central, Electric |
| Levels/Style | 2, Two Story |
| Price/SqFt | 148.22 |
| Square Feet | 2422 |
| Year Built | 2015 |
| Approximate Age | 9 |
| Lot Improvements | Street Paved, Curbs, Sidewalks, Streetlights, Fire Hydrant W/in 500', Interstate Hwy - 1 Mile Or Less |
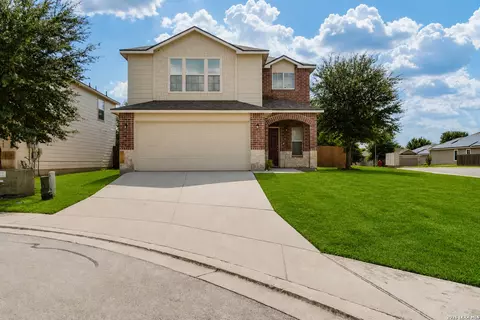
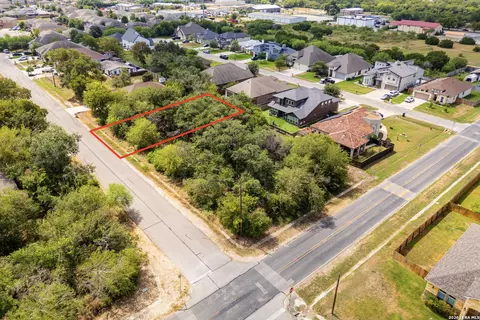
| Lot Description | Cul-de-Sac/Dead End |
| Lot Size | 0.169 |
| Taxed by Multiple Counties | No |
| Total Tax | 5791.49 |
| Certified Tax Year | 2022 |
| Tax Property ID | 1G3977240603300000 |
| Multiple HOA | No |
| HOA Name | KENSINGTON RANCH HOA |
| HOA Mandatory | Mandatory |
| HOA Frequency | Quarterly |
| HOA Fee | 49 |
| Interior | |
| Master Bathroom Length (ft.) | 8 |
| Master Bathroom Width (ft.) | 8 |
| Full Bathrooms | 2 |
| 1/2 Bathrooms | 1 |
| Master Bathroom | Tub/Shower Separate, Double Vanity, Garden Tub |
| Total Bathrooms | 3 |
| Bedroom 4 Width (ft.) | 11 |
| Master Bedroom Length (ft.) | 16 |
| Master Bedroom Width (ft.) | 14 |
| Bedrooms | 5 |
| Bedroom 5 Width (ft.) | 10 |
| Bedroom 5 Length (ft.) | 12 |
| Master Bedroom | DownStairs, Walk-In Closet, Ceiling Fan, Full Bath |
| Bedroom 2 Width (ft.) | 11 |
| Bedroom 2 Length (ft.) | 15 |
| Bedroom 3 Width (ft.) | 10 |
| Bedroom 3 Length (ft.) | 14 |
| Bedroom 4 Length (ft.) | 14 |
| Living Room Length (ft.) | 16 |
| Living Room Width (ft.) | 15 |
| Dining Room Length (ft.) | 12 |
| Dining Room Width (ft.) | 11 |
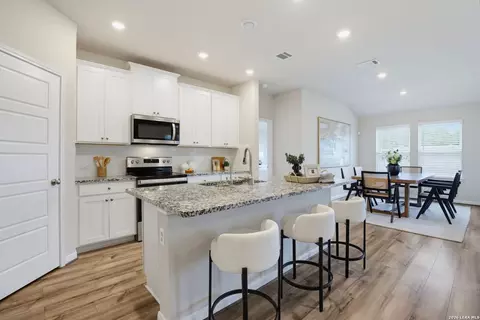
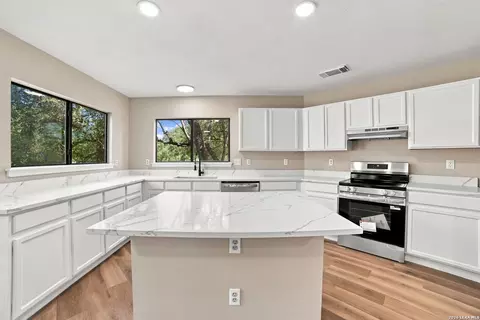
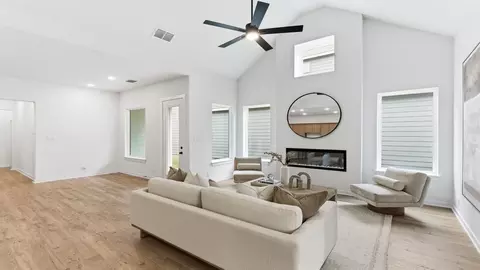
| Interior | Two Living Area, Separate Dining Room, Island Kitchen, Walk-In Pantry, Game Room, Laundry Main Level |
| Kitchen Length (ft.) | 16 |
| Kitchen Width (ft.) | 15 |
| Floor | Carpeting, Ceramic Tile, Wood |
| Exterior | |
| Construction | Pre-Owned |
| Window Coverings | Some Remain |
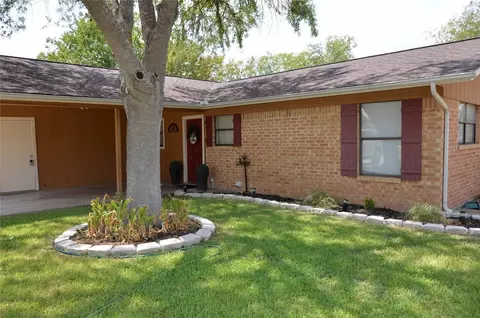
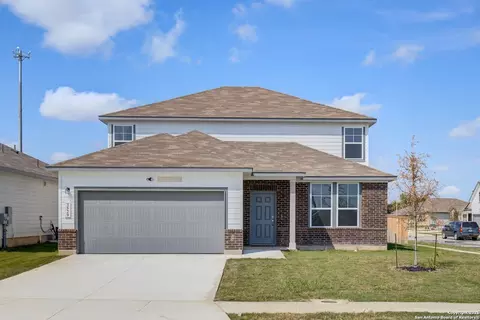
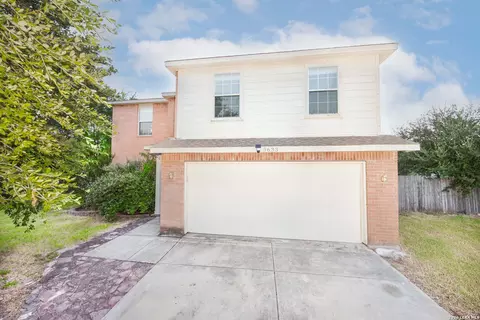
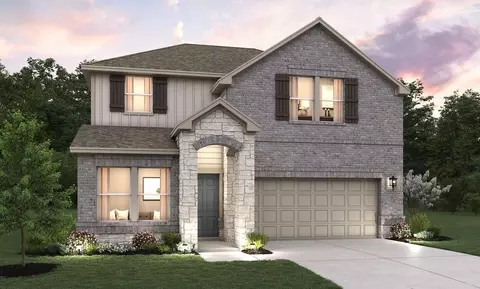
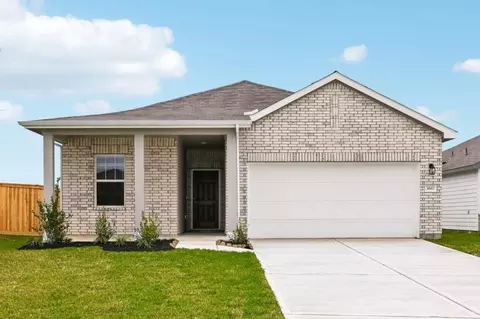
| Exterior | Brick, 4 Sides Masonry, Cement Fiber |
| Roof | Composition |
| Foundation | Slab |
| Parking | Two Car Garage, Attached |
| Pool / Spa | None, Above Ground Pool |
| Pool Y/N | Y |
| Exterior Features | Patio Slab, Covered Patio, Privacy Fence, Double Pane Windows, Storage Building/Shed |
| Amenities / Utilities | |
| Fireplace | Not Applicable |
| Green Certification | Energy Star Certified |
| Utility Room Width (ft.) | 5 |
| Utility Room Length (ft.) | 5 |
| Energy Efficiency | 13-15 SEER AX, Double Pane Windows, Energy Star Appliances |
| Inclusions | Ceiling Fans, Washer Connection, Dryer Connection, Self-Cleaning Oven, Microwave Oven, Stove/Range, Disposal, Dishwasher, Ice Maker Connection, Water Softener (owned), Smoke Alarm, Pre-Wired For Security, Electric Water Heater, Garage Door Opener, Solid Counter Tops, City Garbage Service |
| Neighborhod Amenities | Jogging Trails, Bike Trails |
| Location | |
| Area | 2705 |
| Subdivision | KENSINGTON Ranch |
| Middle School | Call District |
| High School | Call District |
| School District | CALL DISTRICT |
| Elementary School | Call District |
| Est. value | Bed/bath | Sqft | mi | |
|---|---|---|---|---|
| 203 Rustic Willow, Selma, TX 78154 | $363,000 | 4/— | 2,532 | 0.01 |
| 211 Rustic Willow, Selma, TX 78154 | $348,000 | 4/— | 2,422 | 0.01 |
| 215 Rustic Willow, Selma, TX 78154 | $349,000 | 4/— | 2,422 | 0.02 |
| 3823 Indian Hls, Selma, TX 78154 | $357,000 | 4/— | 2,532 | 0.02 |
| 15301 Capri Ln, Selma, TX 78154 | $482,000 | —/— | 2,766 | 0.02 |
| 3819 Indian Hls, Selma, TX 78154 | $273,000 | 3/2 | 1,700 | 0.03 |
| 219 Rustic Willow, Selma, TX 78154 | $354,000 | 4/— | 2,532 | 0.03 |
| 3818 Indian Hls, Selma, TX 78154 | $288,000 | 3/— | 1,881 | 0.03 |
Estimated values are based on public record data and automated valuation models. Values are not guaranteed and may not reflect current market conditions.
$440,165
$385,000
$315,000
$395,915
$304,000
$372,000
$278,900
$289,900
$790,000
$318,500
$312,500
$380,000
$319,950
$399,950
$515,000
$550,000
$309,385
$259,999
$432,495
$365,670
$477,449
$892,000
$265,000
$525,000
$855,000
$526,950
$887,000
$675,000
$475,000