
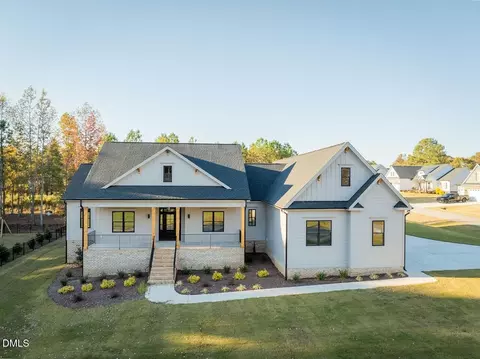
- $745,000
- 3Bd
- 4Ba
- 3,190 Sq Ft
SOLD


Last sold 10/08/2025 for $710K
bed
bath
Sqft ($222/Sqft)
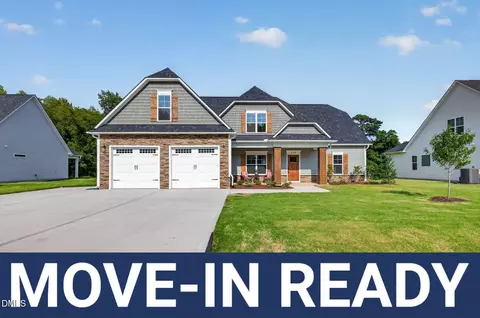
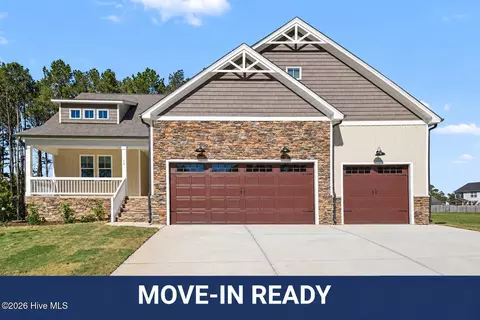
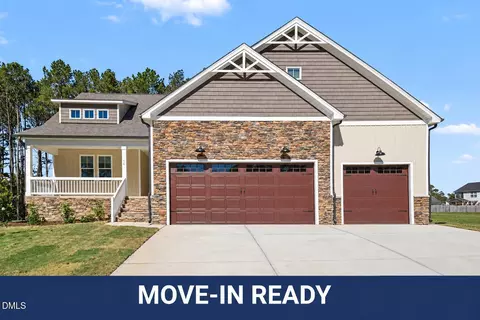
| Property type House | Year built 2025 | HOA fee $3/month | Lot size 0.76 Acre | Movoto estimate | Parking 3 garage spaces |

| Overview | |
| Cooling/AC | Central Air, Electric, Heat Pump, Zoned |
| Heating | Electric, Forced Air, Heat Pump, Zoned |
| Levels/Style | One And One Half, Site Built, Transitional, 2 |
| MLS # | 10112487 |
| Type | Residential |
| Status | Closed |
| SubType | Single Family Residence |
| Living Area | 3201 |
| Lot Size (SqFt) | 33105.6 |
| Lot Size (Acres) | 0.76 |
| Property Tax | 604.5 |
| Builder Name | KIRKWOOD BUILDERS, INC. |
| Year Built | 2025 |
| HOA | CAMS |
| HOA Fee | Annually, 33 |
| Interior | |
| Total # of Bathrooms | 4 |
| # of Full Baths | 4 |
| Total # of Bedrooms | 4 |
| Total # of Rooms | 9 |
| Laundry | Laundry Room, Main Level |
| Flooring | Carpet, Other |
| Appliances | Dishwasher, Electric Cooktop, Electric Range, Exhaust Fan, Microwave, Plumbed For Ice Maker, Range Hood, Stainless Steel Appliance(s), Tankless Water Heater |
| Interior Features | Bathtub/Shower Combination, Ceiling Fan(s), Double Vanity, Eat-in Kitchen, Entrance Foyer, Granite Counters, High Ceilings, Pantry, Primary Downstairs, Quartz Counters, Separate Shower, Smooth Ceilings, Tray Ceiling(s), Walk-In Closet(s), Walk-In Shower, Water Closet |
| Fireplace | Family Room, Gas Log, Propane |
| Window Features | Insulated Windows |
| Common Walls | No Common Walls |
| Exterior | |
| Foundation | Block, Pillar/Post/Pier |
| Roof | Shingle |
| Construction | Fiber Cement |
| # of Open Parking Spaces | 4 |
| Parking | Attached, Concrete, Driveway, Garage, Garage Door Opener, Garage Faces Front |
| # of Parking Spaces | 7 |
| Exterior Features | Rain Gutters |
| Patio/Porch | Covered, Front Porch, Rear Porch, See Remarks |
| Lot Features | Landscaped, Partially Cleared, Views, Wooded |
| Fencing | None |
| Amenities / Utilities | |
| Utilities | Cable Available, Electricity Connected, Natural Gas Not Available, Phone Available, Septic Connected, Water Connected |
| Sewer/Septic | Septic Tank |
| Water Source | Public |
| HOA Fee Includes | None |
| HOA Amenities | Landscaping |
| Pool | None |
| Horse Amenities | None |
| Location | |
| View | Trees/Woods |
| County | Johnston |
| Community Features | Street Lights |
| Subdivision | Walnut Hall |
| Elementary School | Johnston - Thanksgiving |
| Middle School | Johnston - Archer Lodge |
| High School | Johnston - Corinth Holder |
| Zoning | RAG |
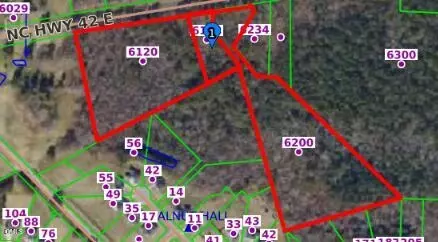
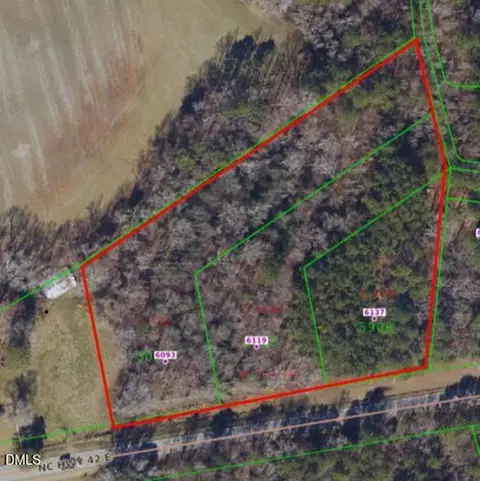
| APN | 16L05038T |
| Directions | Hwy 70E Bus Thru Clayton. Turn L Onto Hwy 42 E. Cross Buffalo Road, Continue 1.2 Miles. Turn R Onto Lynch Road. Turn R Into Walnut Hall. Turn R Onto Batten Hill Lane. Home On L. |
| Lot/ Land Details | |
| Road Frontage | County Road, Private Road |
| Road Surface | Asphalt |
| Road Responsibility | Private Maintained Road, Public Maintained Road |
MLS # 10112487| Est. value | Bed/bath | Sqft | mi | |
|---|---|---|---|---|
| 100 Walnut Hall Ct, Selma, NC 27576 | $492,000 | 3/2 | 2,128 | 0.03 |
| 54 Batten Hill Ln, Selma, NC 27576 | $560,000 | 3/3 | 2,430 | 0.05 |
| 36 Batten Hill Ln, Selma, NC 27576 | $561,000 | 3/3 | 2,452 | 0.05 |
| 76 Batten Hill Ln, Selma, NC 27576 | $575,000 | 3/3 | 2,611 | 0.05 |
| 95 Batten Hill Ln, Selma, NC 27576 | $628,000 | 4/2 | 3,037 | 0.05 |
| 16 Batten Hill Ln, Selma, NC 27576 | $571,000 | 3/2 | 2,534 | 0.06 |
| 88 Batten Hill Ln, Selma, NC 27576 | $592,000 | 3/3 | 2,773 | 0.06 |
| 104 Batten Hill Ln, Selma, NC 27576 | $585,000 | 3/3 | 2,608 | 0.06 |
Estimated values are based on public record data and automated valuation models. Values are not guaranteed and may not reflect current market conditions.

$274,200
$489,900
$350,000
$274,475
$264,900
$210,000
$652,450
$366,527
$427,400
$229,900
$402,500
$389,995
$397,000
$259,900
$587,390
$339,900
$450,000
$352,798
$689,000
$479,000
$523,900
$600,000
$695,000
$325,000
$749,900
$490,000
$467,500
$382,518
$567,500
