Movoto Real Estate
Sold on 06/17/2025
  • Map Image
  • Map Image
  • Map Image

6703 Towhe Dr, Seffner, FL 33584

$655,000

Last sold 06/17/2025 for $625K

  • 4

    bed

  • 3

    bath

  • 2,962

    Sqft ($211/Sqft)

House not for sale

About 6703 Towhe Dr

Property type House
Neighborhood
Year built 1981
HOA fee $0/month
Lot size 1.01 Acre
Movoto estimate
Parking 2 garage spaces
Rental estimate
Property description
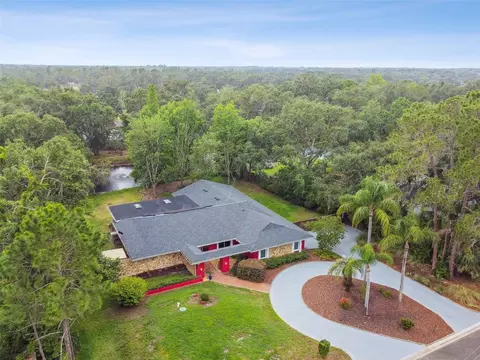
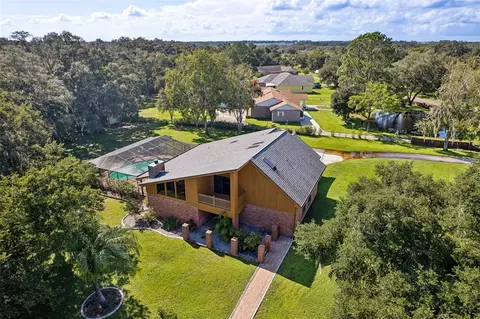
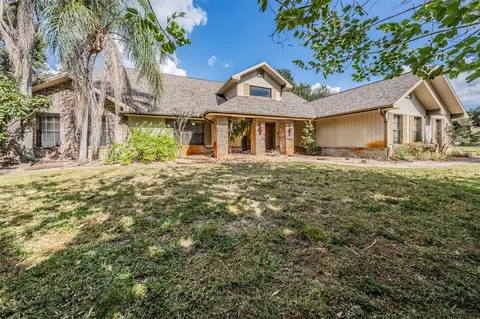
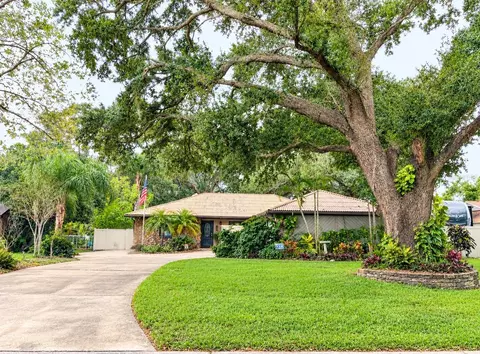
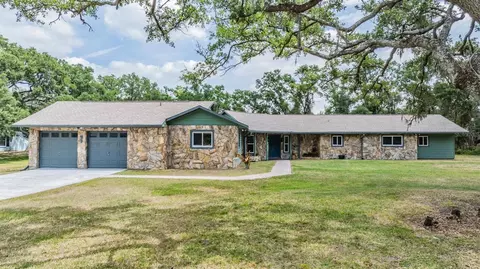
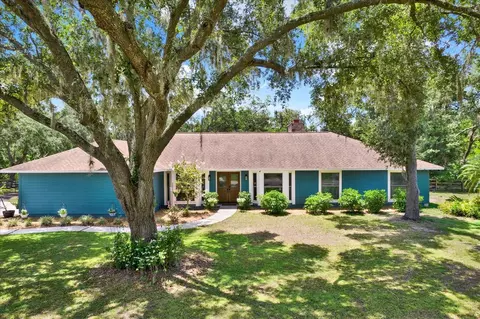
Pemberton Creek's finest ..... 1 ACRE of pristine WILDERNESS!!! Incredible evocative homesite with serene pond with electric fountain! ACRE of land full of captivating wildlife...including Cardinals, Blue Jays and Red Wing birds! PHENOMENOL SCREEN IN Lanai ! ENTERTAINING LANAI THAT WILL IMPRESS...STRETCHING OVER 30 FEET of entertaining & enjoyment space !! PLENTY OF YARD SPACE TO ADD A POOL!! Tropical oasis with plentiful mature Oak, whimsical Cypress and majestic Maple trees! Sensational floor plan boasting over 2900 sq ft! BEAUTIFULLY updated to all the fine stylish trends of 2025! Grand luxury vinyl plank flooring dress living areas! Neutral calming fresh paint throughout! Custom kitchen featuring stunning QUARTZ counter tops! Plentiful of custom cabinetry , dual stainless steel sinks, upgraded double door refrigerator , stainless steel dishwasher, stove and microwave ... ALL CONVEY! HUGE WALK IN PANTRY!!! Family entertainment at its finest! Charming dining room with amazing natural light...plenty of space for a table of 10 or more! Spectacular living room to accommodate oversized furniture! Views galore of your landscape! NEW WINDOWS and SLIDING GLASS DOORS throughout!!!!!! NEWER HURRICANE RESISTANT garage door!!! **** BONUS NEWER ROOF and SOLAR PANELS (2018) with TESLA BATTERIES! **** Electric bills will be minimal!! TRULY a BONUS Floridians seek out!!!! Family room has ample space for a home theater system and sectional to enjoy movie nights at home! 3 FULL bathrooms all REMODELED beautifully! Bedrooms 2 and 3 located off the west hallway! BOTH equipped with double closets! 4th bedroom located in the south hallway. 4th bedroom perfect as private suite with full bathroom. Hallway closets galore!! STORAGE space that will IMPRESS!!! PRIMARY RETREAT located on the east side of the home. A Primary retreat fit for a QUEEN OR KING! Incredible space to accommodate a California KING size bed and furniture! Plenty of additional space to add a lounge chairs or chaise to enjoy your oasis from the amazing sliding glass doors! TWO SIZEABLE WALK IN CLOSETS!! Primary bath with upgraded shower and dual vanities! BONUS slider and outdoor seating area from the primary bathroom to enjoy intimate ROMANTIC conversations with your special someone! Laundry room dressed with custom gray cabinets and built in laundry line! Decorative folding board and counter top! TRULY A LAUNDRY ROOM out of a Home Living Magazine! UPDATED HVAC and Water Heater and water purification system for the entire home! TWO CAR GARAGE !! Circular driveway and parking pad to fit your RV , Boat, jet skis and collectibles! Upgraded turn key home is available for the buyer who wants a PERFECT move in ready home!! Less than a 30 minute commute to downtown Tampa, Channel-side , University of Tampa, University of South Florida, Moffit, Lakeland and Tampa International Airport! Minutes to Brandon town center for all the exquisite restaurants, boutiques & shopping. **** FLOOD ZONE X...home never flooded*****
Listed by
Listing Agent - Stefanos August
Listing Agent Contact: 813-756-1111
Listing Office - COASTAL PROPERTIES GROUP INTER
Source: Stellar MLS mls logo
MLS#TB8385567 • last updated 1 year ago
Movoto checked Stellar MLS for data 6 minutes ago
Overview
Cooling/AC Central Air
Levels/Style One, Contemporary
Type Residential
Virtual Tour N/A
SubType Single Family Residence
Status Active
MLS # TB8385567
SqFt 2962
Lot Size (Acres) 1.01
Lot Size (SqFt) 43996
Property Tax 4438
Year Built 1981
Interior
Total # Bathrooms 3
# Full Baths 3
# Bedrooms 4
Total # of Rooms 10
Laundry Laundry Room
Interior Features Cathedral Ceiling(s), Ceiling Fans(s), High Ceilings, Kitchen/Family Room Combo, Living Room/Dining Room Combo, Open Floorplan, Primary Bedroom Main Floor, Smart Home, Split Bedroom, Vaulted Ceiling(s), Walk-In Closet(s), Window Treatments
Exterior
Exterior Rain Gutters
Roof Shingle
Construction Block
Foundation Slab
Other Structures Shed(s)
# Garage Spaces 2
Amenities / Utilities
Utilities Desc Cable Connected
Green Features: Energy Efficient Windows
Green Features: Water Conservation Whole House Water Purification
Sewer Septic Tank
HOA Fee Includes None
Location
Waterfront Pond
County Hillsborough
Subdivision PEMBERTON CREEK SUB FI
APN U-24-28-20-25T-C00000-00004.0
Zoning PD
Directions Take Muck Pond Rd And Pemberton Creek Dr To Towhe Dr In Thonotosassa Turn Left Onto McIntosh Rd Turn Left Onto Muck Pond Rd Turn Right Onto Pemberton Creek Dr Continue Straight Onto Towhe Dr Destination Will Be On The Right
Lot/ Land Details
Road Surface Type Asphalt
$655K
Range: $478K-$831K
Last 30 days 
Rental est.: $2,340/month
Gross rent multiplier: 22.3
  • Jul 2025
    Public Records
  • Jul 22, 2025 Sold
    $625,000
  • Jul 2025
    mls logo MLS # TB8385567
  • Jul 18, 2025 Sold
    $625,000 (-3.5%)
  • Jun 17, 2025 Pending
    —
  • Jun 13, 2025 Price Change
    $648,000 (-5.4%)
  • Jun 4, 2025 Price Change
    $685,000 (-1.7%)
  • Jun 2, 2025 Price Change
    $697,000 (-3.1%)
  • May 14, 2025 Listed
    $719,000 (+143.7%)
  • Jul 2015
    Public Records
  • Jul 7, 2015 Sold
    $295,000
  • Jul 2015
    mls logo MLS # T2740746
  • Jul 1, 2015 Sold
    $295,000 (-1.7%)
  • Jun 2, 2015 Active With Contract
    —
  • Mar 20, 2015 Price Change
    $300,000 (-3.2%)
  • Feb 17, 2015 Listed
    $310,000
  • Year Property taxes Tax assessment
  • 2024
    $4,438 +3.8%
    $260,168 +3.0%
  • 2023
    $4,277 +5.1%
    $252,590 +3.0%
  • 2022
    $4,072 +1.4%
    $245,233 +3.0%
  • 2021
    $4,016 +2.4%
    $238,090 +1.4%
  • 2020
    $3,922 +3.0%
    $234,803 +2.3%
  • 2019
    $3,809 +2.1%
    $229,524 +1.5%
  • 2018
    $3,728 +1.4%
    $226,139 +2.1%
  • 2017
    $3,678 -9.0%
    $221,488 -6.91%
  • 2016
    $4,042 +50.6%
    $237,933
  • 2015
    $2,684
    —
  • 6703 Towhe Dr
    $625K
  • Pemberton Creek
    $598K -70% y/y
  • 33584
    $415K +7% y/y
  • Seffner
    $415K +7% y/y
No chart available
Statistics calculated by Movoto
Est. value Bed/bath Sqft mi
2519 Pemberton Creek Dr, Seffner, FL 33584 $612,000 4/3 2,451 0.02
2517 Pemberton Creek Dr, Seffner, FL 33584 $531,000 4/3 2,576 0.05
6704 Towhe Dr, Seffner, FL 33584 $694,000 4/1 2,675 0.05
6706 Towhe Dr, Seffner, FL 33584 $1,359,000 5/5 5,009 0.08
2603 Pemberton Creek Dr, Seffner, FL 33584 $565,000 4/3 2,471 0.08
2602 Pemberton Creek Dr, Seffner, FL 33584 $550,000 4/— 2,382 0.08
2515 Pemberton Creek Dr, Seffner, FL 33584 $579,000 4/3 2,324 0.09
6708 6708 Towhe Dr, Seffner, FL 33584 $919,000 4/— 3,703 0.1

Estimated values are based on public record data and automated valuation models. Values are not guaranteed and may not reflect current market conditions.
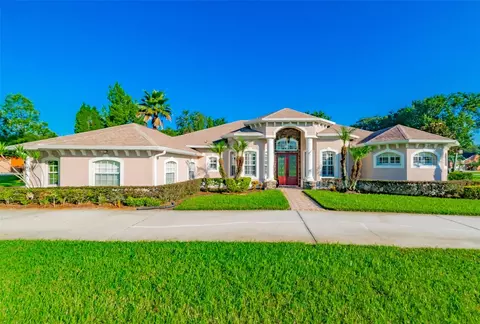
Thinking of selling? Get a Cash Offer.

  • A smooth, fast sale
  • Skip staging and repairs
  • No strings attached
2/10
1/10
6/10
Source: GreatSchools.org © 2026. All rights reserved.

Around Pemberton Creek

Explore everything this neighborhood has to offer. Learn more about Pemberton Creek.
By entering my info and clicking Ask a Question below, I am providing my e-signature and express written consent to receive marketing emails, calls, and texts (including via automatic telephone dialing systems, AI generative, artificial or pre-recorded voice technology) relating to my inquiry from Movoto (and parties calling/messaging on their behalf) even if my number appears on the company, state, or national Do Not Call Registry. You also agree to ourTerms and Conditions and Privacy Policy. Consent not required to receive services (call 1-844-420-1270 to be connected without providing consent).

Nearby recently sold homes in Seffner, FL

Nearby homes for sale in Seffner, FL

Newest listings in 33584

  • Real Estate
  • FL
  • Hillsborough County
  • Seffner
  • 33584
  • Pemberton Creek
  • 6703 Towhe Dr
Meet with a real estate agent today (844) 430-0869
The multiple listing information is provided by Stellar MLS. IDX information is provided exclusively for consumers’ personal, non-commercial use and that it may not be used for any purpose other than to identify prospective properties consumers may be interested in purchasing. Information deemed reliable but not guaranteed to be accurate. Buyer to verify all information. The information provided is for consumers' personal, non-commercial use and may not be used for any purpose other than to identify prospective properties consumers may be interested in purchasing. Listing information updated every 15 minutes. Terms of use & Privacy Policy, California Privacy Info. Copyright © 2005 - 2026 Movoto, Inc. All rights reserved. Equal Housing Opportunity CalDRE CalDRE #01517281
Movoto Real Estate is committed to ensuring accessibility for individuals with disabilities. We are continuously working to improve the accessibility of our web experience for everyone. We welcome feedback and accommodation requests, please submit them here.
Stellar MLS
The real estate listing data marked with this icon comes from the IDX program of the Stellar MLS. All information provided is deemed reliable but is not guaranteed and should be independently verified. Listings displayed on this website may be subject to prior sale or removal from sale; availability of any listing should always be independently verified. Listing information is provided exclusively for consumers’ personal, non-commercial use, solely to identify potential properties for potential purchase; all other use is strictly prohibited and may violate relevant federal and state law.
Requests for information regarding mortgage products will be directed to Movoto.com affiliate, Lower, LLC - a licensed Mortgage Lender (NMLS #1124061), or, based on your location, may be redirected to a participating mortgage marketing partner that may pay Lower, LLC for any consumer contact information provided through this site.