Movoto Real Estate
Sold on 03/11/2020
  • Map Image
  • Map Image
  • Map Image

422 Thicket Crest Rd, Seffner, FL 33584

  • $439,000

    Last sold 03/11/2020 for $275K

  • 4

    bed

  • 2

    bath

  • 2,591

    Sqft ($106/Sqft)

House not for sale
Movoto is helping 24 homebuyers near you

About 422 Thicket Crest Rd

Property type House
Neighborhood
Year built 2007
HOA fee $67/month
Lot size 5,500 Sqft
Movoto estimate
Parking 2 garage spaces
Property description
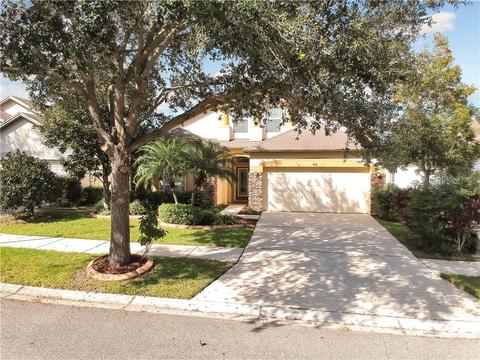
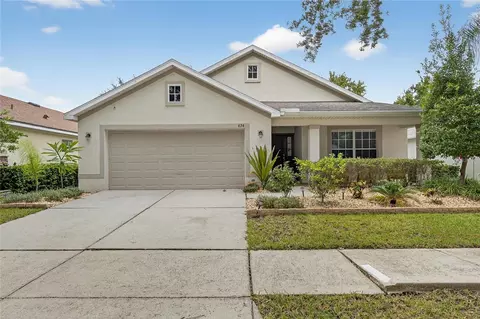
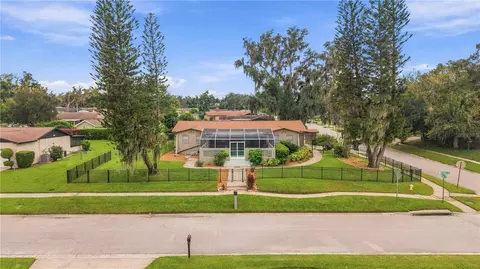
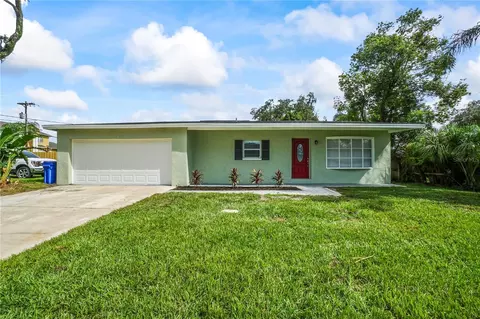
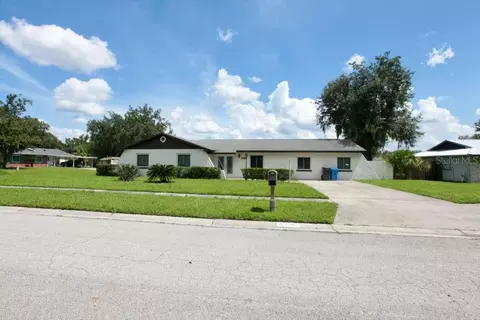
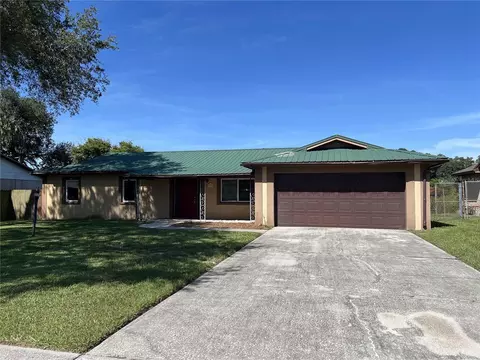
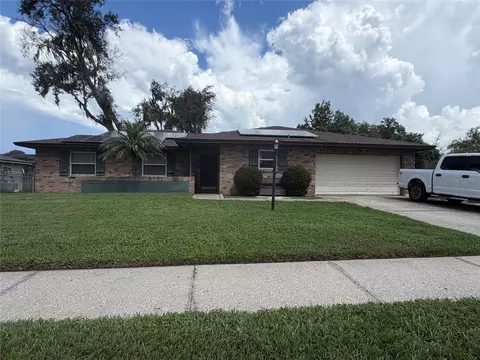
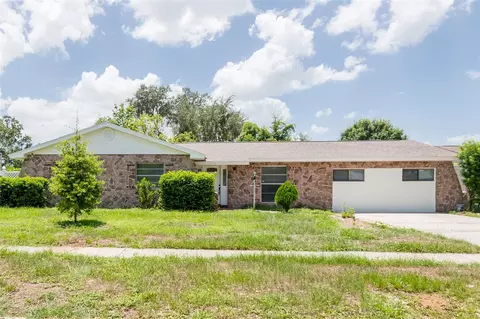
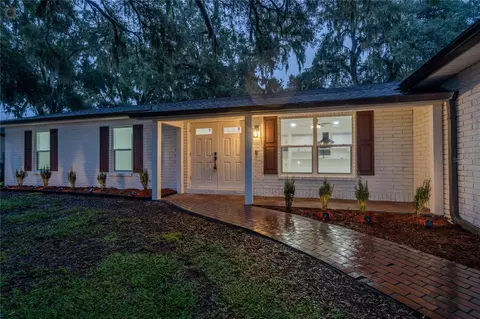
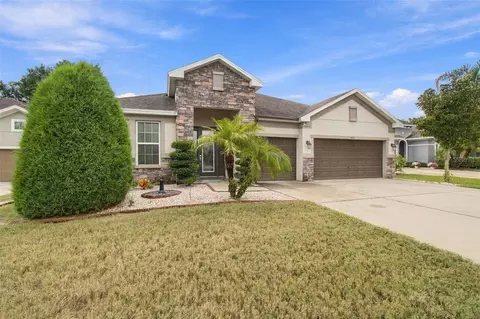
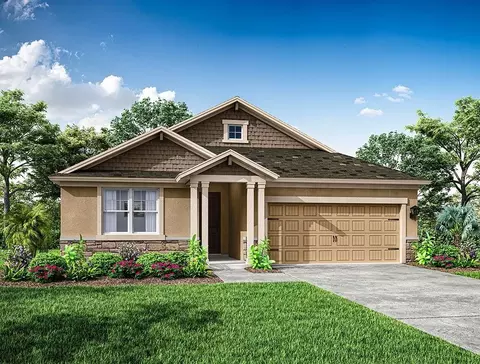
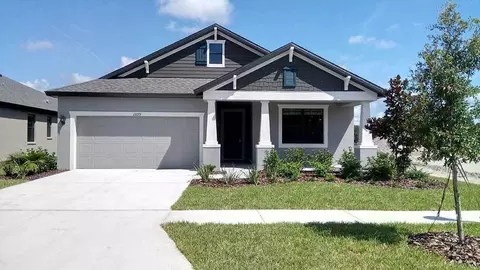
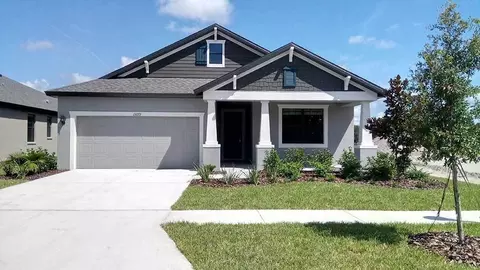
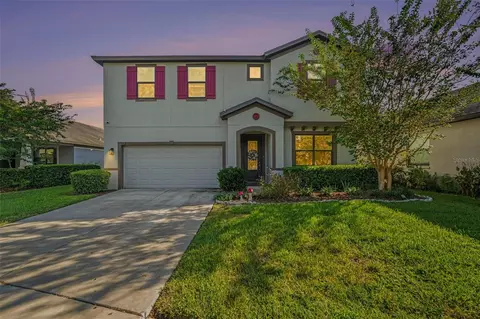
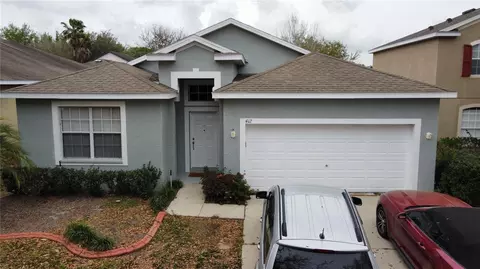
This stone front home is back and better than new. Move in ready with mature beautiful landscaping and new LED garage lights installed to welcome you up to the home. The interior of the home painted with a modern grayish color and all trim and doors to compliment. The two car garage has new painted epoxy gray floors. Two bedrooms located at the front of the home with a bath in between. Off the grand entry hall is the laundry room with a front load washer and dryer. Once past the foyer you enter an open floor plan home that allows you to be creative and make the rooms what best fits your family. Past this entertaining area you walk into the family room that is bright with an over sized sliding door that leads to the rear patio area. The family room has been wired for surround sound with mounted ceiling speakers which will stay including the receiver. To the right of the family room is the kitchen with darker quartz countertops, large deep under mount sink, recently finished 42” cabinets, appliances, eating bar and plenty of counter space for all your cooking needs. The master bedroom located on the rear of the home has a transom window to let the light in but no lost wall space. The master bath has corian counters with two sinks, a garden tub, separate walk-in shower and water closet. The large upstairs loft area is open and ready for a family to enjoy. The brazilian redwood flooring is in the common areas and master bedroom, tile in the wet areas and entry. This home awaits its new owner.
Listed by
Listing Agent - Randy Cannon
Listing Office - CHARLES RUTENBERG REALTY INC
Source: Stellar MLS mls logo
MLS#T3210570 • last updated 6 years ago
Movoto checked Stellar MLS for data 23 minutes ago
Overview
Cooling/AC Central Air
Levels/Style Two, Contemporary
Type Residential
Virtual Tour N/A
SubType Single Family Residence
Status Sold
MLS # T3210570
SqFt 2591
Lot Size (Acres) 0.13
Total Acreage Up To 10, 889 Sq. Ft.
Lot Size (SqFt) 5500
Property Tax 2464
Monthly HOA Amount 67
Year Built 2007
Condition Completed
HOA Fee 67, Monthly
Builder Name Suarez
Interior
Total # Bathrooms 2
# Full Baths 2
# Bedrooms 4
Additional Rooms Bonus Room
Interior Features Cathedral Ceiling(s), Ceiling Fans(s), Eating Space In Kitchen, High Ceiling(s), Master Bedroom Downstairs, Open Floorplan, Solid Surface Counters, Solid Wood Cabinets, Split Bedroom, Tray Ceiling(s), Vaulted Ceiling(s), Walk-In Closet(s)
Room Count 14
Exterior
Exterior Irrigation System, Lighting, Sidewalk, Sliding Doors
Roof Shingle
Foundation Slab
Garage Dimensions (ft.) 22x19
# Garage Spaces 2
Amenities / Utilities
Utilities Desc BB/HS Internet Available, Cable Available, Electricity Connected, Fire Hydrant, Sewer Connected, Sprinkler Meter, Street Lights
Sewer Public Sewer
HOA Fee Includes Maintenance Grounds
Security Features Smoke Detector(s)
Location
County Hillsborough
Community Features Sidewalk
Subdivision KINGSWAY PH 2
Elementary School Bailey Elementary-HB
Middle School Burnett-HB
High School Strawberry Crest High School
APN U-35-28-20-93A-000003-00011.0
Zoning PD
Directions HWY 92 East Past Kingsway To First Neighborhood On The Left. Turn Left Into Hammocks At Kingsway Onto Crow Wing Dr. Proceed To Second Street On The Left Thicket Crest Rd Take Thicket Crest To Home On The Right.
Lot/ Land Details
$439K
Range: $390K-$487K
Last 30 days 
  • Mar 2020
    Public Records
  • Mar 20, 2020 Sold
    $275,000
  • Mar 2020
    mls logo MLS # T3210570
  • Mar 11, 2020 Sold
    $275,000 (-1.8%)
  • Feb 21, 2020 Pending
  • Jan 18, 2020 Price Change
    $279,900 (-2.4%)
  • Nov 14, 2019 Listed
    $286,900 (+6.7%)
  • Sep 2019
    mls logo MLS # T3161875
  • Sep 1, 2019 Price Change
    $269,000 (-2.1%)
  • Jun 21, 2019 Price Change
    $274,900 (-1.5%)
  • Jun 8, 2019 Price Change
    $279,000 (-1.2%)
  • Apr 11, 2019 Price Change
    $282,500 (-0.9%)
  • Mar 27, 2019 Price Change
    $285,000 (-1.4%)
  • Mar 18, 2019 Price Change
    $289,000 (-3.3%)
  • Mar 11, 2019 Listed
    $299,000 (+70.9%)
  • Aug 2011
    Public Records
  • Aug 5, 2011 Sold
    $175,000 (-34.9%)
  • Jul 2011
    mls logo MLS # T2469957
  • Jul 29, 2011 Sold
  • Aug 2007
    Public Records
  • Aug 10, 2007 Sold
    $269,000
  • 422 Thicket Crest Rd
    $275K
  • Kingsway Ph 2
    $379K
  • 33584
    $405K +1% y/y
  • Seffner
    $404K +1% y/y
No chart available
Statistics calculated by Movoto

Thinking of selling? Get a Cash Offer.

  • A smooth, fast sale
  • Skip staging and repairs
  • No strings attached
2/10
Bailey Elementary School
public Grades PK, K-5
Hillsborough
1/10
Burnett Middle School
public Grades 6-8
Hillsborough
6/10
Strawberry Crest High School
public Grades 9-12
Hillsborough
Source: GreatSchools.org © 2026. All rights reserved.

Around Kingsway Ph 2

Explore everything this neighborhood has to offer.
By entering my info and clicking Ask a Question below, I am providing my e-signature and express written consent to receive marketing emails, calls, and texts (including via automatic telephone dialing systems, AI generative, artificial or pre-recorded voice technology) relating to my inquiry from Movoto (and parties calling/messaging on their behalf) even if my number appears on the company, state, or national Do Not Call Registry. You also agree to ourTerms and Conditions and Privacy Policy. Consent not required to receive services (call 1-844-420-1270 to be connected without providing consent).

Nearby recently sold homes in Seffner, FL

Nearby homes for sale in Seffner, FL

Newest listings in 33584

  • Real Estate
  • FL
  • Hillsborough County
  • Seffner
  • 33584
  • 422 Thicket Crest Rd
Meet with a real estate agent today (844) 430-0869
The multiple listing information is provided by Stellar MLS. IDX information is provided exclusively for consumers’ personal, non-commercial use and that it may not be used for any purpose other than to identify prospective properties consumers may be interested in purchasing. Information deemed reliable but not guaranteed to be accurate. Buyer to verify all information. The information provided is for consumers' personal, non-commercial use and may not be used for any purpose other than to identify prospective properties consumers may be interested in purchasing. Listing information updated every 15 minutes. Terms of use & Privacy Policy, California Privacy Info. Copyright © 2005 - 2026 Movoto, Inc. All rights reserved. Equal Housing Opportunity CalDRE CalDRE #01517281
Movoto Real Estate is committed to ensuring accessibility for individuals with disabilities. We are continuously working to improve the accessibility of our web experience for everyone. We welcome feedback and accommodation requests, please submit them here.
Stellar MLS
The real estate listing data marked with this icon comes from the IDX program of the Stellar MLS. All information provided is deemed reliable but is not guaranteed and should be independently verified. Listings displayed on this website may be subject to prior sale or removal from sale; availability of any listing should always be independently verified. Listing information is provided exclusively for consumers’ personal, non-commercial use, solely to identify potential properties for potential purchase; all other use is strictly prohibited and may violate relevant federal and state law.
Requests for information regarding mortgage products will be directed to Movoto.com affiliate, Lower, LLC - a licensed Mortgage Lender (NMLS #1124061), or, based on your location, may be redirected to a participating mortgage marketing partner that may pay Lower, LLC for any consumer contact information provided through this site.