
- $1,000,000
- 3Bd
- 3Ba
- 2,362 Sq Ft
SOLD 05/02/26

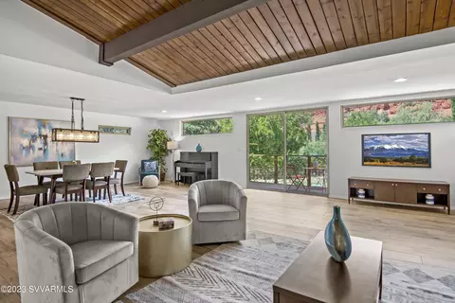
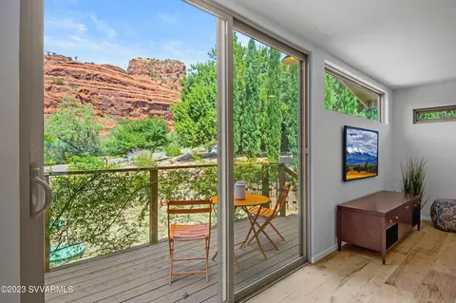
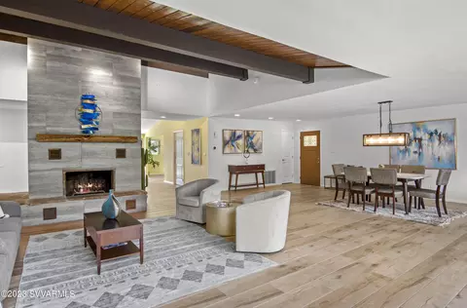
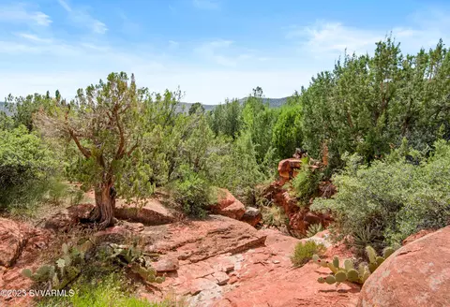
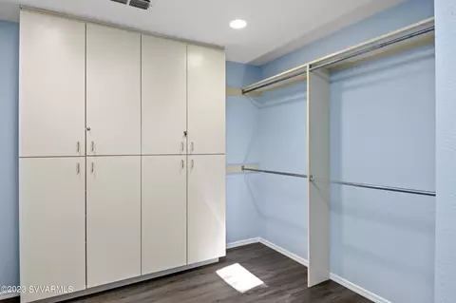
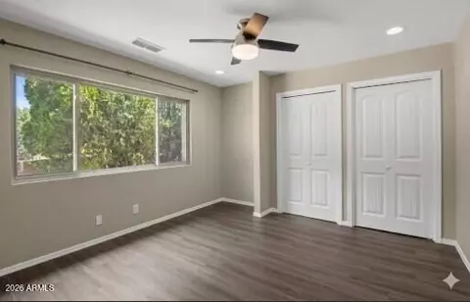
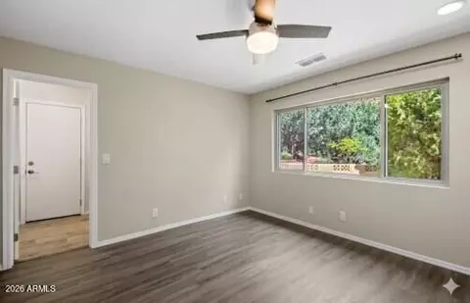
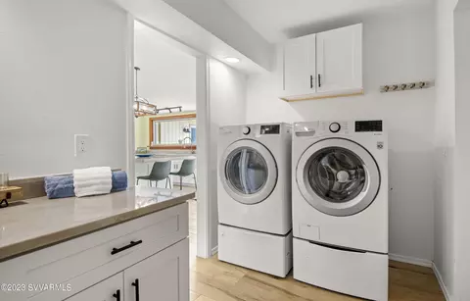
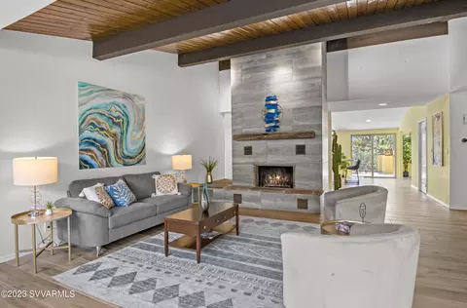
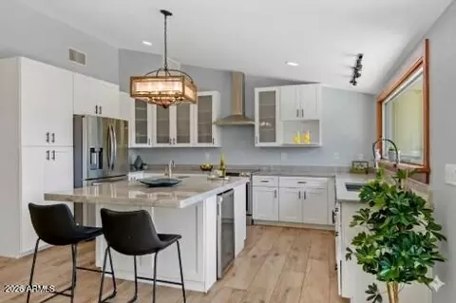
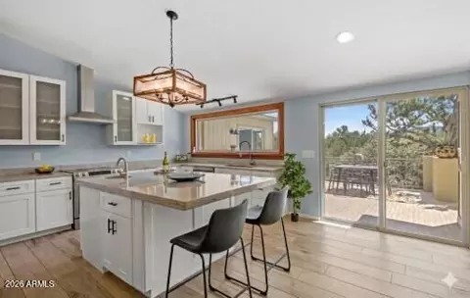
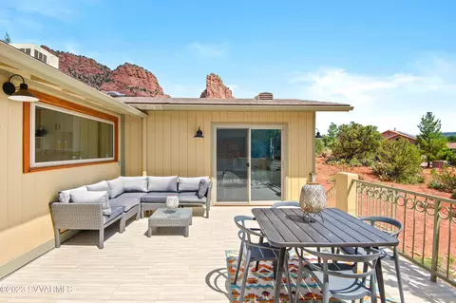
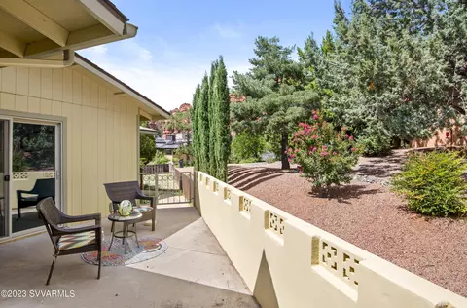
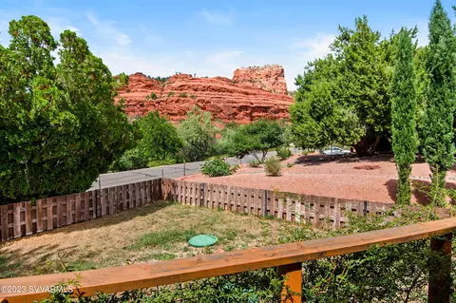
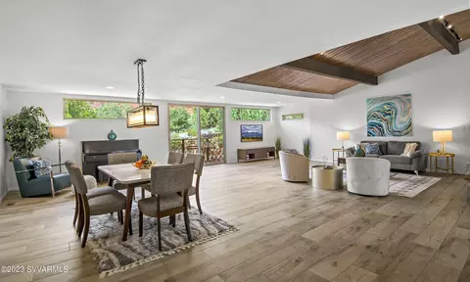
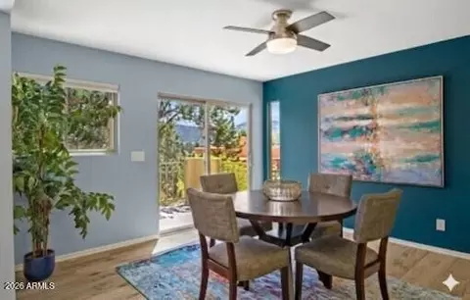
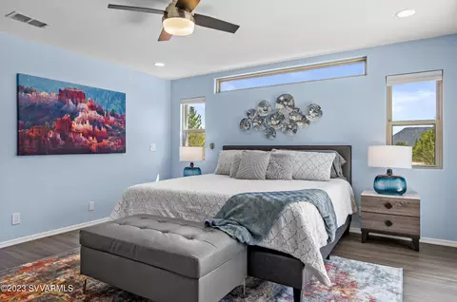
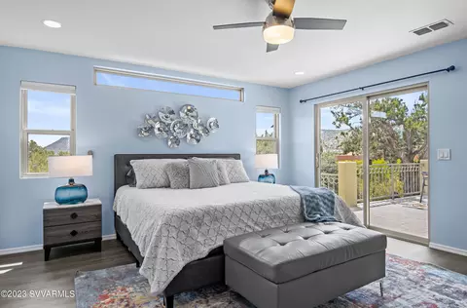
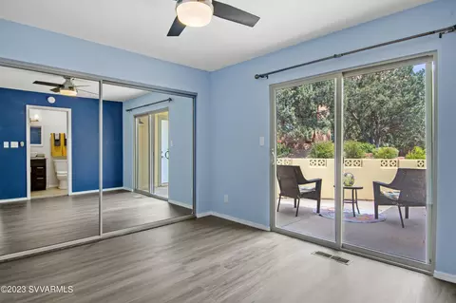
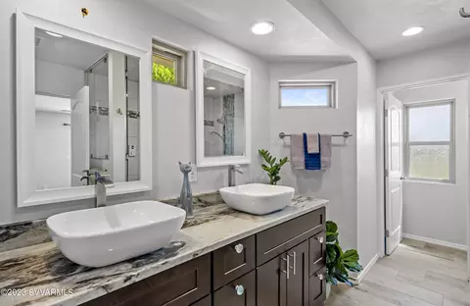
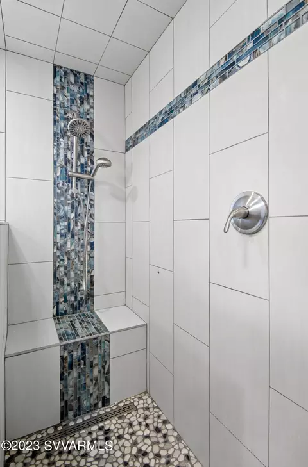
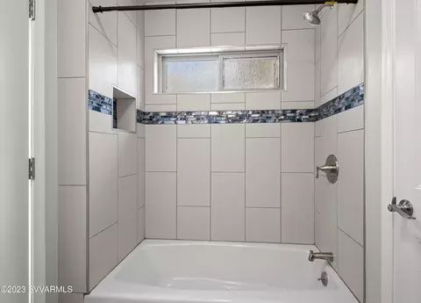
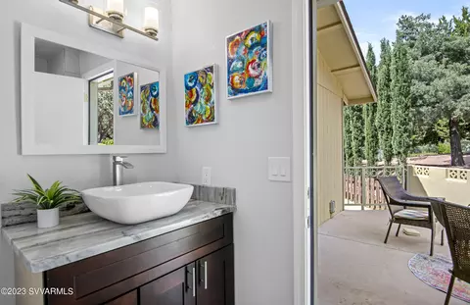
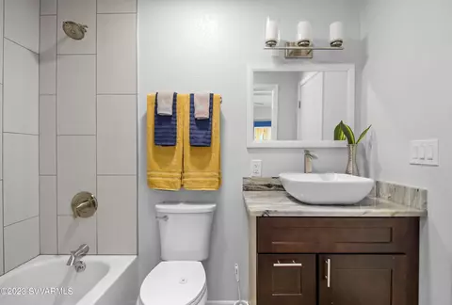
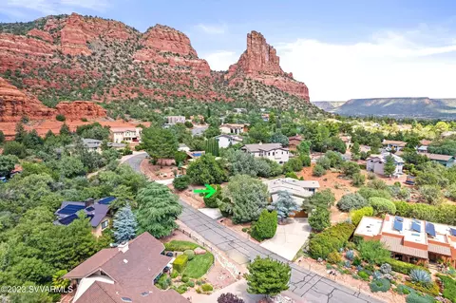
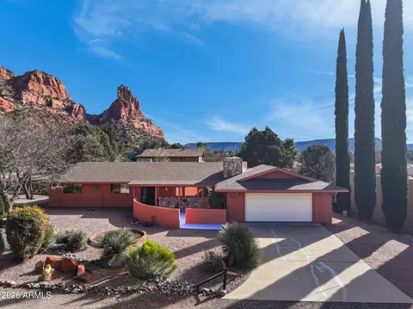
Last sold 09/04/2026 after 78 Days
bed
bath
Sqft ($311/Sqft)
| Property type House | Year built 1984 | HOA fee $30/month | Lot size 0.26 Acre | Movoto estimate | Parking 2 garage spaces | Rental estimate |

| Overview | |
| Cooling/AC | Central Air, Ceiling Fan(s), Programmable Thmstat |
| Heating | Heat Pump, Electric |
| Levels/Style | Ranch, 1 |
| MLS # | 7043713 |
| Type | Residential |
| Virtual Tour | N/A |
| Status | Closed |
| SubType | Single Family Residence |
| SqFt | 2785 |
| Lot Size (Acres) | 0.26 |
| Lot Size (Sqft) | 11165 |
| Property Tax | 3709 |
| HOA | VOCA, 928-284-1820 |
| Builder Name | Unknown |
| HOA Fee | 360, Annually |
| Year Built | 1984 |
| Interior | |
| Total # of Bathrooms | 3 |
| # Full Baths | 3 |
| Total # of Bedrooms | 3 |
| Laundry | Inside, Wshr/Dry HookUp Only |
| Flooring | Vinyl, Tile |
| Interior Features | Walk-in Pantry, Quartz Countertops, Double Vanity, Eat-in Kitchen, Breakfast Bar, Kitchen Island, Pantry, 2 Master Baths, 3/4 Bath Master Bdrm |
| Appliances | Dryer, Washer, Built In Recycling, Refrigerator, Dishwasher, Disposal, Electric Range, Electric Oven |
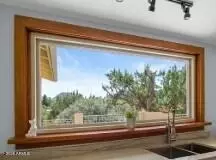
| Window Features | Screens, Dual Pane |
| Exterior | |
| Foundation | Slab, Raised |
| Roof | Composition |
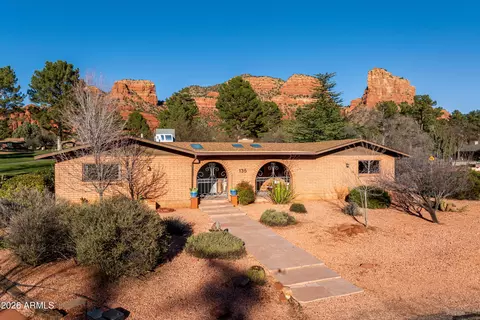
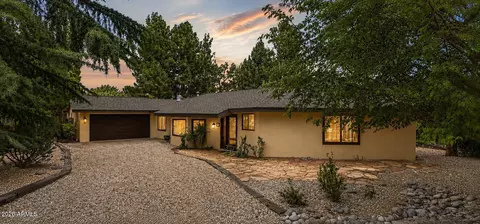
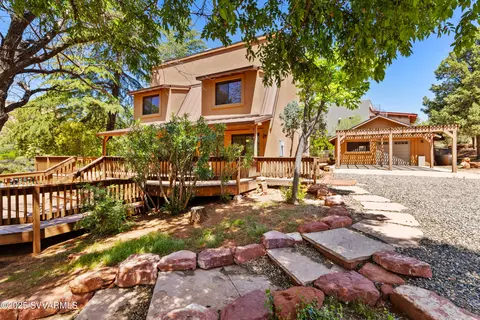
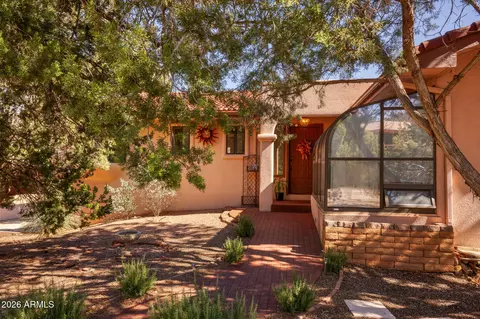
| Construction | Brick Veneer, Wood Siding, Wood Frame, Painted |
| # of Garage Spaces | 2 |
| Parking | Garage Door Opener |
| # of Open Parking Spaces | 6 |
| # of Covered Spaces | 2 |
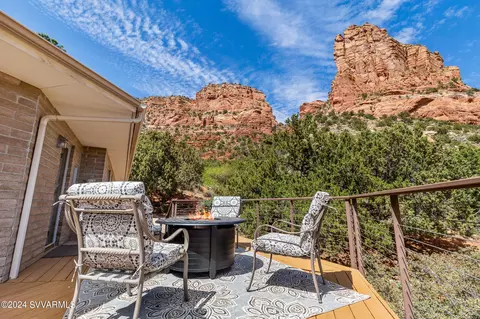
| Patio/Porch | Patio |
| Fencing | Front Yard, Back Yard |
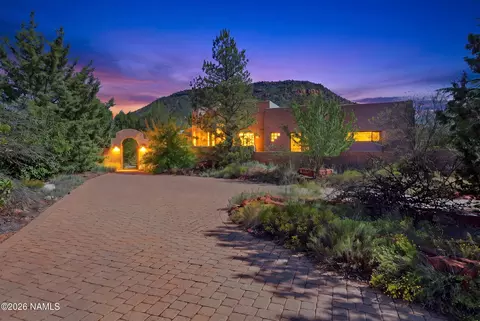
| Lot Features | Desert Front, Natural Desert Back |
| Amenities / Utilities | |
| Water Source | Pvt Water Company |
| Sewer/Septic | Septic In & Cnctd, Septic Tank |
| Spa | None |
| HOA Fee Includes | Maintenance Grounds |
| Location | |
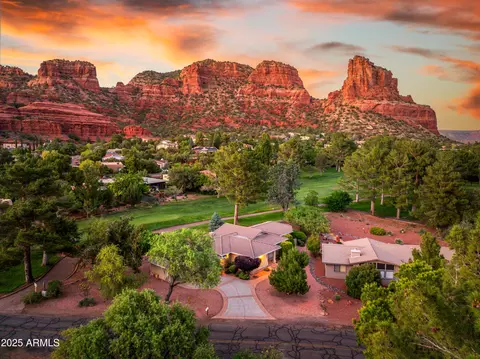
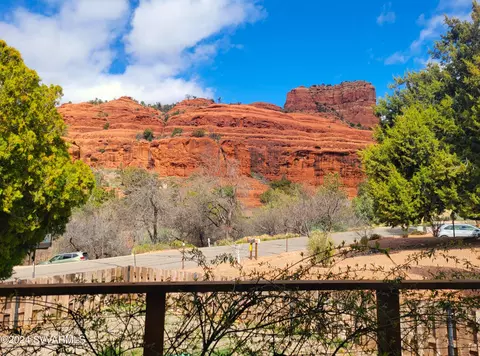
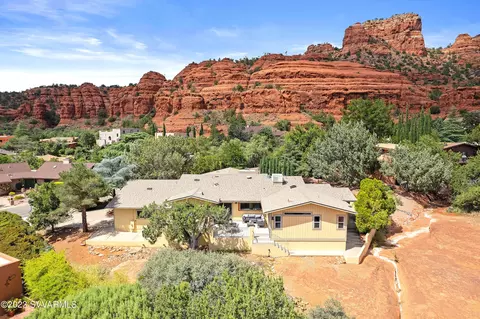
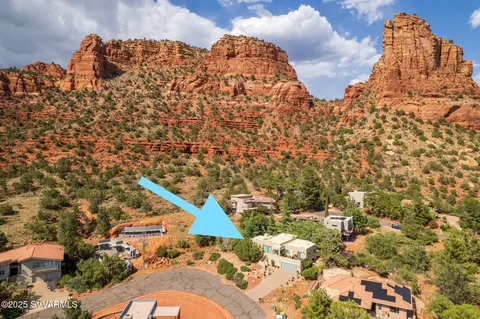
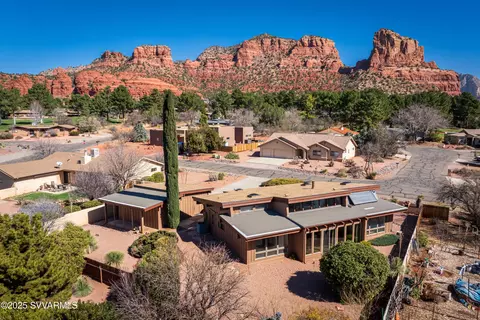
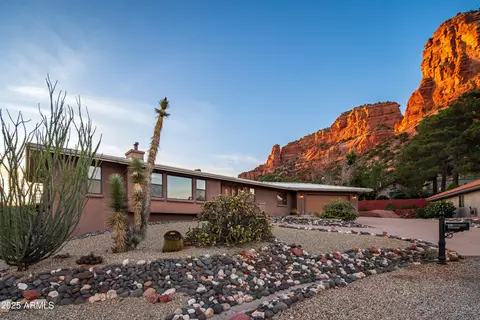
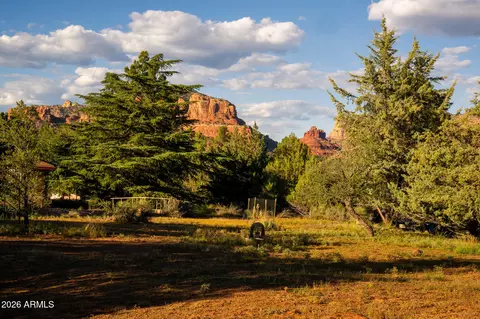
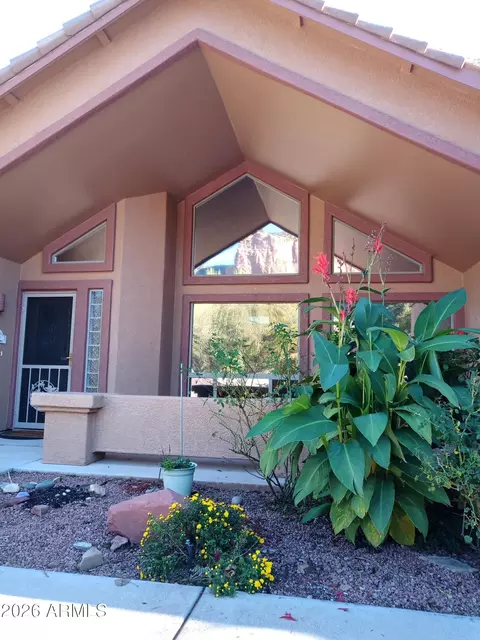
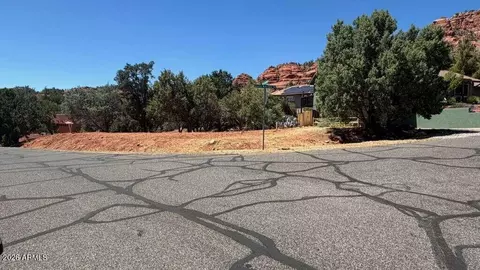
| View | Desert, Red Rocks/Boulders, Trees/Woods, Mountain(s) |
| Subdivision | RED ROCK COVE WEST |
| Elementary School | West Sedona Elementary School |
| Elementary School District | Sedona-Oak Creek JUSD #9 |
| Middle School | Sedona Red Rock Junior/Senior High School |
| High School District | Sedona-Oak Creek JUSD #9 |
| High School | Sedona Red Rock Junior/Senior High School |
| APN | 405-28-170 |
| Directions | From Hwy 179: West On Verde Valley School Road, Right On Red Rock Cove, Right On Merry Go Round Rock Rd, Immediate Left On Devils Kitchen Dr, Property On Right. |
| Lot/ Land Details | |
| Road Responsibility | County Maintained Road |
| Road Surface | Paved |
MLS # 7043713
MLS # 533944
MLS # 520571| Est. value | Bed/bath | Sqft | mi | |
|---|---|---|---|---|
| 80 Devils Kitchen Dr, Sedona, AZ 86351 | $964,000 | 3/— | 2,292 | 0.02 |
| 50 Devils Kitchen Dr, Sedona, AZ 86351 | $1,021,000 | 3/— | 2,267 | 0.02 |
| 65 Devils Kitchen Dr, Sedona, AZ 86351 | $909,000 | 2/— | 2,359 | 0.03 |
| 55 Devils Kitchen Dr, Sedona, AZ 86351 | $1,065,000 | 3/— | 2,822 | 0.03 |
| 40 Cove Dr, Sedona, AZ 86351 | $1,258,000 | —/— | 2,835 | 0.04 |
| 100 Devils Kitchen Dr, Sedona, AZ 86351 | $770,000 | 3/— | 1,800 | 0.04 |
| 45 Devils Kitchen Dr, Sedona, AZ 86351 | $772,000 | 3/— | 1,853 | 0.04 |
| 30 Devils Kitchen Dr, Sedona, AZ 86351 | $955,000 | 3/— | 2,350 | 0.04 |
Estimated values are based on public record data and automated valuation models. Values are not guaranteed and may not reflect current market conditions.
$899,500
$720,000
$599,000
$359,500
$498,500
$450,000
$239,900
$102,000
$125,000
$350,000
$85,000
$899,250
$450,000
$349,500
$495,000
$449,900
$375,000
$599,000
$279,000
$899,900
$450,000
$589,000
$1,650,000
$289,000
$650,000
$701,750
$480,000
$460,000
$595,096