Movoto Real Estate
Sold on 08/04/2021

123 Devils Kitchen Dr, Sedona, AZ 86351

  • $1,323,000

    Last sold 08/04/2021 for $1.28M

  • 2

    bed

  • 3

    bath

  • 3,271

    Sqft ($391/Sqft)

House not for sale
Learn about Sedona's top local Real Estate agents

About 123 Devils Kitchen Dr

Property type House
Year built 1996
HOA fee $15/month
Lot size 0.39 Acre
Movoto estimate
Parking 2 garage spaces
Rental estimate
Property description
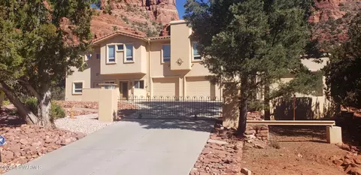
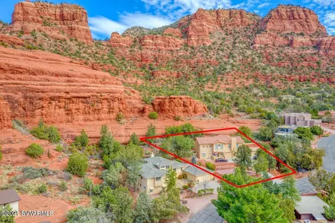
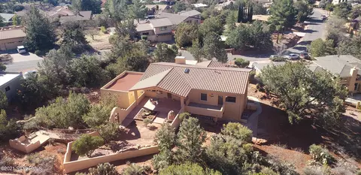
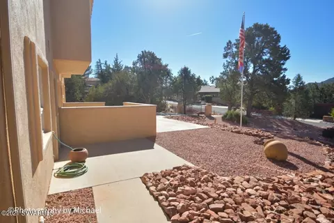
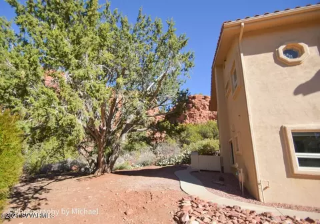
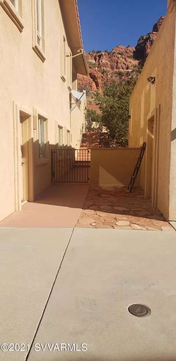
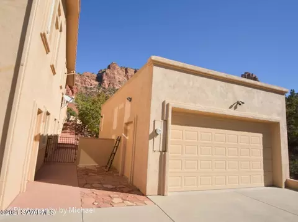
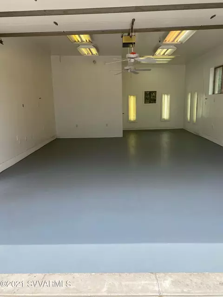
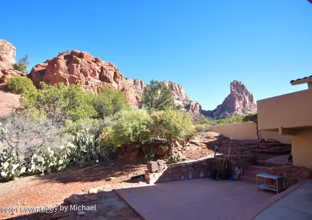
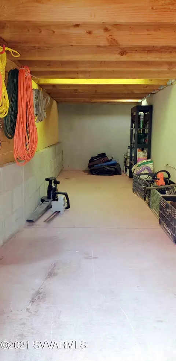
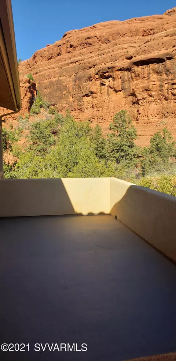
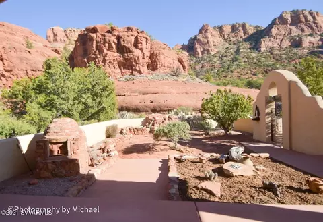
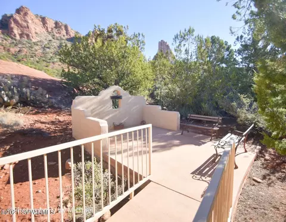
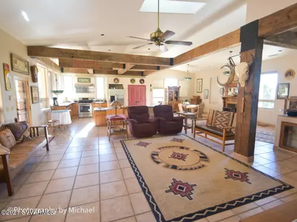
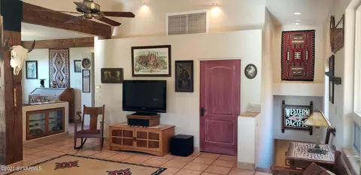
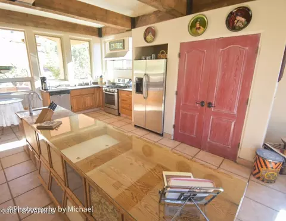
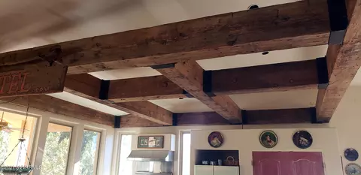
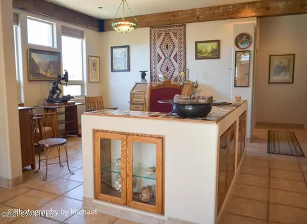
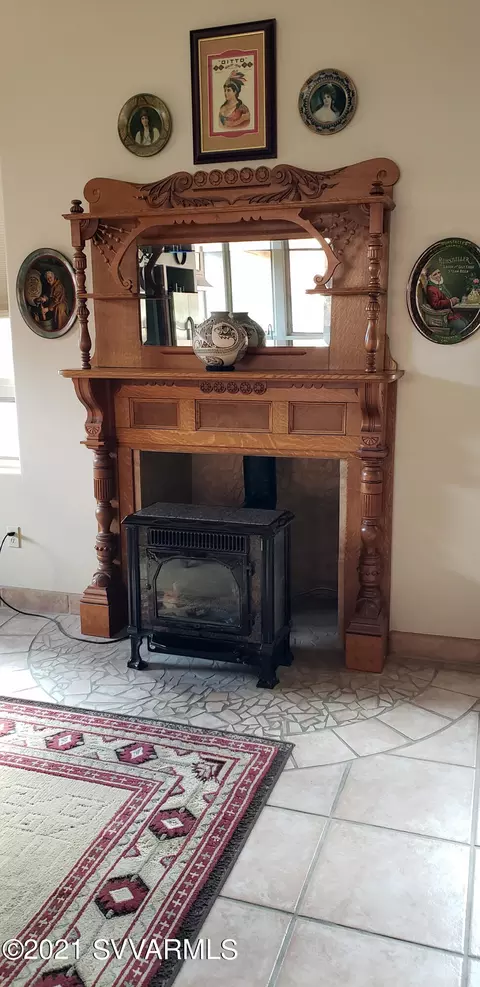
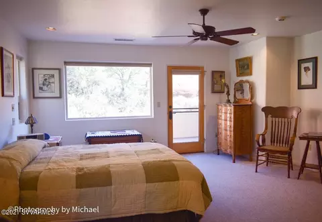
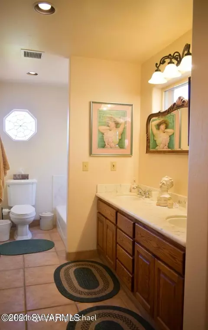
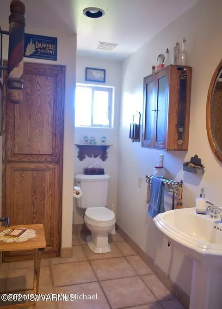
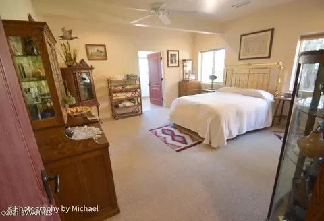
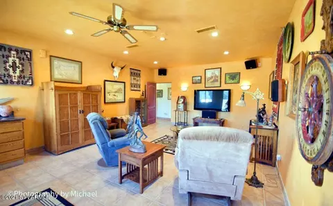
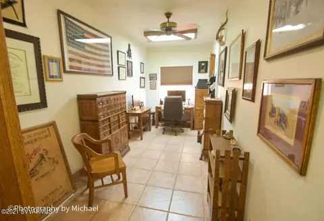
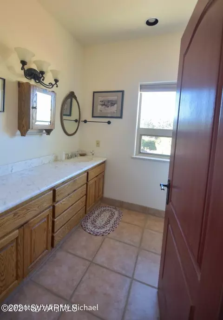
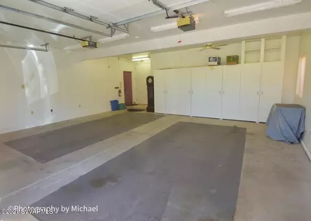
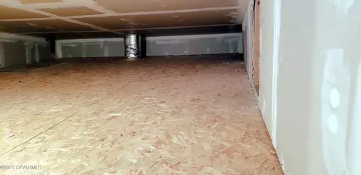
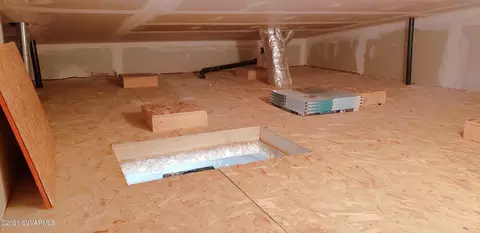
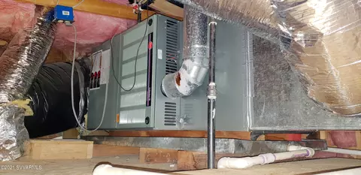
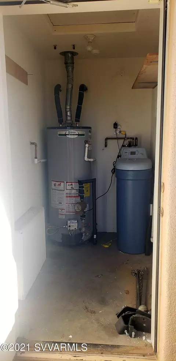
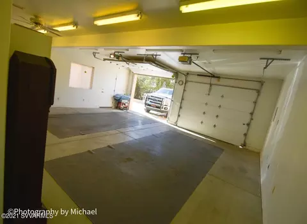
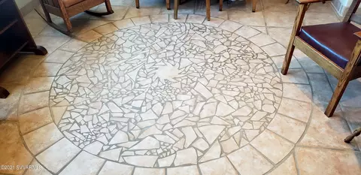
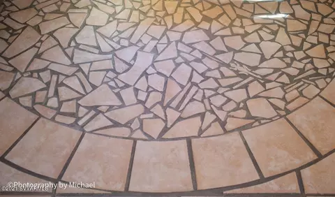
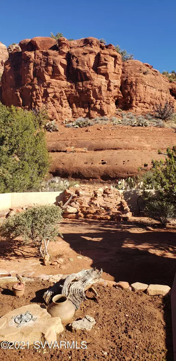
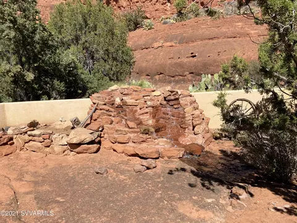
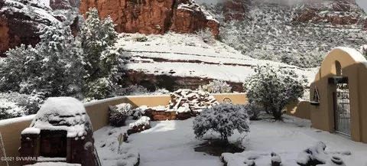
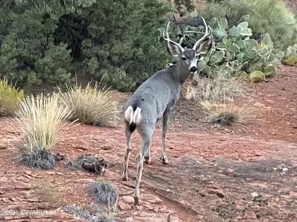
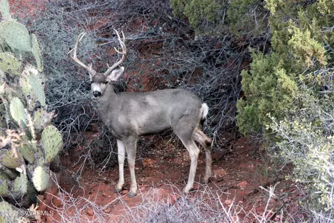
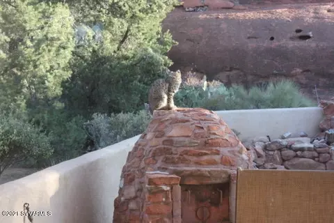
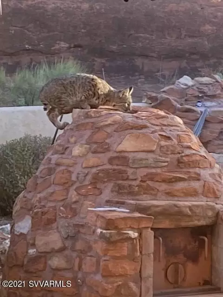
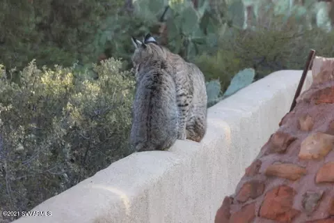
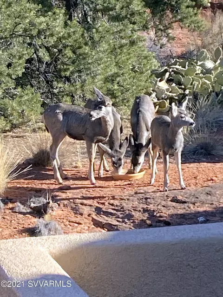
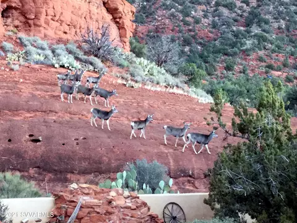
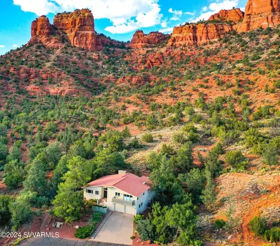
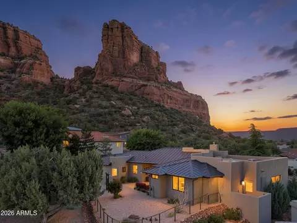
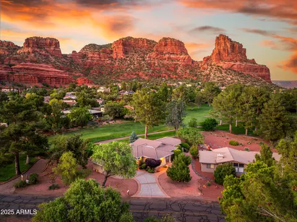
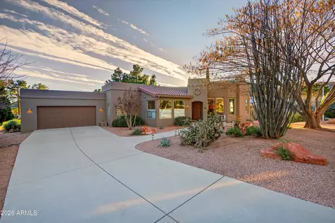
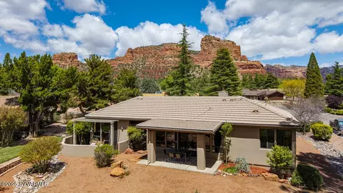
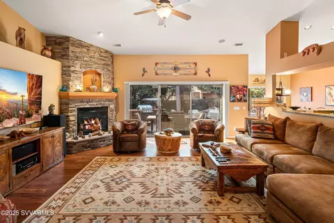
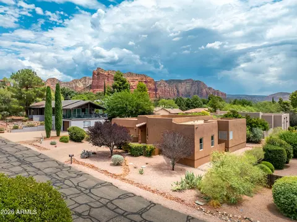
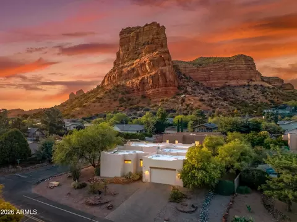
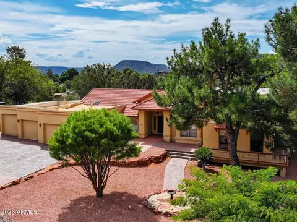
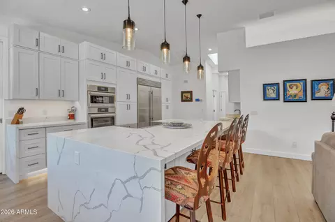
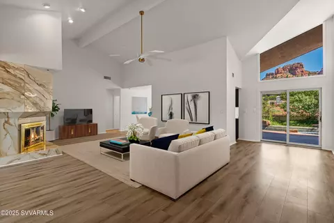
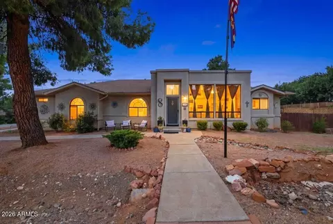
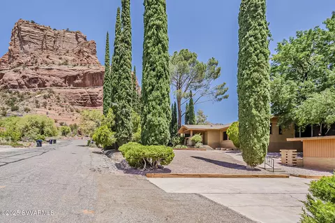
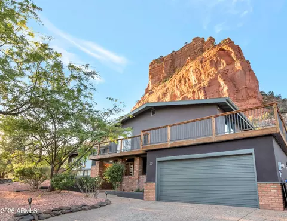
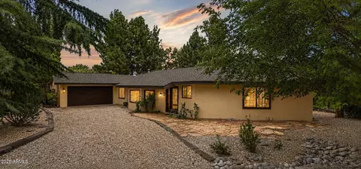
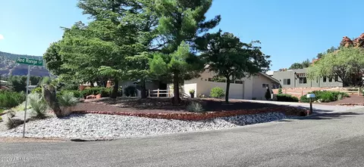
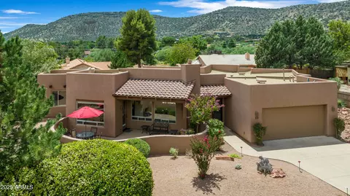
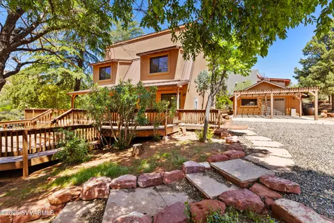
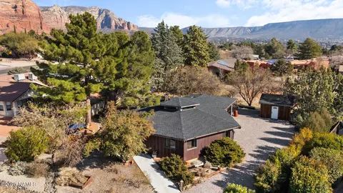
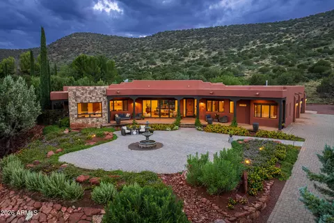
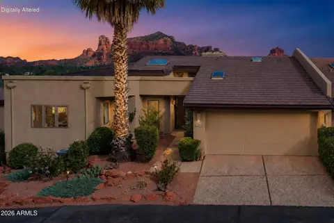
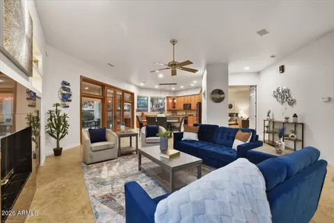
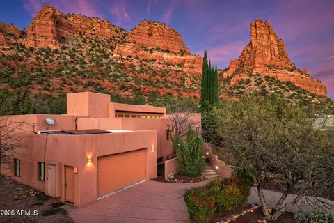
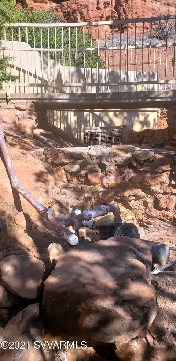
LOCATION-QUALITY-ELEGANCE-PRIVACY- FUNCTIONAL-SAFETY are a few of the attributes that this offering includes.The main level living space is large, and extends to a captivating enclosed front yard.This combined area is expansive enough to entertain the largest of groups.Living Room, Dining Room, Kitchen, Sitting/Art Area, Master Bedroom,Master Bathroom, and a half bath are located here.The lower level (above grade) consists of a Bedroom, Bathroom, Living Room or a fantastic Home Theater room ready for your electronic improvements. This space could be utilized as a perfect In-Law Suite. Also on this level is an ideal Home Office.Situated on .39 acres we adjoin the Coconino National Forest. CONTINUED IN SUPPLEMENT. CONTINUED FROM MARKETING REMARKS: The front of the house faces the most awe inspiring Red Rock formations opening up to vast amazing hiking, Javalena and Raven nesting sites all from an enclosed masonry constructed wall, open and covered patios, a deck from the Master Bedroom, Living Room and Kitchen.Enjoy the Enchanting Water Feature in the front yard. An outdoor Sitting Area will accommodate as many as 12 a few steps away.The 150+\- year old "Douglas Fir" beams utilized were salvaged from a Sacramento California Hotel where the Delta Queen docked during the 1920's.The property owner incorporated so many items that are not visible to include Gas Forced Air Heating, Refrigeration Air-Conditioning, 2 Stage Master Cool Evaporative Chiller and, a Whole House Attic Fan.The Skylight in the Living Room can be opened via a crank handle pole. All Wall Outlets are 20 amp vs the traditional 15 amp service. 200 amp service in the Shop/Garage, 2 Car Garage and Utility Closet. Each living level is powered by a separate sub-panel electrical service. Above the Master Bedroom is a very large area of finished storage. Two large ground level closets offer additional Finished Storage Space. All Windows have been replaced.Updated Exterior Ground Cover, the House and Shop/Garage has been painted.All "Roof Water" drains underground to the street wash. There is a Hot Water Bib in addition to a typical cold water bib located under the Covered Patio, and Sidewalk between the house and detached shop/garage. The owner saved extra Roof and Floor Tiles for future mishaps. We have all Surveys, Building Plans and Permits as well as many photographs as the property was being improved; all which will convey. A very special house for the discriminating home buyer.Many Memories will be created here.
Listed by
Listing Agent - Scott Donham
Listing Office - Donham Real Estate
Source: ARMLS mls logo
MLS#525530 • last updated 8 months ago
Movoto checked ARMLS for data 6 minutes ago
Overview
Cooling/AC Central Air, Ceiling Fan(s), Evaporative Cooling, Other
Heating Natural Gas
Levels/Style 1
MLS # 525530
Type Residential
Status Closed
SubType Single Family Residence
SqFt 3271
Lot Size (Acres) 0.39
Lot Size (Sqft) 16988
Property Tax 4736
HOA Fee 180, Annually
Year Built 1996
Interior
Total # of Bathrooms 3
# Full Baths 2
# Half Baths 1
Total # of Bedrooms 2
Total # of Rooms 3
Laundry Wshr/Dry HookUp Only
Flooring Carpet, Tile
Interior Features Pantry, Full Bth Master Bdrm, Separate Shwr & Tub
Fireplace Gas
Accessibility Features Zero-Grade Entry
Window Features Skylight(s), Dual Pane, Tinted Windows
Exterior
Roof Tile, Rolled/Hot Mop
Construction Stucco, Wood Frame
# of Garage Spaces 2
Parking RV Access/Parking, Garage Door Opener
Patio/Porch Covered Patio(s), Patio
Lot Features Borders Preserve/Public Land
Amenities / Utilities
Water Source Pvt Water Company
Sewer/Septic Septic Tank
Security Features Security System Owned
Location
View Red Rocks/Boulders, Trees/Woods, Mountain(s)
Subdivision Red Rock Cove West
APN 40528167
Directions Highway 179, West On Verde Valley School Road, Right On Red Rock Cove Drive, Right On Merry Go Round Rock Road, Left On Devils Kitchen Drive, Property On The Left
Lot/ Land Details
Road Responsibility County Maintained Road
$1.32M
Range: $1.11M-$1.53M
Last 30 days 
Rental est.: $2,475/month
Gross rent multiplier: 43.1
  • Aug 2021
    mls logo MLS # 525530
  • Aug 4, 2021 Sold
    $1,280,000
  • Feb 17, 2021 Listed
    $1,280,000
  • Aug 2021
    Public Records
  • Aug 4, 2021 Sold
    $1,280,000
  • 123 Devils Kitchen Dr
    $1.28M
  • 86351
    $875K -2% y/y
  • Sedona
    $1.15M -5% y/y
No chart available
Statistics calculated by Movoto

Thinking of selling? Get a Cash Offer.

  • A smooth, fast sale
  • Skip staging and repairs
  • No strings attached
6/10
Source: GreatSchools.org © 2026. All rights reserved.

Around the neighborhood

Explore everything this neighborhood has to offer.
By entering my info and clicking Ask a Question below, I am providing my e-signature and express written consent to receive marketing emails, calls, and texts (including via automatic telephone dialing systems, AI generative, artificial or pre-recorded voice technology) relating to my inquiry from Movoto (and parties calling/messaging on their behalf) even if my number appears on the company, state, or national Do Not Call Registry. You also agree to ourTerms and Conditions and Privacy Policy. Consent not required to receive services (call 1-844-420-1270 to be connected without providing consent).

Nearby recently sold homes in Sedona, AZ

Nearby homes for sale in Sedona, AZ

Newest listings in 86351

  • Real Estate
  • AZ
  • Yavapai County
  • Sedona
  • 86351
  • 123 Devils Kitchen Dr
Meet with a real estate agent today (844) 430-0869
The multiple listing information is provided by Arizona Multiple Listing Service, Inc.. IDX information is provided exclusively for consumers’ personal, non-commercial use and that it may not be used for any purpose other than to identify prospective properties consumers may be interested in purchasing. Information deemed reliable but not guaranteed to be accurate. Buyer to verify all information. The information provided is for consumers' personal, non-commercial use and may not be used for any purpose other than to identify prospective properties consumers may be interested in purchasing. Listing information updated every 15 minutes. Terms of use & Privacy Policy, California Privacy Info. Copyright © 2005 - 2026 Movoto, Inc. All rights reserved. Equal Housing Opportunity CalDRE CalDRE #01517281
Movoto Real Estate is committed to ensuring accessibility for individuals with disabilities. We are continuously working to improve the accessibility of our web experience for everyone. We welcome feedback and accommodation requests, please submit them here.
Arizona Multiple Listing Service™ system
The real estate listing data marked with this icon comes from the IDX program of the Arizona Multiple Listing Service™ system. All information provided is deemed reliable but is not guaranteed and should be independently verified. All information should be verified by the recipient and none is guaranteed as accurate by ARMLS.
Requests for information regarding mortgage products will be directed to Movoto.com affiliate, Lower, LLC - a licensed Mortgage Lender (NMLS #1124061), or, based on your location, may be redirected to a participating mortgage marketing partner that may pay Lower, LLC for any consumer contact information provided through this site.