
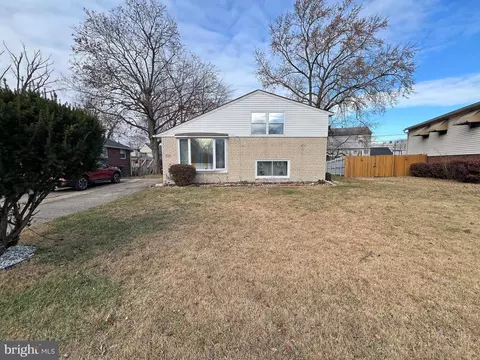
- $320,000
- 4Bd
- 3Ba
- 1,796 Sq Ft
SOLD

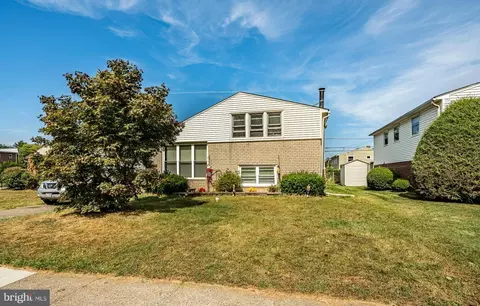
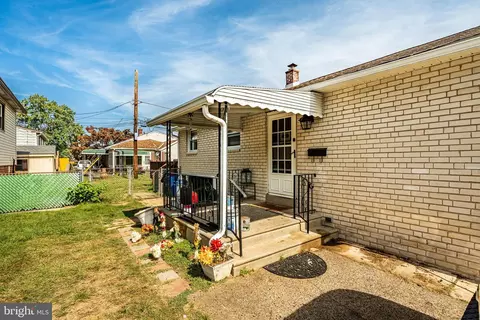
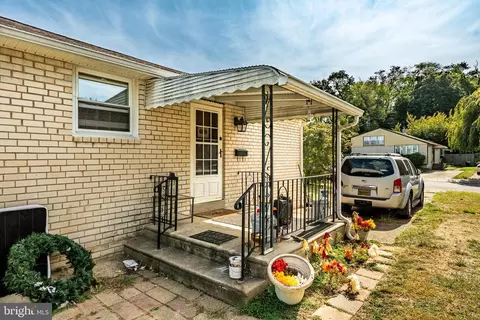
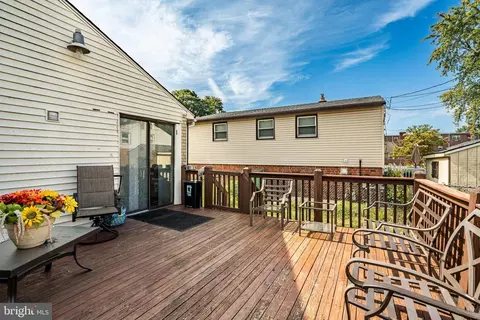
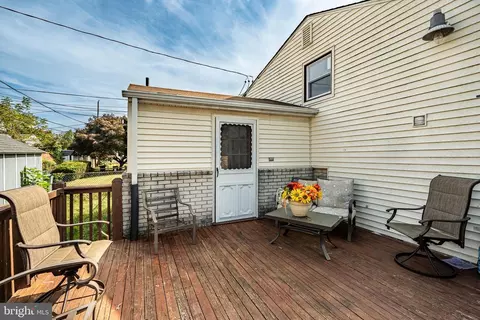
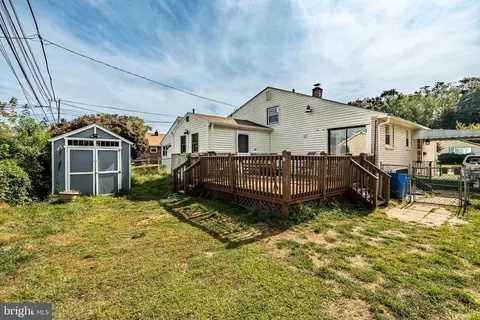
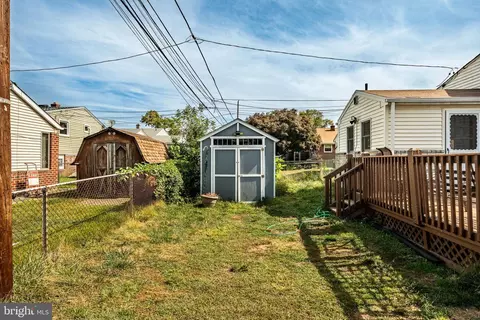
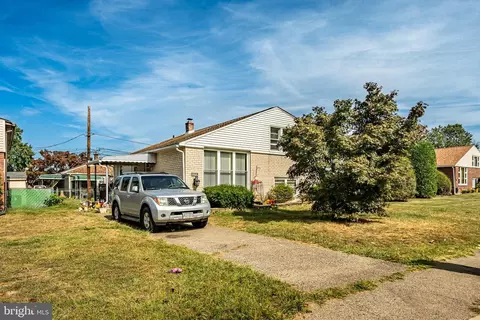
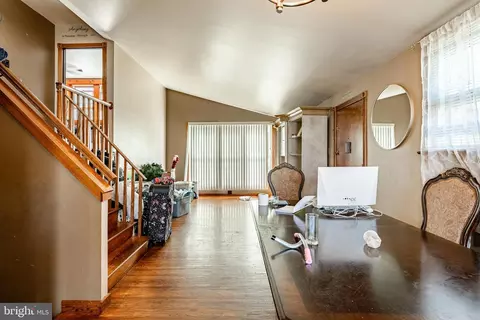
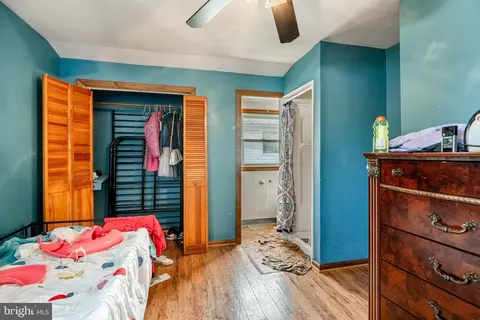
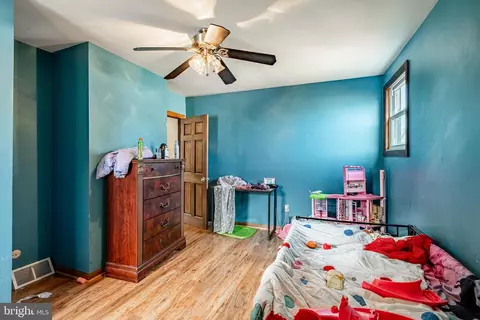
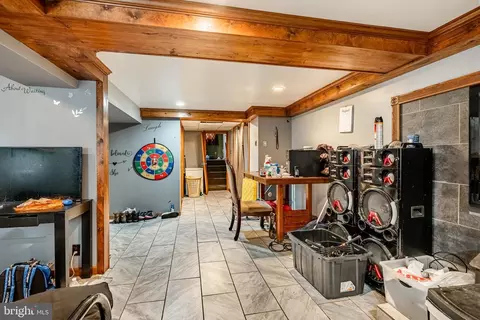
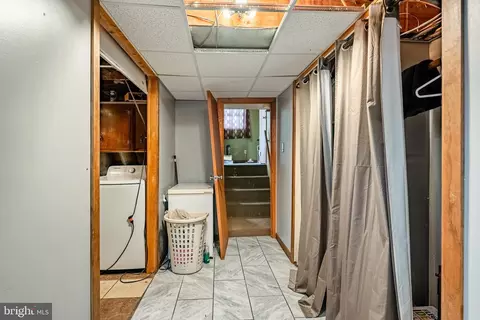
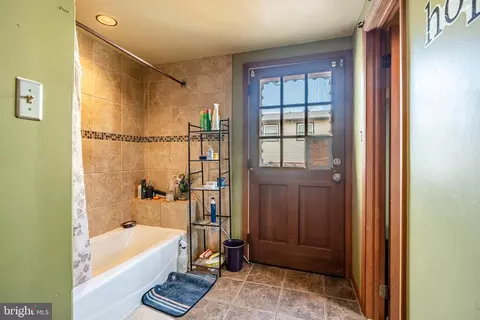
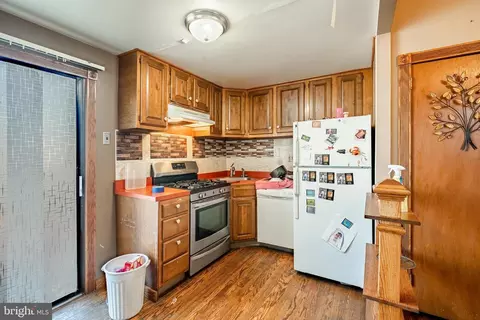
Last sold 01/31/2025 after 48 Days
bed
bath
Sqft ($131/Sqft)
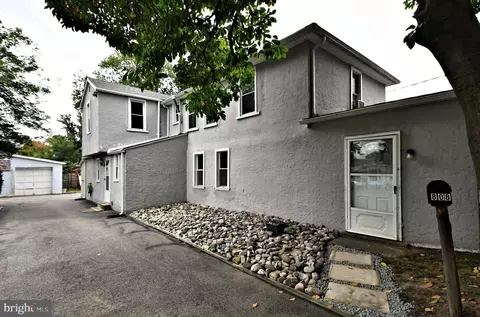
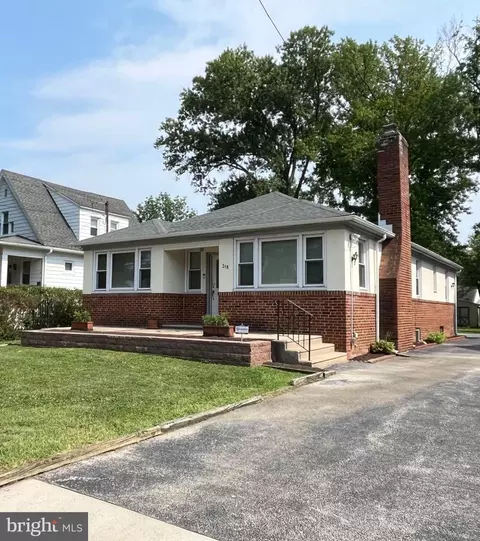
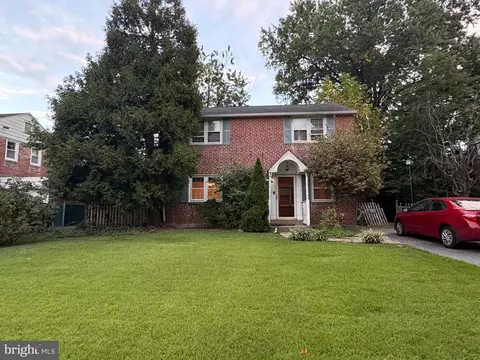
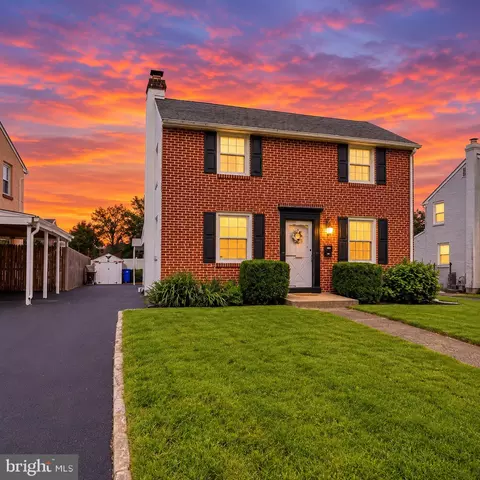
| Property type House | Neighborhood | Year built 1954 | HOA fee $0/month | Lot size 4,356 Sqft | Rental estimate |

| Overview | |
| Cooling/AC | Central A/C, Electric |
| Heating | Natural Gas |
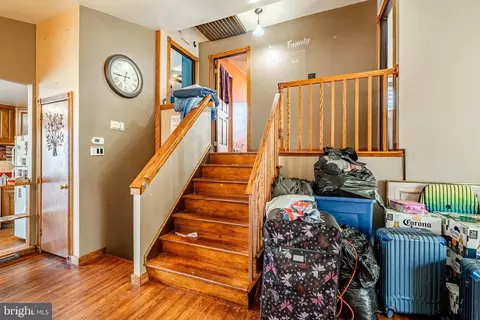
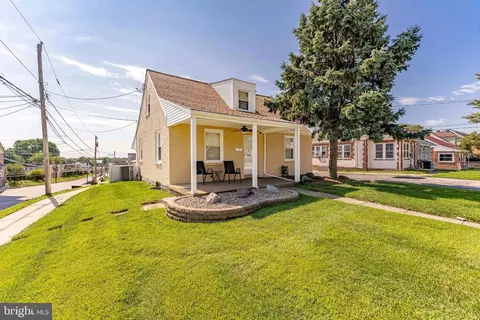
| Levels/Style | Split Level |
| Type | Residential |
| Status | Closed |
| SqFt | 1999 |
| Lot Size (SqFt) | 4356 |
| Lot Size (Acres) | 0.1 |
| County Tax | 450, Annually |
| City/ Town Tax | 2106 |
| School Tax | 3775 |
| Tax: Assessed Value | 150280 |
| Annual Property Tax | 6355 |
| Year Built | 1954 |
| Condition | Average |
| Municipality | UPPER DARBY TWP |
| New Construction (Y/N) | N |
| Foreclosure (Y/N) | N |
| Interior | |
| Total # of Bathrooms | 3 |
| # Full Baths | 3 |
| Total # of Bedrooms | 3 |
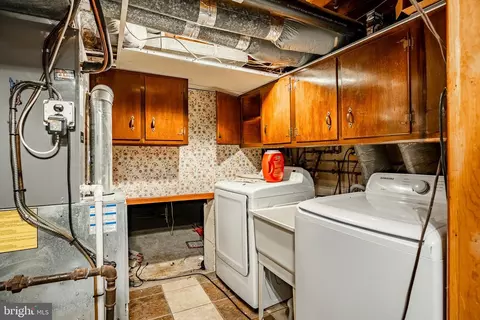
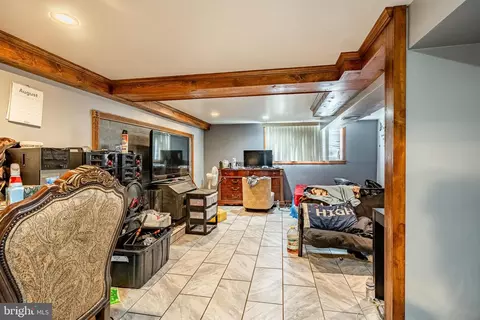
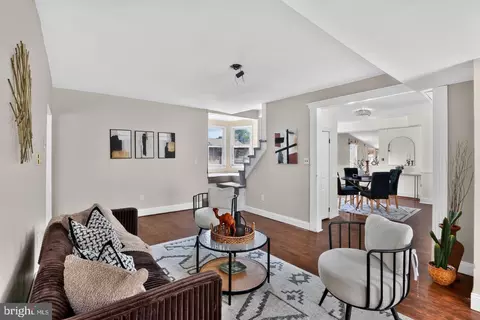
| Basement | Fully Finished, Heated, Windows |
| Other Room(s) | Living Room, Dining Room, Bedroom 2, Bedroom 3, Kitchen, Basement, Bedroom 1, Utility Room, Bathroom 1, Bathroom 2, Bathroom 3, Bonus Room |
| Total # of Rooms | 6 |
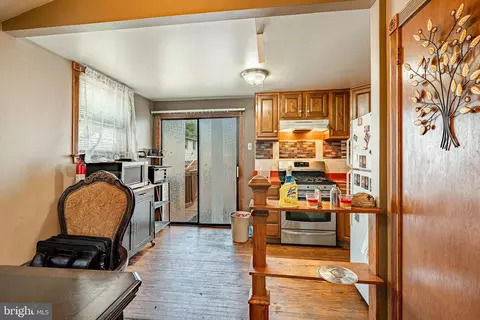
| Appliances | Dishwasher, Dryer, Oven/Range - Gas, Exhaust Fan, Stove, Washer, Water Heater, Refrigerator |
| Walls/ Ceilings | Dry Wall |
| Interior Features | Bathroom - Stall Shower, Bathroom - Tub Shower, Ceiling Fan(s), Exposed Beams, Wood Floors, Stove - Wood, Combination Dining/Living, Kitchen - Eat-In, Primary Bath(s) |
| Accessibility Features | None |
| Door Features | Sliding Glass |
| Exterior | |
| Roof | Architectural Shingle |

| Parking Desc | Paved Driveway, Driveway, On Street |
| # Parking Spaces | 2 |
| # Driveway Spaces | 2 |
| Exterior Features | Exterior Lighting, Secure Storage, Sidewalks |
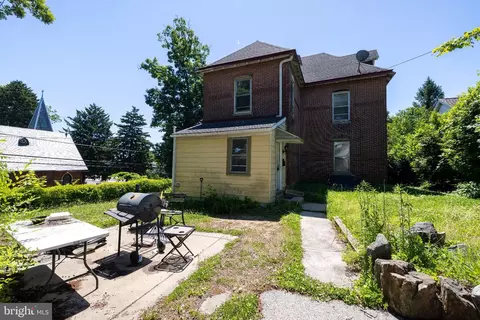
| Existing Structures | Above Grade, Below Grade, Deck(s), Shed |
| Fencing | Chain Link |
| Amenities / Utilities | |
| Sewer/ Septic | Public Sewer |
| Pool | No Pool |
| Security Features | Main Entrance Lock |
| Location | |
| Subdivision | PRIMOS SECANE |
| Water Source | Public |
| Senior Community (Y/N) | N |
| School District | UPPER DARBY |
| Location | Suburban |
| Directions | From I-95 South: Take Exit 9A Toward PA-420 South/Prospect Park. Continue On PA-420 South/Wanamaker Ave For Approximately 2 Miles. Turn Right Onto South Avenue And Drive For About 1 Mile. Turn Left Onto Providence Road And Continue For Another 0.5 Mile. Turn Right Onto North Avenue. After About 0.3 Miles, Turn Left Onto Hawthorne Avenue. The Property Is On Your Right. |
| Zoning | R-10 |
MLS # PADE2081052
MLS # PADE2076054
MLS # PADE2005486| Est. value | Bed/bath | Sqft | mi | |
|---|---|---|---|---|
| 811 Hawthorne Ave, Secane, PA 19018 | $312,000 | 3/1 | 1,530 | 0.01 |
| 807 Hawthorne Ave, Secane, PA 19018 | $293,000 | 3/1 | 1,328 | 0.01 |
| 810 Willow Ave, Primos, PA 19018 | $350,000 | 3/1 | 1,905 | 0.02 |
| 812 Willow Ave, Clifton Heights, PA 19018 | $315,000 | 3/1 | 1,530 | 0.02 |
| 808 Willow Ave, Clifton Heights, PA 19018 | $323,000 | 3/1 | 1,670 | 0.02 |
| 805 Hawthorne Ave, Secane, PA 19018 | $310,000 | 3/1 | 1,530 | 0.02 |
| 806 Willow Ave, Secane, PA 19018 | $335,000 | 3/1 | 1,758 | 0.02 |
| 803 Hawthorne Ave, Secane, PA 19018 | $339,000 | 3/1 | 1,770 | 0.03 |
Estimated values are based on public record data and automated valuation models. Values are not guaranteed and may not reflect current market conditions.

$260,000
$289,000
$275,000
$299,950
$249,950
$199,900
$334,900
$289,900
$562,500
$574,999
$199,900
$1,000,000
$289,000
$269,999
$219,000
$489,000
$262,450
$176,750
$454,950
$420,000
$1,635,000
$1,375,000
$285,000
$207,500
$380,000
$472,500
$235,000
$229,900
$444,500
$249,999