Movoto Real Estate
  • Other
  • View/Area
  • Entry Way
  • Living
  • Kitchen
  • Dining
  • Bath
  • Bedroom
  • Exterior
  • Animated home icon 3D tour

3029 Cedora Ter, Sebring, FL 33870

$799,000
  • 3

    bed

  • 4

    bath

  • 3,183

    Sqft ($251/Sqft)

House for sale 9 hours

About 3029 Cedora Ter

Property type House
Neighborhood
Year built 2015
HOA fee $0/month
Parking 3 garage spaces
Property description
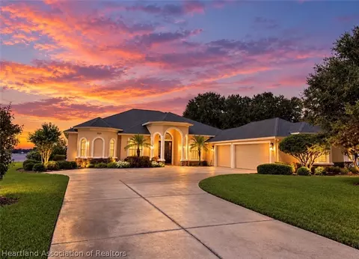
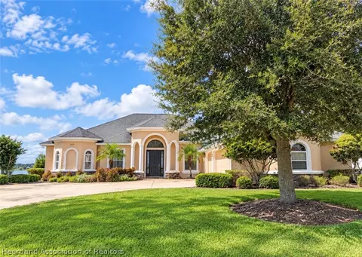
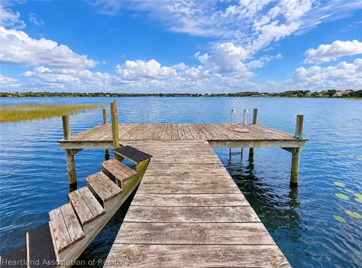
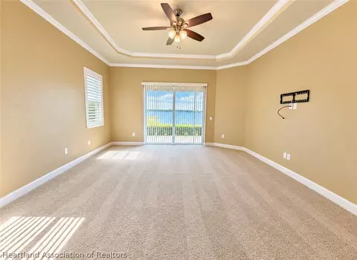
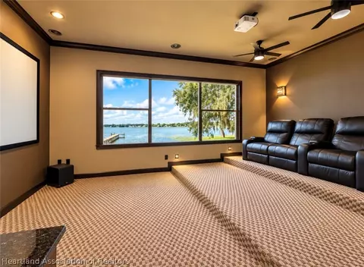
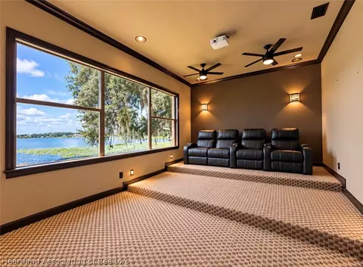
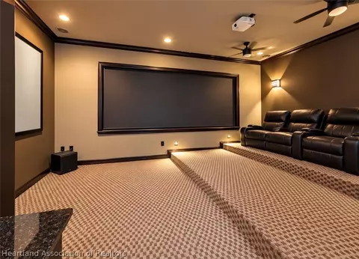
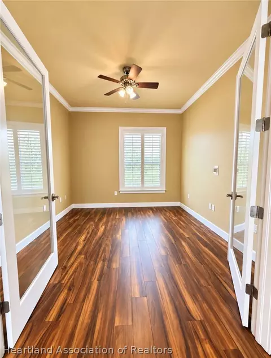
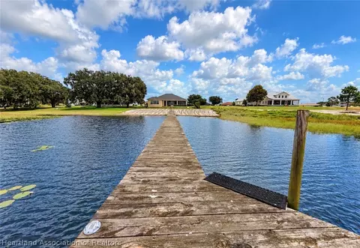
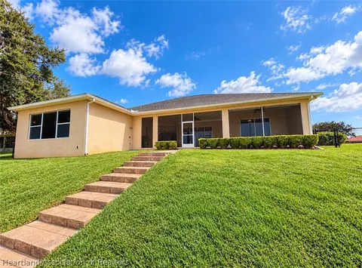
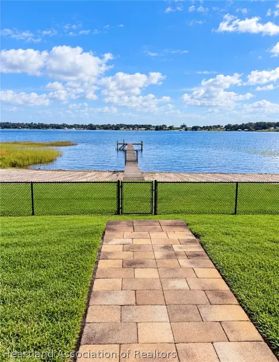
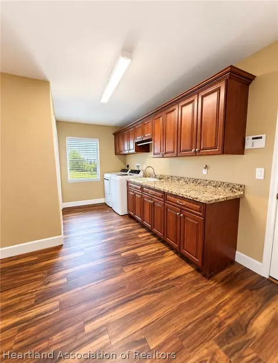
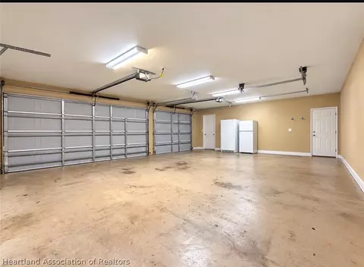
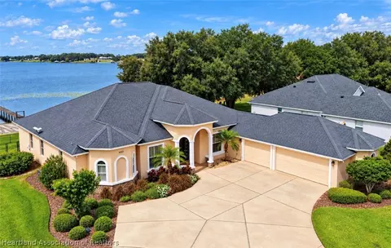
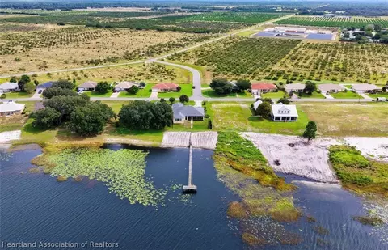
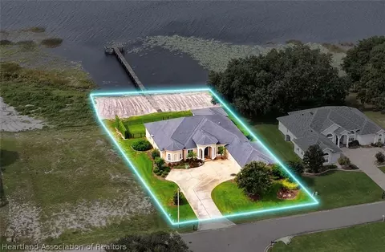
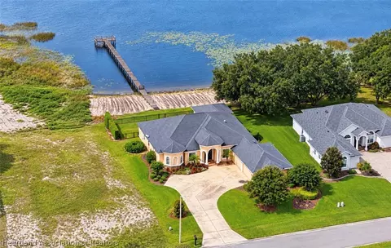
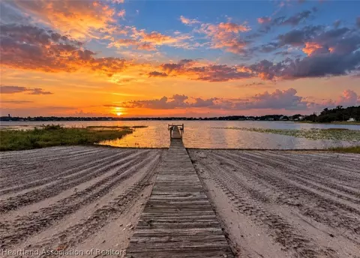
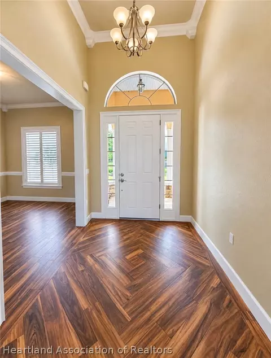
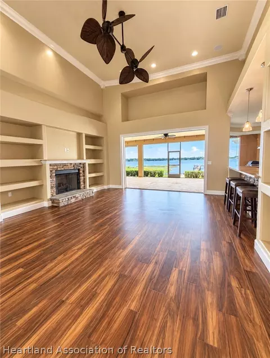
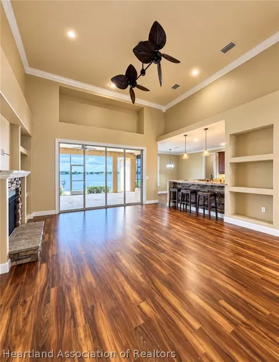
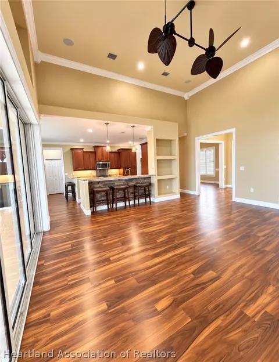
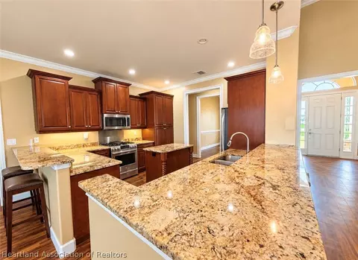
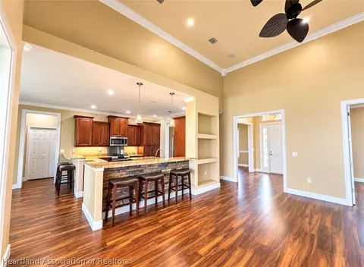
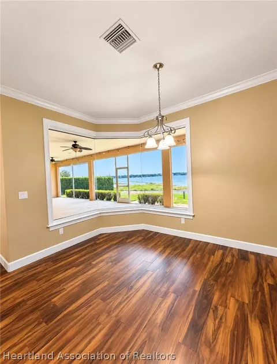
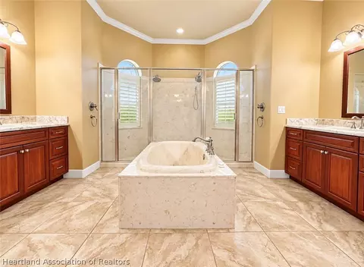
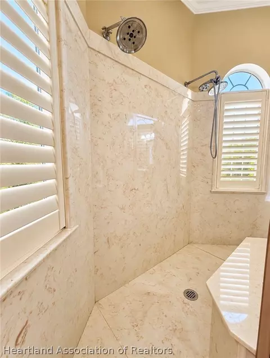
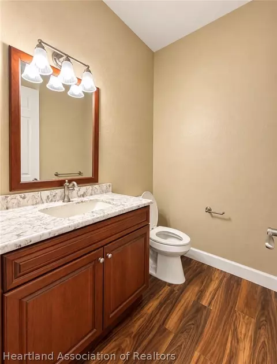
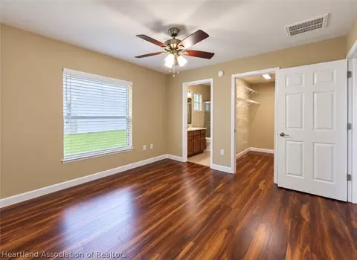
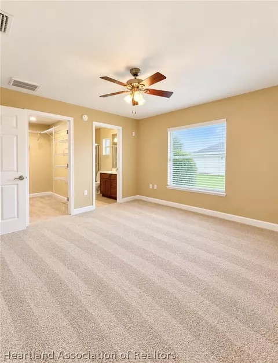
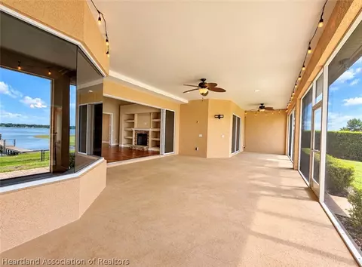
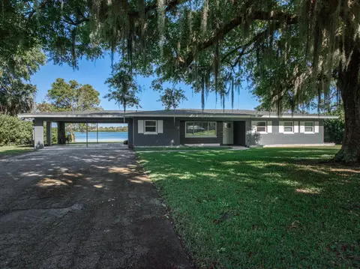
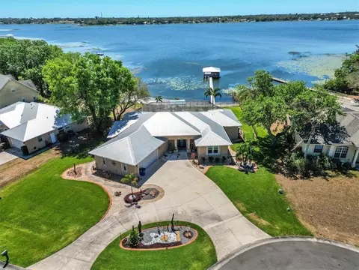
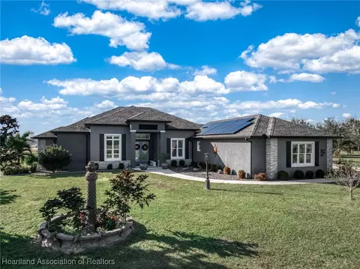
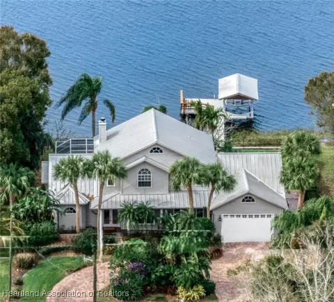
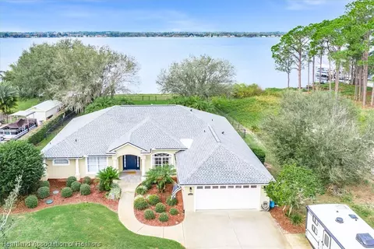
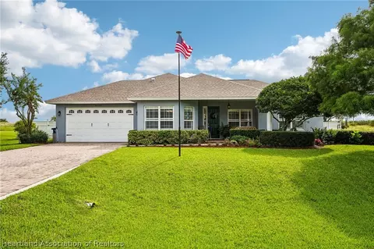
Exceptional lakefront living with a floor plan that was thoughtfully designed to maximize water views, privacy and indoor-outdoor living. This 3-bedroom, 3.5-bath home offers three private bedroom suites, generous living spaces and direct lake access, with many of the home’s primary rooms positioned to take advantage of the waterfront setting. The main living area is defined by soaring ceilings, a fireplace and an impressive wall of sliding glass doors that opens completely to the screened lanai. When fully opened, the living room and lanai function as one expansive entertaining space overlooking the lake, creating a natural connection between the interior and waterfront. The centrally located kitchen offers a gas range, brand-new refrigerator, breakfast bar with seating on two sides and a breakfast nook positioned at a large picture window with direct lake views. A dedicated home theater features retractable blackout shades for a true theater experience, while a separate office with French doors provides a private workspace without sacrificing a bedroom. The split bedroom arrangement provides excellent privacy, with each of the three bedrooms functioning as its own suite with a private full bath and walk-in closet. The primary suite is positioned along the lakefront and takes full advantage of the view. Its spacious bath features a centrally located walk-through shower, garden tub, separate vanities and walk-in closets. An oversized laundry room provides substantial additional storage, while the three-car garage offers ample space for vehicles, recreational equipment and lake gear. The half bath is especially well placed for waterfront living, with a separate exterior entrance allowing convenient access from the lanai and lake without having to walk through the main living areas. An outdoor shower adds another practical feature for days spent on the water. The screened lanai extends the home’s usable living and entertaining space while maintaining an unobstructed connection to the lake. From there, a long private dock leads directly to the water and includes steps into the lake as well as a ladder at the end for convenient swimming and water access. From the en-suite bedroom configuration to the fully opening sliders, exterior-access half bath and direct lake access, this home was designed with both everyday functionality and the lake lifestyle in mind. A well-planned waterfront property offering the space, privacy and features to truly enjoy life on the water.
Listed by
Listing Agent - Rachel Lovett
Listing Office - Heartland Real Estate Co.
Source: Heartland Association of REALTORS® mls logo
MLS#328514 • last updated 8 hours ago
Movoto checked Heartland Association of REALTORS® for data 40 minutes ago
Request a virtual or in-person tour
Overview
Cooling/AC CentralAir, Electric
Heating Central, Electric
Levels/Style 1, One, One Story
Virtual Tour External Link
MLS # 328514
SqFt 3183
SubType Single Family Residence
Lot Size (Acres) 0.54
Property Tax 5901.41
Year Built 2015
PropertyCondition Resale
Interior
Total # of Bathrooms 4
# of Full Baths 3
# of Half Baths 1
Total # of Bedrooms 3
Total # of Rooms 16
Flooring Carpet, Plank, Vinyl
Appliances Dryer, GasRange, Microwave, Oven, Range, Refrigerator
Interior Features CeilingFans, Fireplace, CableTv, WindowTreatments
Fireplace Gas
Exterior
Roof Shingle
Construction Block, Concrete, Stucco
Parking Garage, ThreeOrMoreSpaces
Exterior Features Dock, Fence, IrrigationSprinklers
Patio/Porch RearPorch, Screened
Irrigation Source Well
Amenities / Utilities
Sewer/ Septic Public Sewer
Water Source Public
Pool None
Location
View Lake
Body of Water Dinner Lake
Community Features Water Sports
Elementary School Woodlawn Elementary
Middle School Hill-Gustat Middle
High School Sebring High
APN S-17-34-29-060-0000-0070
Zoning R1
Directions From US 27 And Hammock Rd. Go South On US 27, Turn L Onto Lakeview Dr. Turn R Onto S Ridgewood Dr. Continue Past Roundabout To N Ridgewood Dr. Turn L Onto Hwy 17 Turn R Onto Arbuckle Creek Rd. Turn R Onto Sparr. Property Is Directly In Front Of The Stop Sign On Cedora Terrace.
Lot/ Land Details
Frontage Lakefront
Road Surface Paved
Tour this home
When would you like to see 3029 Cedora Ter?
question
Have a question about this property? Call us at (844) 430-0869
6/10
3/10
Sebring High School
public Grades PK, 9-12
Highlands
5/10
Source: GreatSchools.org © 2026. All rights reserved.

Around 3171.000 - Sunset Point On Dinner Lake

Explore everything this neighborhood has to offer.
3/100
Walk
63/100
Family
32/100
Dining
70/100
Pet
  • Real Estate
  • FL
  • Highlands County
  • Sebring
  • 33870
  • 3029 Cedora Ter

My commute

Enter a destination to see travel time and distance.
By entering my info and clicking Ask a Question below, I am providing my e-signature and express written consent to receive marketing emails, calls, and texts (including via automatic telephone dialing systems, AI generative, artificial or pre-recorded voice technology) relating to my inquiry from Movoto (and parties calling/messaging on their behalf) even if my number appears on the company, state, or national Do Not Call Registry. You also agree to ourTerms and Conditions and Privacy Policy. Consent not required to receive services (call 1-844-420-1270 to be connected without providing consent).

Nearby homes for sale in Sebring, FL

Nearby recently sold homes in Sebring, FL

Newest listings in 33870

Meet with a real estate agent today (844) 430-0869
The multiple listing information is provided by HLAOR. IDX information is provided exclusively for consumers’ personal, non-commercial use and that it may not be used for any purpose other than to identify prospective properties consumers may be interested in purchasing. Information deemed reliable but not guaranteed to be accurate. Buyer to verify all information. The information provided is for consumers' personal, non-commercial use and may not be used for any purpose other than to identify prospective properties consumers may be interested in purchasing. Listing information updated every 15 minutes. Terms of use & Privacy Policy, California Privacy Info. Copyright © 2005 - 2026 Movoto, Inc. All rights reserved. Equal Housing Opportunity CalDRE CalDRE #01517281
Movoto Real Estate is committed to ensuring accessibility for individuals with disabilities. We are continuously working to improve the accessibility of our web experience for everyone. We welcome feedback and accommodation requests, please submit them here.
The data relating to real estate for sale on this web site comes in part from the Heartland Association of REALTORS®. IDX information is provided exclusively for consumers’ personal, non-commercial use, and it may not be used for any purpose other than to identify prospective properties consumers may be interested in purchasing. All information deemed reliable but not guaranteed and should be independently verified. ©2026 Heartland Association of REALTORS®. All rights reserved.
Requests for information regarding mortgage products will be directed to Movoto.com affiliate, Lower, LLC - a licensed Mortgage Lender (NMLS #1124061), or, based on your location, may be redirected to a participating mortgage marketing partner that may pay Lower, LLC for any consumer contact information provided through this site.