Movoto Real Estate
  • Exterior
  • Kitchen
  • Entry Way
  • Other
  • Living
  • Dining
  • Bedroom
  • Bath
  • View/Area
  • Animated home icon 3D tour

2803 Summit Dr, Sebring, FL 33870

$379,000
  • 3

    bed

  • 2

    bath

  • 1,421

    Sqft ($267/Sqft)

House for sale 34 days
$5.9K price drop

About 2803 Summit Dr

Property type House
Neighborhood
Year built 1981
HOA fee $0/month
Lot size 10,000 Sqft
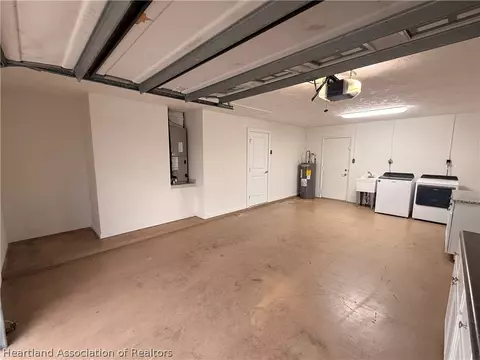
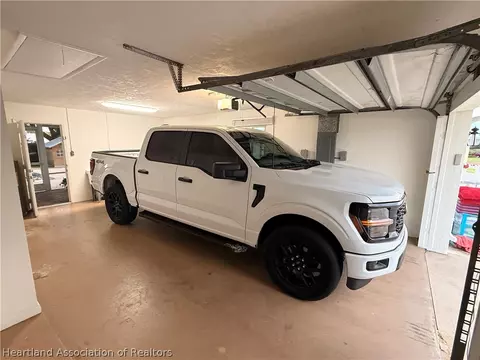
Parking 1 garage spaces
Property description
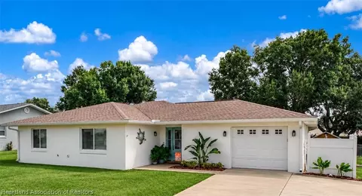
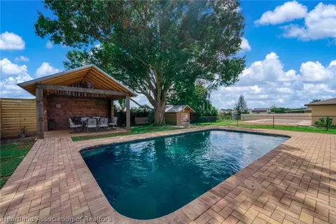
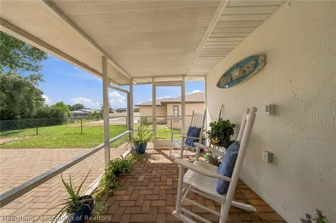
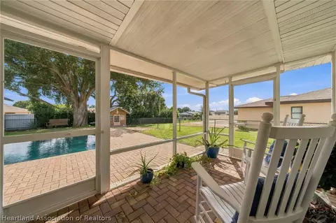
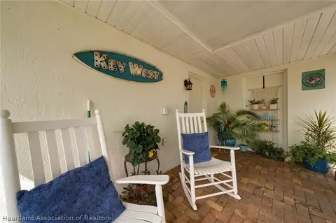
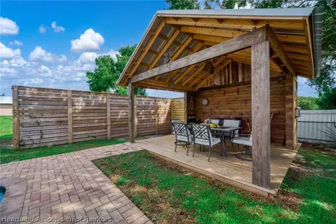
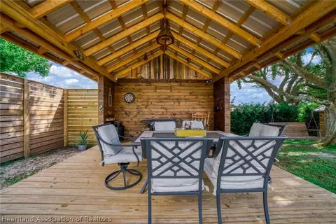
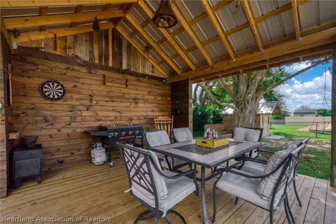
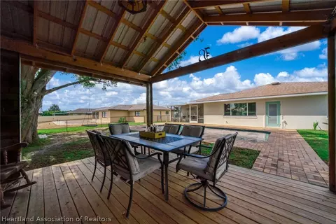
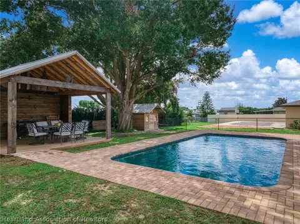
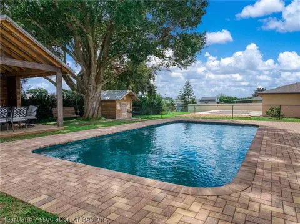
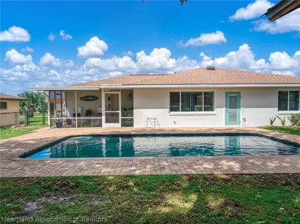
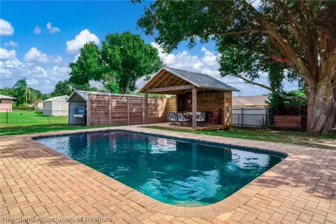
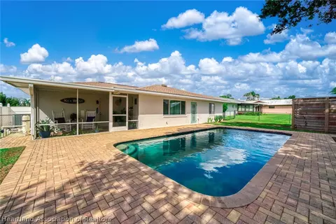
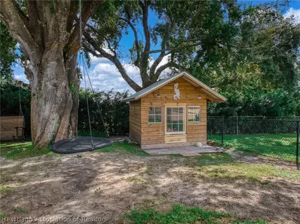
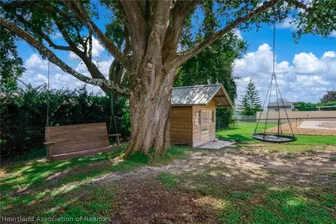
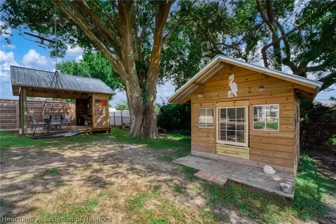
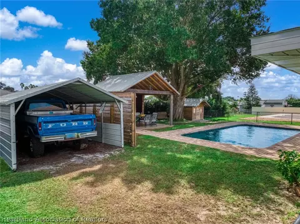
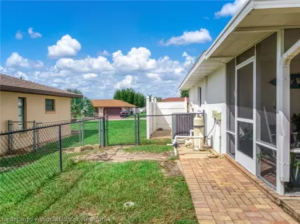
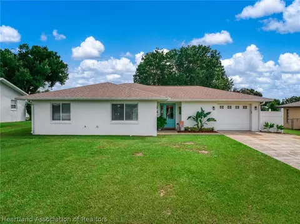
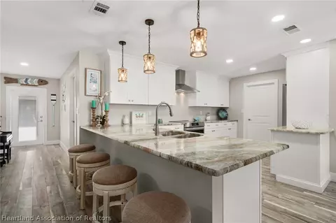
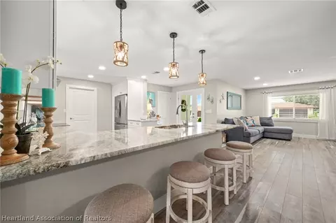
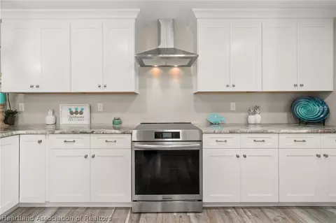
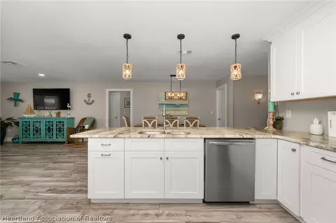
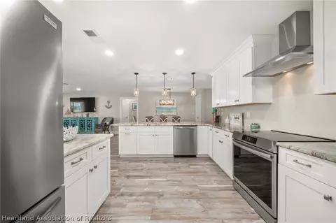
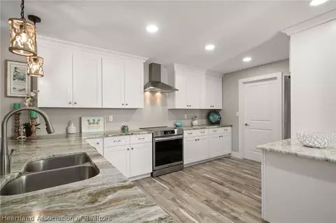
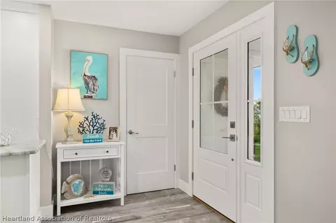
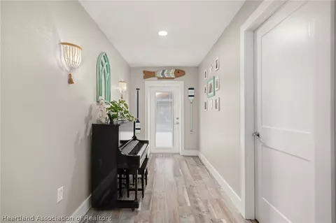
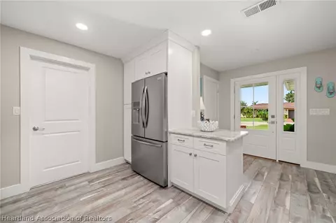
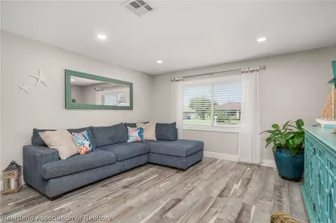
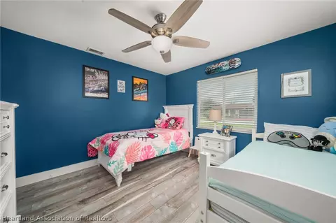
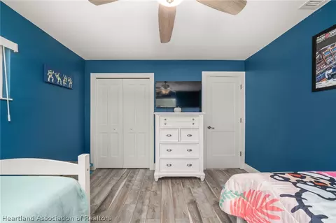
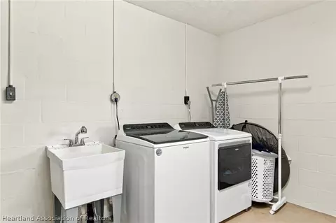
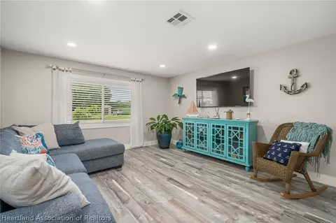
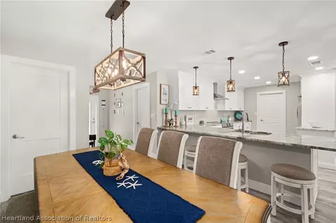
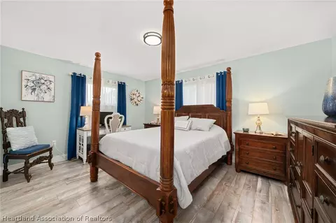
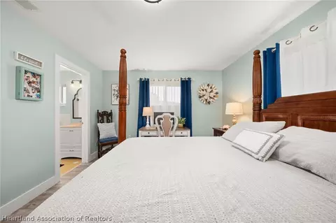
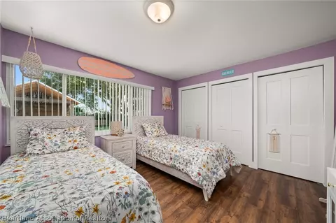
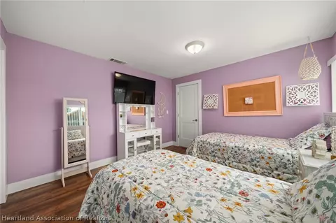
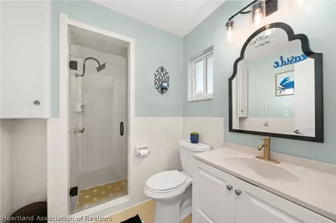
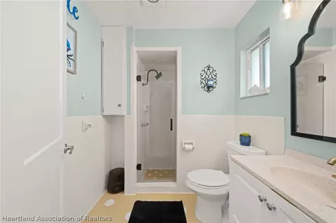
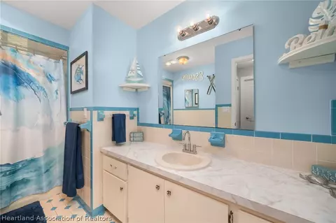
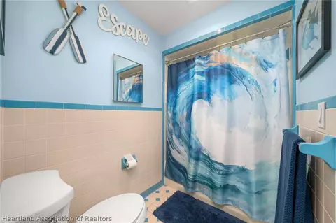
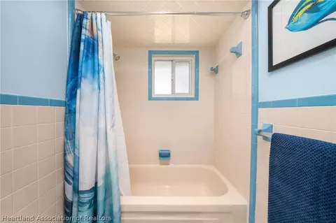
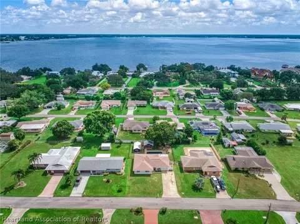
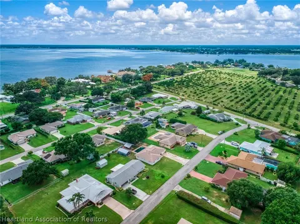
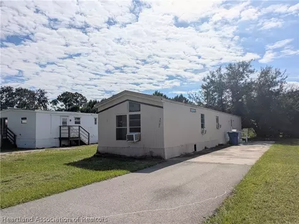
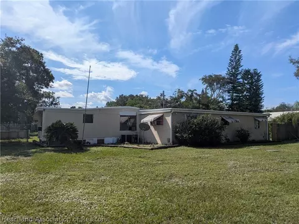
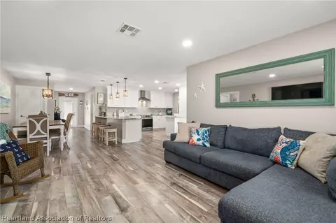
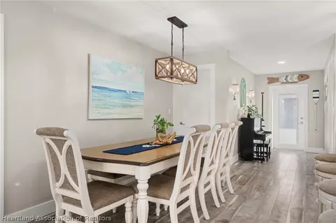
Welcome to this beautiful move-in ready 3-bedroom, 2-bathroom pool home in a desirable area of Sebring, where inviting living spaces, stylish updates and Florida outdoor living come together! Conveniently located within walking distance of Hidden Beach on Lake Jackson and just minutes from downtown Sebring, this home offers the perfect blend of comfort, convenience, and relaxation. Step inside to discover a bright, open-concept floor plan featuring Laminate flooring, complemented by updated interior finishes and a modern coastal feel. The stunning remodeled kitchen is the heart of the home, showcasing crisp white cabinetry, elegant Ocean Beige granite countertops, and an impressive 10-foot-5-inch granite peninsula with abundant workspace and seating. Stainless-steel Frigidaire Gallery appliances, including an induction range with convection oven, complete this beautiful and functional space. The kitchen flows effortlessly into the spacious living and dining areas, making everyday living and entertaining a breeze. Numerous thoughtful updates enhance the home’s style and appeal, including a new Therma-Tru ¾-lite front door with matching sidelight and hardware, retextured interior ceilings and kitchen, living, and dining room walls, professionally painted interior and exterior, and New interior doors, complemented by 4-inch square casing and 6-inch square baseboards add a clean, modern touch. All light fixtures, receptacles, and switches have been replaced, and recessed lighting, dimmers, pendant lights, and sconces were added to create a warm, inviting atmosphere throughout. Major improvements provide additional peace of mind, including a new roof in 2023, a new air handler in 2024, and a Rheem 40-gallon water heater installed in April 2021. Outside, discover your own private Florida retreat! Enjoy the beautiful swimming pool, , surrounded by an expansive paver deck with plenty of room to lounge, relax, and soak up the sunshine. The impressive 14-by-14-foot covered pavilion with metal roof creates an inviting outdoor living area, perfect for entertaining guests, enjoying weekend barbecues, or unwinding in the shade. A custom playhouse/shed adds a fun and practical bonus to the backyard. You will also find a 12x25 metal steel carport which includes a 5x12 attached storage shed with roll up door for additional storage. Stylish updates, thoughtful improvements, and the Florida lifestyle you've been dreaming of—all in one inviting home! Schedule your private showing and come see everything this special property has to offer.
Listed by
Listing Agent - Jamie J Bateman
Listing Office - BHHS Florida Properties Group
Source: Heartland Association of REALTORS® mls logo
MLS#328643 • last updated 1 week ago
Movoto checked Heartland Association of REALTORS® for data 1 minute ago
Request a virtual or in-person tour
Overview
Cooling/AC CentralAir, Electric
Heating Central, Electric
Levels/Style 1, One, One Story
Virtual Tour External Link
MLS # 328643
SqFt 1421
SubType Single Family Residence
Lot Size (Sqft) 10000
Lot Size (Acres) 0.23
Property Tax 4365.3
Year Built 1981
PropertyCondition Resale
Interior
Total # of Bathrooms 2
# of Full Baths 2
Total # of Bedrooms 3
Total # of Rooms 11
Flooring Laminate, SimulatedWood, Tile
Appliances ConvectionOven, Dishwasher, ElectricWaterHeater, Oven, Range, Refrigerator
Interior Features CeilingFans, HighSpeedInternet, CableTv, Unfurnished, WindowTreatments, SplitBedrooms
Exterior
Roof Shingle
Construction Block, Concrete, Stucco
Parking Garage
Exterior Features Deck, Fence, IrrigationSprinklers, Shed, Workshop
Patio/Porch RearPorch, Screened, Deck
Irrigation Source Well
Amenities / Utilities
Sewer/ Septic Public Sewer
Water Source Public
Pool InGround, Pool
Location
Elementary School Woodlawn Elementary
Middle School Hill-Gustat Middle
High School Sebring High
APN S-19-34-29-023-00B0-0050
Zoning R1A
Directions Heading North On Highway 27, Keep Right Onto Lakeview Drive (at Gate Gas Station), Continue For 3.7 Miles Around Lake, Make A Left On Ben Eastman Road, Right On Summit Drive To Home On Your Right.
Lot/ Land Details
Road Surface Paved
Tour this home
When would you like to see 2803 Summit Dr?
question
Have a question about this property? Call us at (844) 430-0869
6/10
3/10
Sebring High School
public Grades PK, 9-12
Highlands
5/10
Source: GreatSchools.org © 2026. All rights reserved.

Around 1131.000 - Sebring Hgts Area & The Grove

Explore everything this neighborhood has to offer.
3/100
Walk
63/100
Family
32/100
Dining
70/100
Pet
  • Real Estate
  • FL
  • Highlands County
  • Sebring
  • 33870
  • 2803 Summit Dr

My commute

Enter a destination to see travel time and distance.
By entering my info and clicking Ask a Question, I am providing my e-signature and express written consent to receive marketing emails, calls, and texts (including via automatic telephone dialing systems, AI generative, artificial or pre-recorded voice technology) relating to my inquiry from Movoto (and parties calling/messaging on their behalf) even if my number appears on the company, state, or national Do Not Call Registry. You also agree to ourTerms and Conditions and Privacy Policy. Consent not required to receive services (call 1-844-420-1270 to be connected without providing consent).

Nearby homes for sale in Sebring, FL

Nearby recently sold homes in Sebring, FL

Newest listings in 33870

Meet with a real estate agent today (844) 430-0869
The multiple listing information is provided by HLAOR. IDX information is provided exclusively for consumers’ personal, non-commercial use and that it may not be used for any purpose other than to identify prospective properties consumers may be interested in purchasing. Information deemed reliable but not guaranteed to be accurate. Buyer to verify all information. The information provided is for consumers' personal, non-commercial use and may not be used for any purpose other than to identify prospective properties consumers may be interested in purchasing. Listing information updated every 15 minutes. Terms of use & Privacy Policy, California Privacy Info. Copyright © 2005 - 2026 Movoto, Inc. All rights reserved. Equal Housing Opportunity CalDRE CalDRE #01517281
Movoto Real Estate is committed to ensuring accessibility for individuals with disabilities. We are continuously working to improve the accessibility of our web experience for everyone. We welcome feedback and accommodation requests, please submit them here.
The data relating to real estate for sale on this web site comes in part from the Heartland Association of REALTORS®. IDX information is provided exclusively for consumers’ personal, non-commercial use, and it may not be used for any purpose other than to identify prospective properties consumers may be interested in purchasing. All information deemed reliable but not guaranteed and should be independently verified. ©2026 Heartland Association of REALTORS®. All rights reserved.
Requests for information regarding mortgage products will be directed to Movoto.com affiliate, Lower, LLC - a licensed Mortgage Lender (NMLS #1124061), or, based on your location, may be redirected to a participating mortgage marketing partner that may pay Lower, LLC for any consumer contact information provided through this site.