Movoto Real Estate
Sold on 10/04/2024
  • Other
  • Exterior
  • View/Area
  • Living
  • Kitchen
  • Bath
  • Entry Way
  • Bedroom
  • Floorplan

2432 Pine Needle Dr, Sebring, FL 33875

  • $475,000

    Last sold 10/04/2024 after 118 Days

  • 3

    bed

  • 2

    bath

  • 1,260

    Sqft ($377/Sqft)

House not for sale
Movoto is helping 22 homebuyers near you

About 2432 Pine Needle Dr

Property type House
Neighborhood
Year built 2009
HOA fee $0/month
Lot size 0.29 Acre
Property description
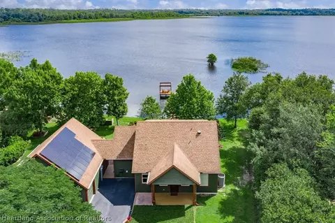
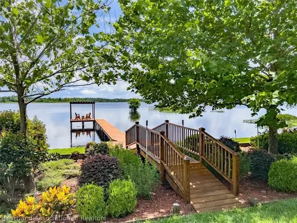
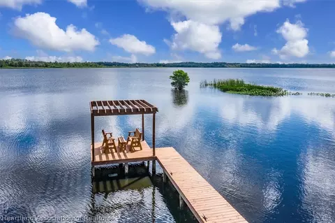
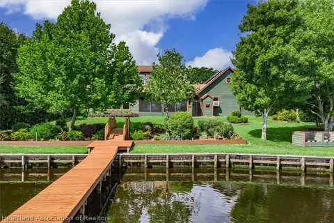
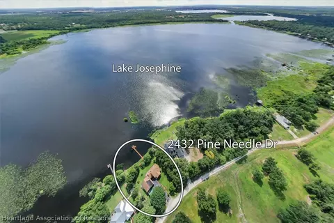
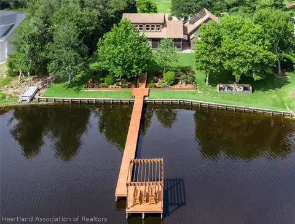
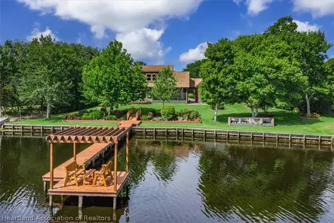
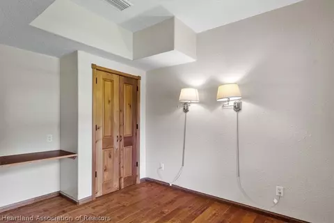
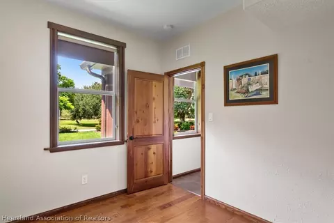
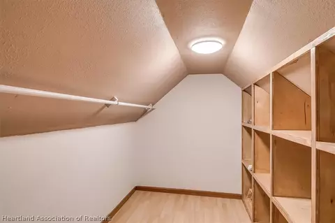
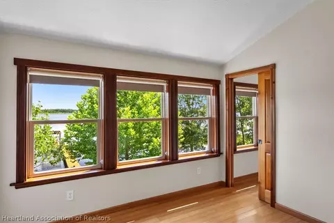
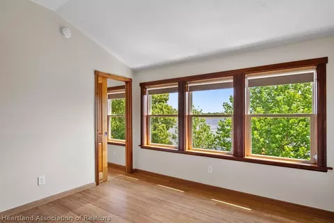
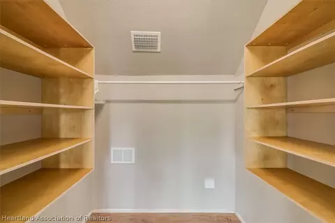
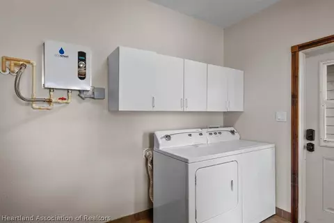
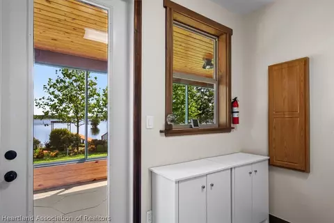
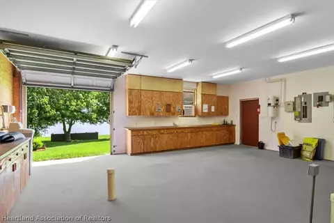
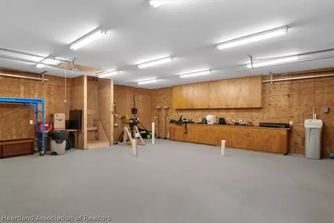
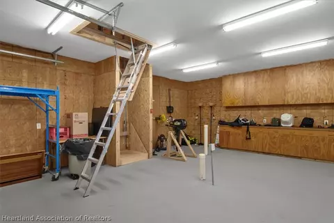
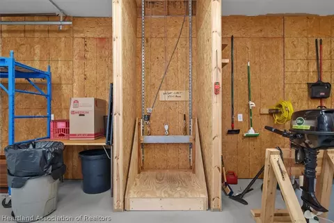
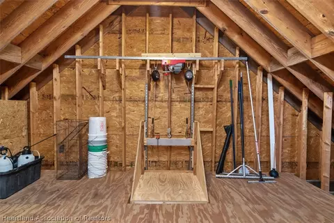
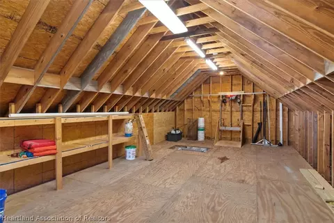
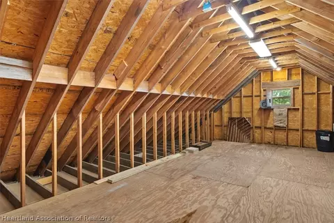
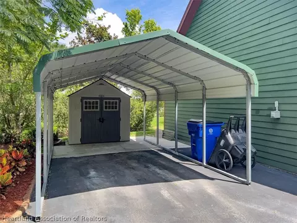
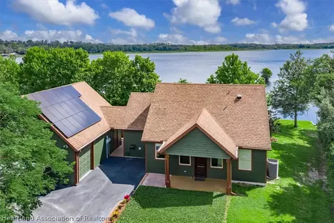
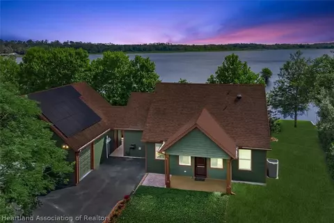
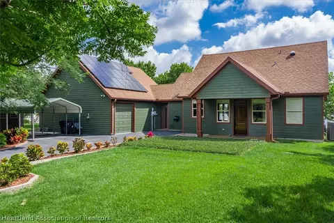
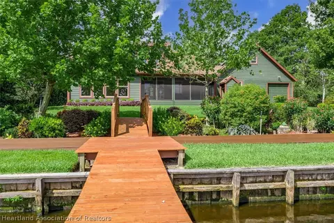
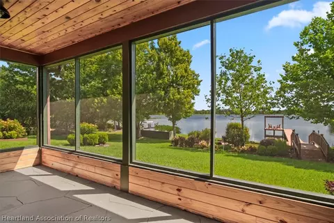
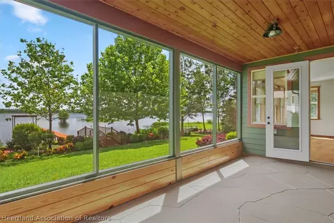
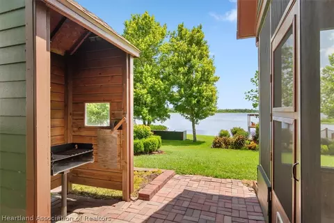
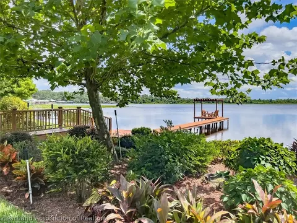
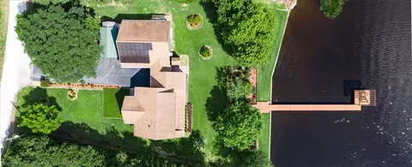
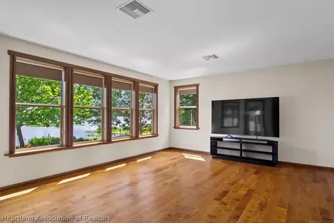
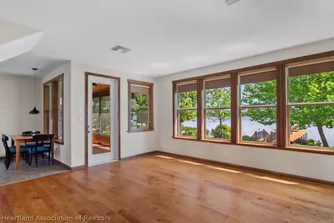
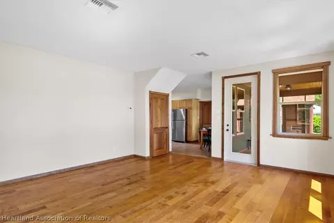
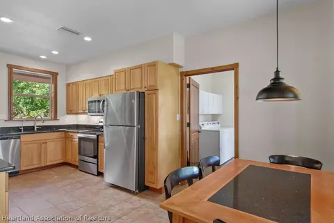
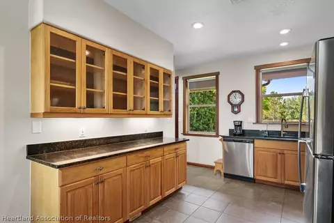
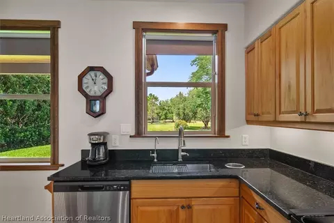
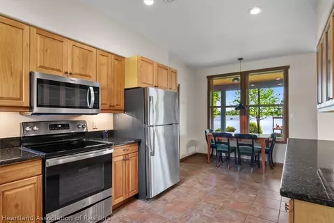
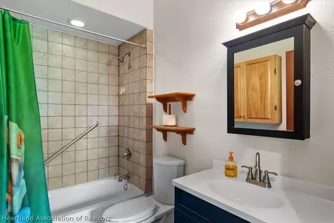
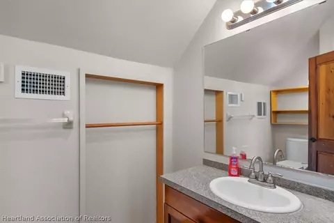
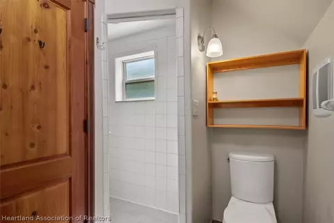
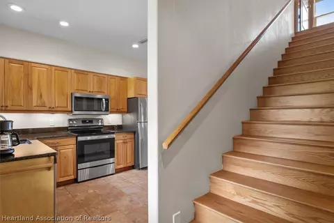
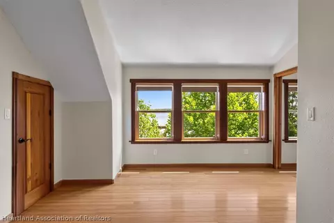
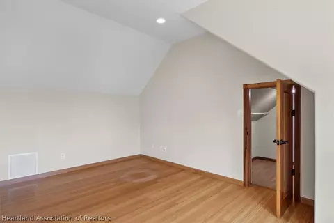
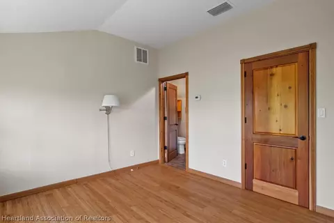
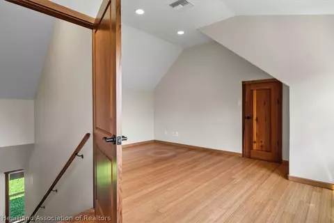
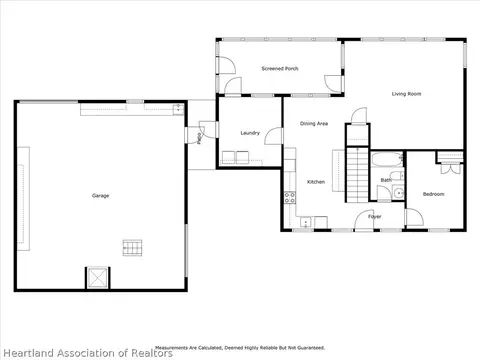
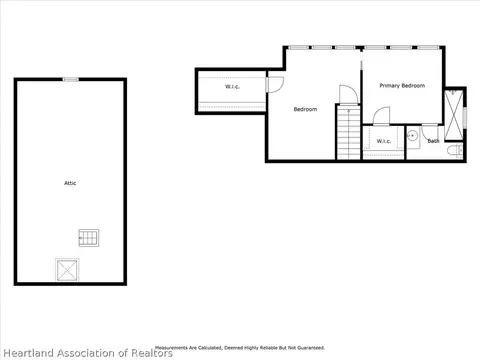
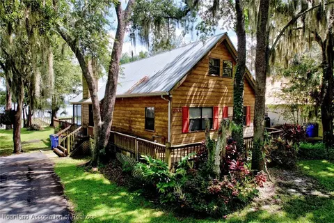
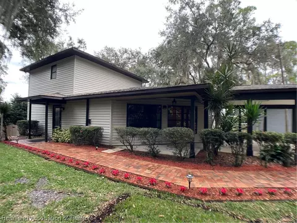
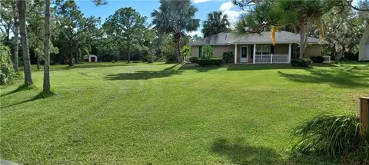
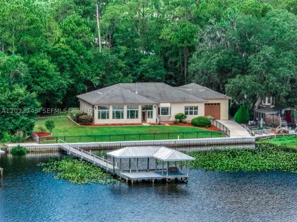
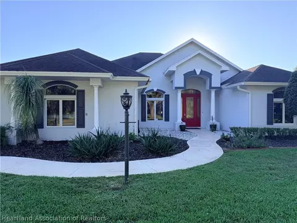
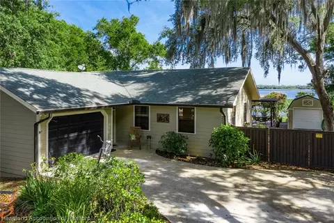
Lakefront living at its best. 114’ directly on Lake Josephine. Enjoy this very private custom-built, custom crafted home that features a detached 28’ x 30’ workshop with an elevator and an upstairs storage area 15’ x 30’ with two-garage doors, one in front and one waterside. Located on the very North end of Lake Josephine, this very private location is off the main road. Lake Josephine is 1,243-acres, great for watersports and fishing. As you enter the home it is an open view of the lake from the dining room, kitchen and living room with large windows for an amazing view of the lake. There is one bedroom downstairs and a guest bath with tub/shower. Upstairs is the master bedroom which features a walk-in closet and walk-in shower. Upstairs is also a large bonus room that can easily be closed off for a 3rd bedroom 16'x10' with a walk-in closet 8'x10'. Both bedrooms upstairs have large windows facing the lake for a spectacular view of the lake. Custom imported woods. The upstairs floors are solid hard wood Bamboo. The stairway is made from Red Oak. The kitchen has granite countertops, custom made real Hickory wood cabinets, all soft-close with pull-out drawers. The floors downstairs are wood waterproof laminate, the kitchen is ceramic tile. There is a large pantry under the stairwell. All the doors in the house are solid Best western red cedar. All the window framing and trim is White Oak custom craftsmanship you only find in million dollar homes. The front door is Mahogany. Premium Pella Double Pane Windows, 9’ ceilings. In-house laundry room include washer and dryer. Tankless water heater. Solar is owned and paid for, a 5,000-watt PV system for super high efficiency, average electric bill is $100 a month. Home is on a well and the water treatment system is owned and under cover in the workshop along with the irrigation timer. The workshop is air-conditioned downstairs adding another 840 sq. ft. under air. There is a second floor in the workshop and an elevator that can take two people, up 500lbs to the top of the workshop for more storage. An Extra 15'x30' or 450 sq. ft. Spray foam insulation main house. The exterior of home has fire and termite resistant concrete Hardie Board Siding. The roof has a 35-year top rated shingle installed in 2009. The screened porch faces the water and has a stamped concrete design floor that matches the entry walkway to the house and workshop. Everything is custom in like new condition. There is a car port with a 30 AMP charging station for an EV. The house also has an in-house vacuum system with under kitchen counter suction for sweeping floors into. There are so many custom features it's hard to list them all. Everything has been thought of. There is a 60’ dock with a 10’ x 10’ deck platform with benches for your evening sunset relaxation and fishing. Also included is a small pontoon boat with a 5HP electric motor. There is a tree swing included in the workshop. Don’t let this opportunity get away.
Listed by
Listing Agent - Cheryl Oxsalida
Listing Office - RE/MAX REALTY PLUS
Source: Heartland Association of REALTORS® mls logo
MLS#305676 • last updated 1 year ago
Movoto checked Heartland Association of REALTORS® for data 11 minutes ago
Overview
Cooling/AC CentralAir, Electric
Heating Central, Electric
Levels/Style 2, Two, Two Story
Virtual Tour N/A
MLS # 305676
SqFt 1260
SubType Single Family Residence
Lot Size (Sqft) 12423
Lot Size (Acres) 0.29
Property Tax 2006.69
Year Built 2009
PropertyCondition Resale
Interior
Total # of Bathrooms 2
# of Full Baths 2
Total # of Bedrooms 3
Total # of Rooms 12
Flooring Laminate, SimulatedWood, Tile
Appliances Dryer, Dishwasher, Microwave, Oven, Range, Refrigerator, TanklessWaterHeater, Washer, WaterSoftener
Interior Features CentralVacuum, Elevator
Exterior
Roof Shingle
Construction Frame, SeeRemarks
Parking Carport, Driveway, OnStreet, GarageDoorOpener
# of Carport Spaces 1
Exterior Features Deck, Dock, SprinklerIrrigation, Shed, Workshop
Patio/Porch RearPorch, FrontPorch, Open, Screened, Deck
Irrigation Source Well
Amenities / Utilities
Sewer/ Septic None, SepticTank
Water Source Private, Well
Pool None
HOA Amenities Powered Boats Allowed
Location
View Lake
Waterfront Bulkhead, Seawall
Body of Water Josephine
Community Features Water Sports
Subdivision Orange Blossom Ctry Club Comm
Elementary School Cracker Trail Elementary
Middle School Sebring Middle
High School Sebring High
APN C-24-35-28-150-0310-0260
Zoning R1A
Directions From Sebring - Going South To 66 (west) To Left Onto Orange Blossom Blvd. (by Dollar General). Make Left On Pine Needle 1/2 Mile From 66 Home Is On Left.
Lot/ Land Details
Frontage Lakefront
Road Surface Graded
We are not permitted to show value estimates for this property.
  • Oct 2024
    mls logo MLS # 305676
  • Oct 4, 2024 Sold
    $475,000 (-4.0%)
  • Sep 3, 2024 Pending
  • Jul 25, 2024 Price Change
    $495,000 (-4.6%)
  • Jun 8, 2024 Listed
    $519,000 (+4.8%)
  • Oct 2023
    mls logo MLS # 223075748
  • Oct 15, 2023 Listed
    $495,000
  • Oct 15, 2023 Listed
    $495,000
  • Oct 2023
    mls logo MLS # O6149651
  • Oct 14, 2023 Listed
    $495,000 (+2387.4%)
  • Sep 2001
    Public Records
  • Sep 10, 2001 Sold
    $19,900
  • 2432 Pine Needle Dr
    $475K
  • 3201.000 - Lake Josephine O.b.
  • 33875
    $310K -6% y/y
  • Sebring
    $287K 0% y/y
No chart available
Statistics calculated by Movoto
Est. value Bed/bath Sqft mi
2440 Pine Needle Dr, Sebring, FL 33875 $549,000 3/2 2,135 0.02
2428 Pine Needle Dr, Sebring, FL 33875 $781,000 8/6 4,477 0.03
2433 Pine Needle Dr, Sebring, FL 33875 $11,997 —/— 0.04
2532 Pine Needle Dr, Sebring, FL 33875 $568,000 3/2 2,863 0.11
2326 Pine Needle Dr, Sebring, FL 33875 $635,000 4/2 2,596 0.13
2608 Pine Needle Dr, Sebring, FL 33875 $544,000 3/2 2,467 0.15
2612 Pine Needle Dr, Sebring, FL 33875 $672,000 3/2 3,468 0.17
2632 Pine Needle Dr, Sebring, FL 33875 $533,000 3/2 3,677 0.19

Estimated values are based on public record data and automated valuation models. Values are not guaranteed and may not reflect current market conditions.
Thinking of selling? Get a Cash Offer.

  • A smooth, fast sale
  • Skip staging and repairs
  • No strings attached
5/10
3/10
Sebring High School
public Grades PK, 9-12
Highlands
5/10
Source: GreatSchools.org © 2026. All rights reserved.

Around 3201.000 - Lake Josephine O.b.

Explore everything this neighborhood has to offer.
By entering my info and clicking Ask a Question below, I am providing my e-signature and express written consent to receive marketing emails, calls, and texts (including via automatic telephone dialing systems, AI generative, artificial or pre-recorded voice technology) relating to my inquiry from Movoto (and parties calling/messaging on their behalf) even if my number appears on the company, state, or national Do Not Call Registry. You also agree to ourTerms and Conditions and Privacy Policy. Consent not required to receive services (call 1-844-420-1270 to be connected without providing consent).

Nearby recently sold homes in Sebring, FL

Nearby homes for sale in Sebring, FL

Newest listings in 33875

  • Real Estate
  • FL
  • Highlands County
  • Sebring
  • 33875
  • 2432 Pine Needle Dr
Meet with a real estate agent today (844) 430-0869
The multiple listing information is provided by HLAOR. IDX information is provided exclusively for consumers’ personal, non-commercial use and that it may not be used for any purpose other than to identify prospective properties consumers may be interested in purchasing. Information deemed reliable but not guaranteed to be accurate. Buyer to verify all information. The information provided is for consumers' personal, non-commercial use and may not be used for any purpose other than to identify prospective properties consumers may be interested in purchasing. Listing information updated every 15 minutes. Terms of use & Privacy Policy, California Privacy Info. Copyright © 2005 - 2026 Movoto, Inc. All rights reserved. Equal Housing Opportunity CalDRE CalDRE #01517281
Movoto Real Estate is committed to ensuring accessibility for individuals with disabilities. We are continuously working to improve the accessibility of our web experience for everyone. We welcome feedback and accommodation requests, please submit them here.
The data relating to real estate for sale on this web site comes in part from the Heartland Association of REALTORS®. IDX information is provided exclusively for consumers’ personal, non-commercial use, and it may not be used for any purpose other than to identify prospective properties consumers may be interested in purchasing. All information deemed reliable but not guaranteed and should be independently verified. ©2026 Heartland Association of REALTORS®. All rights reserved.
Requests for information regarding mortgage products will be directed to Movoto.com affiliate, Lower, LLC - a licensed Mortgage Lender (NMLS #1124061), or, based on your location, may be redirected to a participating mortgage marketing partner that may pay Lower, LLC for any consumer contact information provided through this site.