Movoto Real Estate
Sold on 05/15/2024

2222 And 2224 Karen Blvd, Sebring, FL 33870

$787,500

Last sold 05/15/2024 after 48 Days

  • 4

    bed

  • 4

    bath

  • 3,537

    Sqft ($223/Sqft)

House not for sale

About 2222 And 2224 Karen Blvd

Property type House
Neighborhood
Year built 1981
HOA fee $0/month
Parking 3 garage spaces
Property description
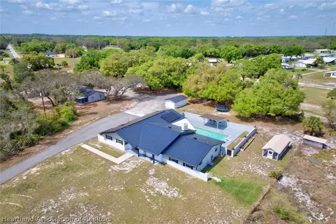
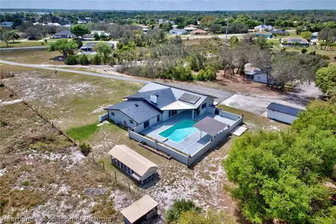
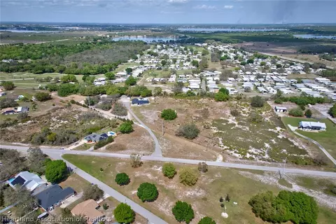
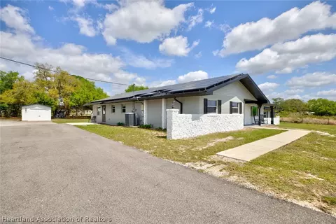
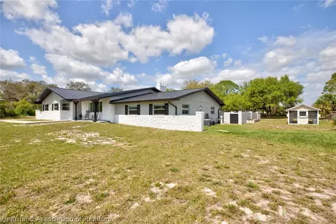
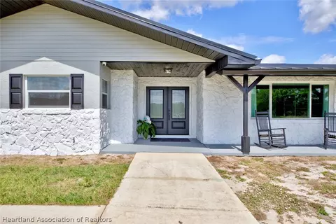
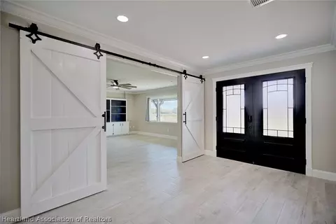
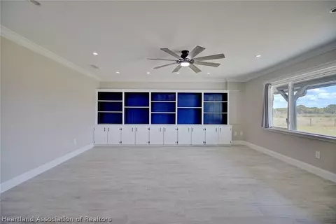
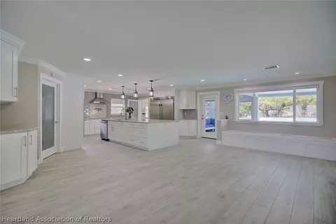
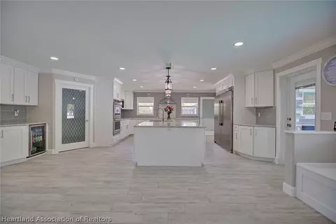
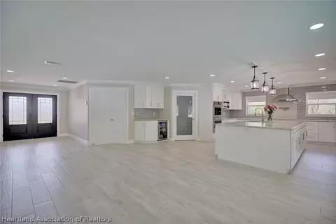
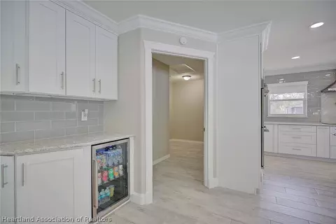
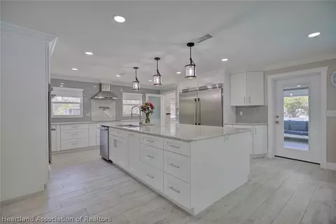
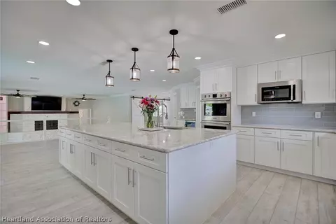
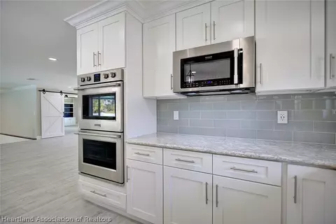
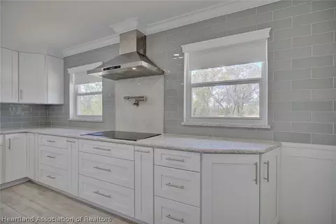
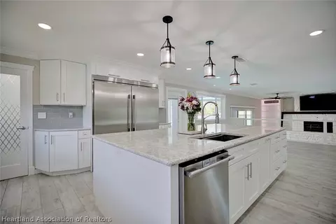
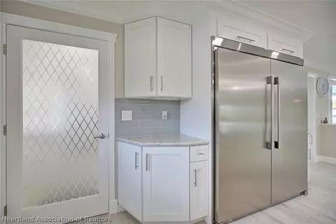
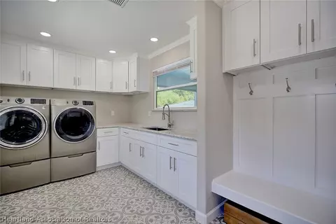
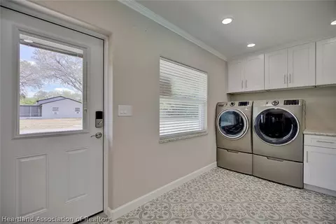
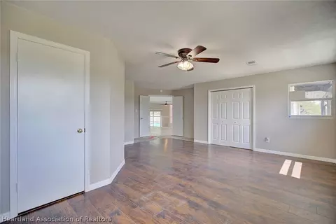
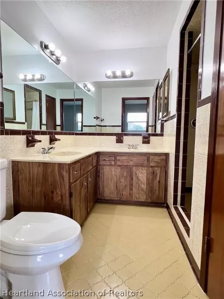
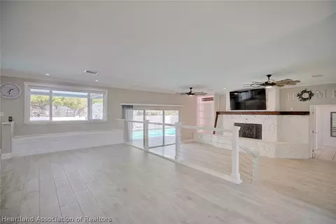
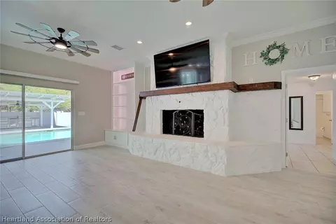
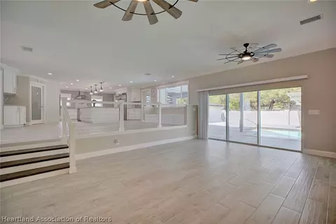
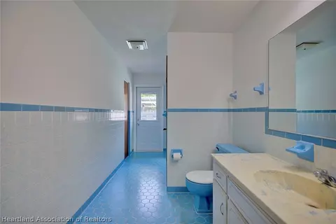
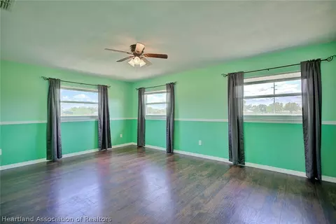
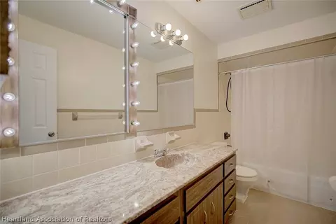
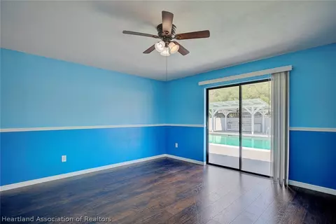
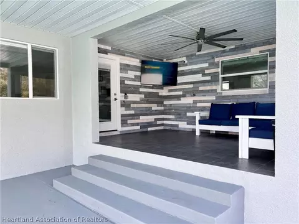
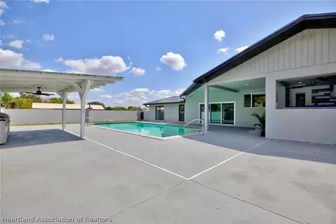
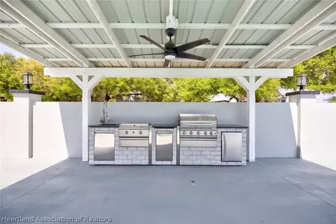
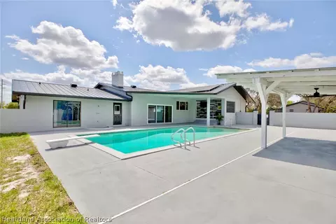
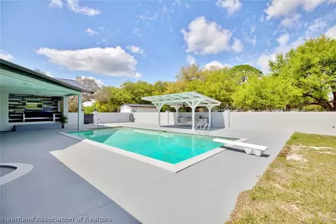
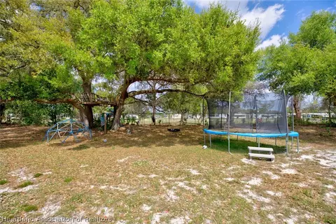
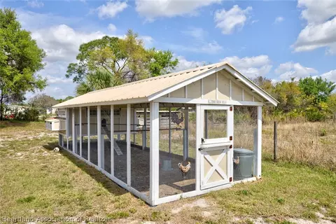
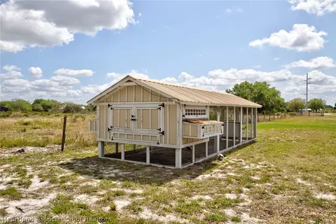
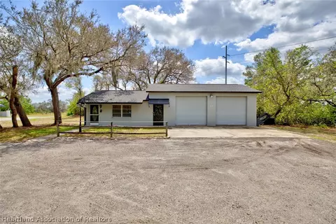
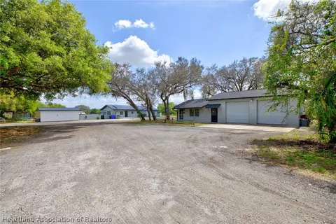
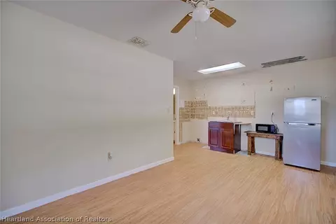
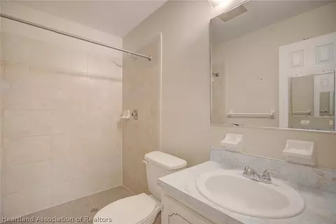
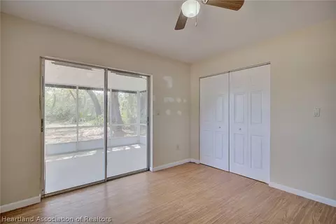
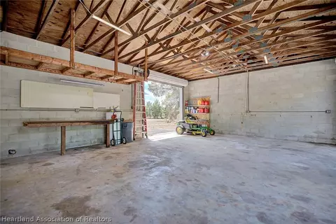
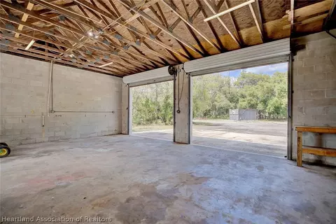
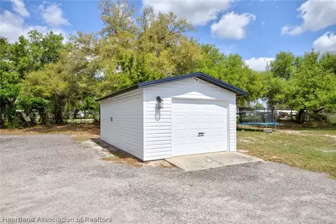
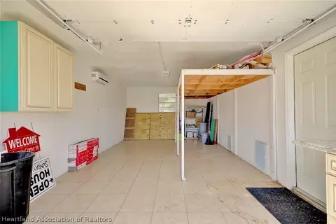
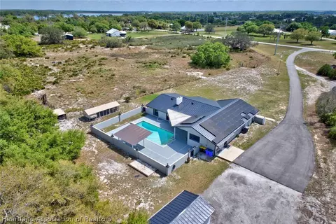
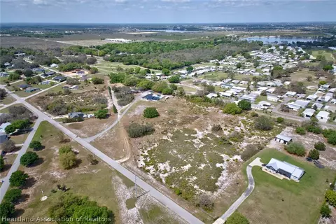
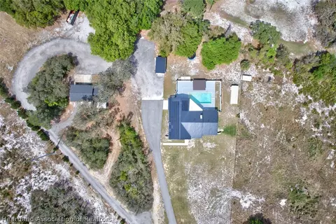
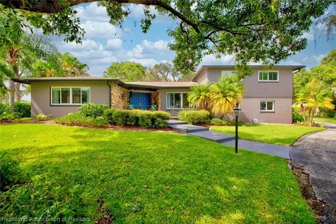
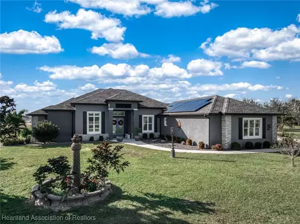
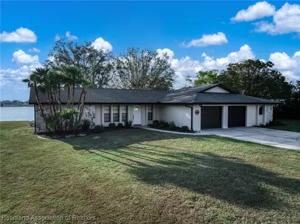
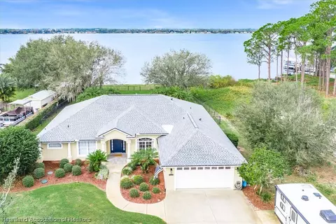
Welcome to your new homestead property! Reap the benefits of agricultural acreage but with central water and only minutes from town. This beautiful ranch style 3 bedroom, 3 bathroom home with bonus room boasts over 3100 living sqft and is nestled on 10.75 acres. Entering the double front entry you will first notice the spacious open floorplan with great views to the pool area. To the right of the entry is the bonus room with built in bookcase, large horizontal opening window, and double barn door entrance. Continuing into the home you are met with the open dining area, horizontal opening window overlooking the pool area, motorized blind and built in bench seating with storage. Stepping into this chefs dream kitchen you will notice the double wall oven, full size fridge, full size freezer, deep sink, induction cook top, pot filler, stainless steel appliances, drink fridge and cabinets galore! Chef details include spice rack pull out, utensil pull out, deep drawers, lazy susan, double trashcan pull out, and huge walk in pantry. Down into the large living room is the massive stone fireplace with wood mantle, built in bookcase, mounted 70" tv over the fireplace that will stay, and insulated triple sliding glass doors with screens leading out to the pool deck. Down the hall you will find 2 oversized bedrooms and 2 oversized bathrooms, one of which leads to the pool deck as well. Off the foyer is the master bedroom with a double door entry and private master bath with walk in shower and double vanity. Through the kitchen is the laundry room with newer washer/dryer that will stay, deep sink, plenty of cabinet space, built in bench seat, backpack hooks, and side door leading to the asphalt driveway. Between the kitchen and dining room is the back door to the cozy porch with custom wood shiplap, large ceiling fan, 60" mounted tv that will stay, and stairs down to the freshly painted anti slip pool deck. Here you will find the oversized 10' deep pool, diving board, outdoor shower with hot water, spa hookups, covered outdoor kitchen area with sink, grill, mini fridge, and ceiling fan. All of this is surrounded by a 5' concrete block wall with lights and 2 gates. Raise a few chickens in the 10x30 chicken coop with hen house and side nesting boxes that open for easy egg collection and never have to buy eggs again. The 1 car detached garage has been insulated, tiled and finish drywalled with running water, electrical, and hookups for a mini split AC unit. You will find the 520 sqft one bedroom one bathroom mother-in-law apartment attached to the 2 bay workshop. In the shop there are washer/dryer hookups, plumbing for an additional 1/2 bathroom, and a drive thru bay that connects to the looping asphalt millings driveway. Roofs on all buildings replaced 2/23. Solar loan must be assumed. This central Florida gem offers it all! See listing #301976 for less acreage and lower price. Owner is licensed FL Realtor
Listed by
Listing Agent - Brittany Gaudino
Listing Office - Keller Williams Realty Fort Myers and the Islands
Source: Heartland Association of REALTORS® mls logo
MLS#302581 • last updated 2 years ago
Movoto checked Heartland Association of REALTORS® for data 25 minutes ago
Overview
Cooling/AC Central Air, Electric
Heating Central, Electric
Levels/Style 1, One, Ranch, One Story
Virtual Tour N/A
MLS # 302581
SqFt 3537
SubType Single Family Residence
Lot Size (Acres) 10.75
Property Tax 2931.23
Year Built 1981
PropertyCondition Resale
Interior
Total # of Bathrooms 4
# of Full Baths 4
Total # of Bedrooms 4
Total # of Rooms 18
Flooring Laminate, Simulated Wood, Tile
Appliances Built-In Oven, Convection Oven, Cooktop, Double Oven, Dryer, Dishwasher, Disposal, Microwave, Refrigerator, Washer
Interior Features Ceiling Fan(s), Fireplace, Split Bedrooms
Fireplace Wood Burning
Exterior
Roof Metal
Construction Block, Concrete, Stucco
Parking Assigned, Detached, Garage, Three Or More Spaces
Exterior Features Outdoor Kitchen, Shed, Workshop
Patio/Porch Rear Porch, Front Porch, Open, Screened
Amenities / Utilities
Sewer/ Septic None, Septic Tank
Water Source Public
Pool In Ground, Pool
Location
View Pool
APN C-10-34-28-061-0220-0050
Zoning AU
Directions From Hwy 27 And Valerie Blvd Head East On Valerie Blvd, Turn Left On Shad Dr, Turn Right On Karen Blvd And Property Will Be On The Left.
Lot/ Land Details
Add'l Parcel(s) C-10-34-28-061-0190-0010
Road Surface Paved
We are not permitted to show value estimates for this property.
  • May 2024
    mls logo MLS # 302581
  • May 20, 2024 Sold
    $787,500
  • Mar 30, 2024 Pending
    —
  • Mar 28, 2024 Listed
    $787,500 (+225.4%)
  • May 2024
    Public Records
  • May 15, 2024 Sold
    $787,500
  • May 2016
    Public Records
  • May 10, 2016 Sold
    $242,000
  • Year Property taxes Tax assessment
  • 2024
    $3,974 +35.6%
    $281,786 +38.92%
  • 2023
    $2,931 +1.7%
    $202,835 +2.94%
  • 2022
    $2,881 -0.4%
    $197,045 +3.0%
  • 2021
    $2,893 +5.5%
    $191,301 +1.31%
  • 2020
    $2,743 +1.1%
    $188,835 +2.96%
  • 2019
    $2,713 +13.4%
    $183,399 +11.62%
  • 2016
    $2,392 -3.2%
    $164,300
  • 2015
    $2,472
    —
  • 2222 And 2224 Karen Blvd
    $787K
  • 1092.000 - Sebring Ridge Units F
    —
  • 33870
    $249K 0% y/y
  • Sebring
    $290K -1% y/y
No chart available
Statistics calculated by Movoto
Est. value Bed/bath Sqft mi
2232 Karen Blvd, Sebring, FL 33870 $309,000 3/2 2,327 0.06
2113 Clam Dr, Sebring, FL 33870 $294,000 3/2 2,157 0.1
2119 Clam Dr, Sebring, FL 33870 $336,000 3/2 2,538 0.11
2125 Clam Dr, Sebring, FL 33870 $261,000 3/2 1,891 0.11
4920 Shad Dr, Sebring, FL 33870 $257,000 3/2 1,737 0.11
1900 Karen Blvd, Sebring, FL 33870 $399,000 3/2 2,894 0.11
2019 Clam Dr, Sebring, FL 33870 $254,000 3/2 1,617 0.12
5112 Shad Dr, Sebring, FL 33870 $382,000 3/2 2,336 0.12

Estimated values are based on public record data and automated valuation models. Values are not guaranteed and may not reflect current market conditions.

Thinking of selling? Get a Cash Offer.

  • A smooth, fast sale
  • Skip staging and repairs
  • No strings attached
4/10
Avon Park High School
public Grades PK, 9-12
Highlands
3/10
5/10
Source: GreatSchools.org © 2026. All rights reserved.

Around 1092.000 - Sebring Ridge Units F

Explore everything this neighborhood has to offer.
By entering my info and clicking Ask a Question below, I am providing my e-signature and express written consent to receive marketing emails, calls, and texts (including via automatic telephone dialing systems, AI generative, artificial or pre-recorded voice technology) relating to my inquiry from Movoto (and parties calling/messaging on their behalf) even if my number appears on the company, state, or national Do Not Call Registry. You also agree to ourTerms and Conditions and Privacy Policy. Consent not required to receive services (call 1-844-420-1270 to be connected without providing consent).

Nearby recently sold homes in Sebring, FL

Nearby homes for sale in Sebring, FL

Newest listings in 33870

  • Real Estate
  • FL
  • Highlands County
  • Sebring
  • 33870
  • 2222 And 2224 Karen Blvd
Meet with a real estate agent today (844) 430-0869
The multiple listing information is provided by HLAOR. IDX information is provided exclusively for consumers’ personal, non-commercial use and that it may not be used for any purpose other than to identify prospective properties consumers may be interested in purchasing. Information deemed reliable but not guaranteed to be accurate. Buyer to verify all information. The information provided is for consumers' personal, non-commercial use and may not be used for any purpose other than to identify prospective properties consumers may be interested in purchasing. Listing information updated every 15 minutes. Terms of use & Privacy Policy, California Privacy Info. Copyright © 2005 - 2026 Movoto, Inc. All rights reserved. Equal Housing Opportunity CalDRE CalDRE #01517281
Movoto Real Estate is committed to ensuring accessibility for individuals with disabilities. We are continuously working to improve the accessibility of our web experience for everyone. We welcome feedback and accommodation requests, please submit them here.
The data relating to real estate for sale on this web site comes in part from the Heartland Association of REALTORS®. IDX information is provided exclusively for consumers’ personal, non-commercial use, and it may not be used for any purpose other than to identify prospective properties consumers may be interested in purchasing. All information deemed reliable but not guaranteed and should be independently verified. ©2026 Heartland Association of REALTORS®. All rights reserved.
Requests for information regarding mortgage products will be directed to Movoto.com affiliate, Lower, LLC - a licensed Mortgage Lender (NMLS #1124061), or, based on your location, may be redirected to a participating mortgage marketing partner that may pay Lower, LLC for any consumer contact information provided through this site.