
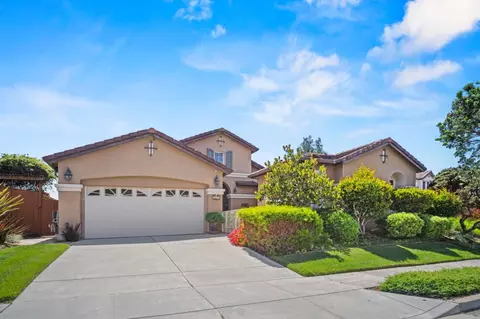
- $1,359,000
- 3Bd
- 2Ba
- 2,448 Sq Ft
SOLD 07/20/26

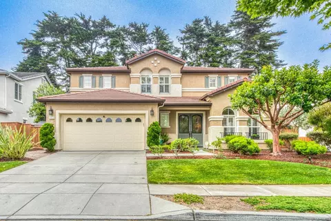
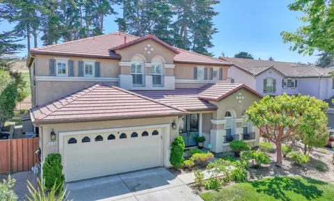
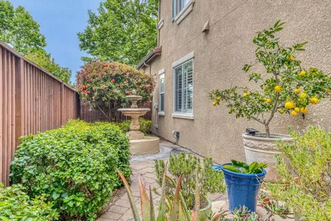
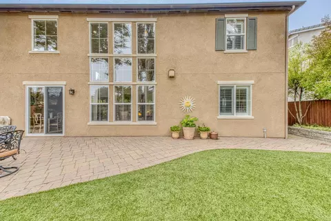
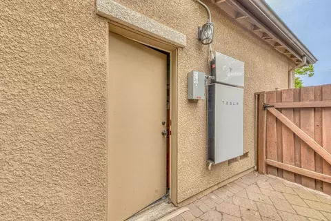
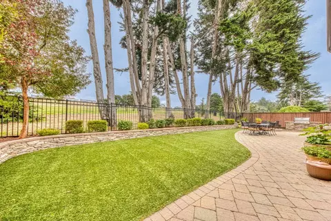
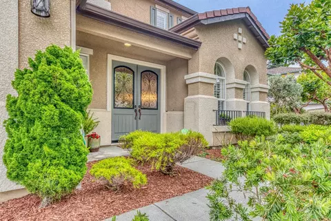
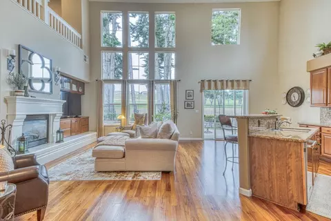
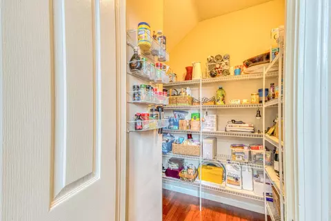
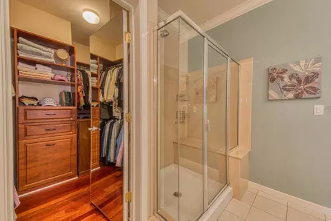
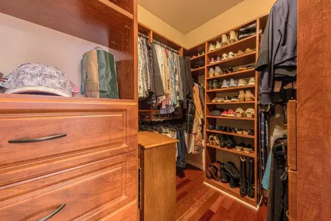
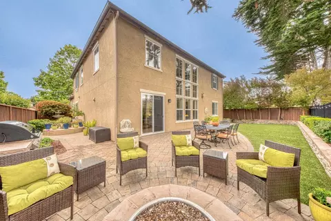
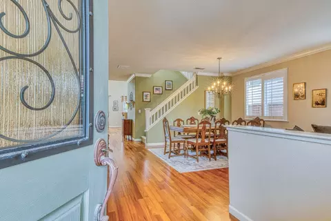
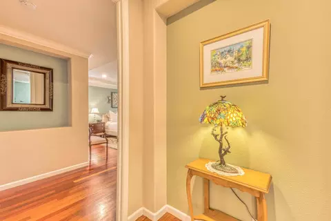
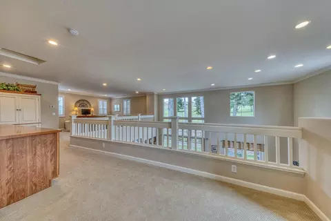
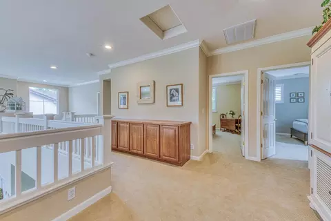
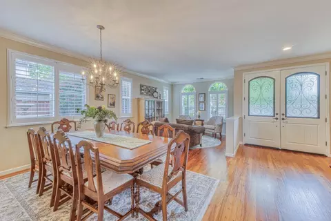
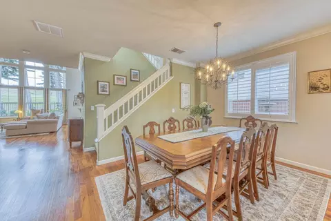
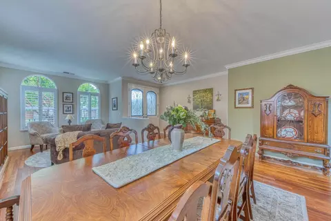
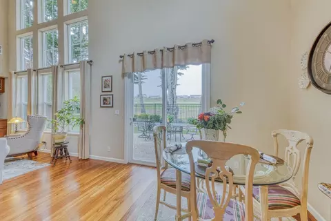
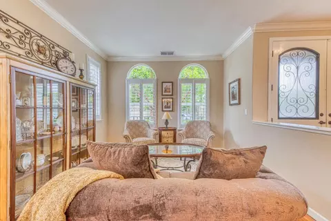
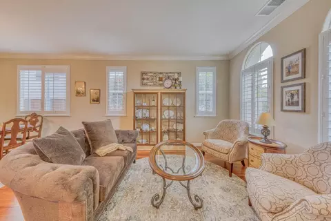
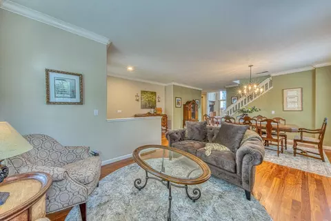
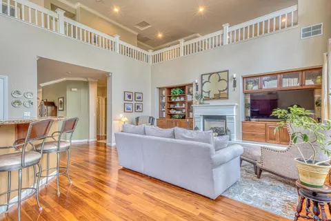
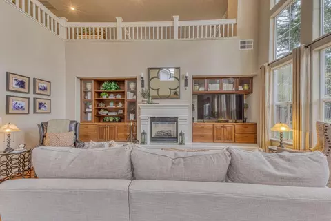
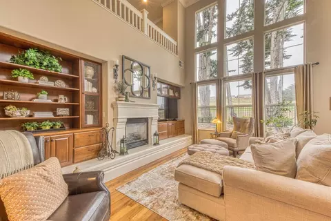
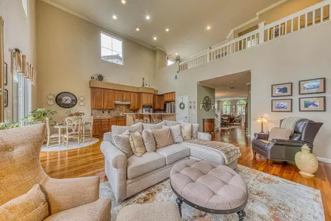
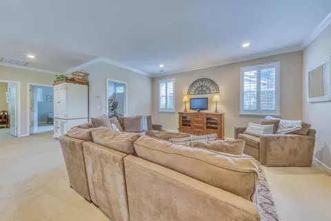
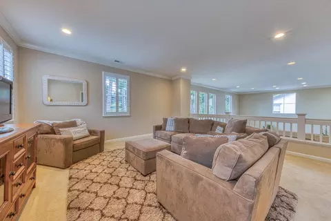
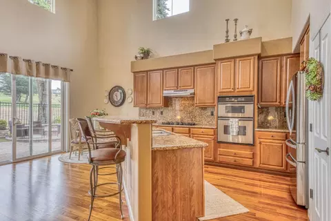
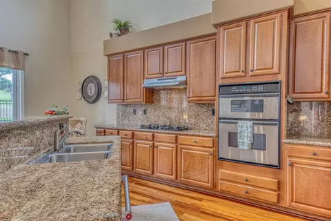
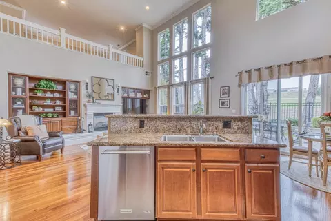
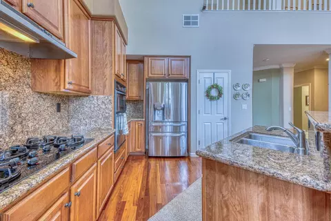
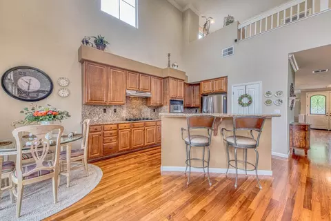
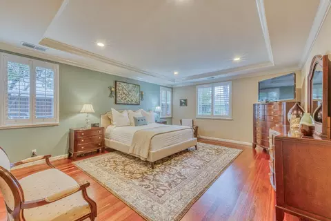
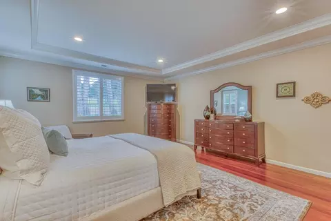
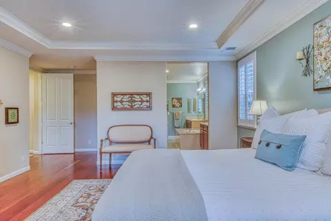
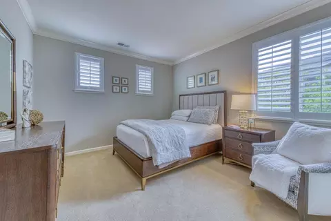
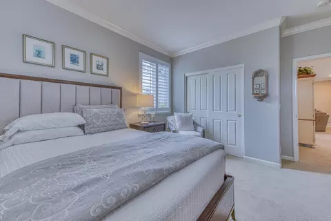
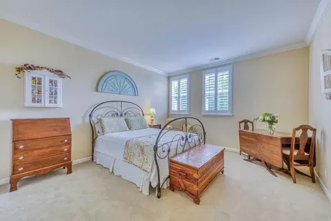
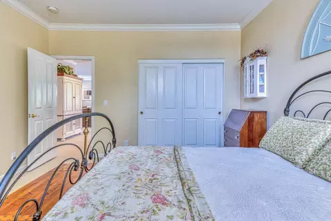
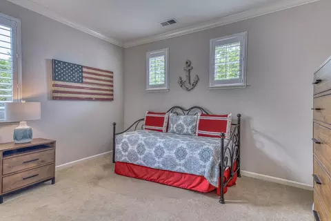
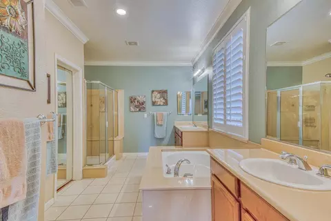
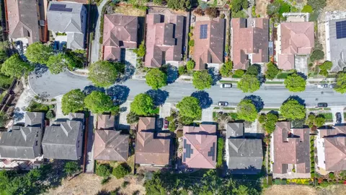
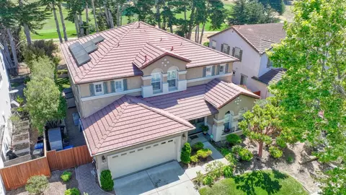
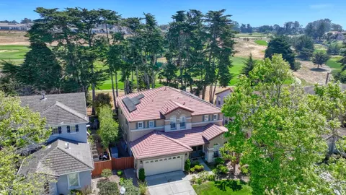
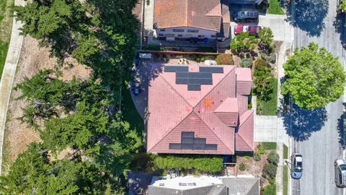



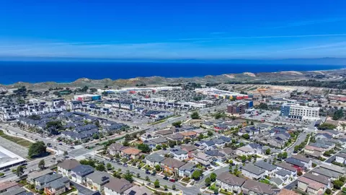


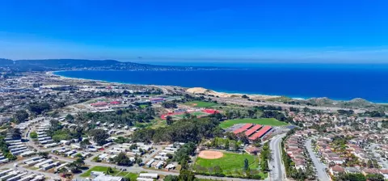

Last sold 07/13/2026 after 69 Days
bed
bath
Sqft ($471/Sqft)
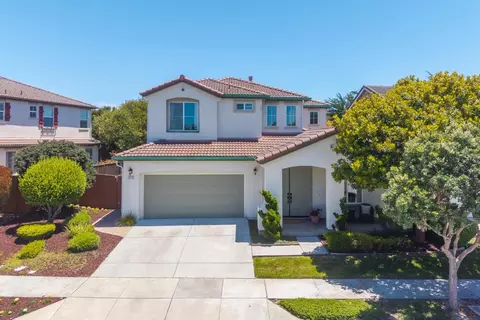
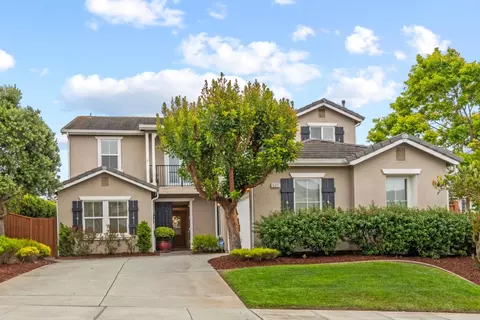
| Property type House | Neighborhood | Year built 2004 | HOA fee $260/month | Lot size 6,622 Sqft | Movoto estimate | Parking 2 garage spaces |

| Overview | |
| Cooling/AC | None |
| Heating | Central Forced Air, Fireplace |
| Type | Residential |
| MLS # | ML82047721 |
| SqFt | 3399 |
| SubType | Single Family Home |
| Virtual Tour | N/A |
| Year Built | 2004 |
| HOA Fee | 260, Monthly |
| Interior | |
| # Full Baths | 2 |
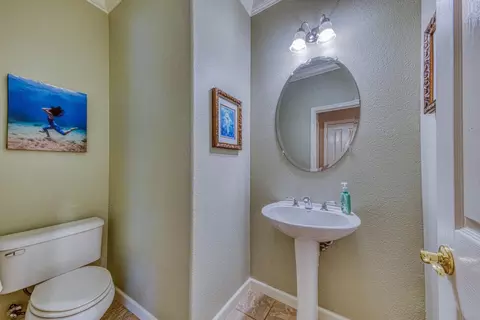
| # Half Baths | 1 |
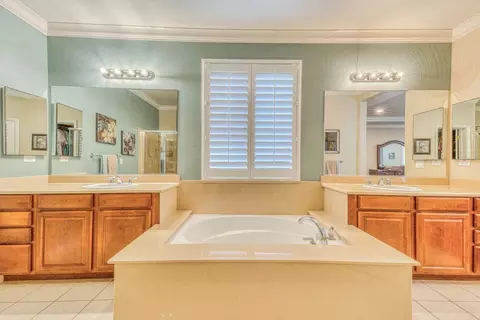
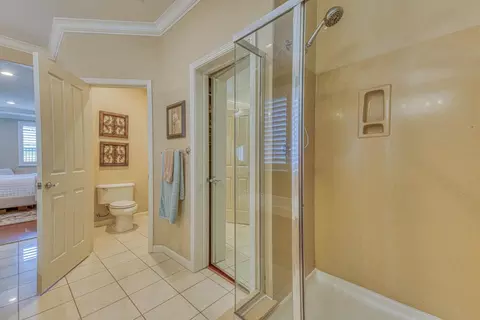
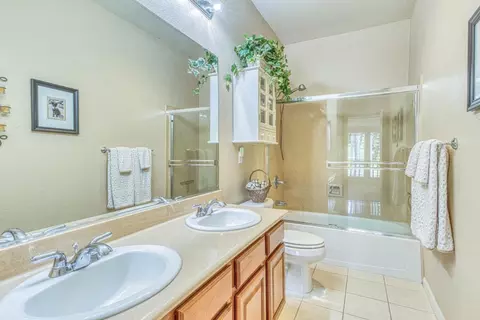
| Bathrooms | Double Sinks, Full On Ground Floor, Half On Ground Floor, Oversized Tub, Primary - Stall Shower(s), Solid Surface, Tub In Primary Bedroom |
| Total # of Bedrooms | 4 |
| Bedrooms | Primary Bedroom On Ground Floor, Walk-in Closet |
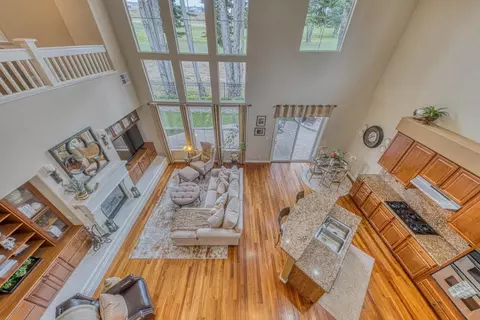
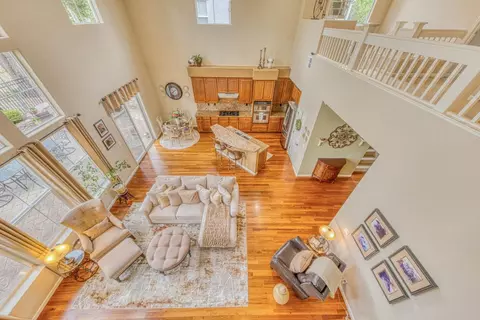
| Family Room | Kitchen / Family Room Combo |
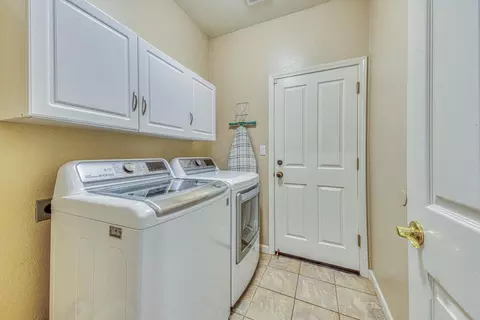
| Laundry | In Utility Room, Inside, Washer / Dryer |
| Kitchen | Cooktop - Gas, Countertop - Granite, Dishwasher, Exhaust Fan, Garbage Disposal, Island, Island With Sink, Microwave, Pantry, Refrigerator |
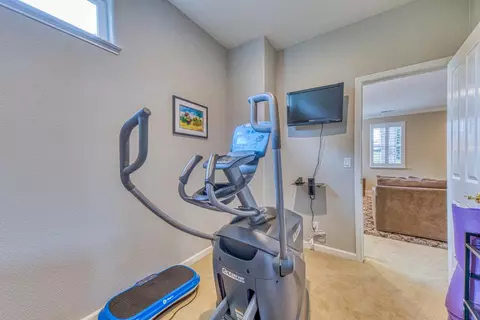
| Other Rooms | Bonus / Hobby Room, Den / Study / Office, Recreation Room |
| Dining Room | Breakfast Bar, Dining Area In Family Room, Dining Area In Living Room, Dining Bar, Skylight |
| Flooring | Carpet, Hardwood, Tile |
| Fireplace | Family Room, Gas Log |
| Exterior | |
| Foundation | Concrete Slab |
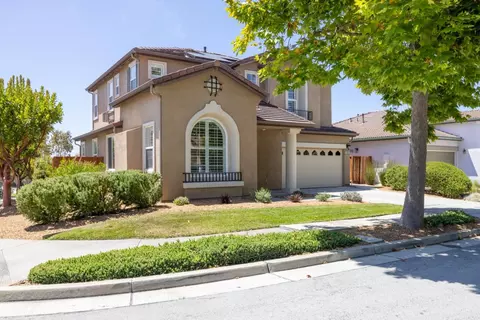
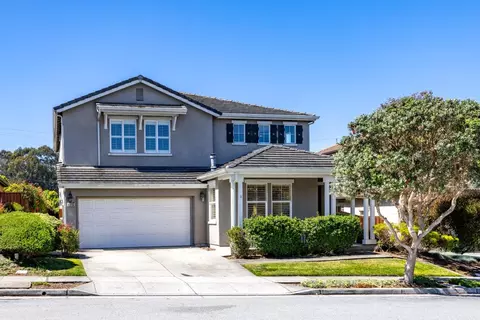
| Roof | Tile |
| Construction | Stucco, Wood Frame |
| Garage/ Parking Desc | Attached Garage, On Street |
| # Garage Spaces | 2 |
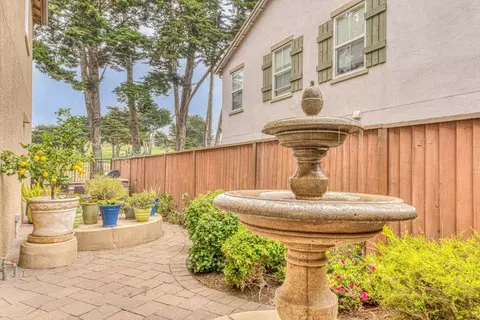
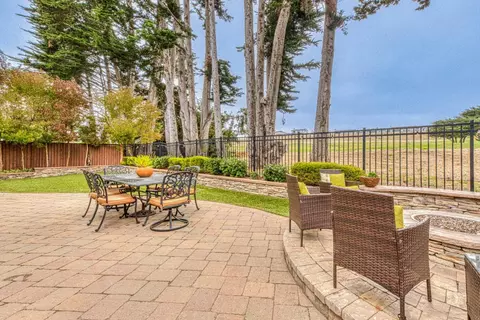
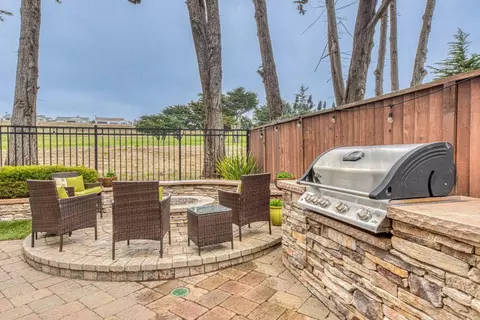
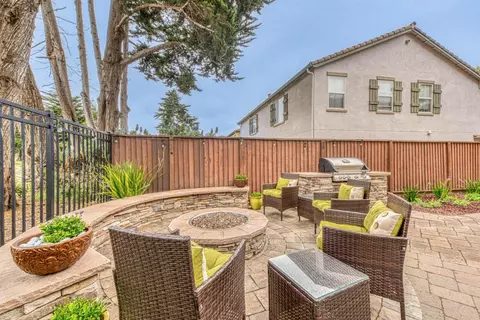
| Yard/ Grounds | Back Yard, Balcony / Patio, BBQ Area, Drought Tolerant Plants, Fenced, Fire Pit, Low Maintenance, Sprinklers - Auto, Storage Shed / Structure |
| Lot Description | Regular |
| Fencing | Fenced Back |
| Amenities / Utilities | |
| Water Sources | Public |
| Sewer/ Septic | Sewer - Public |
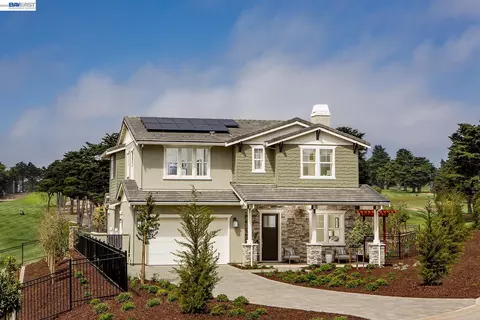
| Energy Features | Double Pane Windows, Low Flow Toilet, Solar Power, Solar Power Battery Backup, Solar Power Off Grid, Solar Power On Grid |
| Utilities | Public Utilities, Solar Panels - Owned |
| Security Features | Security Alarm |
| Electric Vehicle Hookup Type | Electric Vehicle Hookup Level 2 (240 Volts) |
| HOA Fee Includes | Insurance - Common Area, Maintenance - Unit Yard, Management Fee |
| HOA Amenities | High Ceiling, Walk-in Closet |
| Location | |
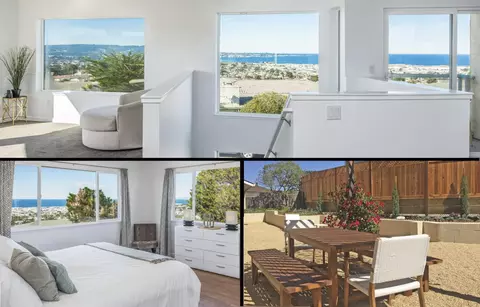
| View | Golf Course, Neighborhood |
| County | Monterey |
| Area | Seaside Highlands |
| APN | 031-241-015-000 |
| Zoning | RES |
MLS # ML82047721
MLS # ML80913166
MLS # ML80838503| Est. value | Bed/bath | Sqft | mi | |
|---|---|---|---|---|
| 4140 Peninsula Point Dr, Seaside, CA 93955 | $1,591,000 | 4/— | 3,303 | 0.01 |
| 4160 Peninsula Point Dr, Seaside, CA 93955 | $1,599,000 | 3/2 | 3,205 | 0.01 |
| 4130 Peninsula Point Dr, Seaside, CA 93955 | $1,596,000 | 5/3 | 3,205 | 0.02 |
| 4170 Peninsula Point Dr, Seaside, CA 93955 | $1,416,000 | 3/2 | 2,448 | 0.03 |
| 4155 Peninsula Point Dr, Seaside, CA 93955 | $1,328,000 | 3/2 | 2,115 | 0.03 |
| 4145 Peninsula Point Dr, Seaside, CA 93955 | $1,487,000 | 4/3 | 3,208 | 0.03 |
| 4165 Peninsula Point Dr, Seaside, CA 93955 | $1,390,000 | 3/2 | 2,448 | 0.03 |
| 4120 Peninsula Point Dr, Seaside, CA 93955 | $1,563,000 | 5/— | 3,689 | 0.03 |
Estimated values are based on public record data and automated valuation models. Values are not guaranteed and may not reflect current market conditions.
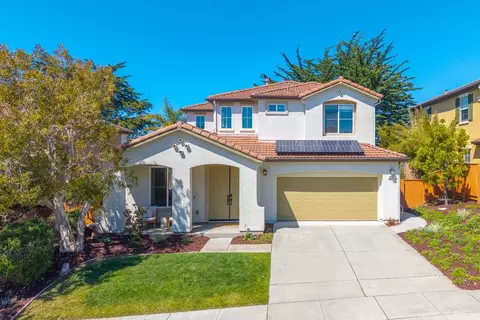
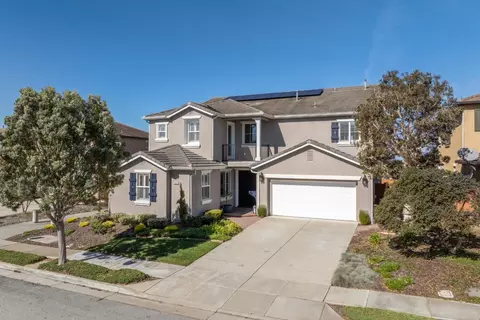
$850,000
$674,500
$1,096,000
$1,195,000
$550,000
$749,000
$363,900
$1,100,000
$2,027,500
$1,499,000
$895,000
$1,210,000
$1,125,000
$750,000
$899,999
$1,150,000
$1,270,000
$627,500
$1,499,000
$832,713
$1,195,000
$1,599,000
$1,549,500
$1,045,000
$950,000
$1,895,000
$1,075,000
$1,773,500
$1,459,500
$1,075,000