

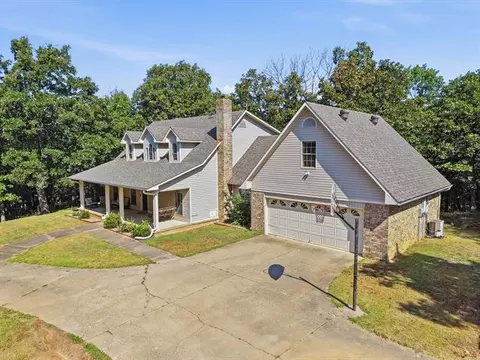
- $375,000
- 5Bd
- 2Ba
- 2,955 Sq Ft
SOLD 05/29/26

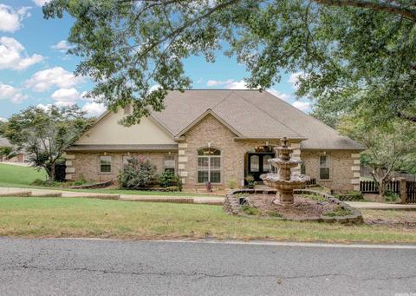
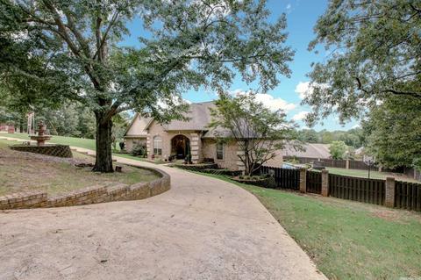
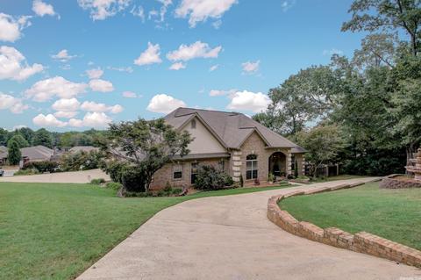
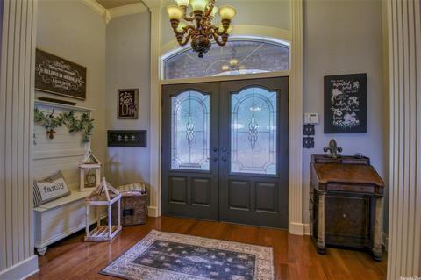
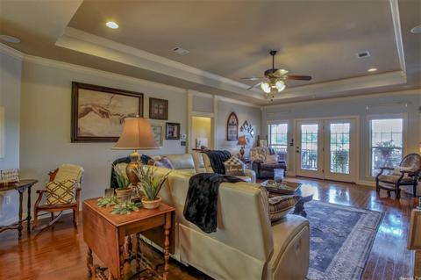
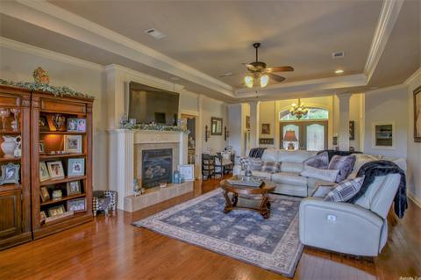
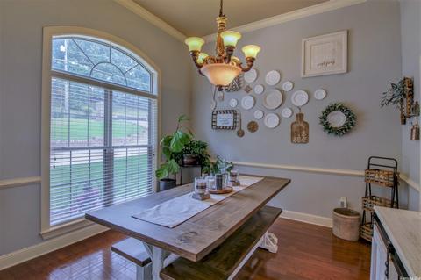
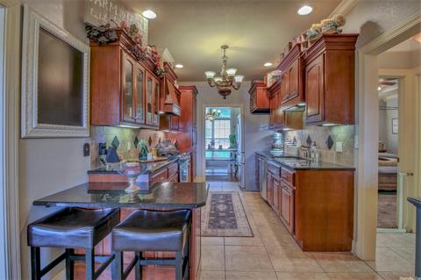
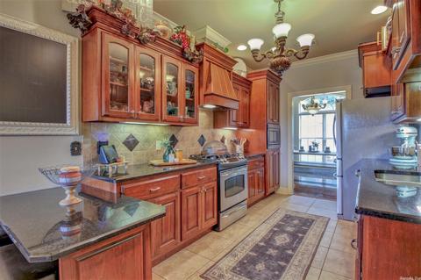
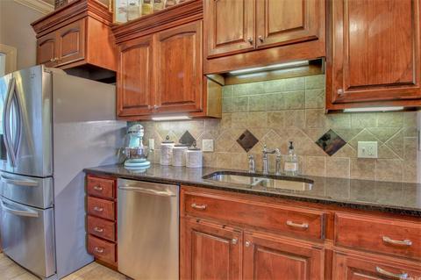
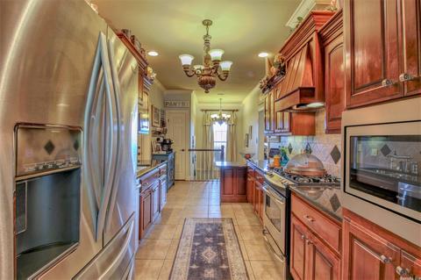
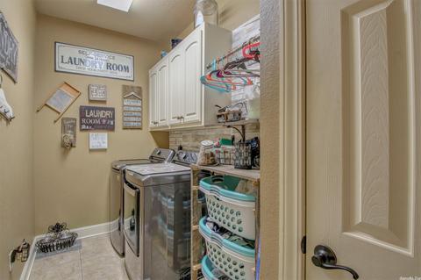
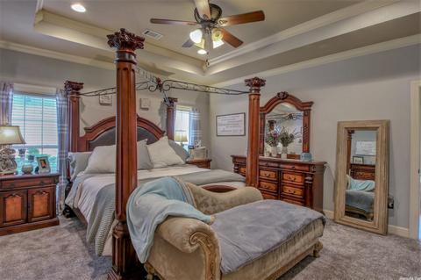
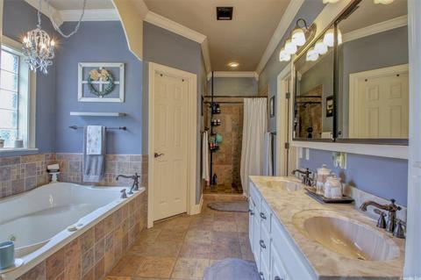
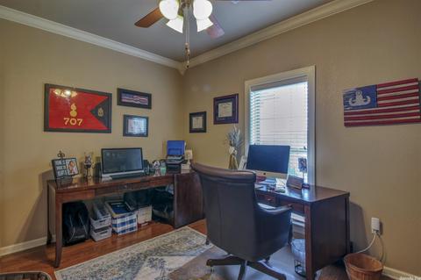
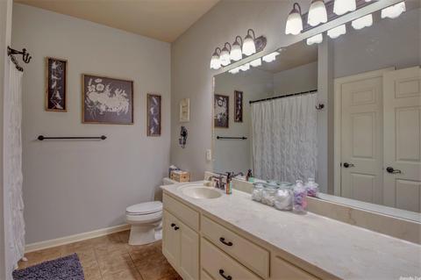
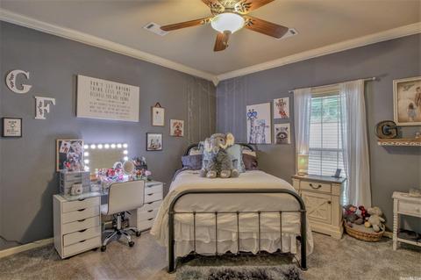
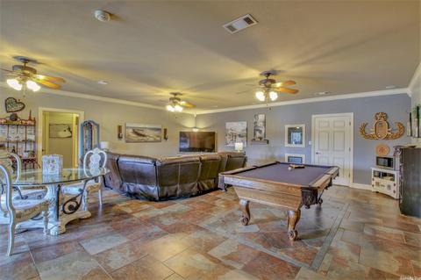
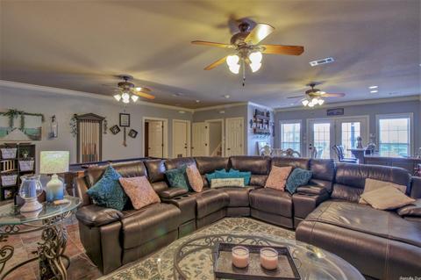
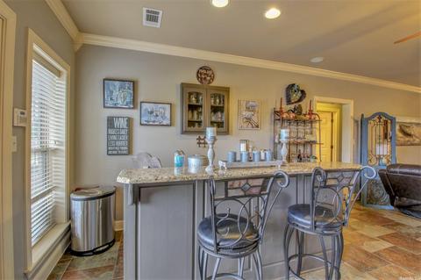
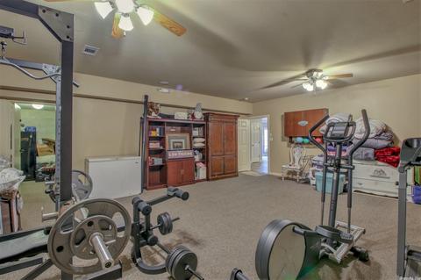
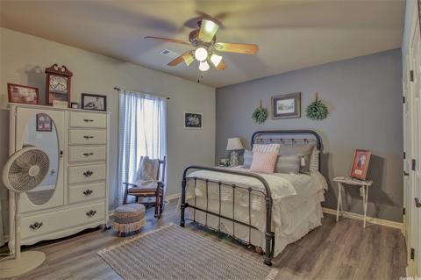
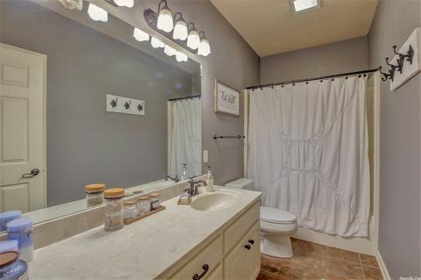
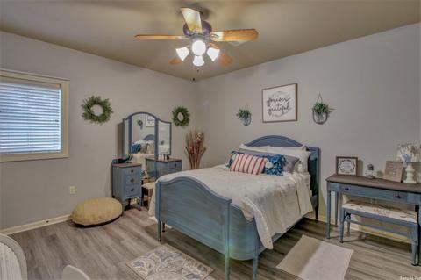
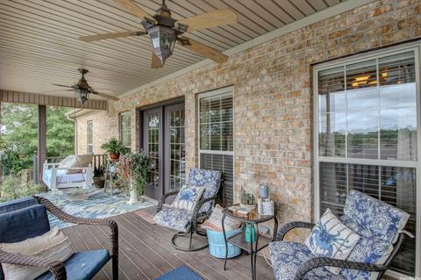
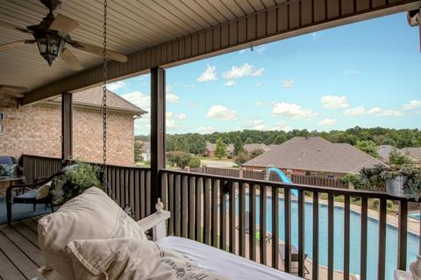
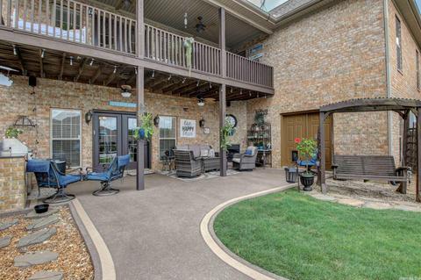
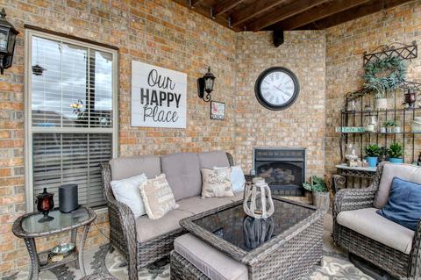
Last sold 11/02/2021 for $400K
bed
bath
Sqft ($91/Sqft)
| Property type House | Neighborhood | Year built 2006 | HOA fee $0/month | Lot size 1 Acre | Movoto estimate |

| Overview | |
| Cooling/AC | Central Cool-Electric, Central Heat-Gas, Dehumidifier |
| Levels/Style | Traditional |
| Status | Sold |
| SqFt | 4412 |
| Virtual Tour | N/A |
| Type | Residential |
| SubType | Detached |
| MLS # | 21028300 |
| Lot Size (Acres) | 1 |
| Annual Taxes | 2452 |
| Listing Agent Contact | Bonnie.nixon@redfin.com, 501-326-8591 |
| Listing Office Contact | 501-404-4134, Michelle.leader@redfin.com |
| Listing Office | Redfin - Little Rock |
| New Construction? | No |
| HOA Fee | None |
| Year Built | 2006 |
| Listing Agent | Bonnie, Nixon |
| Interior | |
| # Full Baths | 3 |
| # Half Baths | 1 |
| Bedrooms | Primary Bedroom/Main Lv, Guest Bedroom/Main Lv, Guest Bedroom Apart, 2 Bedrooms Same Level |
| Total # of Bedrooms | 5 |
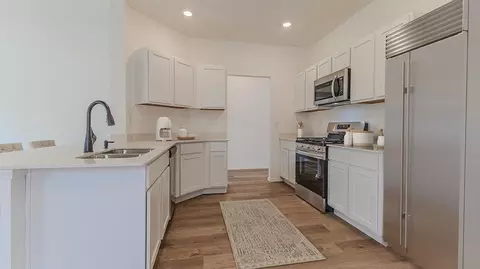
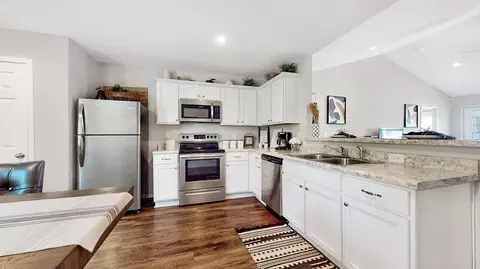
| Kitchen | Free-Standing Stove, Microwave, Gas Range, Dishwasher, Disposal, Pantry, Ice Maker Connection, Bar/Fridge |
| Other Room(s) | Den/Family Room, Office/Study, Game Room, Workshop/Craft, Safe/Storm Room |
| Basement | None |
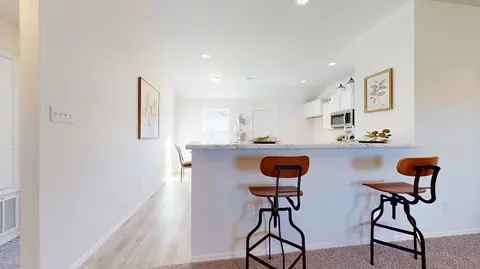
| Dining | Separate Dining Room, Breakfast Bar |
| Flooring | Carpet, Wood, Brick, Laminate, Natural Stone Tile |
| Interior Features | Dry Bar, Washer Connection, Washer-Stays, Dryer Connection-Electric, Dryer-Stays, Water Heater-Gas, Smoke Detector(s), Security System, Floored Attic, Walk-In Closet(s), Balcony/Loft, Ceiling Fan(s), Walk-in Shower, Breakfast Bar, Wired For Highspeed Inter |
| Fireplace | Insert Unit, Gas Logs Present, Blowers, Two |
| Walls/ Ceilings | Sheet Rock, Sheet Rock Ceiling, Vault Ceiling |
| Exterior | |
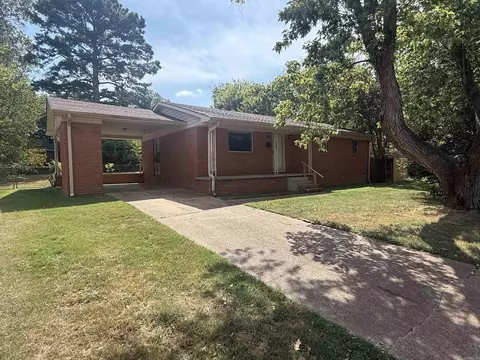
| Exterior | Brick, Composition |
| Foundation | Slab |
| Roofing | Composition, Pitch |
| Parking | Garage, Two Car, Auto Door Opener |
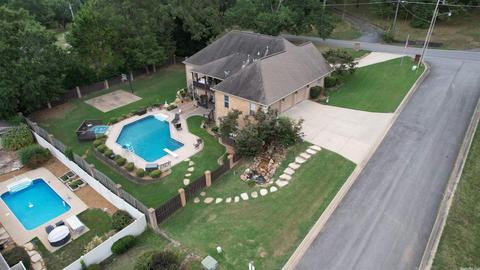
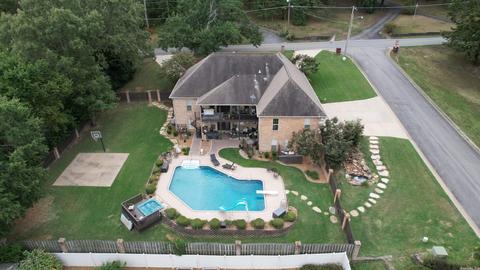
| Lot Description | Sloped, Corner Lot, Extra Landscaping, In Subdivision, Down Slope |
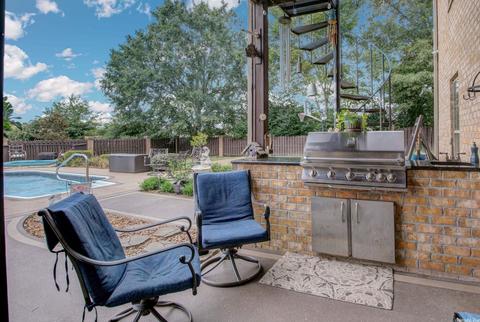
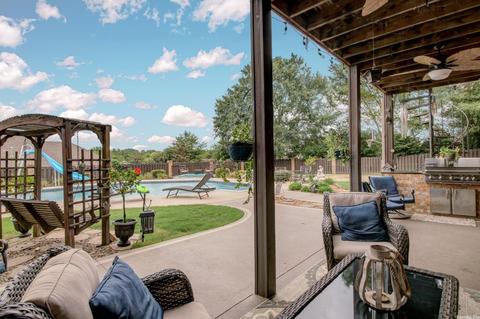
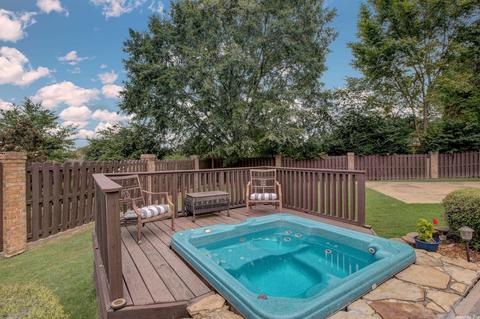
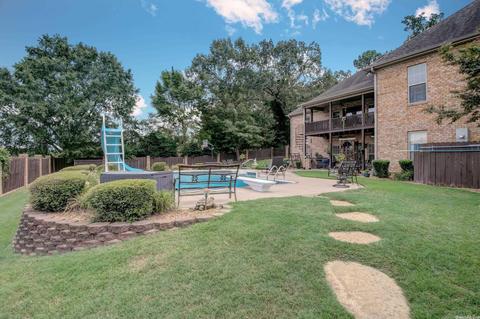
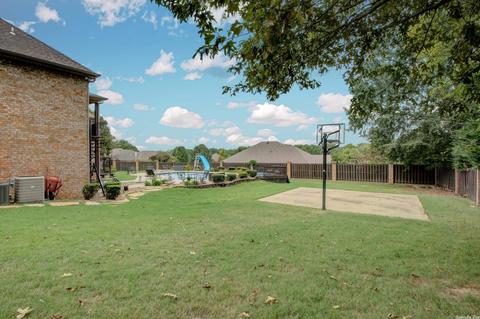
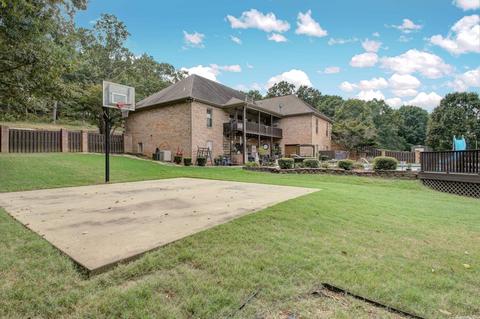
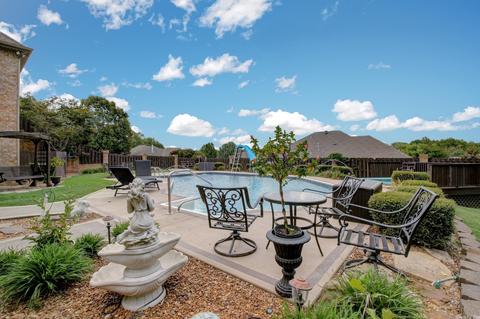
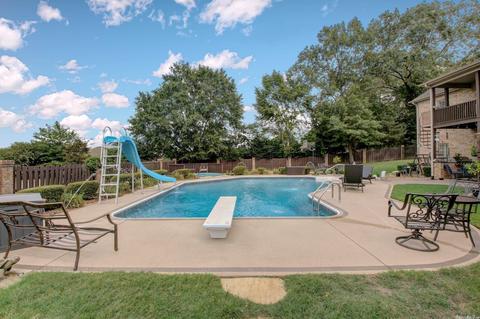
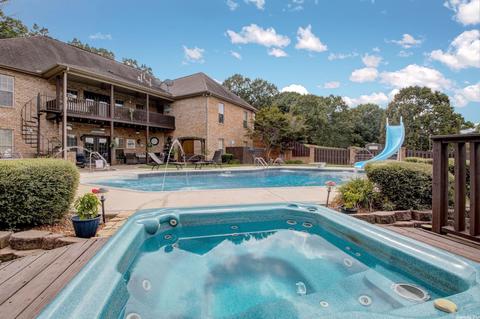
| Exterior Features | Patio, Deck, Partially Fenced, Inground Pool, Guttering, Storm Cellar, Hot Tub/Spa, Lawn Sprinkler, Shop, Brick Fence, Wood Fence |
| Amenities / Utilities | |
| Green Features | Insulated Windows, Insulated Doors, Extra Insulation, Low-E Windows, High Efficiency Gas Furn |
| Utilities | Sewer-Public, Water-Public, Elec-Municipal (+Entergy), Gas-Natural, TV-Satellite Dish, Telephone-Private |
| Location | |
| County | White |
| Area | SEARCY |
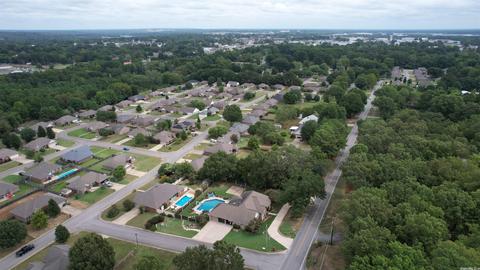
| Subdivision | SKYLINE MEADOWS |
| Directions | Off Of I-67 Heading North, Take A Left Onto South Main Street, Turn Left Onto East Lincoln Ave., Turn Right Onto Skyline Drive, The House Will Be On The Right About 0.3 Miles |
| Lot/ Land Details | |
| Road Surface | Paved |
MLS # 21028300
MLS # 15025748
MLS # 10393622| Est. value | Bed/bath | Sqft | mi | |
|---|---|---|---|---|
| 21 Rebecca Ln, Searcy, AR 72143 | $294,000 | 4/2 | 2,167 | 0.03 |
| 902 Skyline Dr, Searcy, AR 72143 | $232,000 | —/1 | 1,743 | 0.03 |
| 19 Rebecca Ln, Searcy, AR 72143 | $252,000 | —/2 | 1,688 | 0.04 |
| 27 Rebecca Ln, Searcy, AR 72143 | $286,000 | 3/2 | 1,907 | 0.04 |
| 17 Rebecca Ln, Searcy, AR 72143 | $271,000 | 3/2 | 1,861 | 0.05 |
| 22 Rebecca Ln, Searcy, AR 72143 | $233,000 | 3/2 | 1,509 | 0.06 |
| 24 Rebecca Ln, Searcy, AR 72143 | $230,000 | —/2 | 1,516 | 0.06 |
| 903 Skyline Dr, Searcy, AR 72143 | $316,000 | 4/2 | 2,080 | 0.06 |
Estimated values are based on public record data and automated valuation models. Values are not guaranteed and may not reflect current market conditions.
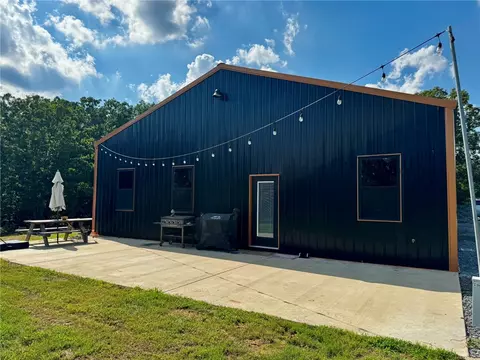
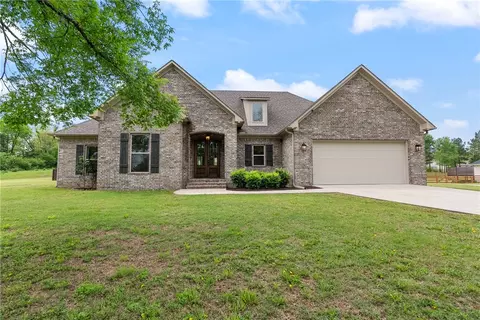
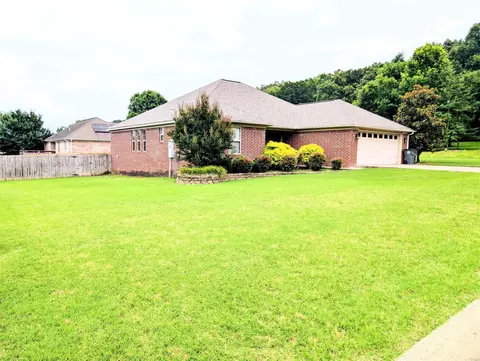
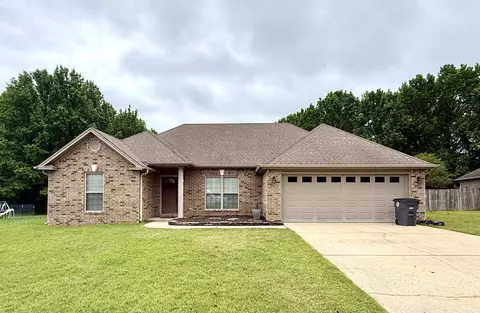
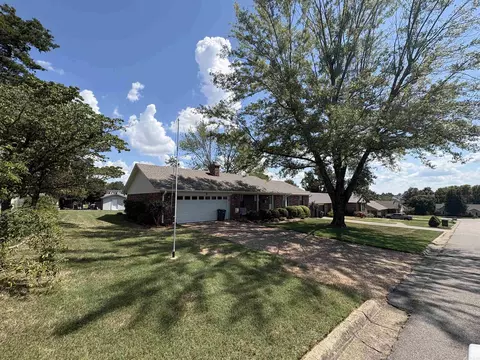
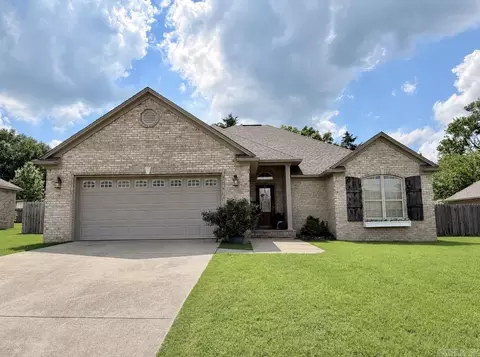
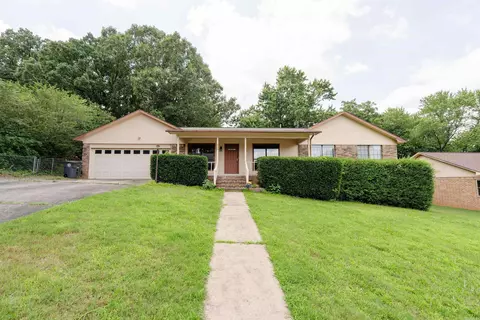
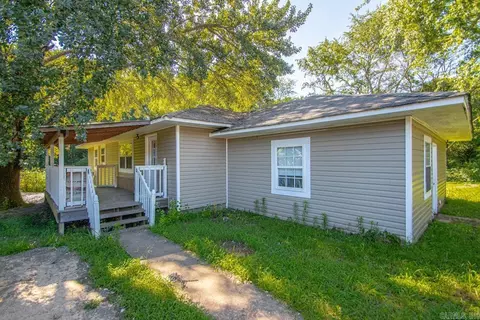
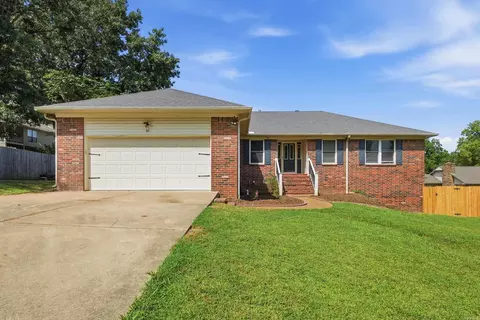
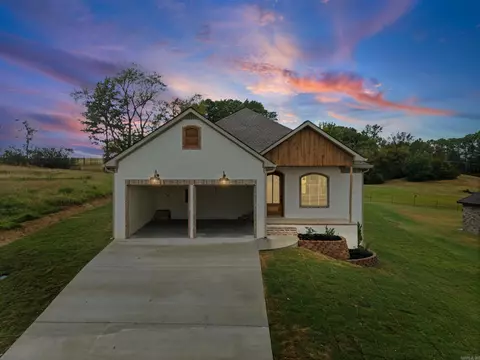
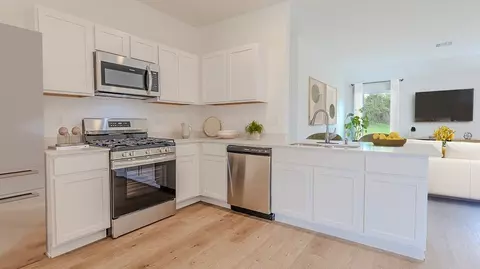
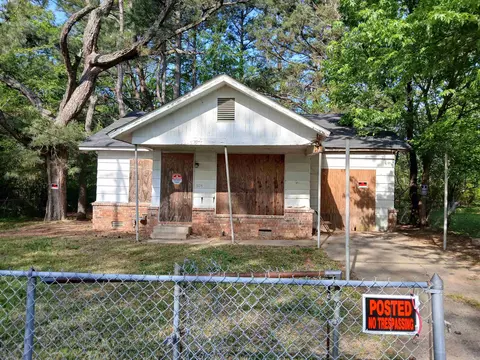
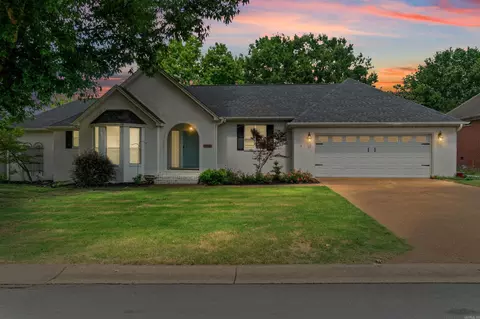
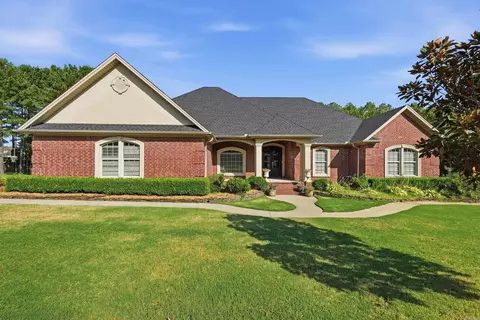
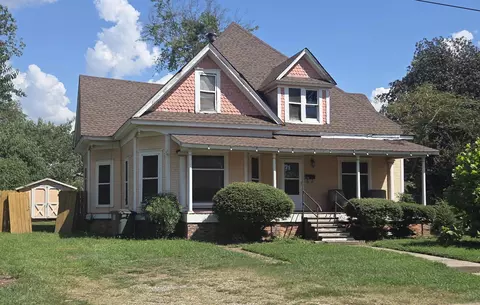
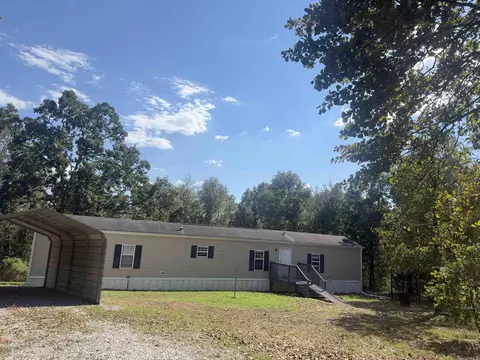
$192,000
$239,000
$214,800
$140,200
$231,750
$166,450
$59,900
$135,000
$250,000
$122,500
$245,000
$163,000
$190,250
$167,950
$215,000
$293,000
$134,900
$167,450
$126,950
$249,000