
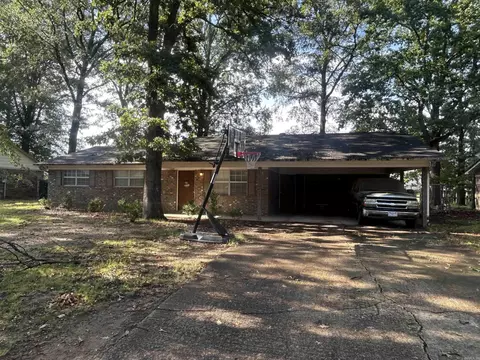
- $170,000
- 3Bd
- 2Ba
- 1,399 Sq Ft

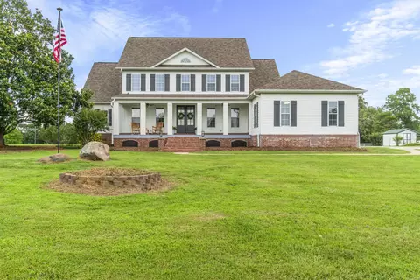
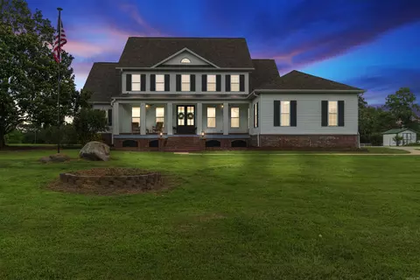
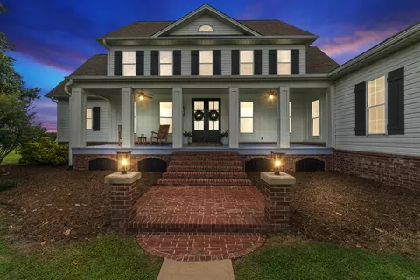
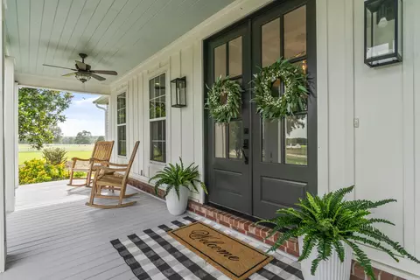
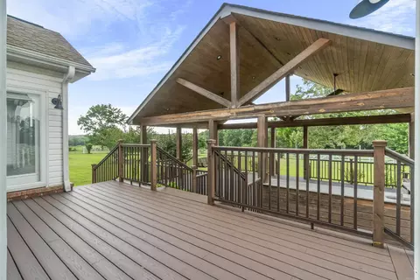
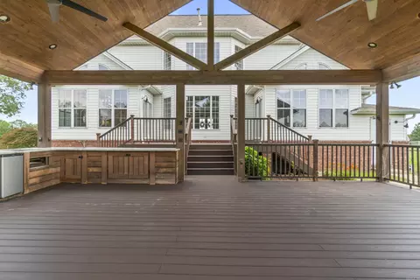
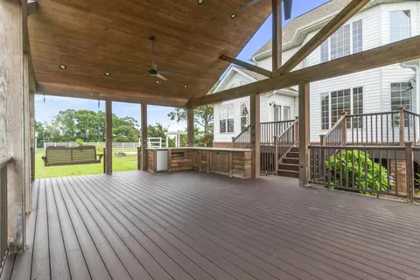
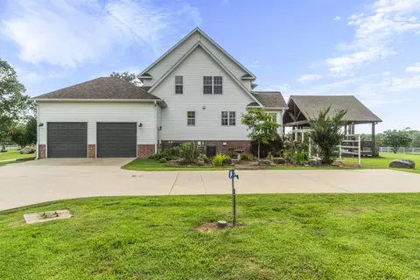
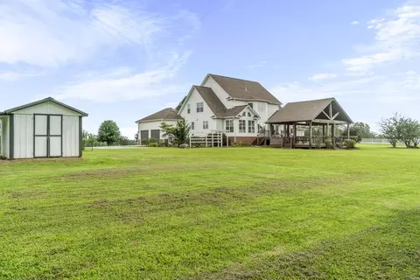
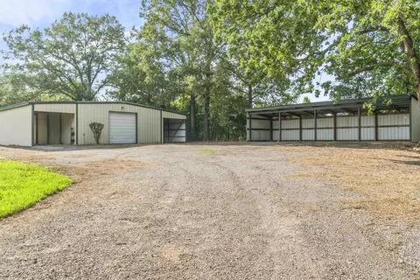
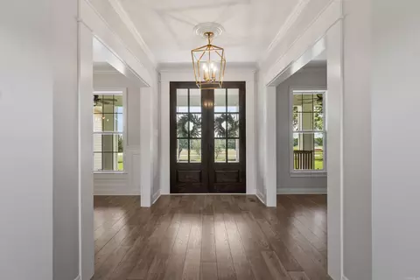
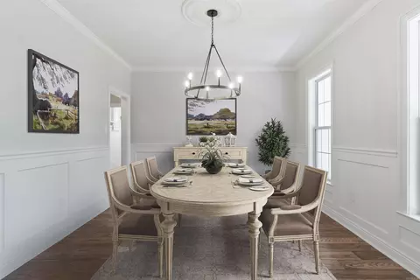
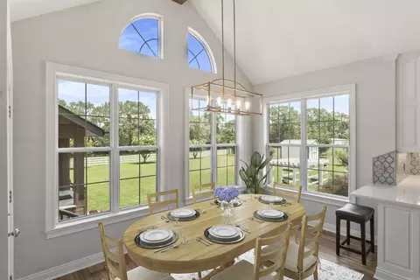
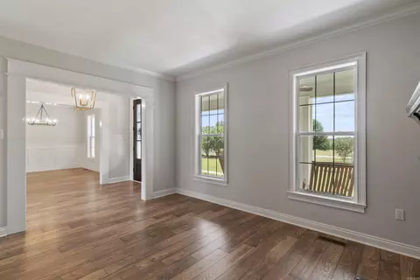
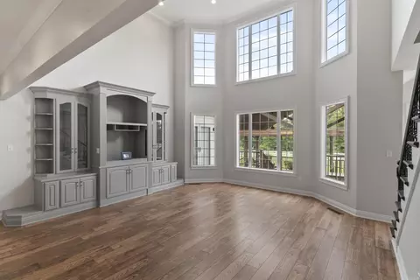
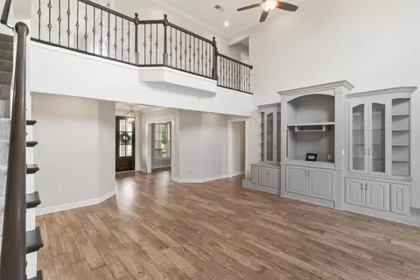
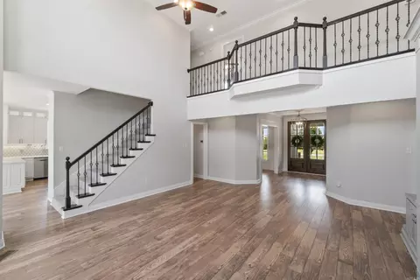
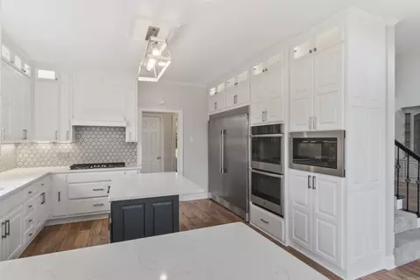
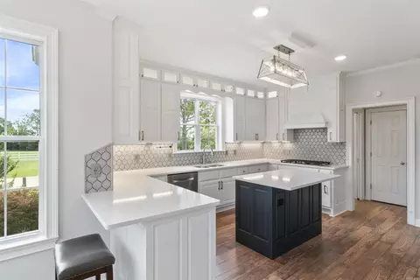
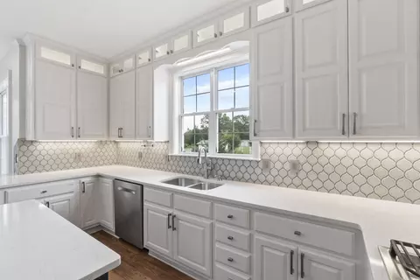
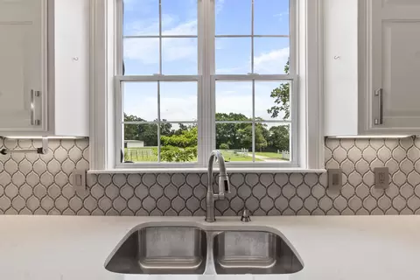
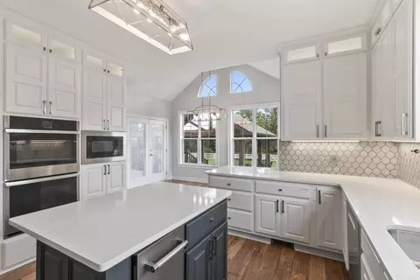
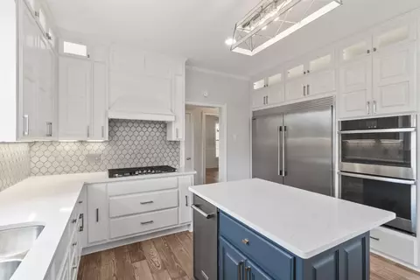
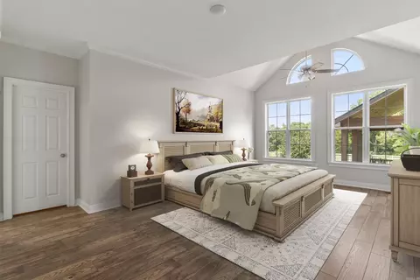
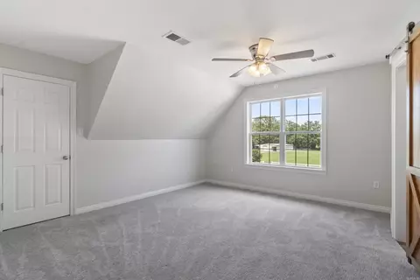
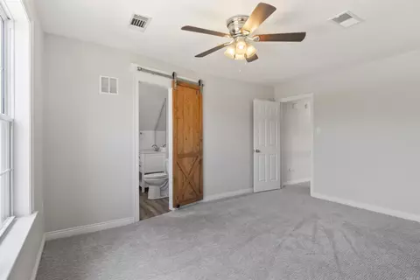
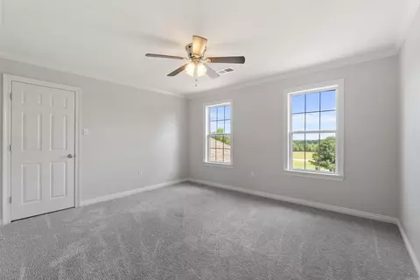
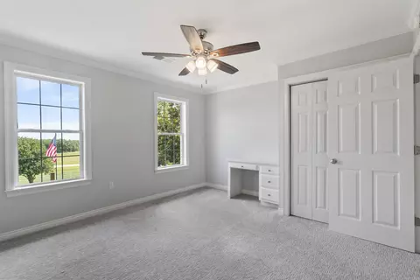
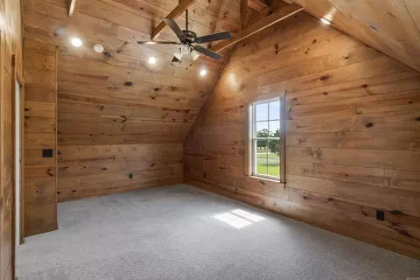
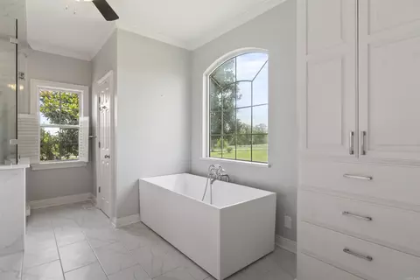
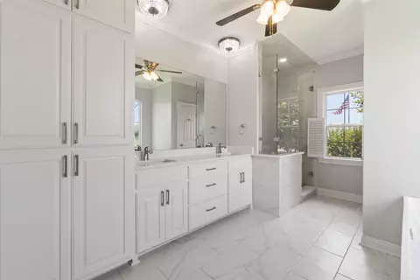
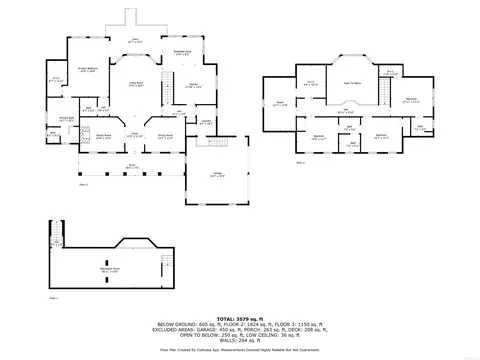
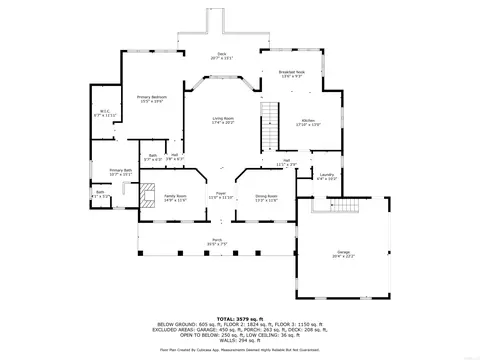
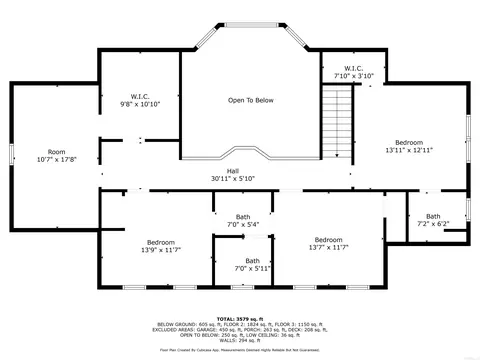
Last sold 11/21/2024 for $815K
bed
bath
Sqft ($205/Sqft)
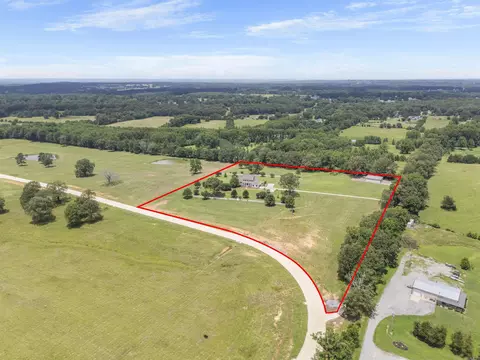
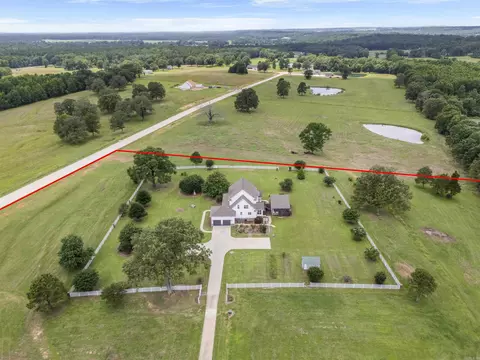
| Property type House | Neighborhood | Year built 1997 | HOA fee $50/month | Lot size 10.22 Acre | Movoto estimate |

| Overview | |
| Cooling/AC | Central Cool-Electric, Central Heat-Gas |
| Levels/Style | Country |
| Status | Sold |
| SqFt | 3983 |
| Type | Residential |
| Farm/Ranch | Barns/Buildings, Livestock Allowed, Poultry, Cattle, Horses |
| SubType | Detached |
| MLS # | 25024578 |
| Lot Size (Acres) | 10.22 |
| Annual Taxes | 2170 |
| Listing Agent Contact | Patty@howellrealtypros.com, 501-230-9275 |
| Listing Office Contact | 501-230-2667, Liz@HowellRealtyPros.com |
| Listing Office | Howell Realty Pros |
| New Construction? | No |
| HOA Fee | Annual |
| Year Built | 1997 |
| Listing Agent | Patty, Taylor |
| Interior | |
| # Full Baths | 3 |
| # Half Baths | 1 |
| Bedrooms | Primary Bedroom/Main Lv, 4 Bedrooms Upper Level |
| Total # of Bedrooms | 5 |
| Kitchen | Built-In Stove, Double Oven, Gas Range, Dishwasher, Disposal, Pantry, Refrigerator-Stays, Ice Maker Connection, Ice Machine |
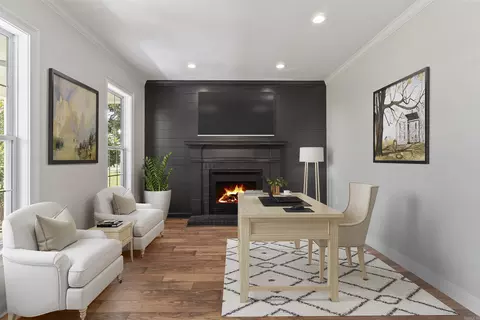
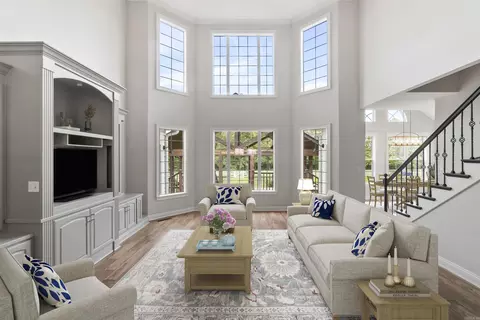
| Other Room(s) | Den/Family Room, Office/Study, Basement |
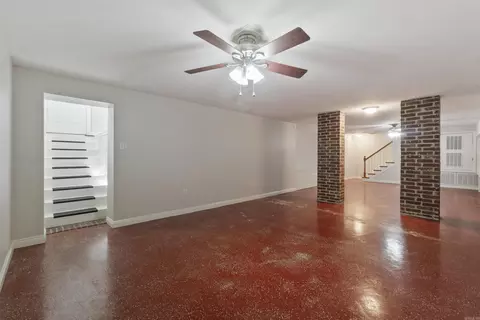
| Basement | Finished, Outside Access/Walk-Out, Heated, Cooled |
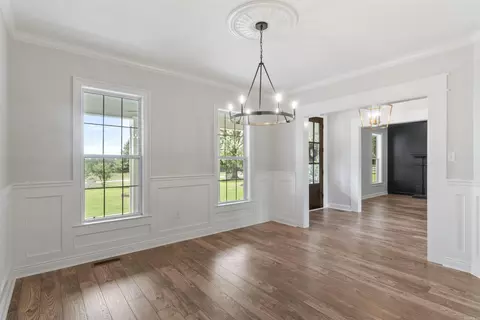
| Dining | Separate Dining Room, Eat-In Kitchen |
| Flooring | Carpet, Concrete, Luxury Vinyl |
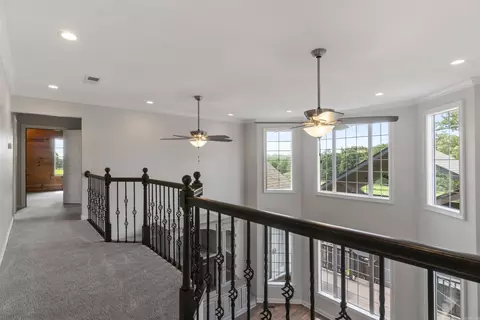
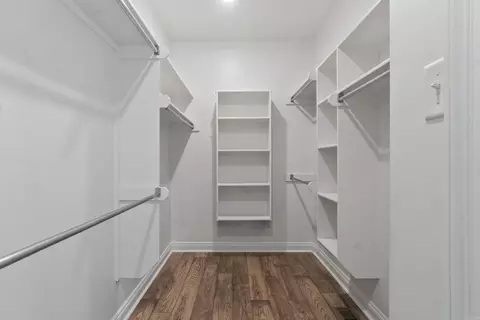
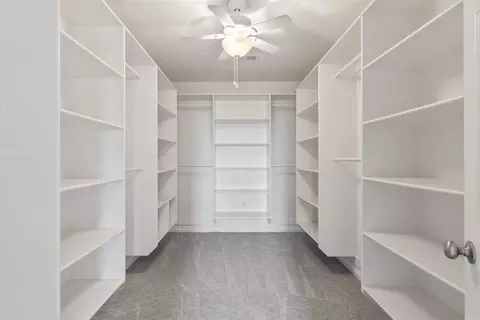
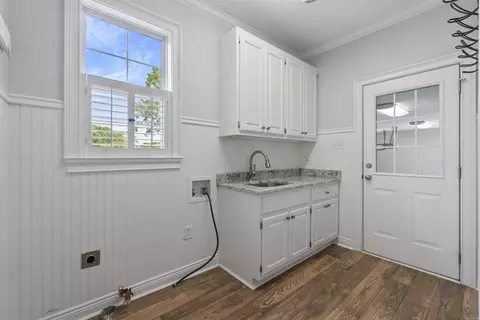
| Interior Features | Washer Connection, Dryer Connection-Electric, Water Heater-Electric, Smoke Detector(s), Walk-In Closet(s), Ceiling Fan(s), Walk-in Shower, Kit Counter- Granite Slab, Kit Counter-Quartz |
| Fireplace | Gas Logs Present |
| Walls/ Ceilings | Sheet Rock, Vault Ceiling |
| Exterior | |
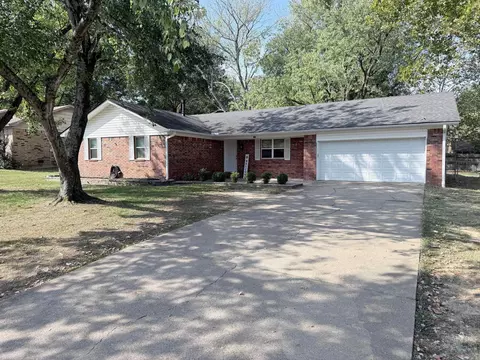
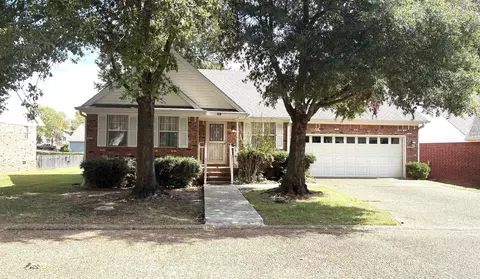
| Exterior | Brick & Frame Combo |
| Foundation | Slab/Crawl Combination |
| Roofing | 3 Tab Shingles |
| Parking | Garage, Parking Pads, Two Car, Auto Door Opener, Side Entry |
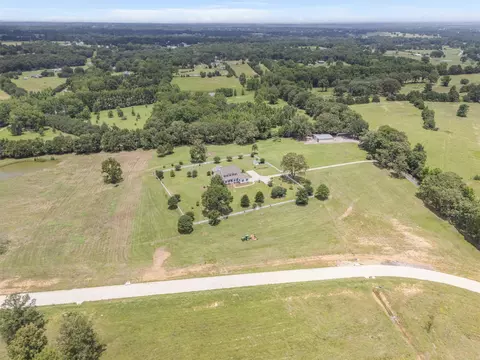
| Lot Description | Sloped, Rural Property, Extra Landscaping, In Subdivision |
| Exterior Features | Deck, Porch, Partially Fenced, Guttering, Shop, Wood Fence |
| Amenities / Utilities | |
| Green Features | Insulated Windows |
| Utilities | Septic, Water-Public, Elec-Municipal (+Entergy), Gas-Natural, All Underground |
| Location | |
| County | White |
| Area | SEARCY |
| Community Features | None |
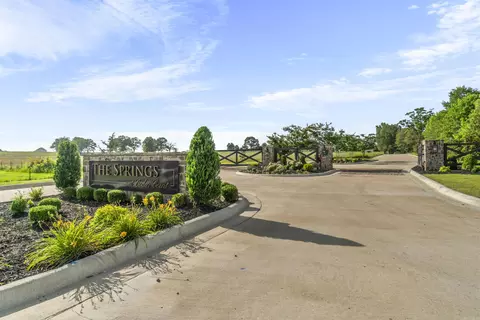
| Subdivision | THE SPRINGS SUBDIVISION |
| APN | 002-01196-571 |
| Directions | Google Maps Type White County 4 Cedar Ct. Or 2420 Gum Springs. From 67/167 Interstate 57 From Little Rock Take Exit 35 Garner/Mcrae Exit Hwy 13 Turn Left On 267, Turn Left On Gum Springs. Gated Community On Left, First Drive On Right. |
| Lot/ Land Details | |
| Road Surface | Paved |
MLS # 25024578
MLS # 24022843
MLS # 24015422
MLS # 24004077
MLS # 23036094
MLS # 22031810| Est. value | Bed/bath | Sqft | mi | |
|---|---|---|---|---|
| 509 E Park Trl, Searcy, AR 72143 | — | —/— | — | 0.11 |
| 1207 Affirmed Dr, Searcy, AR 72143 | $453,000 | 3/2 | — | 0.14 |
| 2010 E Park Ave, Searcy, AR 72143 | $154,000 | —/1 | 1,218 | 0.17 |
| 23 Indian Trl, Searcy, AR 72143 | $181,000 | 3/2 | 1,646 | 0.23 |
| 21 Indian Trl, Searcy, AR 72143 | $210,000 | 3/2 | 2,257 | 0.23 |
| S Blanton St At E Park Ave, Searcy, AR 72143 | — | —/— | — | 0.24 |
| 304 S Blanton St, Searcy, AR 72143 | $246,000 | —/2 | 2,681 | 0.24 |
| 19 Indian Trl, Searcy, AR 72143 | $163,000 | 3/2 | 2,184 | 0.24 |
Estimated values are based on public record data and automated valuation models. Values are not guaranteed and may not reflect current market conditions.
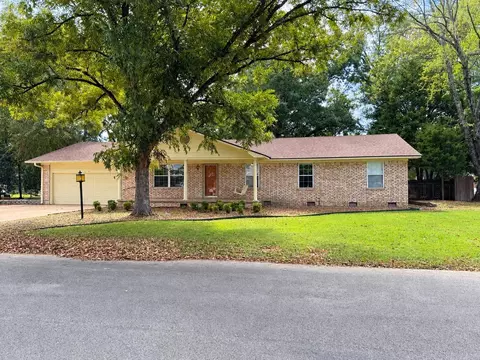
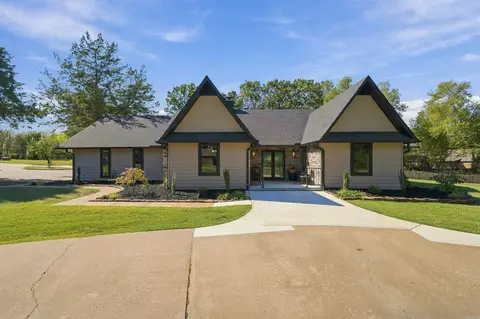
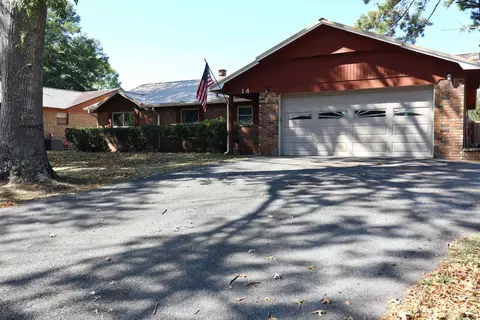
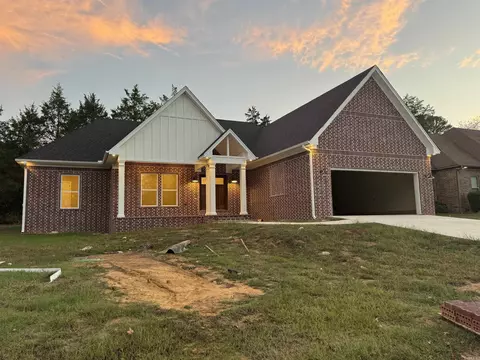
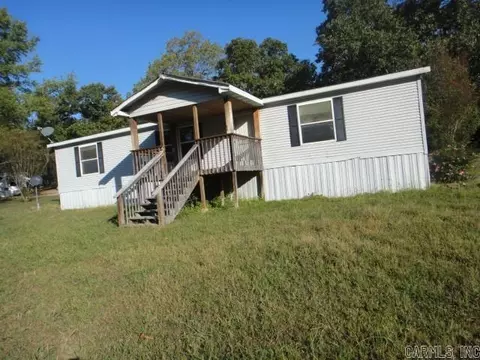
$192,000
$239,000
$214,800
$140,200
$231,750
$166,450
$59,900
$135,000
$250,000
$122,500
$245,000
$163,000
$190,250
$167,950
$215,000
$293,000
$134,900
$167,450
$126,950
$249,000