
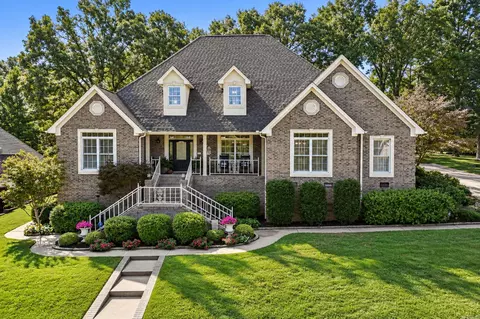
- $564,900
- 3Bd
- 3Ba
- 3,378 Sq Ft

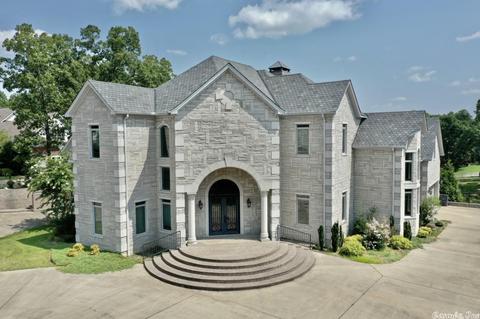
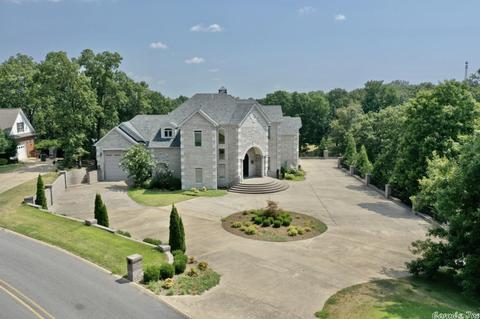
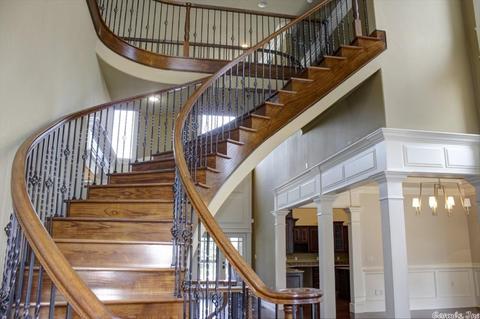
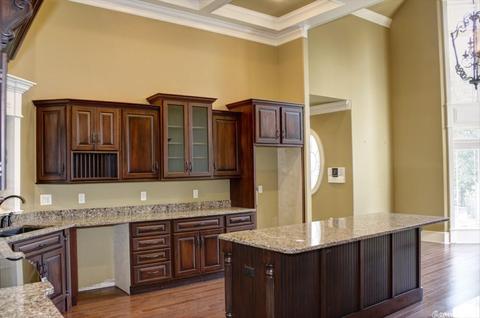
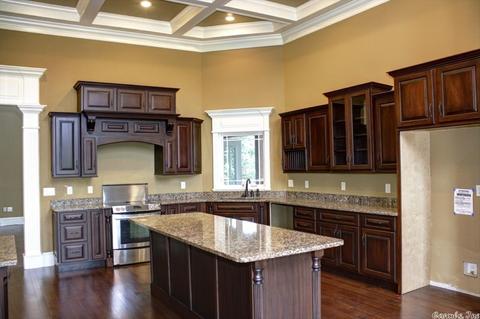
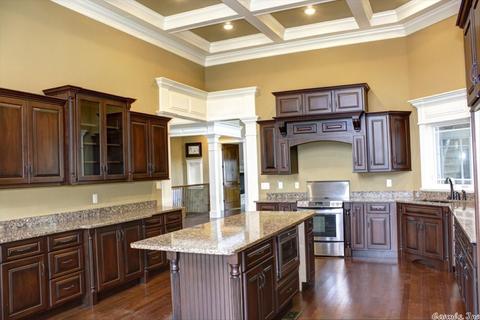
Last sold 11/17/2021 for $739K
bed
bath
Sqft ($109/Sqft)
| Property type House | Neighborhood | Year built 2008 | HOA fee $8/month | Lot size 1.09 Acre | Movoto estimate |

| Overview | |
| Cooling/AC | Central Cool-Electric, Central Heat-Gas |
| Levels/Style | Traditional |
| Status | Sold |
| SqFt | 6800 |
| Virtual Tour | N/A |
| Type | Residential |
| SubType | Detached |
| MLS # | 21025913 |
| Lot Size (Acres) | 1.09 |
| Annual Taxes | 6698 |
| Listing Agent Contact | Kathi@Team-Merritt.com, 501-230-1933 |
| Listing Office Contact | 501-268-1115 |
| Listing Office | RE/MAX Advantage |
| New Construction? | No |
| HOA Fee | Annual |
| Year Built | 2008 |
| Listing Agent | Kathi, Merritt |
| List Team | Team-Merritt |
| Interior | |
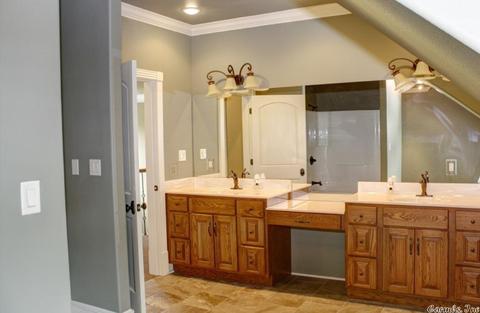
| # Full Baths | 4 |
| # Half Baths | 2 |
| Bedrooms | Primary Bedroom/Main Lv, Guest Bedroom/Main Lv, Guest Bedroom Apart, 2 Bedrooms Same Level, 3 Bedrooms Same Level |
| Total # of Bedrooms | 5 |
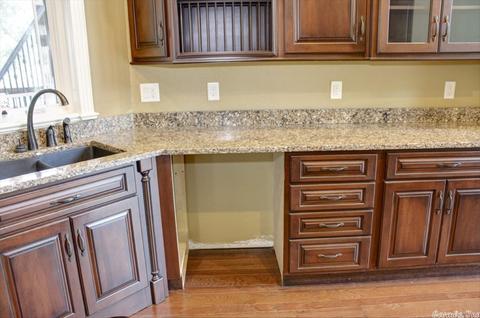
| Kitchen | Microwave, Electric Range, Surface Range, Ice Maker Connection, Other (see Remarks) |
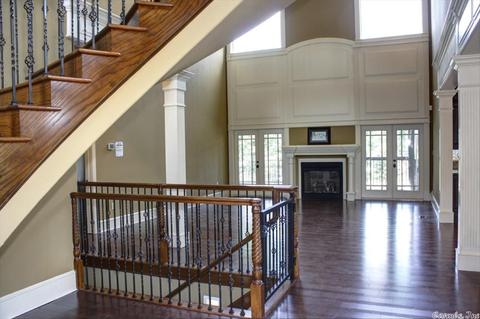
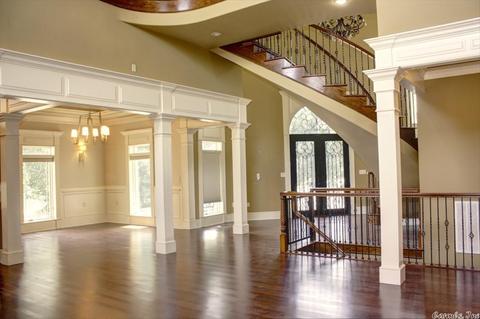
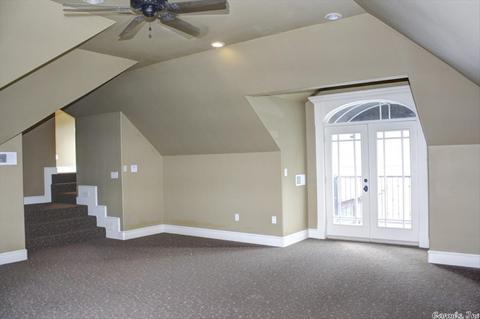
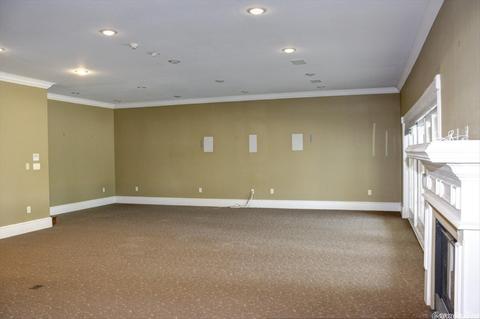
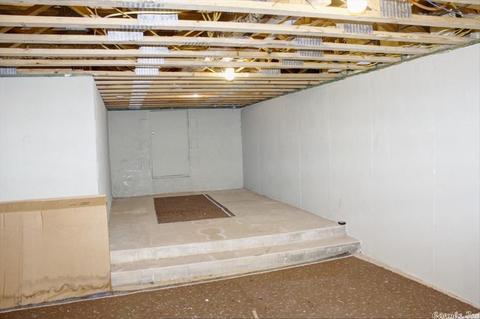
| Other Room(s) | Formal Living Room, Den/Family Room, Bonus Room, Unfinished Space, Laundry, Basement |
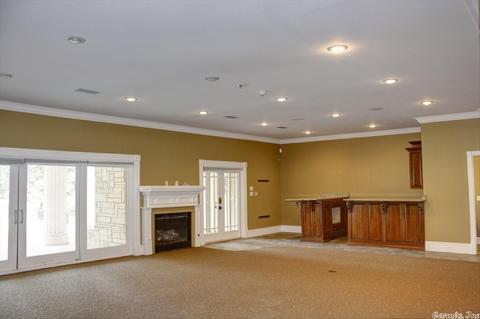
| Basement | Finished, Inside Access, Outside Access/Walk-Out, Heated, Cooled |
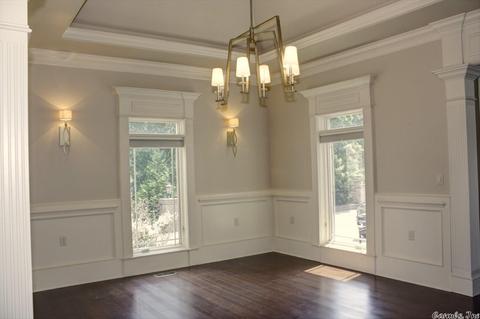
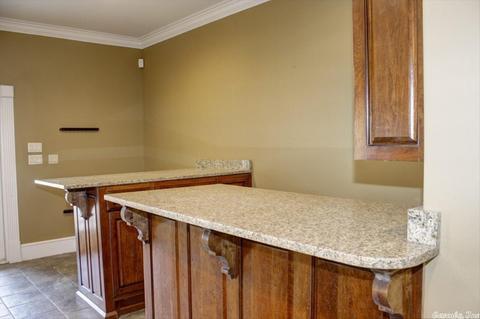
| Dining | Separate Dining Room, Separate Breakfast Rm, Breakfast Bar |
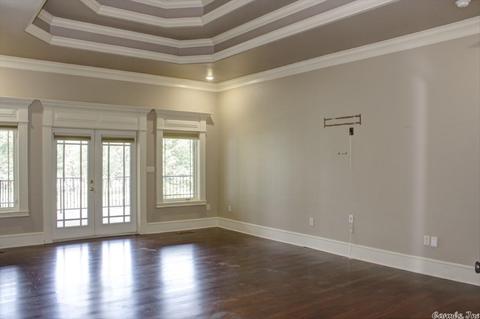
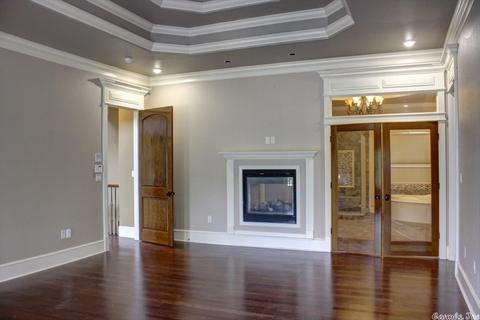
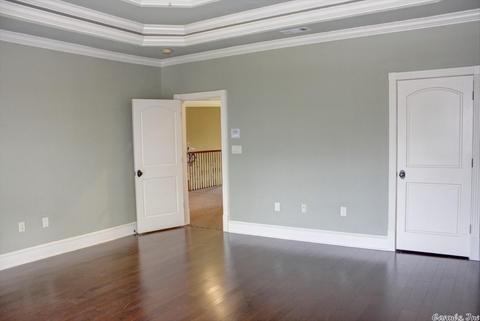
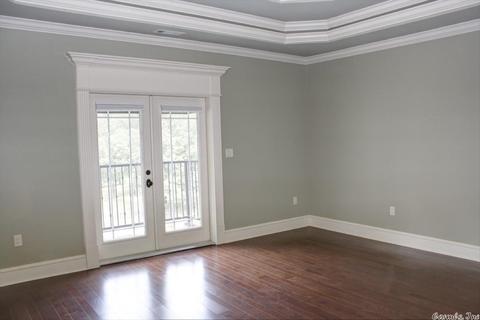
| Flooring | Carpet, Wood, Tile |
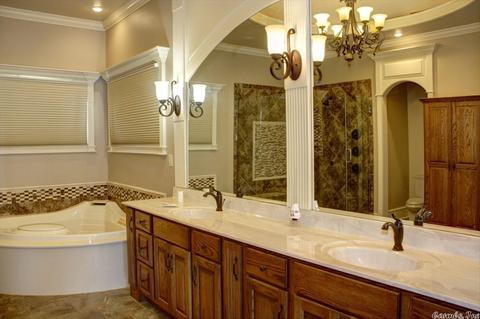
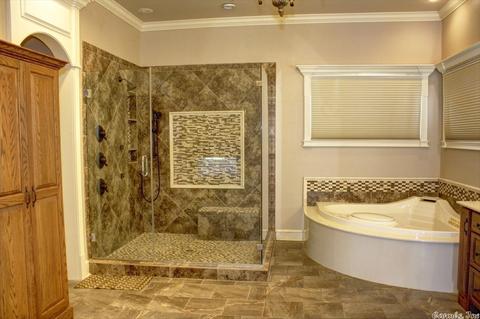
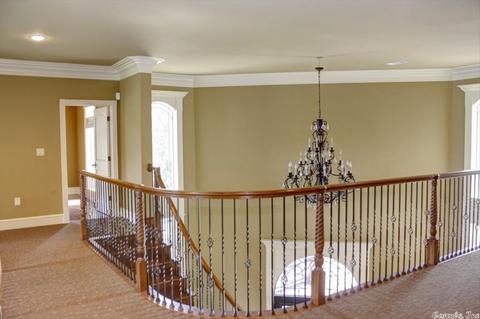
| Interior Features | Washer Connection, Dryer Connection-Electric, Water Heater-Gas, Whirlpool/Hot Tub/Spa, Smoke Detector(s), Walk-In Closet(s), Balcony/Loft, Built-Ins, Ceiling Fan(s), Walk-in Shower, Breakfast Bar |
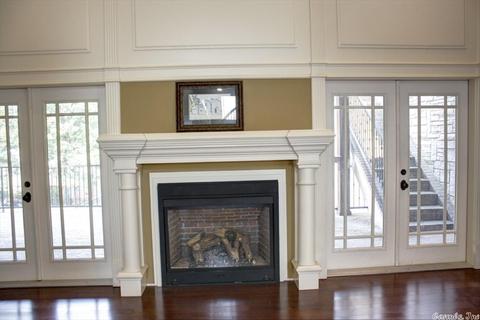
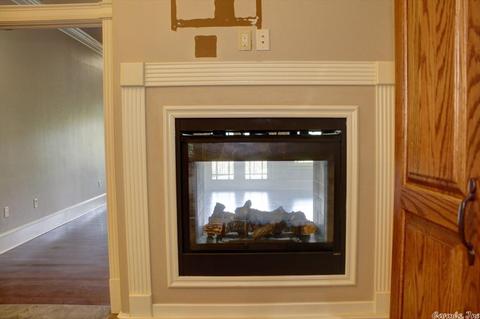
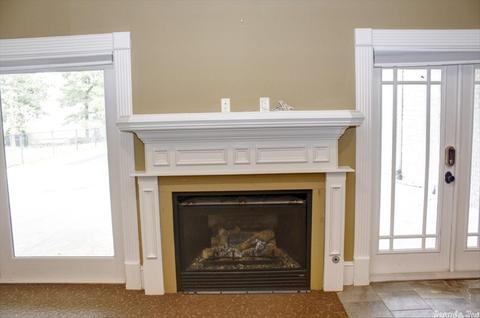
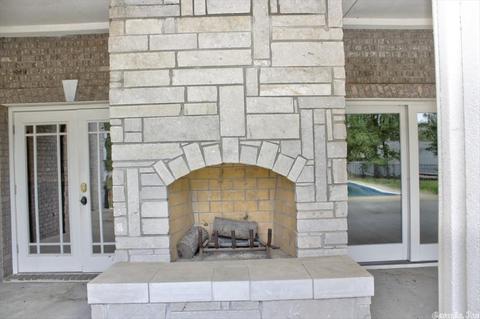
| Fireplace | Woodburning-Site-Built, Three Or More, Uses Gas Logs Only |
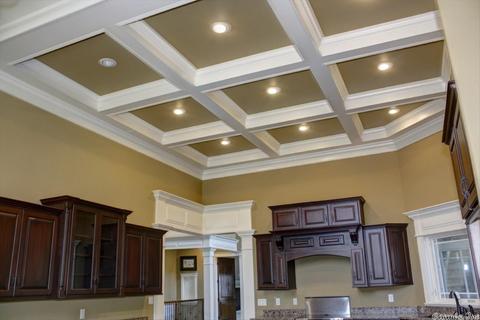
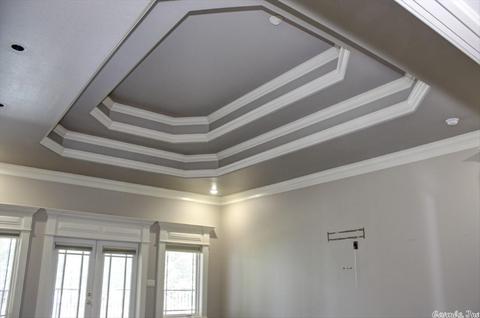
| Walls/ Ceilings | Sheet Rock, Sheet Rock Ceiling, Tray Ceiling, Vault Ceiling |
| Exterior | |
| Exterior | Stone |
| Foundation | Slab/Crawl Combination |
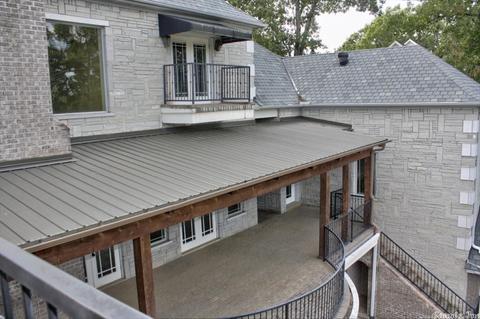
| Roofing | Metal, Other (see Remarks) |
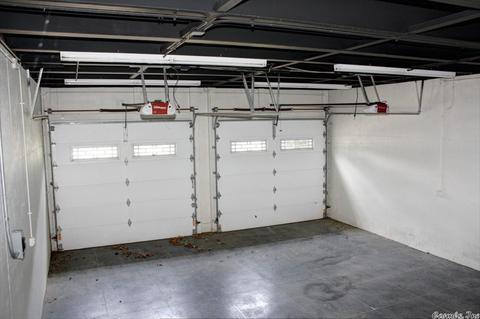
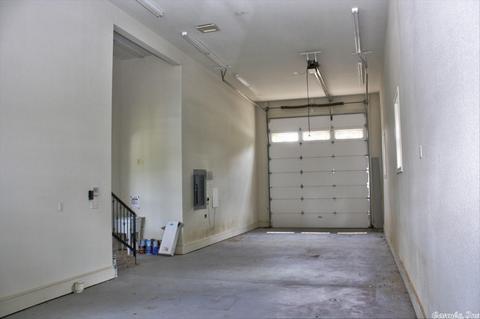
| Parking | Garage, Parking Pads, Auto Door Opener, Other (see Remarks), Four Car Or More, Golf Cart Garage, Rear Entry |
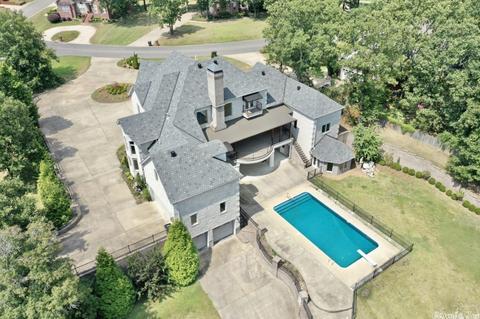
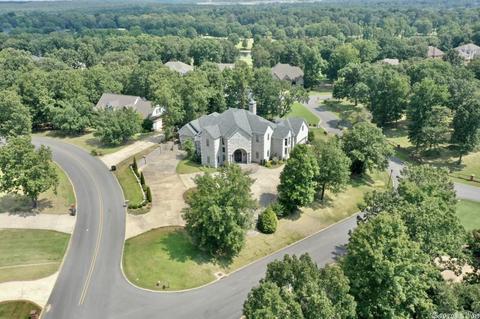
| Lot Description | Sloped, Corner Lot, Extra Landscaping, In Subdivision |
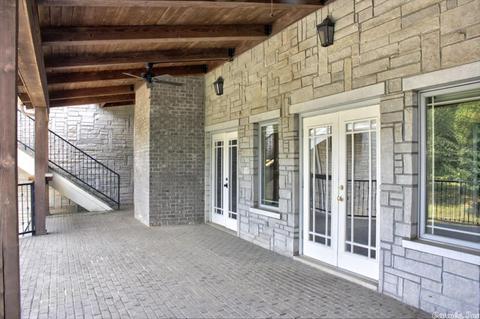
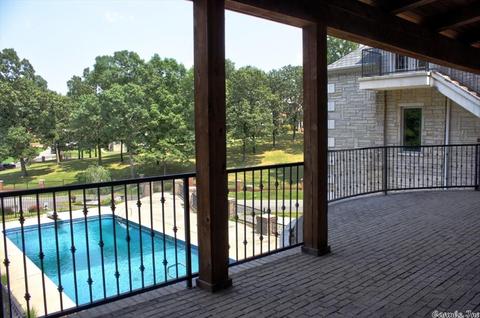
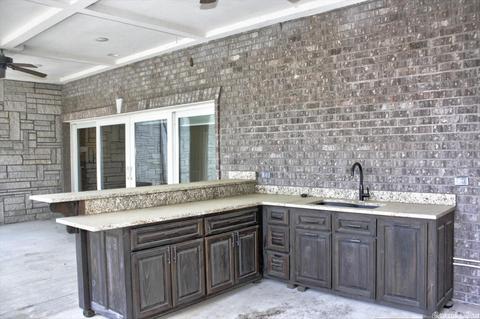
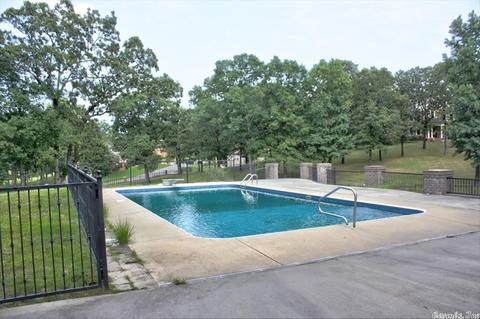
| Exterior Features | Patio, Deck, Porch, Fully Fenced, Outside Storage Area, Inground Pool, Guttering, Lawn Sprinkler, RV Parking, Brick Fence, Iron Fence |
| Amenities / Utilities | |
| Green Features | Insulated Windows, Insulated Doors |
| Utilities | Sewer-Public, Water-Public, Elec-Municipal (+Entergy), Gas-Natural |
| Location | |
| County | White |
| Area | SEARCY |
| Community Features | Clubhouse, Golf Course |
| Subdivision | RIVER OAKS |
| Elementary School | Sidney Deener |
| Middle School | Ahlf, Southwest |
| High School | Searcy |
| APN | 016-02325-254 |
| Directions | From East Race Ave, Go North On Hartsfield Drive, Beside Unity Medical Center. At The 4 Way Stop With Moore Ave, Continue Straight Onto Golf Course Dr. Go 0.2 Miles - Home Is On Right. Corner Of Golf Course Dr. & Fairway Dr. |
| Lot/ Land Details | |
| Road Surface | Paved |
MLS # 21025913
MLS # 18017875
MLS # 10326565
MLS # 10285783| Est. value | Bed/bath | Sqft | mi | |
|---|---|---|---|---|
| 1004 Golf Course Dr, Searcy, AR 72143 | $432,000 | —/3 | 3,184 | 0.02 |
| 813 Golf View Dr, Searcy, AR 72143 | $484,000 | 3/3 | 3,225 | 0.04 |
| 906 Fairway Dr, Searcy, AR 72143 | $406,000 | —/3 | 2,764 | 0.04 |
| 1003 Golf Course Dr, Searcy, AR 72143 | $351,000 | —/3 | 2,159 | 0.05 |
| 811 Golf View Dr, Searcy, AR 72143 | $549,000 | 4/2 | 3,872 | 0.05 |
| 1001 Golf Course Dr, Searcy, AR 72143 | $277,000 | 3/2 | 2,231 | 0.05 |
| 809 Golf View Dr, Searcy, AR 72143 | $452,000 | —/2 | 2,737 | 0.06 |
| 1005 Golf Course Dr, Searcy, AR 72143 | $412,000 | 3/2 | 2,692 | 0.07 |
Estimated values are based on public record data and automated valuation models. Values are not guaranteed and may not reflect current market conditions.
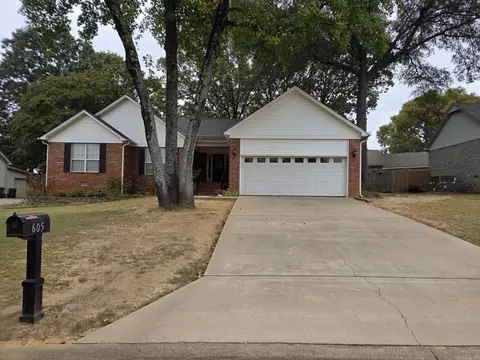
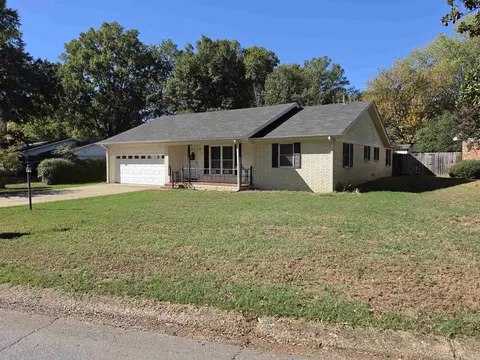
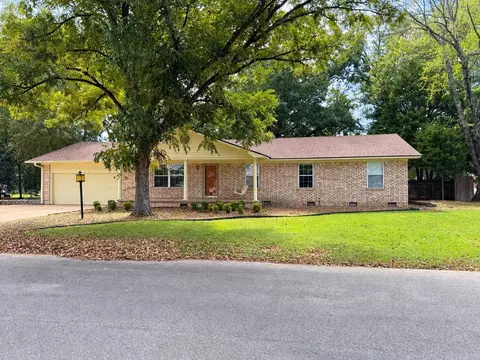
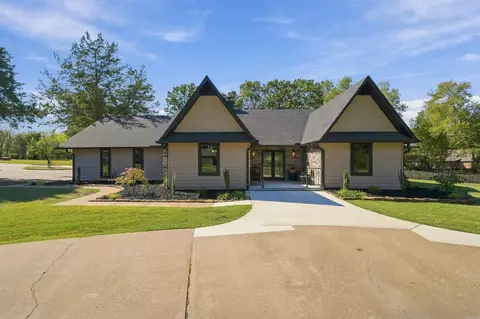
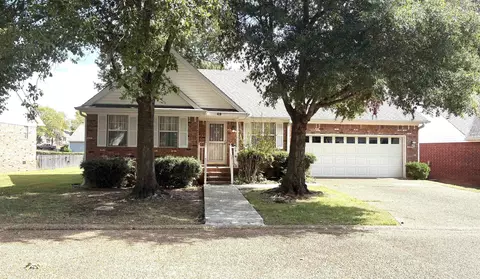
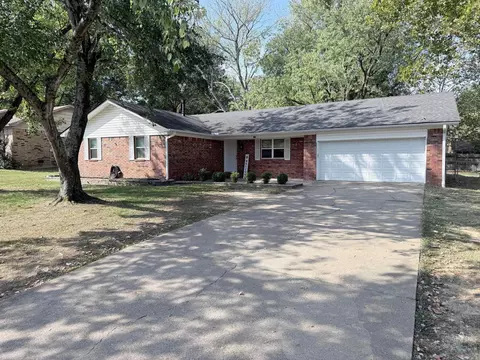
$192,000
$239,000
$214,800
$140,200
$231,750
$166,450
$59,900
$135,000
$250,000
$122,500
$245,000
$163,000
$190,250
$167,950
$215,000
$293,000
$134,900
$167,450
$126,950
$249,000