
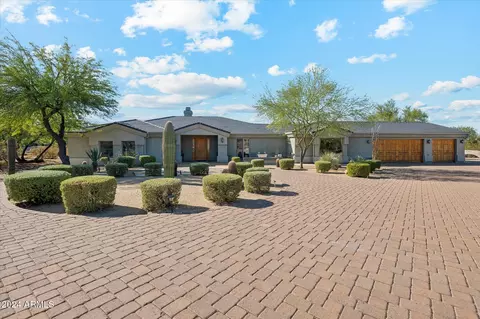
- $1,795,000
- 4Bd
- 4Ba
- 3,686 Sq Ft
SOLD

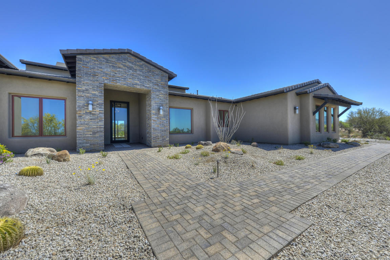
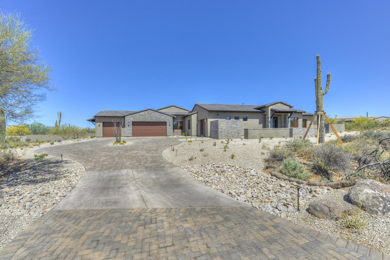
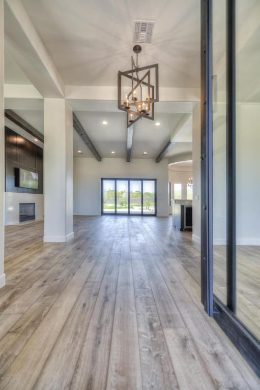
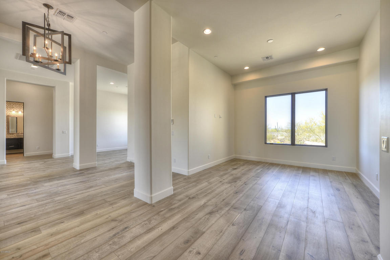
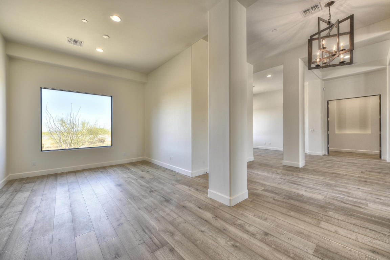
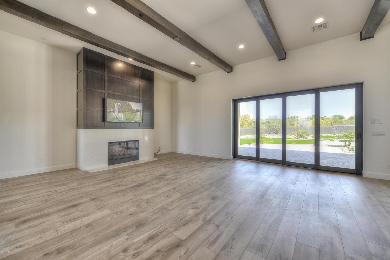
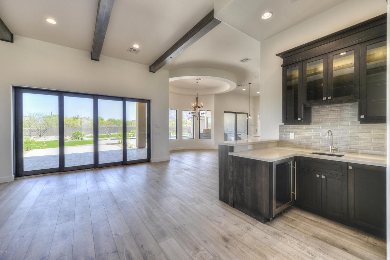
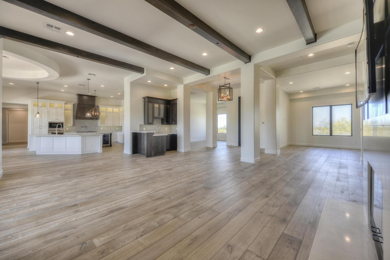
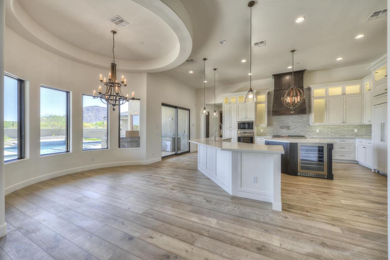
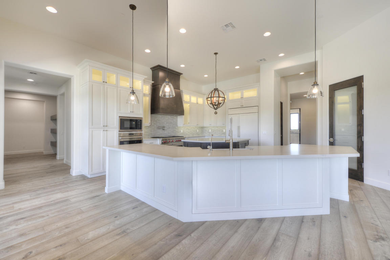
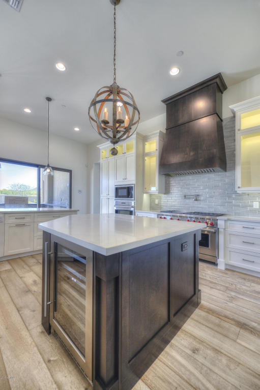
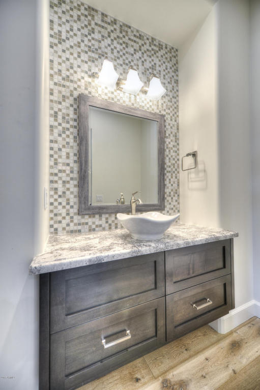
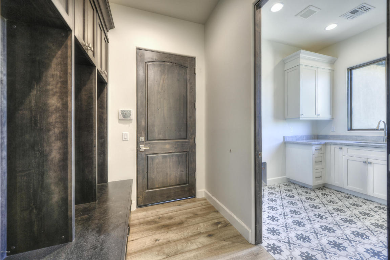
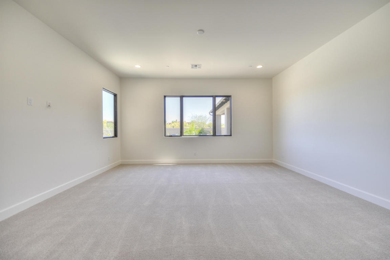
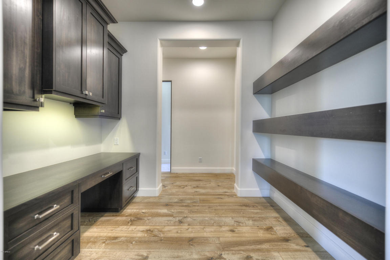
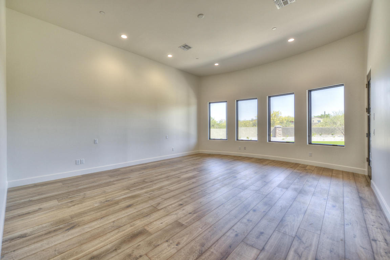
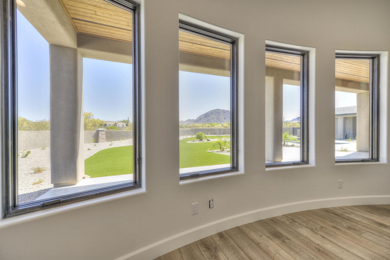
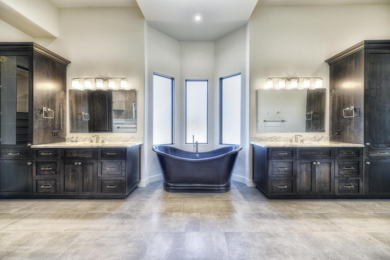
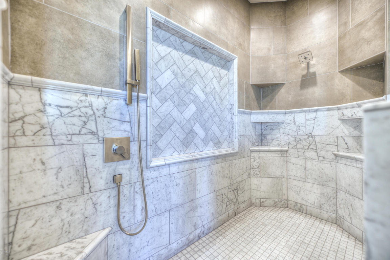
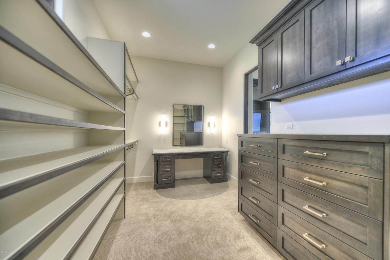
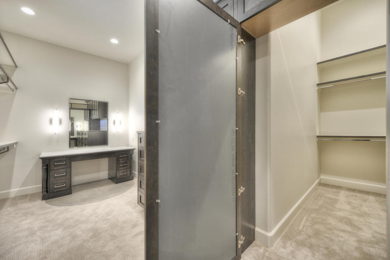
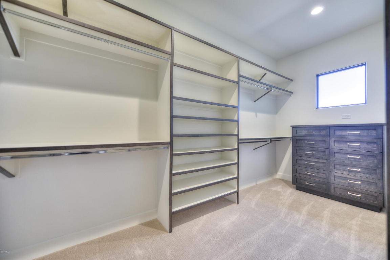
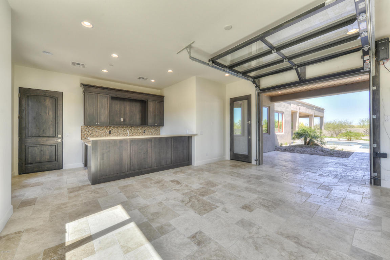
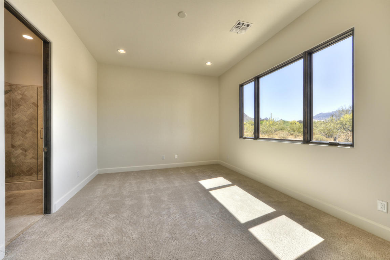
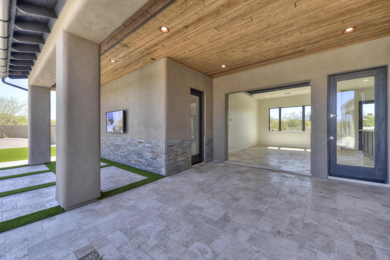
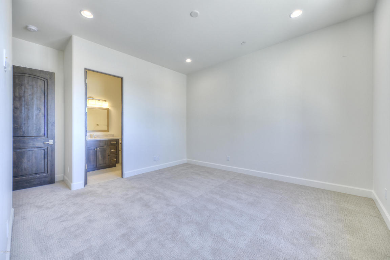
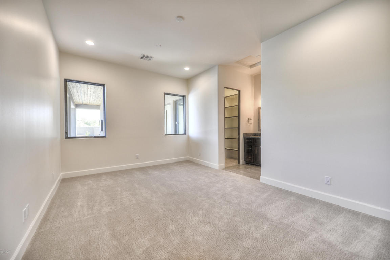
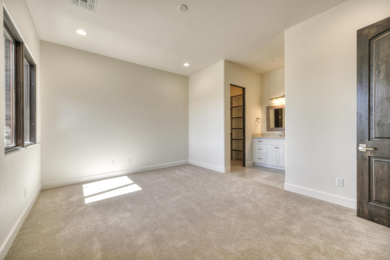
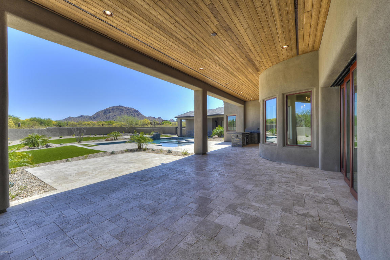
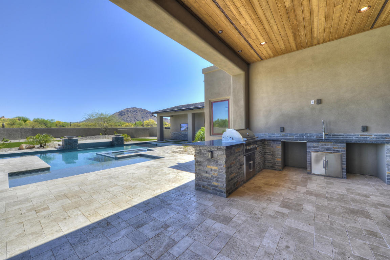
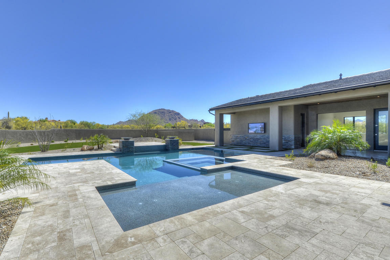
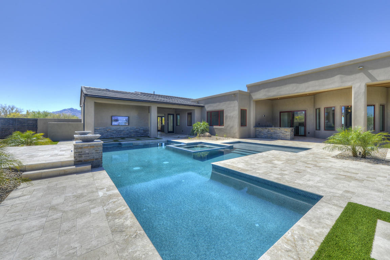
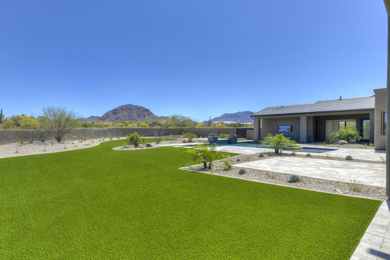
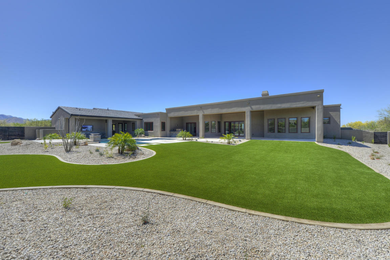
Last sold 06/16/2017 after 339 Days
bed
bath
Sqft ($323/Sqft)
| Property type House | Neighborhood | Year built 2017 | HOA fee $125/month | Lot size 1.81 Acre | Parking 4 garage spaces |

| Overview | |
| Cooling/AC | Central Air, Programmable Thmstat |
| Heating | Natural Gas |
| Levels/Style | Santa Barbara/Tuscan, 1 |
| MLS # | 5482875 |
| Type | Residential |
| Virtual Tour | N/A |
| Status | Closed |
| SubType | Single Family Residence |
| SqFt | 5570 |
| Lot Size (Acres) | 1.81 |
| Lot Size (Sqft) | 78965 |
| Property Tax | 3756 |
| HOA | Pinnacle Peak Place, 0 |
| Condition | Complete Spec Home |
| Builder Name | Cambric Construction, LLC |
| HOA Fee | 375, Quarterly |
| Year Built | 2017 |
| Interior | |
| Total # of Bathrooms | 6 |
| Total # of Bedrooms | 5 |
| Laundry | Wshr/Dry HookUp Only |
| Flooring | Carpet, Stone, Wood |
| Interior Features | High Speed Internet, Granite Counters, Double Vanity, Breakfast Bar, 9+ Flat Ceilings, No Interior Steps, Wet Bar, Kitchen Island, Full Bth Master Bdrm, Separate Shwr & Tub |
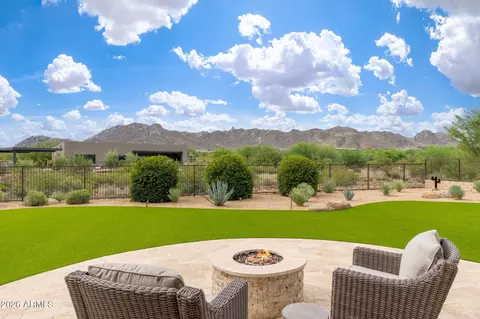
| Fireplace | Fire Pit, Living Room, Gas |
| Appliances | Water Purifier |
| Window Features | Low-Emissivity Windows, Dual Pane, ENERGY STAR Qualified Windows, Wood Frames |
| Exterior | |
| Roof | Tile, Concrete |
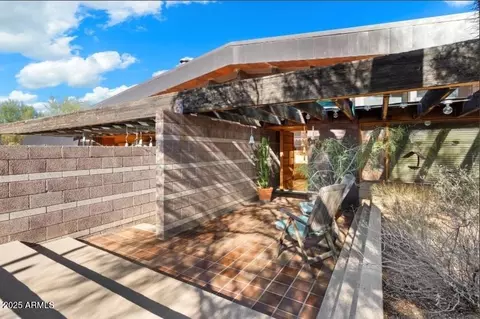
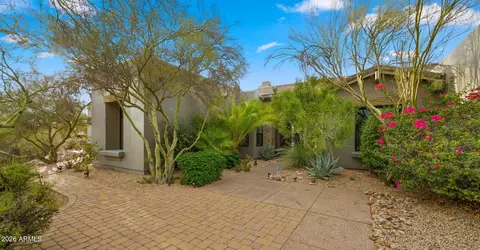
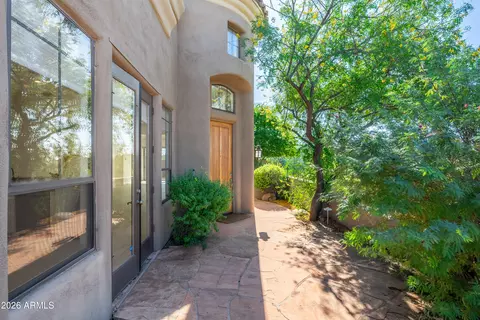
| Construction | Synthetic Stucco, Stucco, Wood Frame, Painted, Stone |
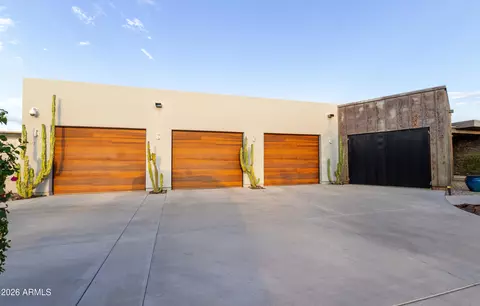
| # of Garage Spaces | 4 |
| Parking | RV Gate, Garage Door Opener, Extended Length Garage, Direct Access, Over Height Garage, Side Vehicle Entry |
| # of Covered Spaces | 4 |
| Patio/Porch | Covered Patio(s), Patio |
| Other Structures | Separate Guest House |
| Fencing | Block |
| Exterior Features | Playground, Private Street(s), Private Yard, Built-in Barbecue |
| Lot Features | North/South Exposure, Sprinklers In Rear, Sprinklers In Front, Desert Back, Desert Front, Synthetic Grass Back, Auto Timer H2O Front, Natural Desert Front, Auto Timer H2O Back |
| Amenities / Utilities | |
| Water Source | City Water |
| Sewer/Septic | Sewer In & Cnctd, Public Sewer |
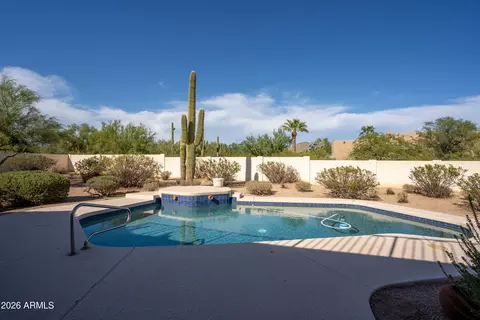
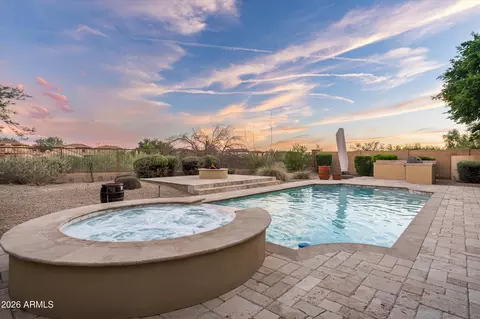
| Spa | Heated, Private |
| HOA Fee Includes | Maintenance Grounds, Street Maint |
| Pool | Heated |
| Security Features | Fire Sprinkler System, Security System Owned |
| Location | |
| View | Mountain(s) |
| Subdivision | PINNACLE PEAK PLACE |
| Community Features | Gated |
| Elementary School | Desert Sun Academy |
| Elementary School District | Cave Creek Unified District |
| Middle School | Sonoran Trails Middle School |
| High School District | Cave Creek Unified District |
| High School | Cactus Shadows High School |
| APN | 217-04-425 |
| Directions | Pinnacle Peak Place: E On Happy Valley; 1st Left (N) To Gate: Sales Office On Right Immediately After Entering Thru Gate. See Site Map For Location Of Lot 20 |
| Lot/ Land Details | |
| Possible Use | None |
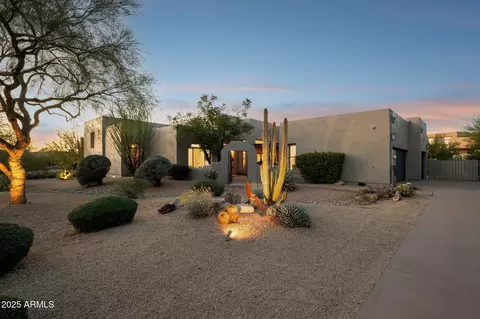
MLS # 5482875
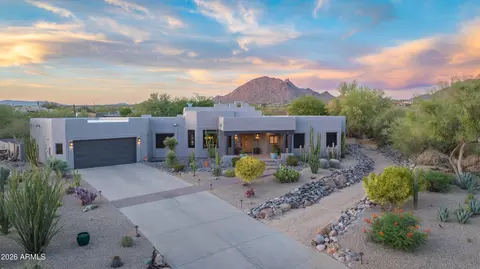
MLS # 5199378
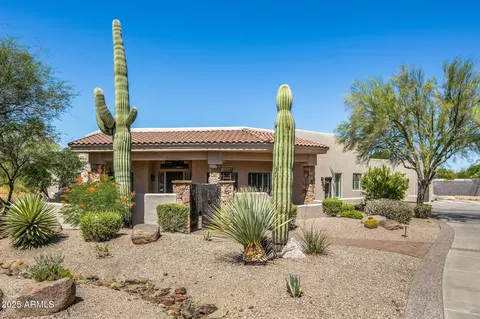
MLS # 2600468
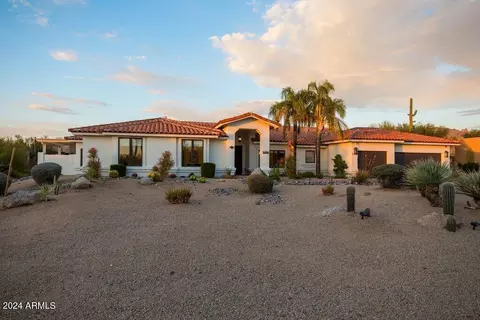
MLS # 4824569| Est. value | Bed/bath | Sqft | mi | |
|---|---|---|---|---|
| 8824 E Hackamore Dr, Scottsdale, AZ 85255 | $3,452,000 | 5/5 | 4,265 | 0.04 |
| 8872 E Hackamore Dr, Scottsdale, AZ 85255 | $3,771,000 | 4/— | 5,062 | 0.04 |
| 8873 E Hackamore Dr, Scottsdale, AZ 85255 | $4,438,000 | —/— | 5,949 | 0.05 |
| 8896 E Hackamore Dr, Scottsdale, AZ 85255 | $4,186,000 | —/— | 5,642 | 0.06 |
| 8897 E Hackamore Dr, Scottsdale, AZ 85255 | $3,216,000 | 4/— | 4,589 | 0.07 |
| 8871 E Bronco Trl, Scottsdale, AZ 85255 | $3,817,000 | —/— | 4,277 | 0.08 |
| 25507 N 88th Way, Scottsdale, AZ 85255 | $2,933,000 | 5/— | 4,444 | 0.09 |
| 25476 N 89th St, Scottsdale, AZ 85255 | $5,398,000 | —/— | 6,654 | 0.09 |
Estimated values are based on public record data and automated valuation models. Values are not guaranteed and may not reflect current market conditions.
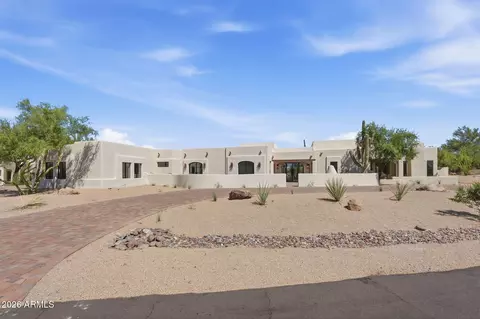


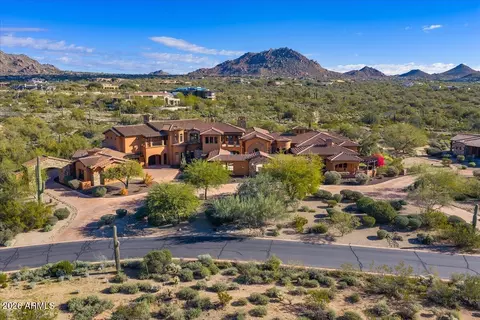
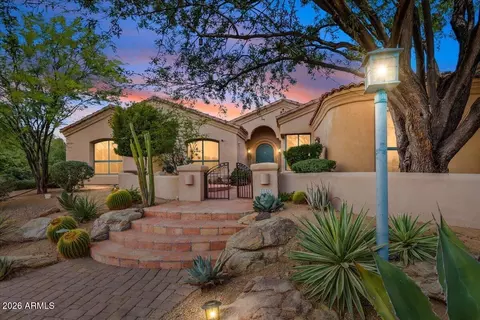
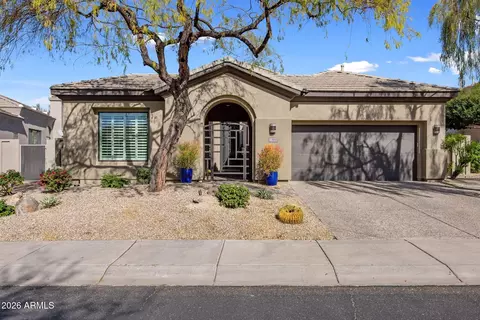
$519,250
$449,900
$1,095,250
$712,500
$249,450
$450,000
$641,000
$568,000
$295,000
$568,990
$550,000
$634,995
$670,500
$445,000
$540,000
$885,000
$704,950
$788,750
$445,000
$700,000
$1,499,000
$2,850,000
$1,198,000
$1,249,750
$1,596,900
$394,950
$244,900
$325,000
$1,395,000
$450,000