
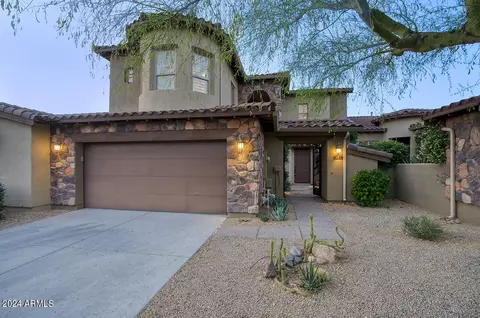
- $825,000
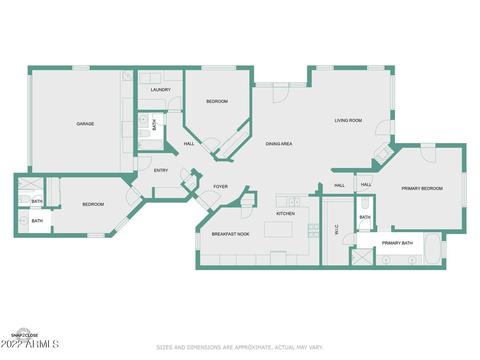
- 3Bd
- 3Ba
- 2,661 Sq Ft
SOLD

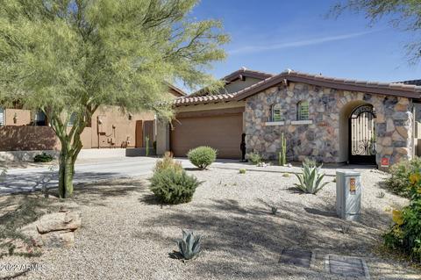
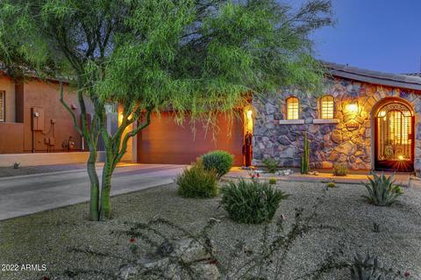
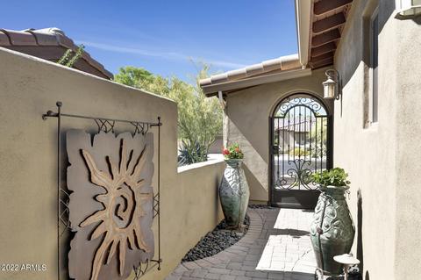
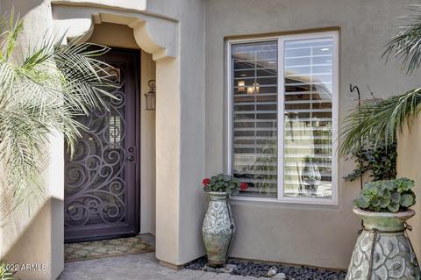
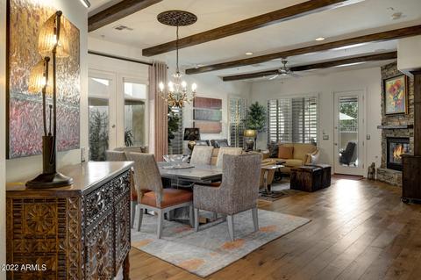
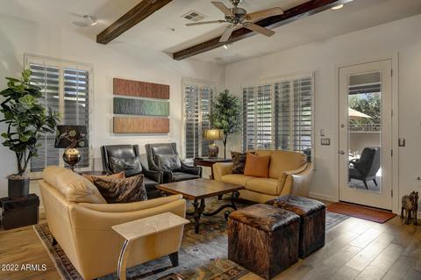
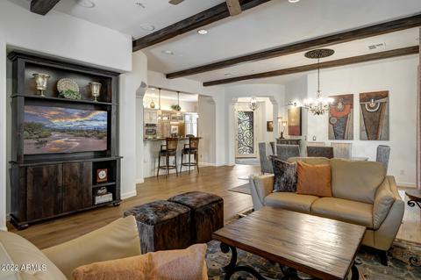
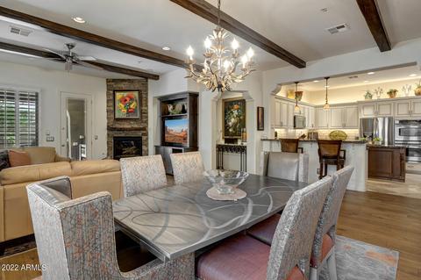
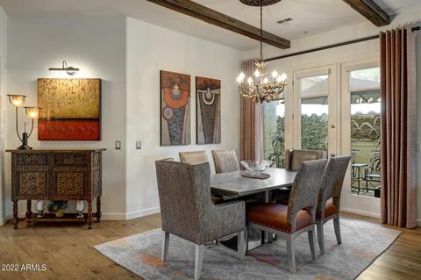
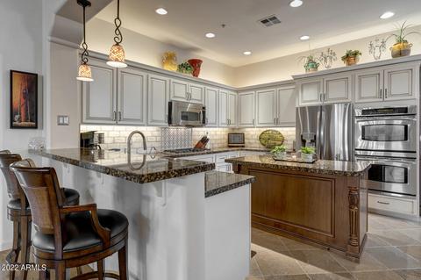

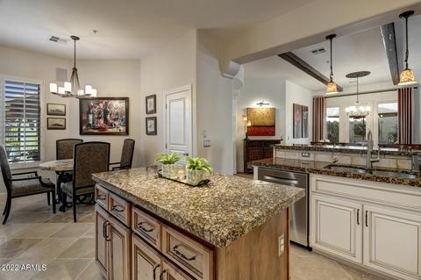
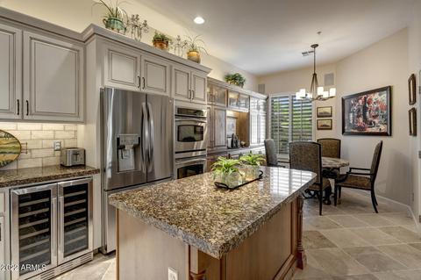
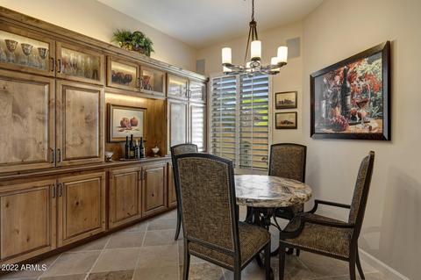
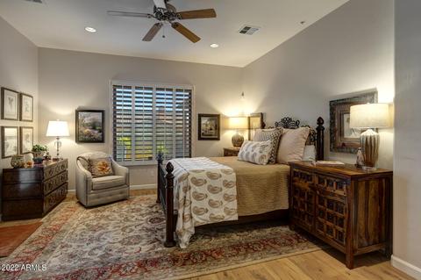
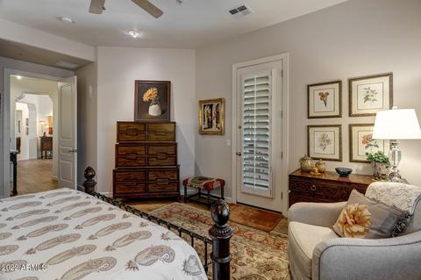
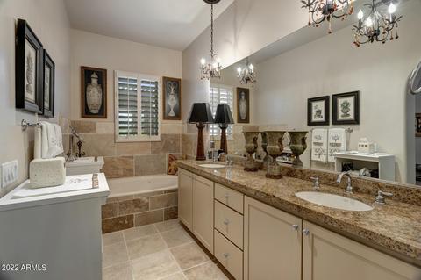
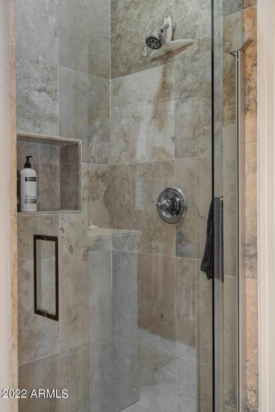
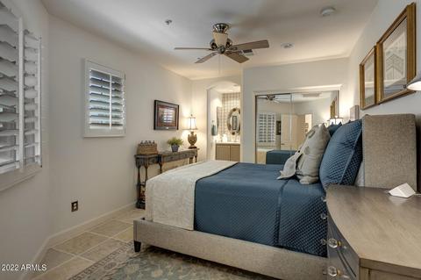
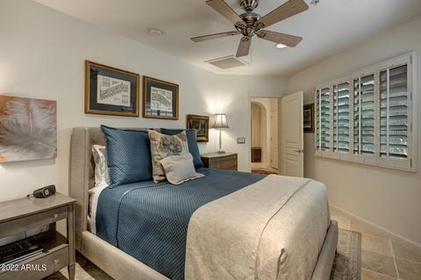
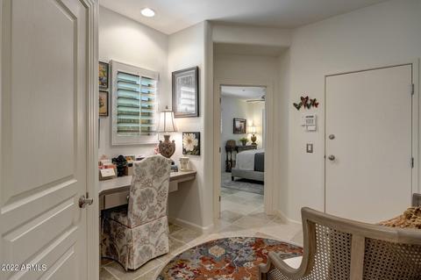
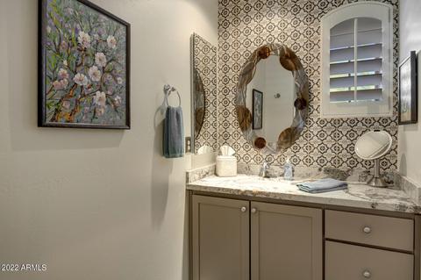
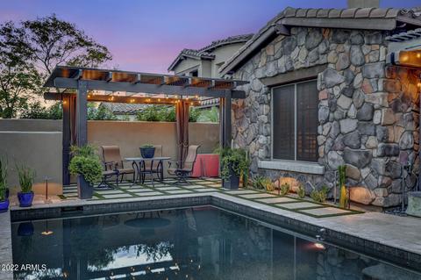
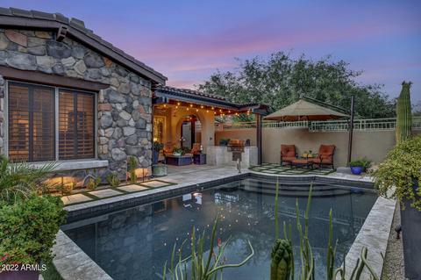
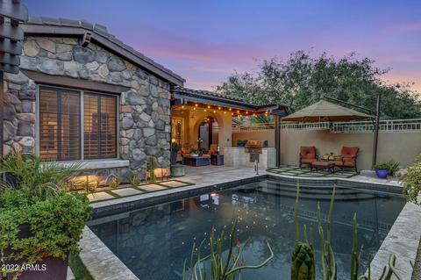
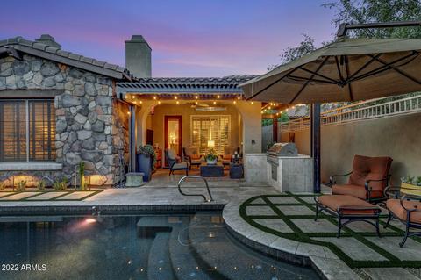
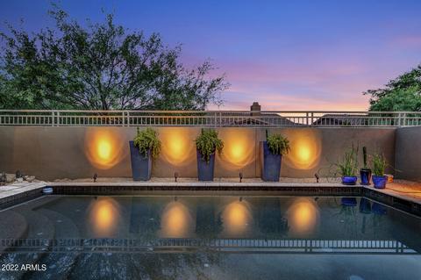
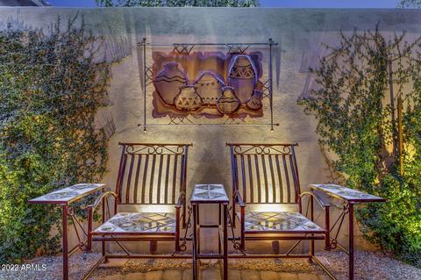
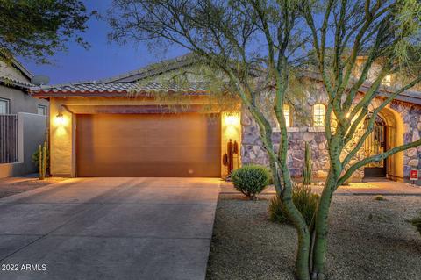
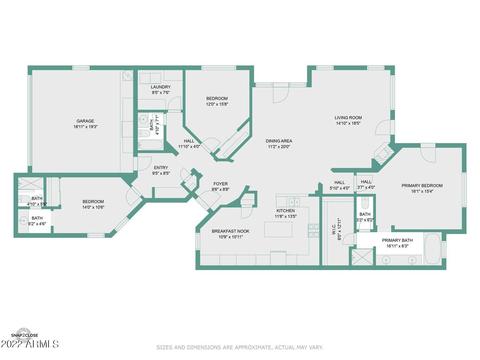
Last sold 01/21/2023 after 53 Days
bed
bath
Sqft ($387/Sqft)
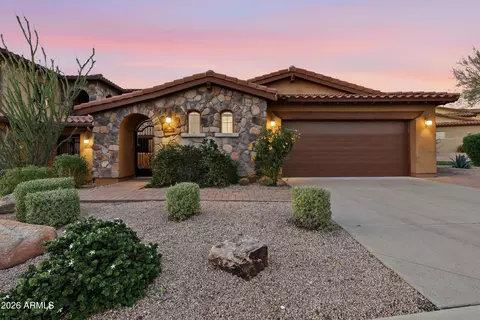
| Property type House | Year built 2005 | HOA fee $259/month | Lot size 5,702 Sqft | Parking 2 garage spaces | Rental estimate |

| Overview | |
| Cooling/AC | Central Air, Ceiling Fan(s) |
| Heating | Natural Gas |
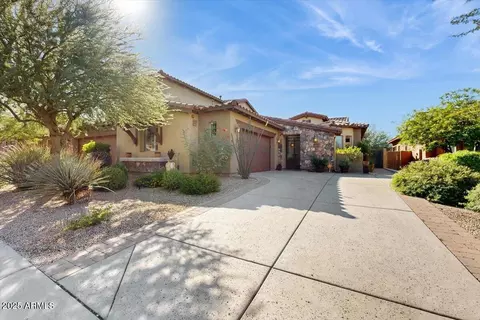
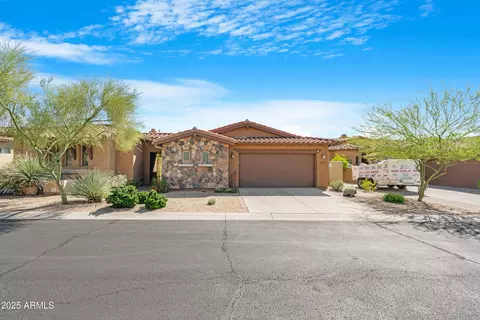
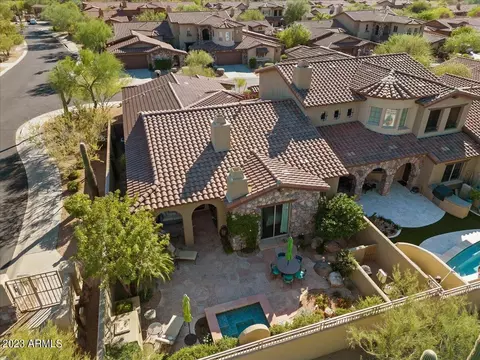
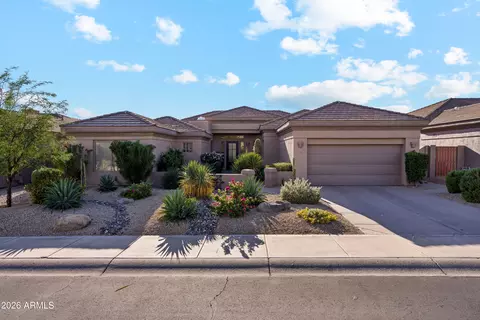
| Levels/Style | Santa Barbara/Tuscan, 1 |
| MLS # | 6493664 |
| Type | Residential |
| Status | Closed |
| SubType | Single Family Residence |
| SqFt | 2246 |
| Lot Size (Acres) | 0.13 |
| Lot Size (Sqft) | 5702 |
| Property Tax | 2415 |
| HOA | Solstice At Sevano, 602-358-0220 |
| Builder Name | Cachet Homes |
| HOA Fee | 259, Monthly |
| Year Built | 2005 |
| Interior | |
| Total # of Bathrooms | 3 |
| Total # of Bedrooms | 3 |
| Laundry | Wshr/Dry HookUp Only |
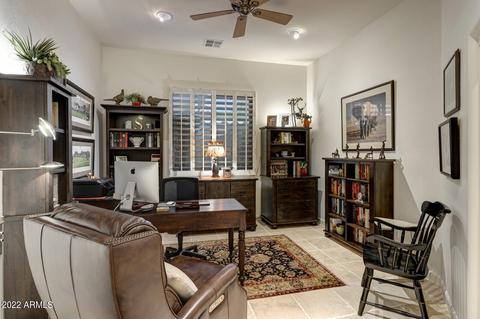
| Flooring | Stone, Wood |
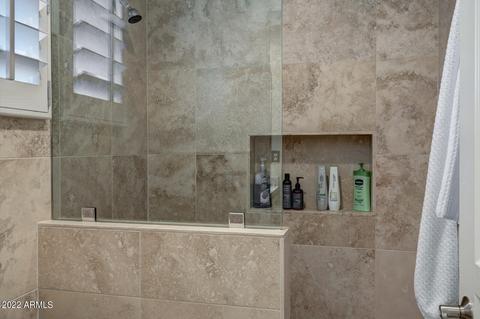
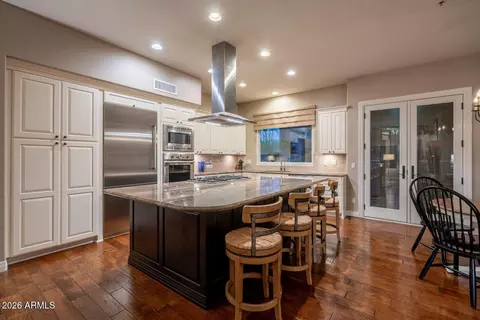
| Interior Features | High Speed Internet, Granite Counters, Double Vanity, Eat-in Kitchen, Breakfast Bar, No Interior Steps, Vaulted Ceiling(s), Kitchen Island, Pantry, Full Bth Master Bdrm, Separate Shwr & Tub, Tub With Jets |
| Fireplace | Family Room, Gas |
| Appliances | Gas Cooktop |
| Window Features | Dual Pane |
| Exterior | |
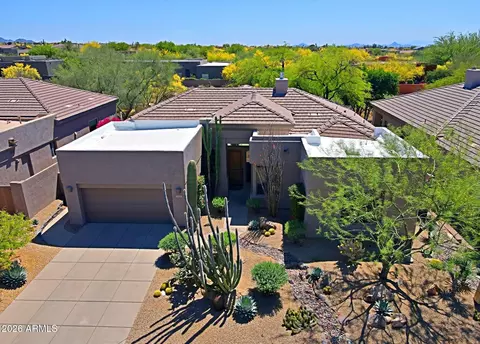
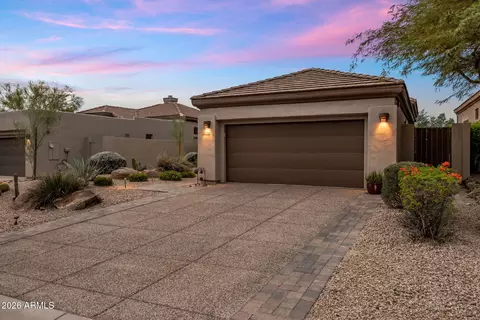
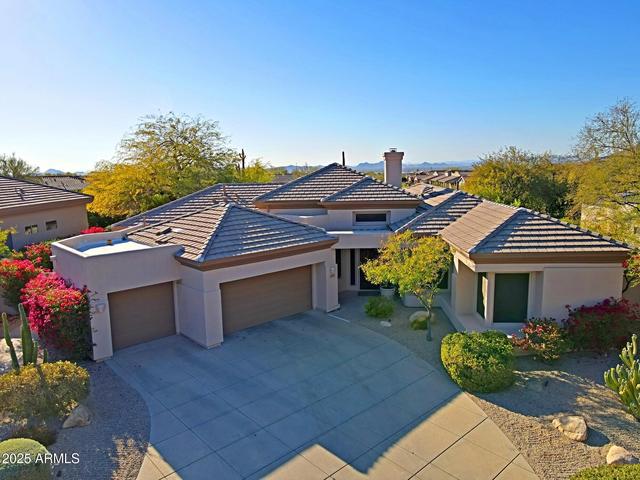
| Roof | Tile |
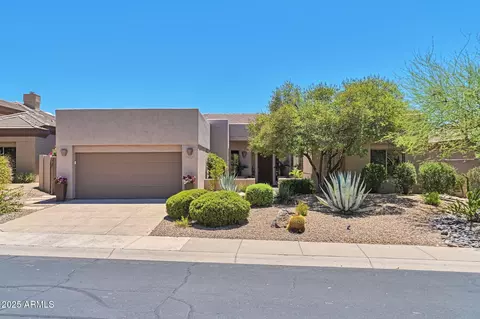
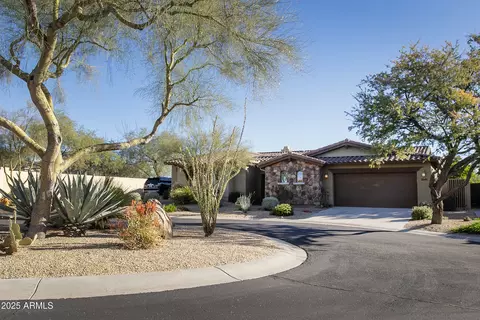
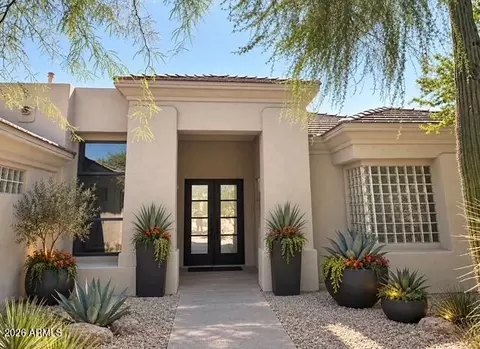
| Construction | Stucco, Wood Frame, Painted, Stone |
| # of Garage Spaces | 2 |
| Parking | Garage Door Opener, Attch'd Gar Cabinets |
| # of Open Parking Spaces | 2 |
| # of Covered Spaces | 2 |
| Patio/Porch | Patio |
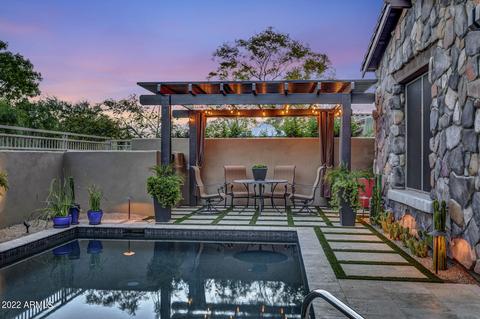
| Other Structures | Gazebo |
| Fencing | Block, Wrought Iron |
| Exterior Features | Misting System, Private Street(s), Private Yard, Built-in Barbecue |
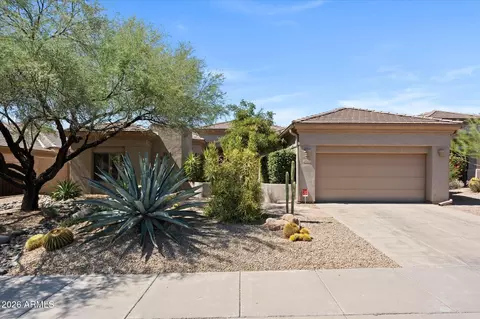
| Lot Features | North/South Exposure, Desert Back, Desert Front, Cul-De-Sac, Auto Timer H2O Front, Auto Timer H2O Back |
| Amenities / Utilities | |
| Water Source | City Water |
| Sewer/Septic | Public Sewer |
| Spa | None |
| HOA Fee Includes | Maintenance Grounds, Street Maint, Front Yard Maint |
| Pool | Heated |
| Security Features | Fire Sprinkler System, Security System Owned |
| Location | |
| Subdivision | SOLSTICE AT SEVANO |
| Community Features | Pool, Gated, Community Spa, Community Spa Htd |
| Elementary School | Black Mountain Elementary School |
| Elementary School District | Cave Creek Unified District |
| Middle School | Sonoran Trails Middle School |
| High School District | Cave Creek Unified District |
| High School | Cactus Shadows High School |
| APN | 216-51-223 |
| Directions | North On Scottsdale Road From Loop 101 To Ashler Hills (about 8 Miles). Turn Right On Ashler Hills And Then The Community Gate Is On The Right. |
MLS # 6493664
MLS # 5924955
MLS # 5836194
MLS # 5732121
MLS # 5339768
MLS # 5250648
MLS # 4495279| Est. value | Bed/bath | Sqft | mi | |
|---|---|---|---|---|
| 32217 N 71st Pl, Scottsdale, AZ 85266 | $1,792,000 | —/4 | 3,789 | 0.13 |
| 7136 E Calle De Las Estrellas, Scottsdale, AZ 85266 | $1,186,000 | 4/— | 1,915 | 0.14 |
| 32233 N 71st Pl, Scottsdale, AZ 85266 | $1,938,000 | 5/— | 4,013 | 0.16 |
| 32015 N 71st St, Scottsdale, AZ 85266 | $1,101,000 | 5/2 | 2,912 | 0.16 |
| 7147 E Burnside Trl, Scottsdale, AZ 85266 | $1,516,000 | 5/— | 4,183 | 0.17 |
| 31977 N 71st St, Scottsdale, AZ 85266 | $1,790,000 | 4/— | 3,126 | 0.17 |
| 7152 E Burnside Trl, Scottsdale, AZ 85266 | $1,392,000 | 4/4 | 3,370 | 0.19 |
| 7102 E Ranch Rd, Scottsdale, AZ 85266 | $1,640,000 | —/— | 3,665 | 0.2 |
Estimated values are based on public record data and automated valuation models. Values are not guaranteed and may not reflect current market conditions.
$519,250
$449,900
$1,095,250
$450,000
$249,450
$1,150,000
$295,000
$568,990
$641,000
$568,000
$1,849,950
$670,500
$540,000
$445,000
$999,999
$445,000
$648,990
$568,000
$650,000
$522,000
$1,117,500
$1,198,000
$1,450,000
$887,000
$1,596,900
$2,500,000
$2,850,000
$244,900
$1,294,500
$1,537,000