

- $333,000
- 3Bd
- 2Ba
- 1,825 Sq Ft
SOLD 04/23/26

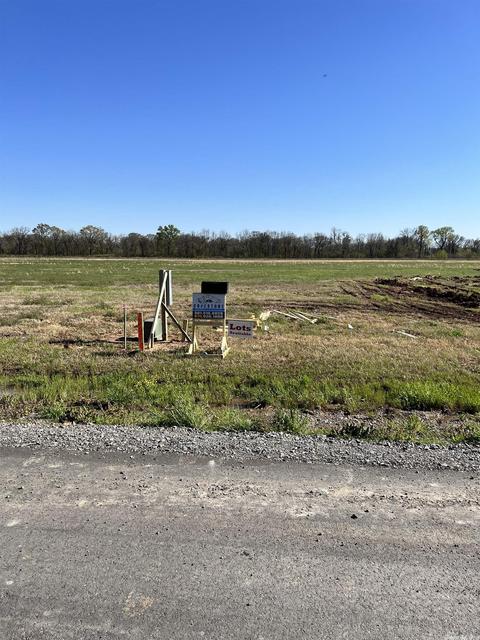
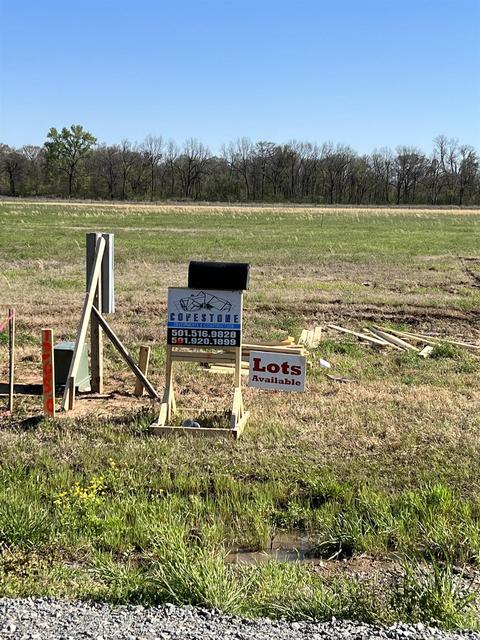

Last sold 02/03/2023 for $268K
bed
bath
Sqft ($138/Sqft)
| Property type House | Neighborhood | Year built 2022 | HOA fee $21/month | Lot size 1.29 Acre | Movoto estimate |

| Overview | |
| Cooling/AC | Central Cool-Gas, Central Heat-Gas |
| Levels/Style | Traditional |
| Status | Sold |
| SqFt | 1948 |
| Type | Residential |
| SubType | Detached |
| MLS # | 22013289 |
| Lot Size (Acres) | 1.29 |
| Annual Taxes | 378.88 |
| Listing Agent Contact | Jiselenrobinson@gmail.com, 501-416-2216 |
| Builder | 1948 Sqft, 3 Bedrooms, 2 Bath, Office. |
| Listing Office Contact | 501-982-4574, Rentals@century21prestigerealty.com |
| Listing Office | CENTURY 21 Prestige Realty |
| New Construction? | Yes |
| HOA Fee | Annual, Entrance Security |
| Year Built | 2022 |
| Listing Agent | Jiselen, Robinson |
| Interior | |
| # Full Baths | 2 |
| Bedrooms | All Bedrooms Down |
| Total # of Bedrooms | 3 |
| Kitchen | Built-In Stove, Free-Standing Stove, Double Oven, Microwave, Gas Range, Dishwasher, Disposal, Pantry, Ice Maker Connection, Bar/Fridge |
| Other Room(s) | Formal Living Room, Office/Study, Laundry |
| Basement | Finished, Inside Access |
| Dining | Living/Dining Combo, Breakfast Bar |
| Flooring | Carpet, Tile, Luxury Vinyl |
| Interior Features | Wet Bar, Washer Connection, Dryer Connection-Gas, Whirlpool/Hot Tub/Spa, Smoke Detector(s), Window Treatments, Floored Attic, Walk-In Closet(s), Laundry Chute, Built-Ins, Ceiling Fan(s), Walk-in Shower, Breakfast Bar, Furnished, Wired For Highspeed Inter, Wireless Access Point |
| Fireplace | Woodburning-Stove, Gas Logs Present, Glass Doors, Uses Gas Logs Only |
| Walls/ Ceilings | Sheet Rock, Sheet Rock Ceiling, Tray Ceiling, Vault Ceiling |
| Exterior | |
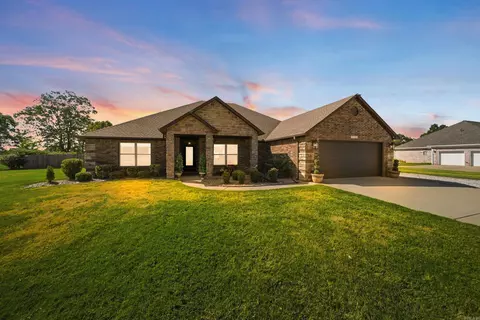
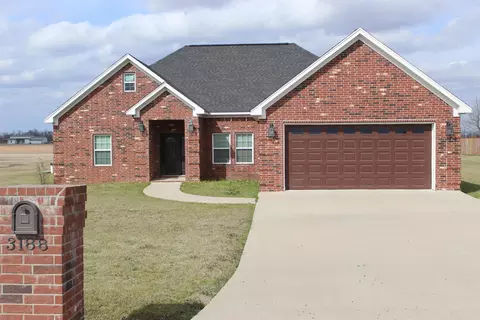
| Exterior | Brick, Frame, Metal/Vinyl Siding |
| Foundation | Slab |
| Roofing | Composition |
| Parking | Two Car |
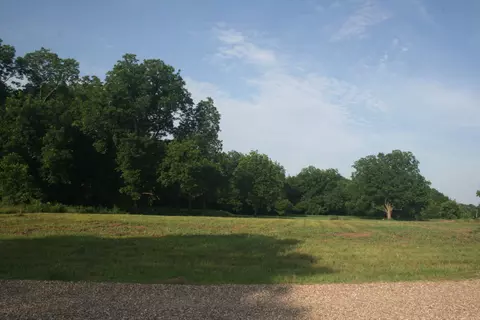
| Lot Description | Level |
| Exterior Features | Patio, Porch, Guttering |
| Amenities / Utilities | |
| Green Features | Insulated Windows, Insulated Doors, Attic Vent-Electric, Attic Vent-Turbo, Extra Insulation, Ridge Vents/Caps, Low-E Windows, Tankless Water Heater, Sealed Crwl Space W/Dehum, High Efficiency HVAC>14, High Efficiency Gas Furn |
| Utilities | Septic, Water-Public, Elec-Municipal (+Entergy), Gas-Natural, TV-Satellite Dish, All Underground |
| Location | |
| Waterfront | Creek |
| County | Pulaski |
| Area | SCOTT AR AND PCSSD EAST |
| Community Features | Security, Gated Entrance |
| Subdivision | ASHLEY DOWNS |
| Directions | SCOTT EXIT, DRIVE 5 MILES, RIGHT ON COLONEL MAYNARD, LEFT ON ASHLEY DOWNS |
| Lot/ Land Details | |
| Road Surface | Paved |
MLS # 22013289| Est. value | Bed/bath | Sqft | mi | |
|---|---|---|---|---|
| 13102 Smarty Jones Dr, Scott, AR 72142 | $432,000 | —/3 | 2,596 | 0.03 |
| 13024 Smarty Jones Dr, Scott, AR 72142 | $338,000 | 3/2 | 1,909 | 0.03 |
| 13105 Smarty Jones Dr, Scott, AR 72142 | $424,000 | 3/2 | 2,630 | 0.04 |
| 13049 Smarty Jones Dr, Scott, AR 72142 | $425,000 | 4/2 | 2,551 | 0.04 |
| 13116 Smarty Jones Dr, Scott, AR 72142 | $337,000 | 3/2 | 1,915 | 0.06 |
| 13117 Smarty Jones Dr, Scott, AR 72142 | $402,000 | 4/2 | 2,416 | 0.06 |
| 13129 Smarty Jones Dr, Scott, AR 72142 | $382,000 | 3/3 | 2,187 | 0.09 |
| 13025 Smarty Jones Dr, Scott, AR 72142 | $404,000 | 4/3 | 2,342 | 0.09 |
Estimated values are based on public record data and automated valuation models. Values are not guaranteed and may not reflect current market conditions.







$240,000
$276,500
$162,500
$60,000
$757,500
$350,500
$166,450
$484,900
$239,000
$135,000
$163,000
$150,000
$167,950
$245,000
$484,000
$110,000
$283,000
$261,000
$232,500
$127,450
$340,000
$275,500
$675,000
$256,950
$549,500
$435,000
$463,750
$299,250
$189,000
$228,000