
- $1,850,000
- 4Bd
- 3Ba
- 3,500 Sq Ft
SOLD

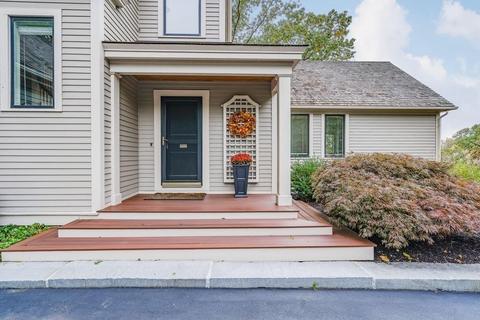
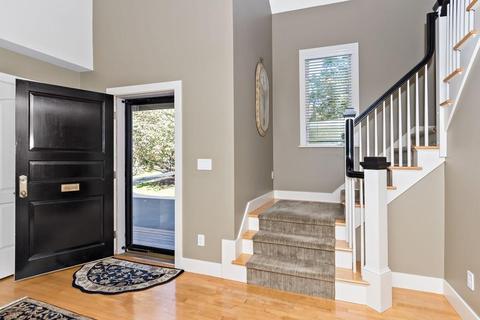
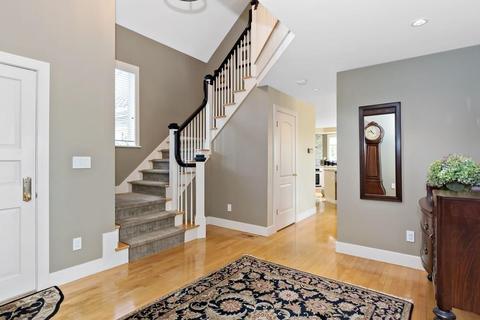
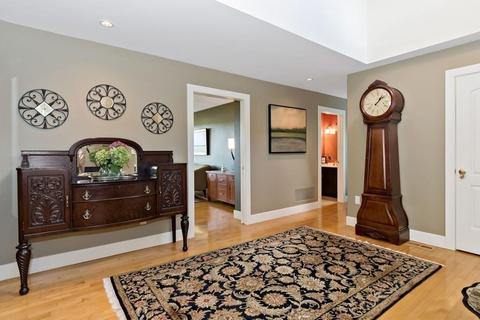
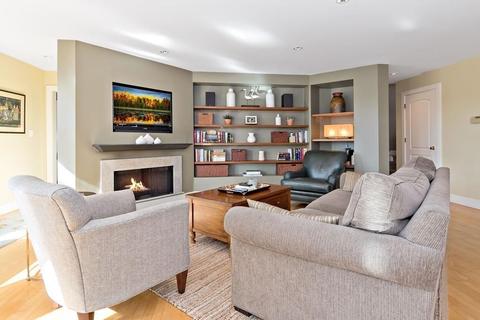
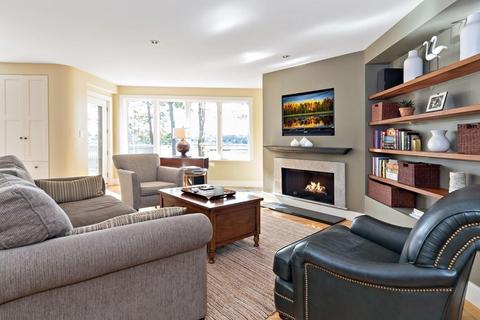
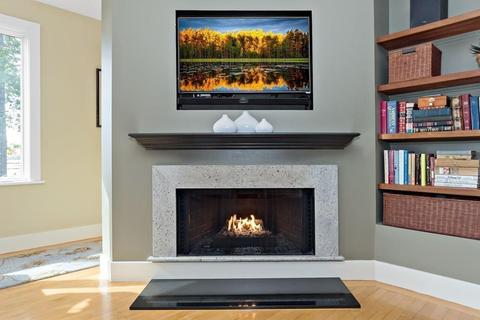
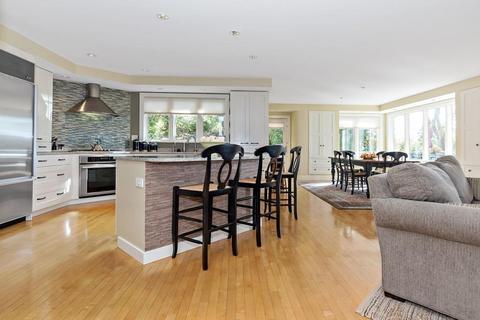
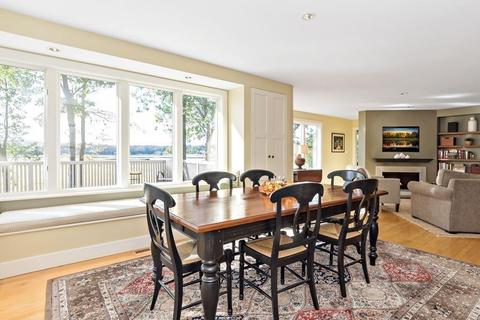
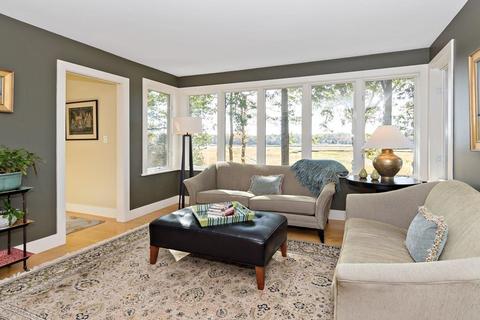
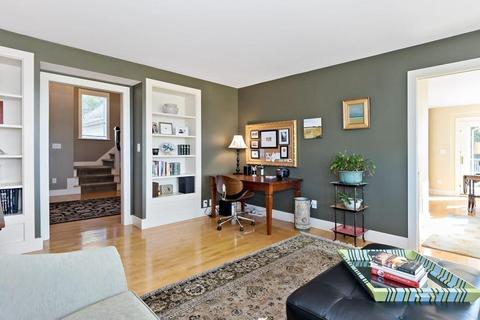
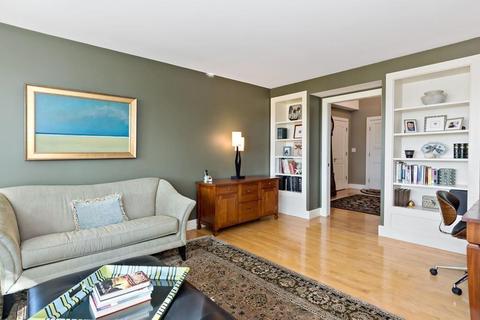
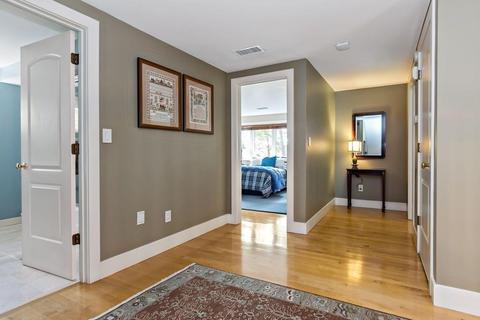
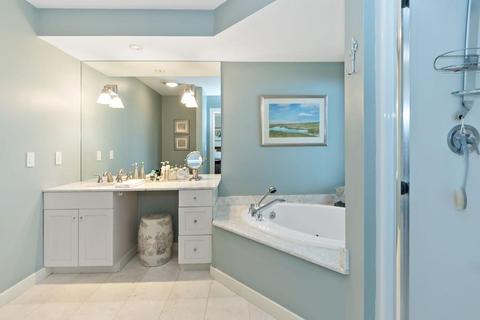
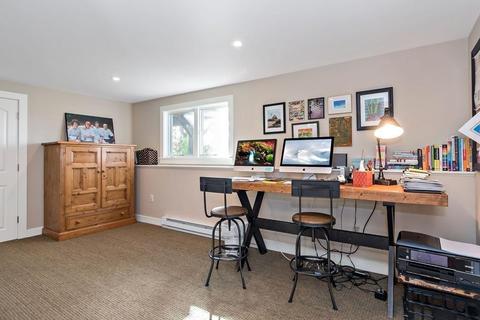
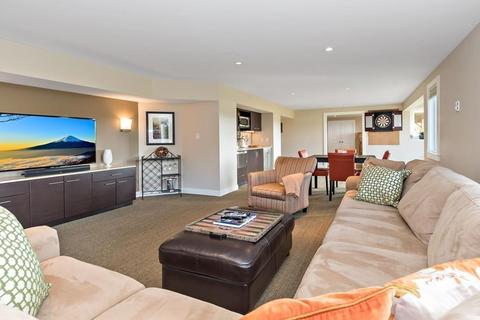
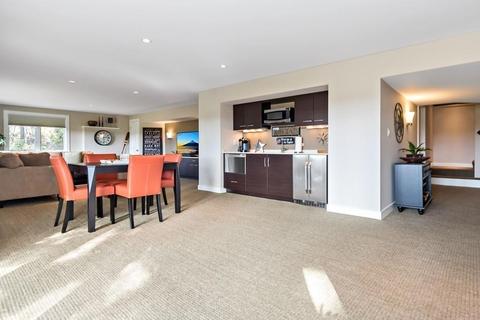
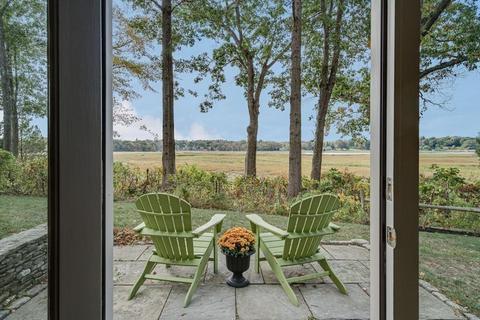
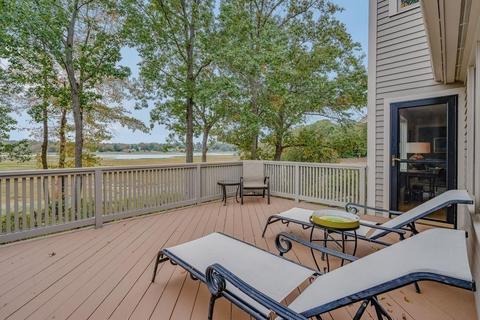
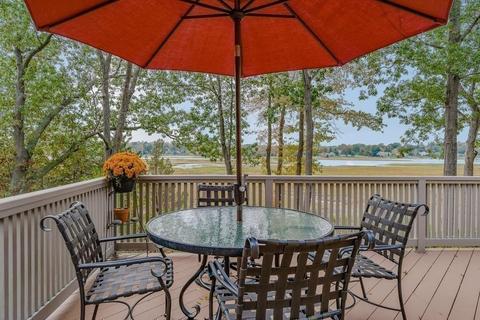
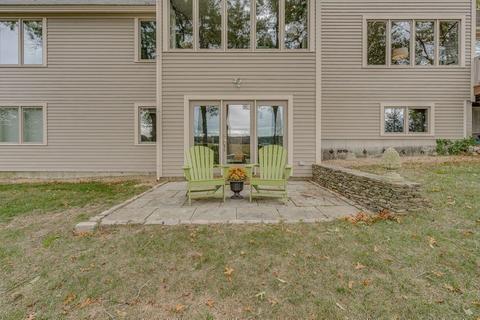
Last sold 06/10/2020 for $1.5M
bed
bath
Sqft ($429/Sqft)
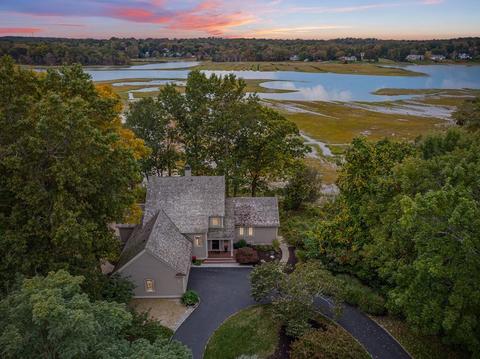
| Property type House | Year built 1998 | HOA fee $0/month | Lot size 3.75 Acre | Movoto estimate | Parking 2 garage spaces |

| Overview | |
| Levels/Style | Contemporary |
| Type | Single Family |
| SubType | Detached |
| MLS # | 72583669 |
| SqFt | 3500 |
| Status | Sold |
| Lot Size (Acre) | 3.75 |
| Property Tax | 16806.77 |
| Year Built | 1998 |
| Short Sale (Y/N) | No |
| Foreclosure (Y/N) | No |
| Interior | |
| # Full Baths | 3 |
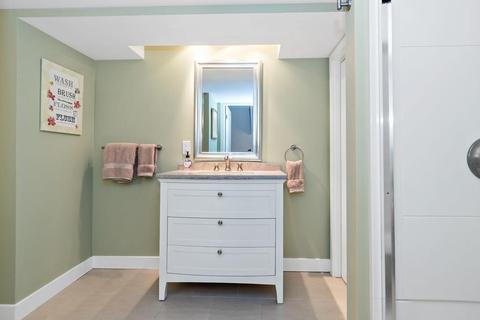
| Bathroom 2 | Bathroom - Full, Bathroom - Tiled With Tub & Shower, Flooring - Marble |
| Bathroom 3 | Bathroom - Full |
| Primary Bathroom | Yes |
| Bathroom 1 | Bathroom - Half, Flooring - Marble |
| # Half Baths | 1 |
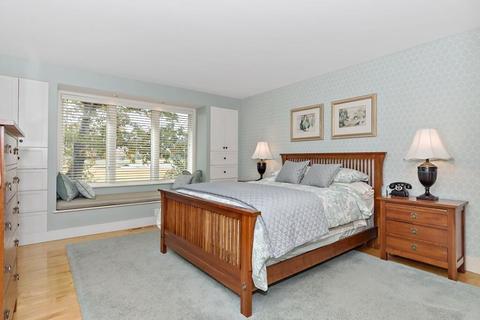
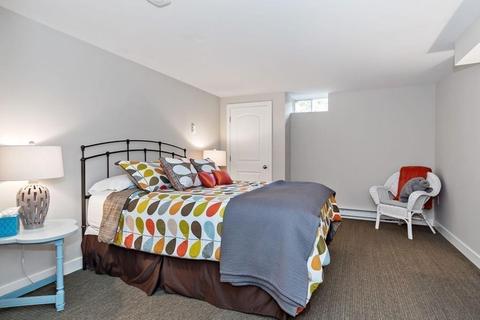
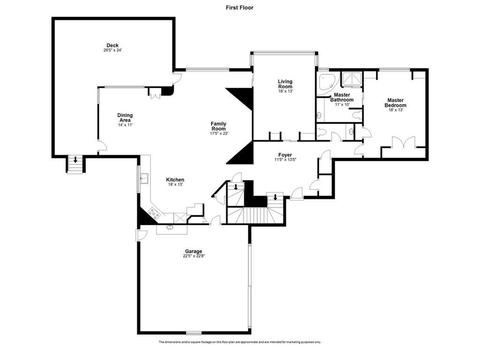
| Primary Bedroom | Bathroom - Full, Flooring - Hardwood, Window(s) - Picture, Main Level |
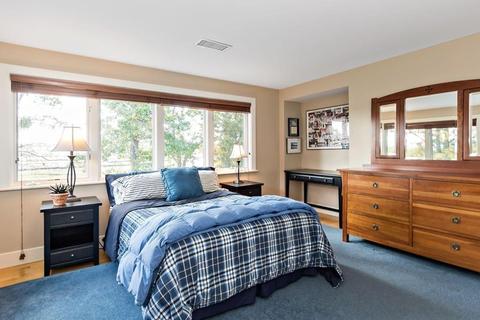
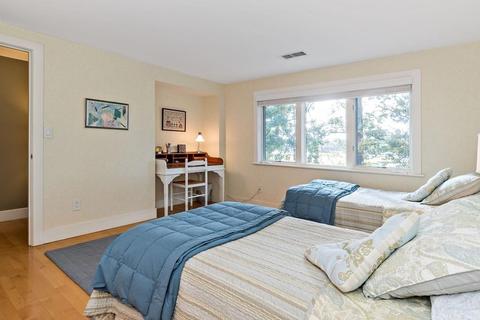
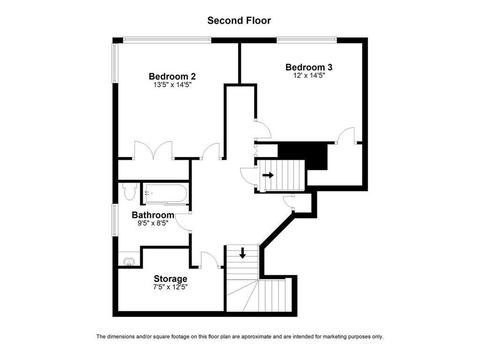
| Bedroom 3 | Flooring - Hardwood, Window(s) - Picture |
| Bedroom 2 | Flooring - Hardwood, Window(s) - Picture |
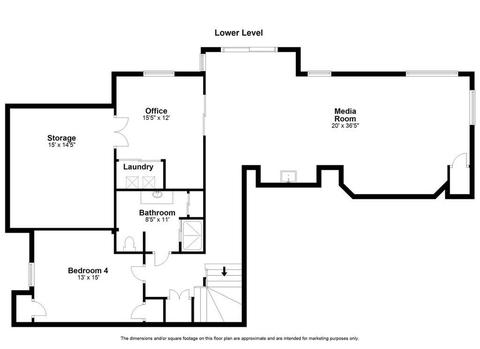
| Bedroom 4 | Bathroom - Full, Flooring - Wall To Wall Carpet |
| Total # of Bedrooms | 4 |
| Total # of Rooms | 10 |
| Add'l Room 3 | Bathroom - Full, Bathroom - With Shower Stall, Bathroom |
| Family Room | Fireplace, Closet/Cabinets - Custom Built, Flooring - Hardwood, Window(s) - Picture |
| Add'l Room 2 | Home Office, Flooring - Wall To Wall Carpet, Window(s) - Picture |
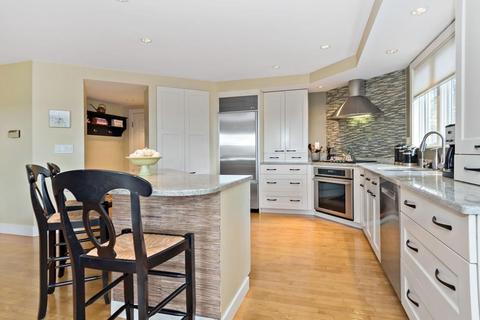
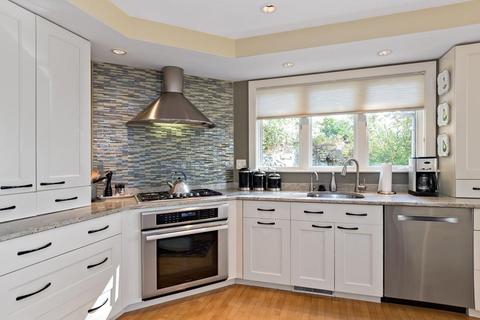
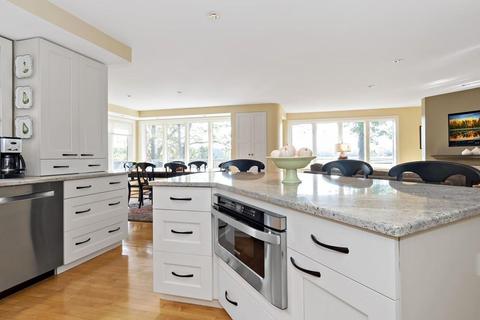
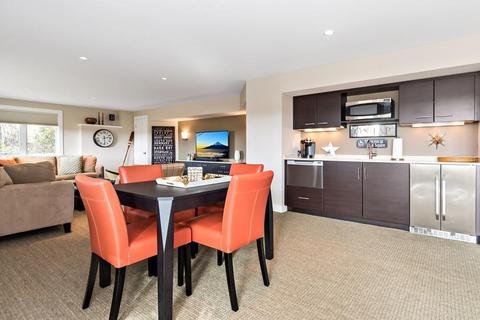
| Kitchen | Flooring - Hardwood, Dining Area, Pantry, Countertops - Stone/Granite/Solid, Kitchen Island, Open Floor Plan, Recessed Lighting, Stainless Steel Appliances |
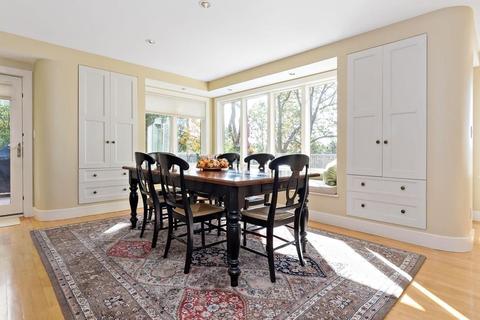
| Dining Room | Flooring - Hardwood, Window(s) - Picture, Balcony / Deck, Exterior Access, Open Floor Plan |
| Add'l Room 1 | Closet/Cabinets - Custom Built, Flooring - Wall To Wall Carpet, Window(s) - Picture, French Doors, Wet Bar, Media Room |
| Basement | Full |
| # Fireplaces | 1 |
| Interior Features | Closet/Cabinets - Custom Built, Flooring - Wood, Window(s) - Picture, Central Vacuum, Cable Available, Wetbar, Walk-up Attic |
| Exterior | |
| Foundation | Poured Concrete |
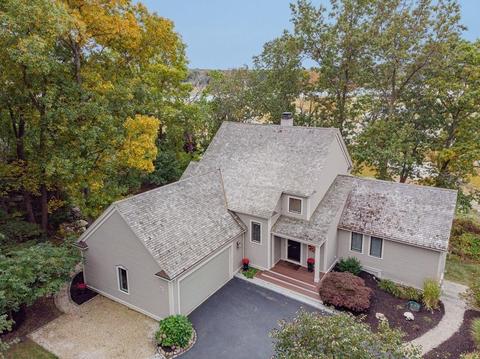
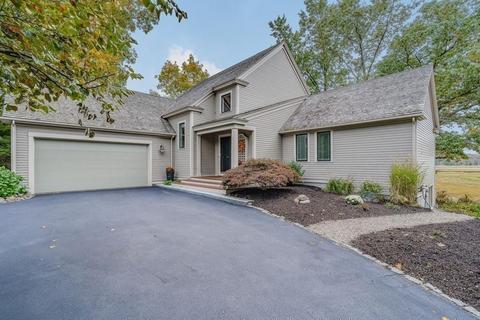
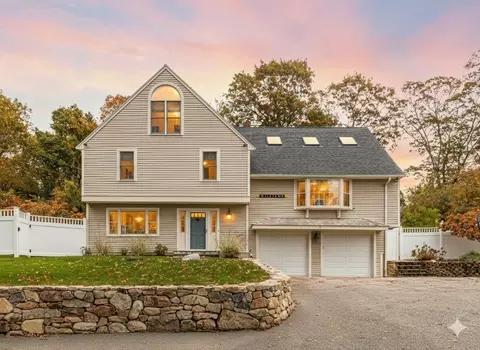
| Exterior | Clapboard |
| Roof | Wood Shingles |
| Construction | Frame |
| Garage/ Parking | Attached |
| Parking Desc | Paved Driveway |
| # Parking Spaces | 8 |
| # Garage Spaces | 2 |
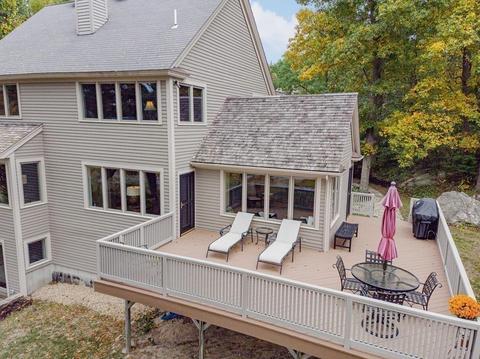
| Exterior Features | Deck, Patio |
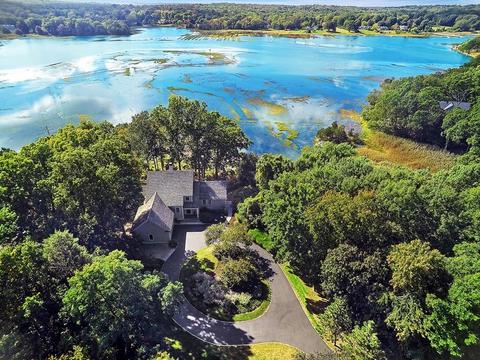
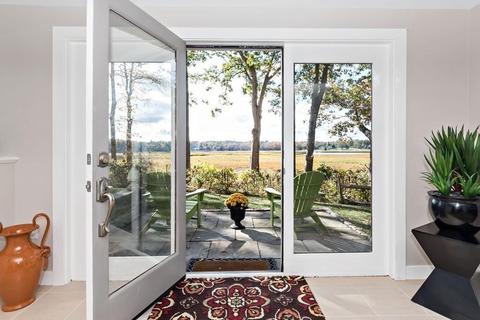
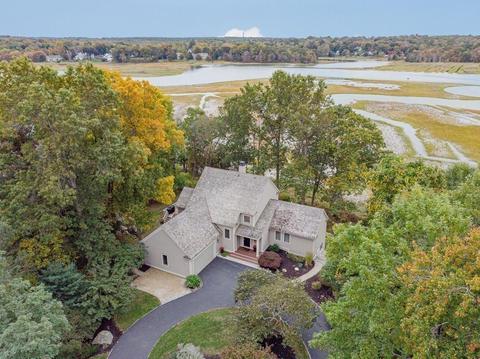
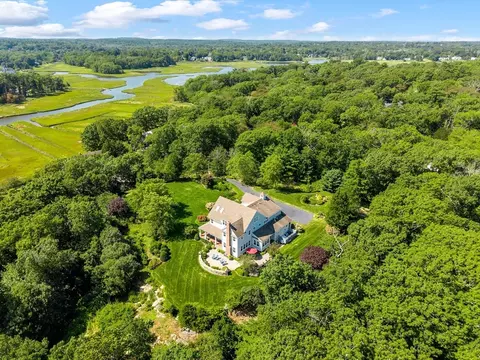
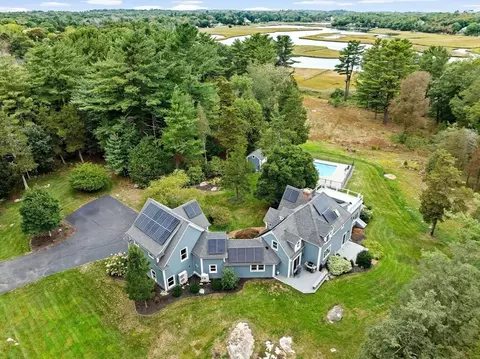
| Lot Desc | Wooded, Paved Drive, Flood Plain, Marsh, Scenic View(s) |
| Amenities / Utilities | |
| Electricity | 200 Amps |
| Utilities: Hot Water | Propane Gas |
| Water Source | City/Town Water |
| HOA Amenities | Public Transportation, Shopping, Golf Course, T-Station |
| Location | |
| Waterfront | Ocean, River |
| Distance to Beach (mi.) | 1 To 2 Mile |
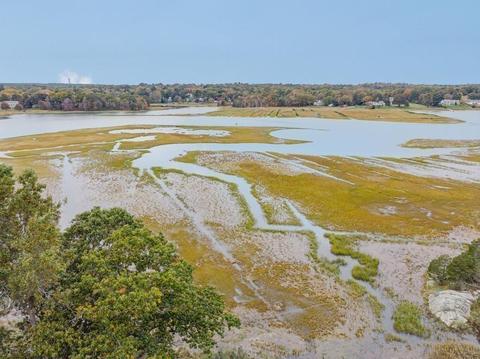
| View | Marsh |
| County | Plymouth |
| Middle School | SJS |
| Elementary School | Hatherly |
| High School | SHS |
| APN | 1163043 |
| Lot/ Land Details | |
| Road Type | Public |
MLS # 72583669
MLS # 72581114
MLS # 70324881
MLS # 70232097| Est. value | Bed/bath | Sqft | mi | |
|---|---|---|---|---|
| 81 Border St, Scituate, MA 02066 | $1,790,000 | 3/2 | 2,967 | 0.03 |
| 77 Border St, Scituate, MA 02066 | $2,256,000 | 4/3 | 3,739 | 0.05 |
| 73 Border St, Scituate, MA 02066 | $2,249,000 | 3/4 | 3,419 | 0.08 |
| 63 Border St, Scituate, MA 02066 | $2,883,000 | 4/4 | 4,007 | 0.11 |
| 66 Border St, Scituate, MA 02066 | $1,669,000 | 4/2 | 2,128 | 0.12 |
| 67 Border St, Scituate, MA 02066 | $6,326,000 | 4/3 | 5,097 | 0.13 |
| 61 Border St, Scituate, MA 02066 | $2,618,000 | 3/3 | 3,772 | 0.15 |
| 60 Border St, Scituate, MA 02066 | $1,707,000 | 4/2 | 2,133 | 0.15 |
Estimated values are based on public record data and automated valuation models. Values are not guaranteed and may not reflect current market conditions.




$899,000
$490,000
$549,990
$594,000
$630,000
$499,000
$1,137,500
$999,999
$704,500
$738,500
$774,900
$1,137,500
$2,395,000
$792,450
$1,700,000
$899,950
$575,000
$664,450
$549,900
$549,900
$879,000
$2,787,000
$679,900
$597,000
$1,199,998
$739,900
$1,995,000
$2,125,000
$834,950
$1,550,000