
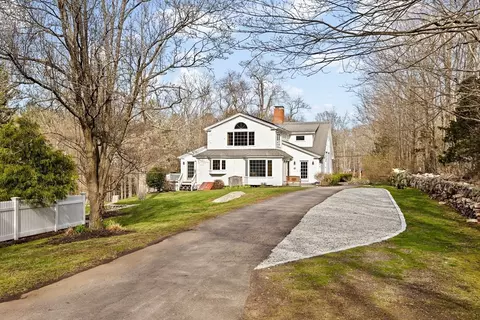
- $1,350,000
- 4Bd
- 3Ba
- 3,214 Sq Ft
SOLD

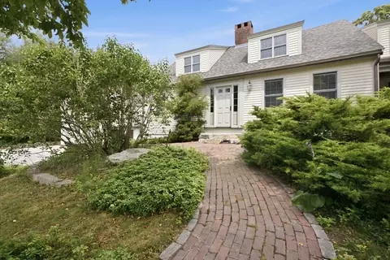
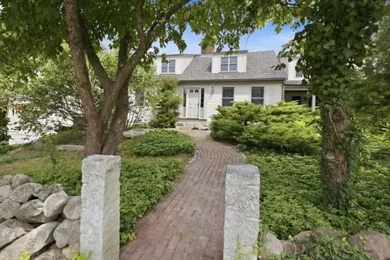
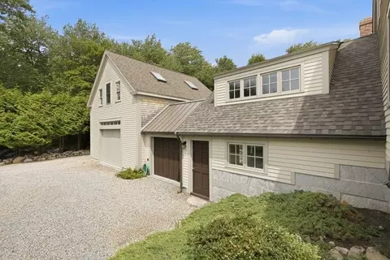
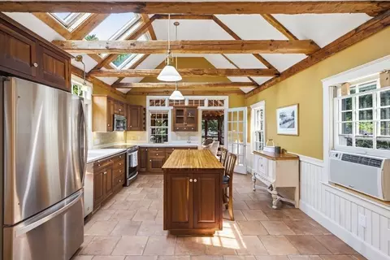
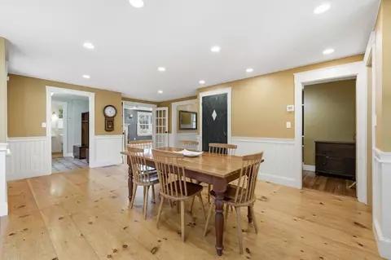
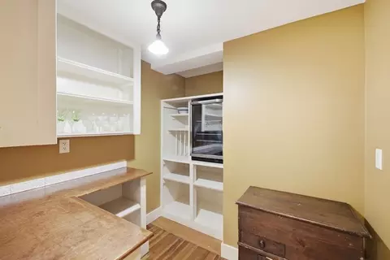
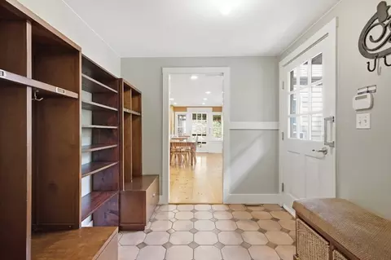
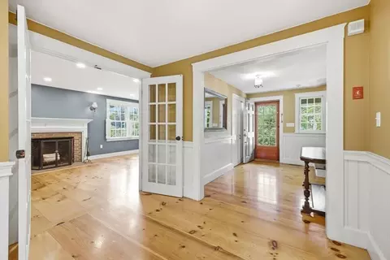
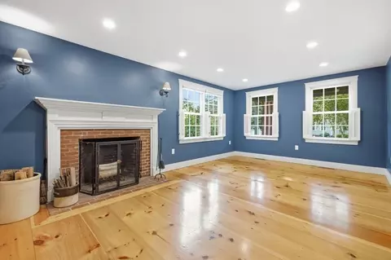
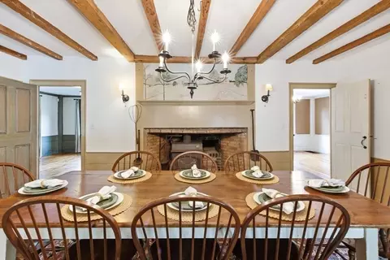
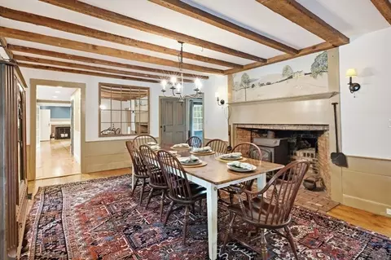
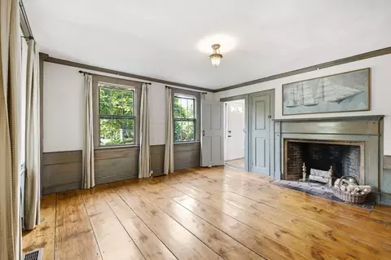
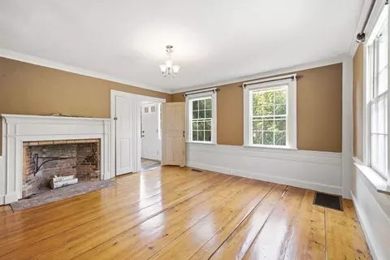
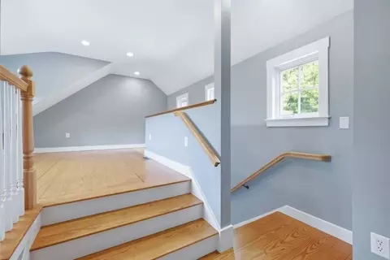
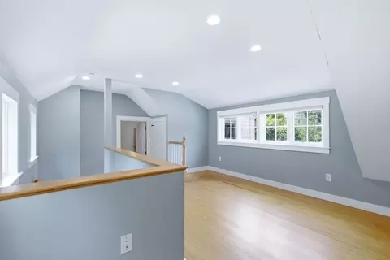
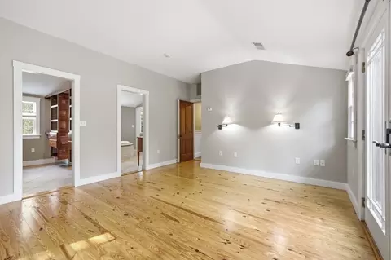
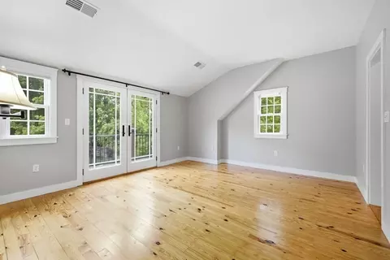
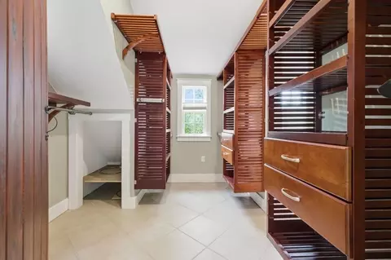
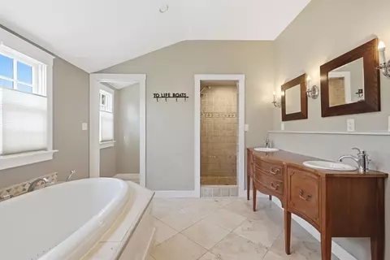
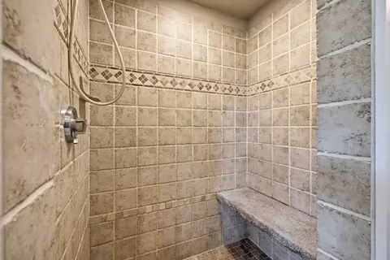
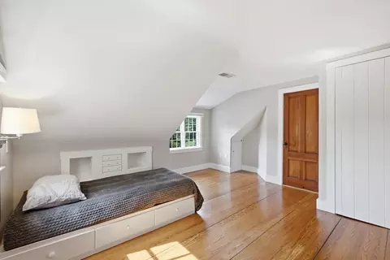
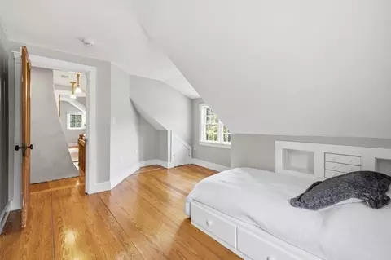
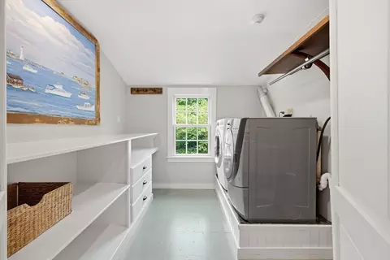
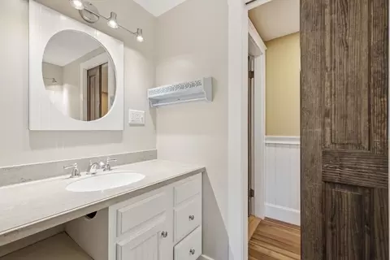
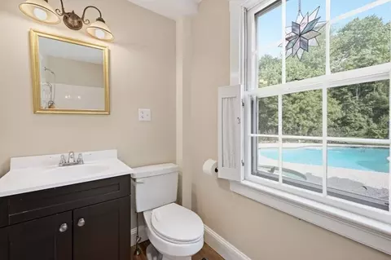
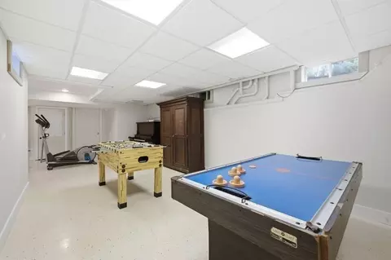
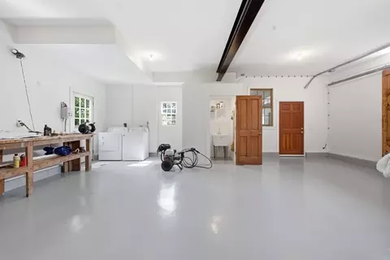
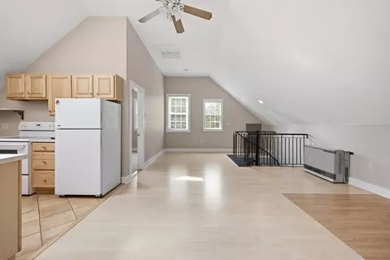
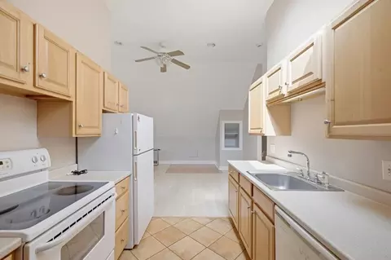
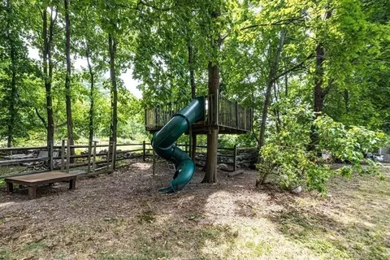
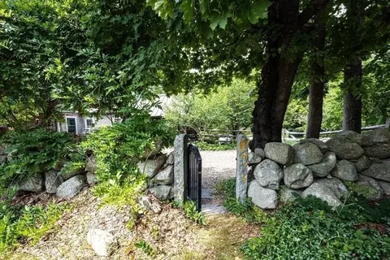
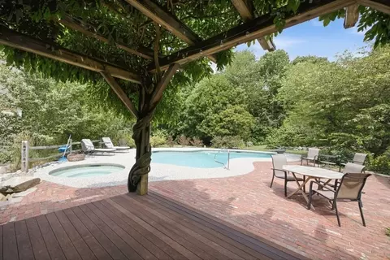
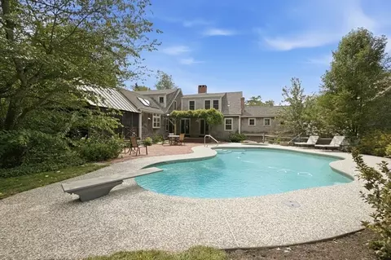
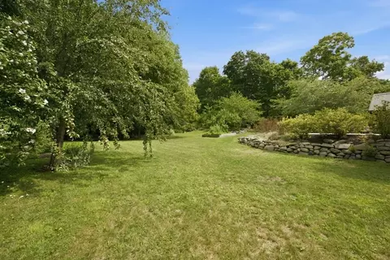
Last sold 07/30/2026 after 8 Days
bed
bath
Sqft ($296/Sqft)
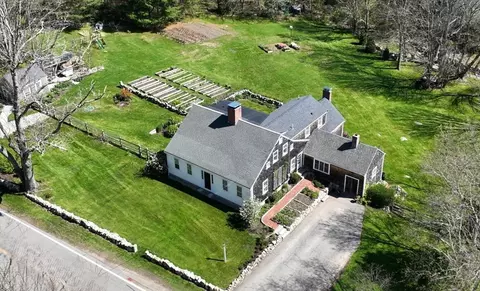
| Property type House | Neighborhood | Year built 1732 | HOA fee $0/month | Lot size 0.94 Acre | Movoto estimate | Parking 2 garage spaces |

| Overview | |
| Cooling/AC | Window Unit(s) |
| Heating | Central, Radiant, Oil, Propane, Fireplace |
| Levels/Style | Cape |
| MLS # | 73553781 |
| Type | Residential |
| Status | Closed |
| SubType | Single Family Residence |
| SqFt | 4843 |
| Lot Size (SqFt) | 40820 |
| Lot Size (Acres) | 0.94 |
| Annual Property Tax | 11122 |
| Year Built | 1732 |
| Property Condition | Remodeled |
| Interior | |
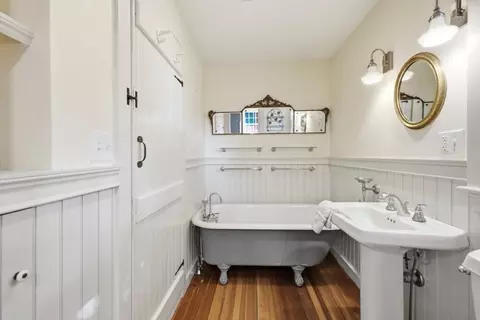
| Bathroom 2 | Bathroom - Full, Bathroom - Tiled With Tub & Shower |
| Bathroom 3 | Bathroom - Full, Bathroom - With Tub & Shower |
| Primary Bathroom | Yes |
| Total # of Bathrooms | 6 |
| Bathroom 1 | Bathroom - Full, Bathroom - With Tub |
| # Full Baths | 5 |
| # Half Baths | 1 |
| Total # of Bedrooms | 7 |
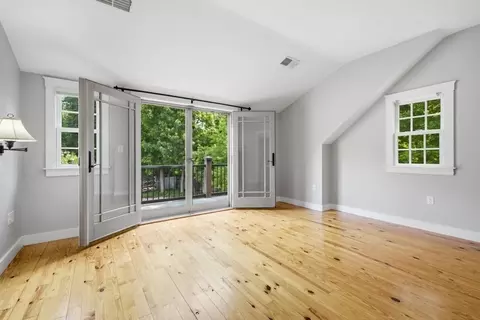
| Bedroom 3 | Closet, Closet/Cabinets - Custom Built, Flooring - Hardwood |
| Bedroom 4 | Closet, Closet/Cabinets - Custom Built, Flooring - Hardwood |
| Bedroom 2 | Closet, Closet/Cabinets - Custom Built, Flooring - Hardwood |
| Basement | Full, Partially Finished, Interior Entry |
| Family Room | Flooring - Hardwood |
| Living Room | Flooring - Hardwood |
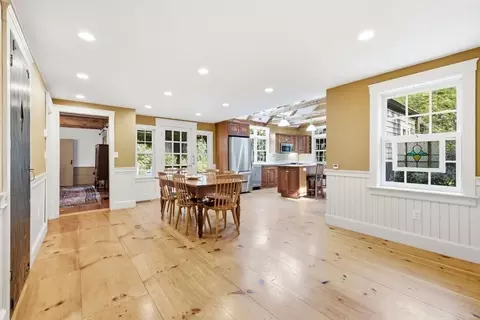
| Dining Room | Main, First, Wood / Coal / Pellet Stove, Beamed Ceilings, Flooring - Hardwood, French Doors, Exterior Access, Remodeled |
| Total # of Rooms | 12 |
| Laundry | Closet/Cabinets - Custom Built, Flooring - Laminate, Second Floor, Electric Dryer Hookup, Washer Hookup |
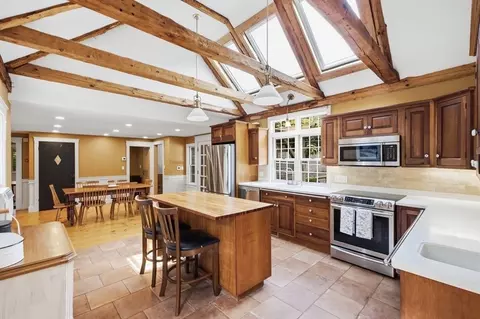
| Kitchen | Cathedral Ceiling(s), Beamed Ceilings, Flooring - Hardwood, Dining Area, Pantry, Countertops - Stone/Granite/Solid, Kitchen Island, Cabinets - Upgraded, Open Floorplan, Remodeled, Lighting - Pendant, Lighting - Overhead |
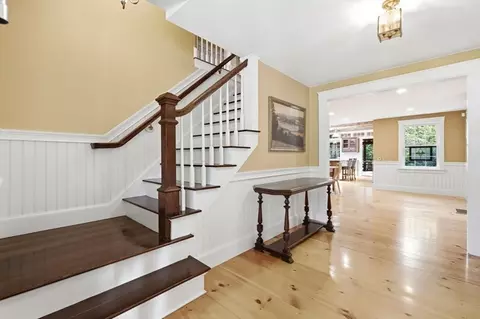
| Flooring | Wood, Tile, Flooring - Hardwood, Flooring - Stone/Ceramic Tile, Flooring - Wall To Wall Carpet, Laminate, Flooring - Vinyl |
| Appliances | Water Heater, Range, Dishwasher, Refrigerator, Washer, Dryer |
| # Fireplaces | 4 |
| Interior Features | Closet, Bathroom - With Tub & Shower, Dining Area, Open Floorplan, Closet/Cabinets - Custom Built, Bathroom - Full, Bedroom, Accessory Apt., Game Room, Mud Room, Den, Bonus Room |
| Fireplace | Dining Room, Family Room, Living Room |
| Door Features | French Doors |
| Window Features | Insulated Windows, Screens |
| Exterior | |
| Foundation | Stone |
| Roof | Shingle |
| Construction | Frame |
| # Covered Spaces | 2 |
| Parking Desc | Attached, Workshop In Garage, Garage Faces Side, Barn, Oversized, Off Street, Stone/Gravel |
| # Parking Spaces | 8 |
| # Garage Spaces | 2 |
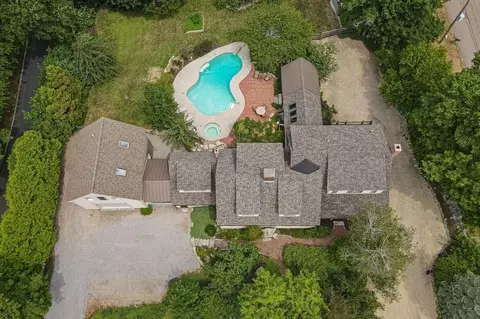
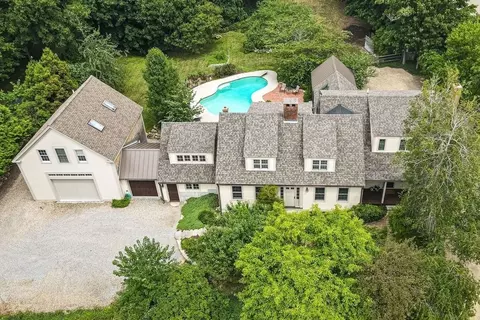
| Exterior Features | Porch - Screened, Deck, Patio, Pool - Inground, Rain Gutters, Hot Tub/Spa, Screens, Fruit Trees, Garden |
| Patio/ Porch | Screened, Deck, Patio |
| Lot Desc | Cleared, Level |
| Amenities / Utilities | |
| Sewer | Private Sewer |
| Utilities | For Electric Dryer, Washer Hookup |
| Electricity | 200+ Amp Service |
| Water Source | Public |
| Spa Desc | Private |
| Pool Desc | In Ground |
| Location | |
| Waterfront | Ocean, 1 To 2 Mile To Beach, Beach Ownership(Public) |
| County | Plymouth |
| Community Features | Shopping, Pool, Tennis Court(s), Park, Walk/Jog Trails, Stable(s), Golf, Laundromat, Bike Path, Conservation Area, House Of Worship, Marina, Public School, T-Station |
| Subdivision | West End |
| Middle School | Gates |
| High School | Shs |
| Zoning | Res |
| APN | 1163969 |
| Directions | Itchy's Corner Then Go East On Clapp Road |
| Lot/ Land Details | |
| Road Frontage | Public |
MLS # 73553781| Est. value | Bed/bath | Sqft | mi | |
|---|---|---|---|---|
| 333 Clapp Rd, Scituate, MA 02066 | $1,272,000 | 4/2 | 2,452 | 0.03 |
| 330 Clapp Rd, Scituate, MA 02066 | $1,165,000 | 3/2 | 2,136 | 0.03 |
| 329 Clapp Rd, Scituate, MA 02066 | $1,087,000 | 3/3 | 2,162 | 0.04 |
| 344 Clapp Rd, Scituate, MA 02066 | $1,620,000 | 4/2 | 3,408 | 0.06 |
| 33 Mount Hope Ln, Scituate, MA 02066 | $1,635,000 | 4/3 | 2,922 | 0.07 |
| 350 Clapp Rd, Scituate, MA 02066 | $1,878,000 | 6/3 | 4,900 | 0.07 |
| 321 Clapp Rd, Scituate, MA 02066 | $650,000 | 3/2 | 1,296 | 0.08 |
| 356 Clapp Rd, Scituate, MA 02066 | $695,000 | 3/1 | 1,432 | 0.09 |
Estimated values are based on public record data and automated valuation models. Values are not guaranteed and may not reflect current market conditions.
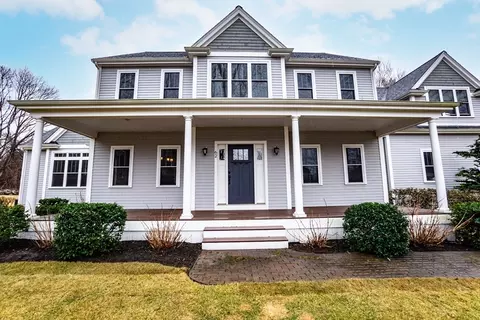
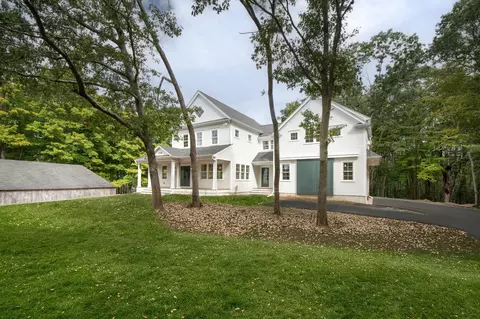
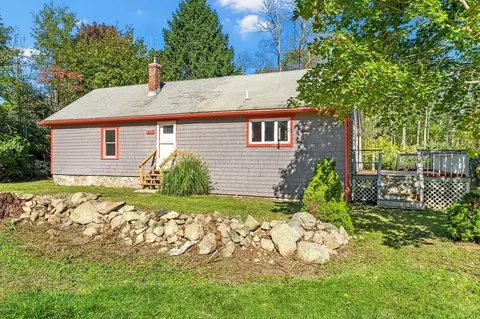
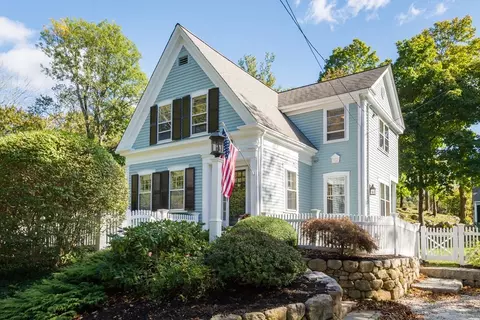
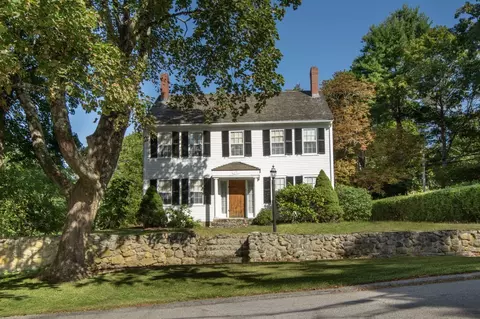
$899,000
$490,000
$549,990
$594,000
$630,000
$499,000
$1,137,500
$999,999
$704,500
$738,500
$774,900
$1,137,500
$2,395,000
$792,450
$1,700,000
$899,950
$575,000
$664,450
$549,900
$549,900
$879,000
$2,787,000
$679,900
$597,000
$1,199,998
$739,900
$1,995,000
$2,125,000
$834,950
$1,550,000