

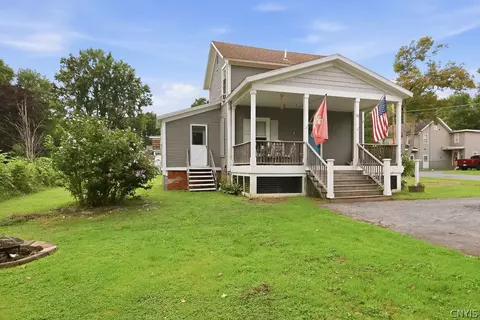
- $167,900
- 3Bd
- 1Ba
- 1,274 Sq Ft
Open SAT 12-2

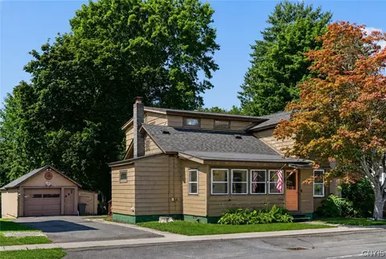
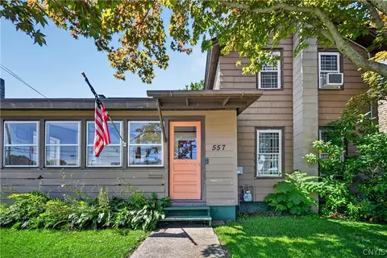
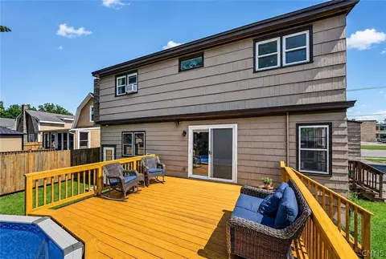
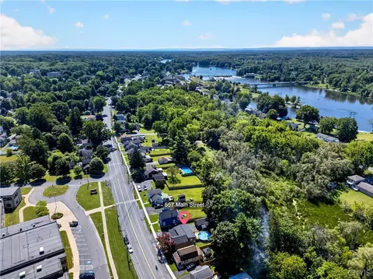
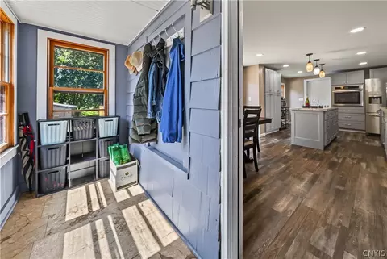
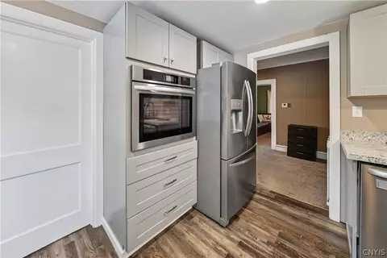
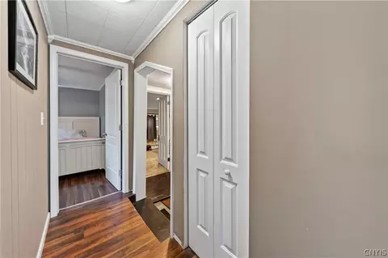
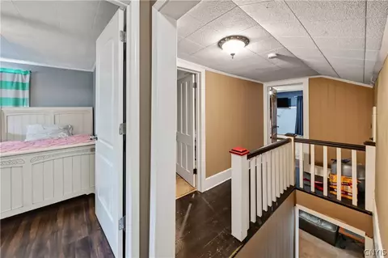
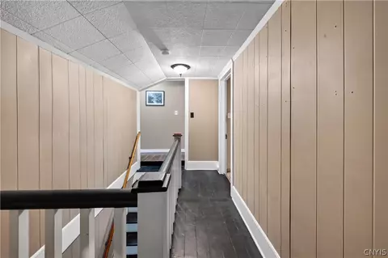
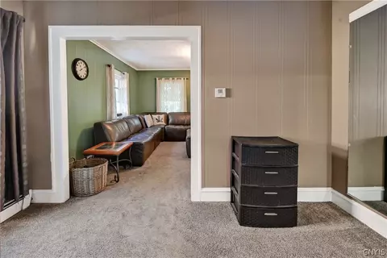
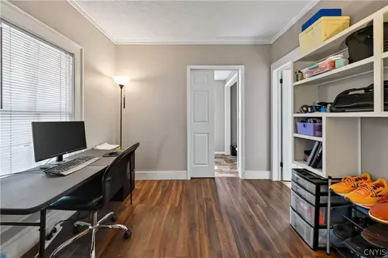
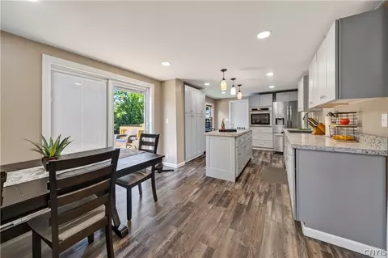
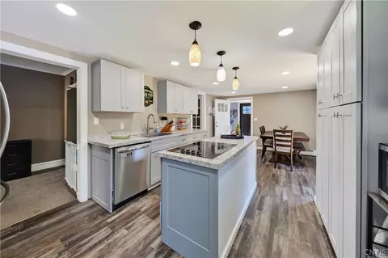
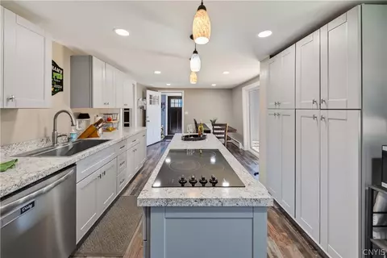
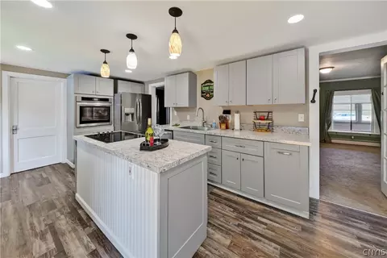
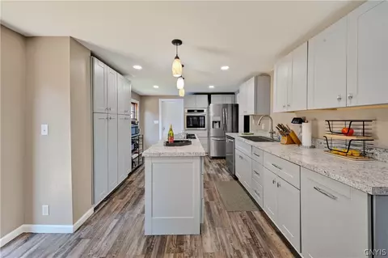
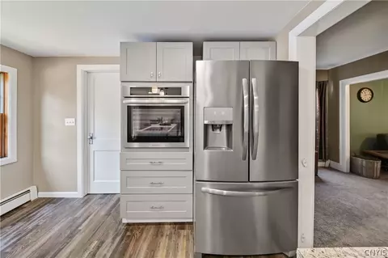
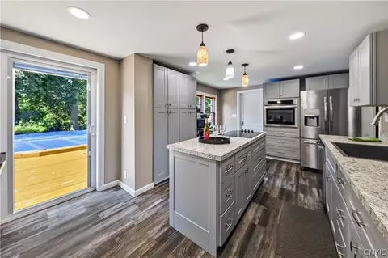
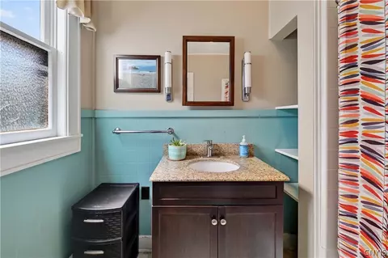
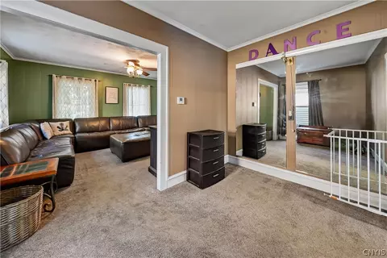
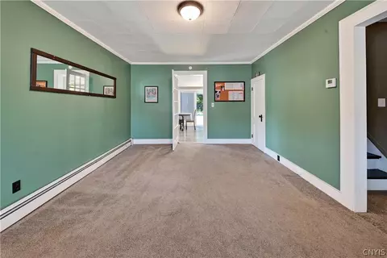
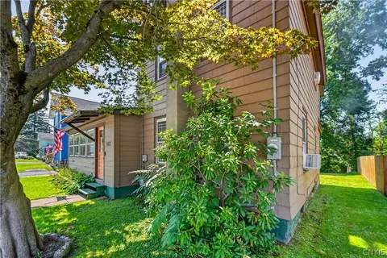
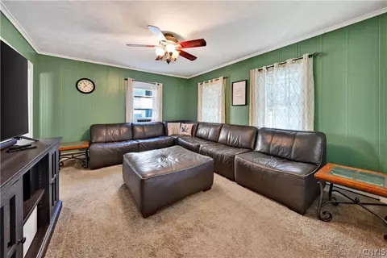
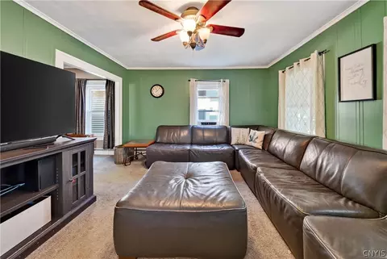
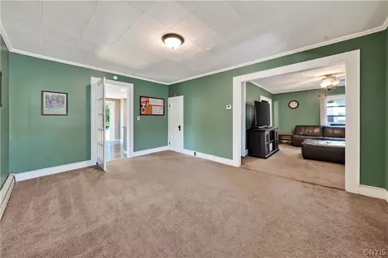
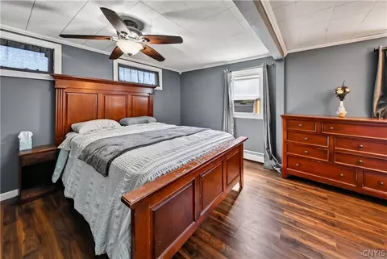
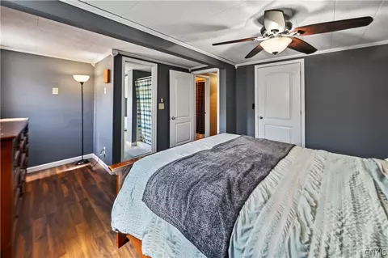
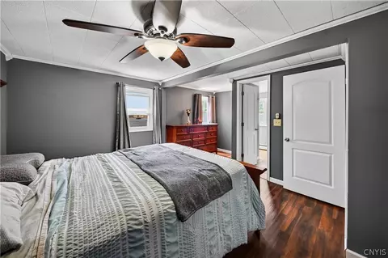
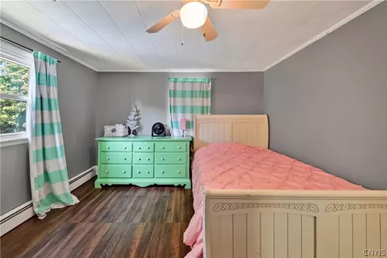
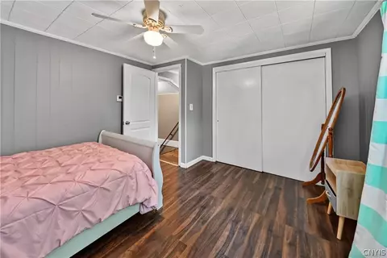
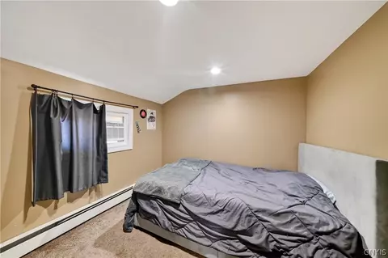
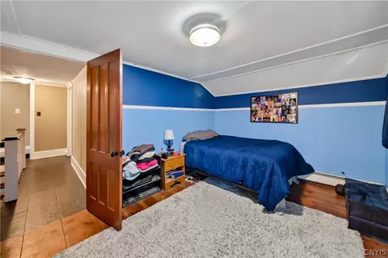
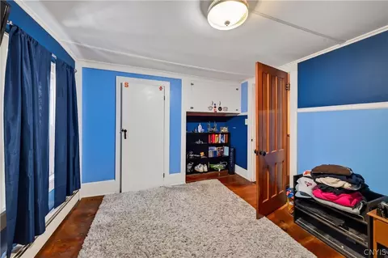
bed
bath
Sqft ($87/Sqft)
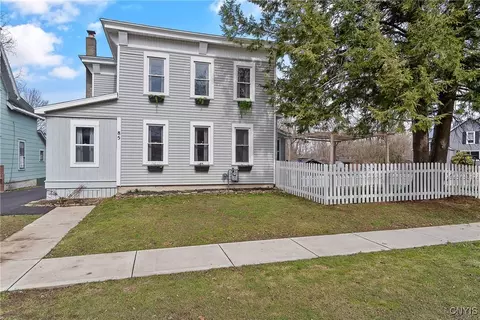
| Property type House | Year built 1850 | HOA fee $0/month | Lot size 10,694 Sqft | Parking 1 garage spaces |

| Overview | |
| Cooling/AC | Window Unit(s) |
| Heating | Gas, Baseboard, HotWater |
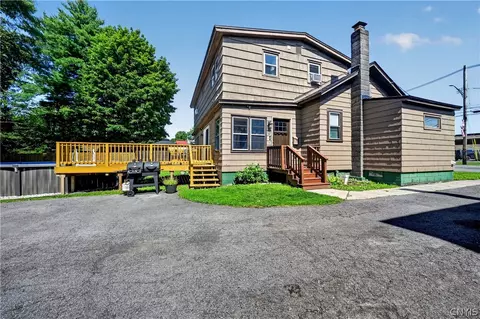
| Levels/Style | Two, HistoricAntique, TwoStory |
| Virtual Tour | External Link |
| MLS # | S1702846 |
| SqFt | 3081 |
| SubType | Single Family Residence |
| Status | Active |
| Lot Size (SqFt) | 10692 |
| Lot Size (Acres) | 0.2455 |
| Property Tax | 5623 |
| Tax Assessed Value | 88000 |
| Condition | Resale |
| Interior | |
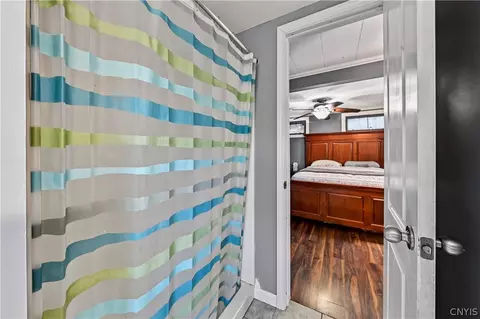
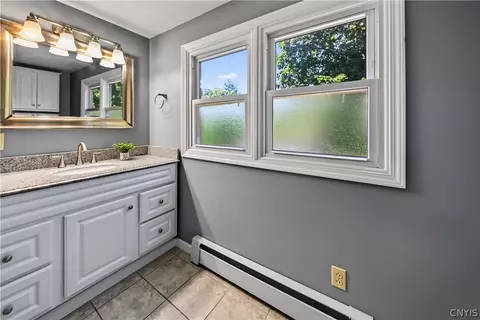
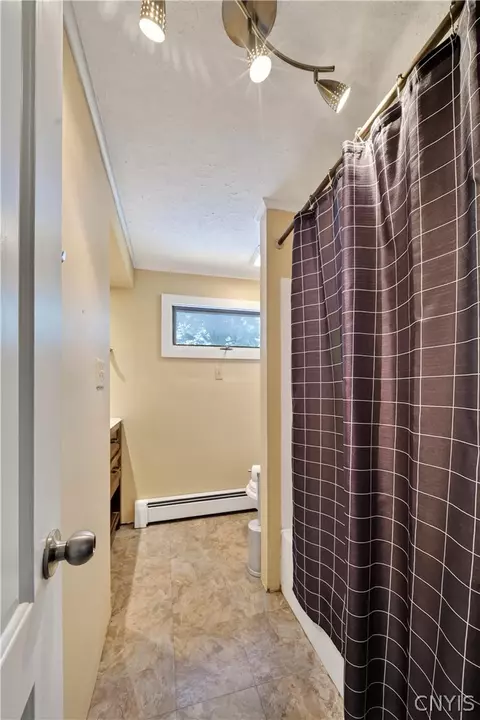
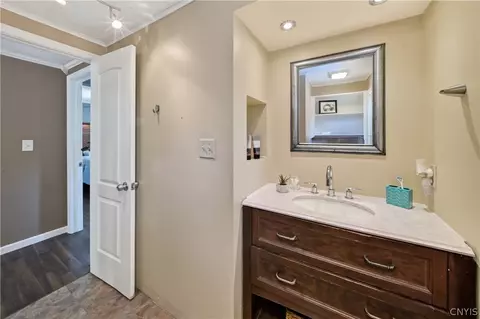
| Total # of Bathrooms | 3 |
| # of Full Baths | 3 |
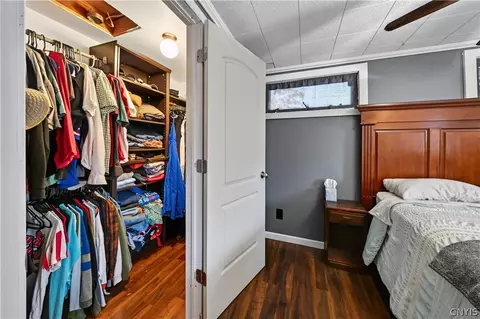
| Total # of Bedrooms | 5 |
| Basement | Partial, SumpPump |
| Total # of Rooms | 12 |
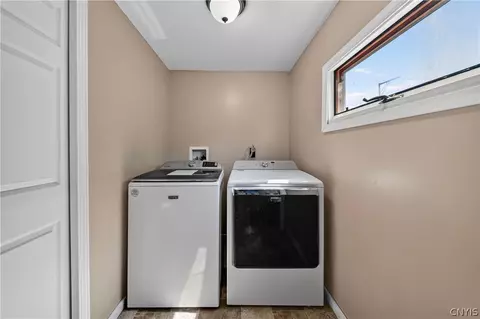
| Laundry | Main Level |
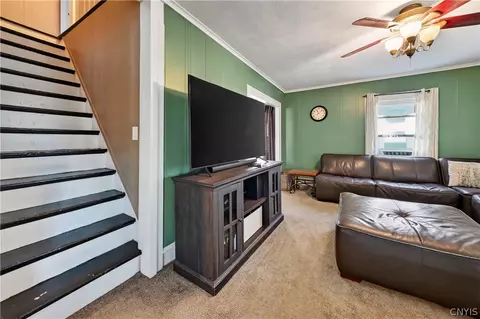
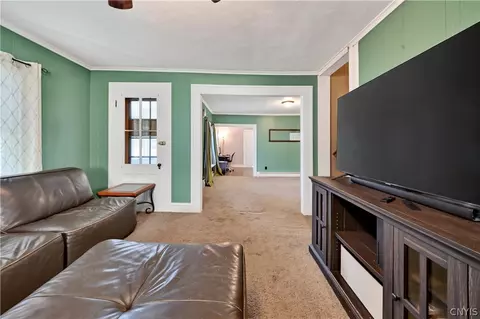
| Flooring | Carpet, Hardwood, Laminate, Tile, Varies |
| Door Features | Sliding Doors |
| Interior Features | CeilingFans, SeparateFormalDiningRoom, EatInKitchen, SeparateFormalLivingRoom, KitchenIsland, Other, Pantry, SeeRemarks, SlidingGlassDoors, WindowTreatments, BedroomOnMainLevel, MainLevelPrimary |
| Window Features | Drapes, StormWindows |
| Exterior | |
| Foundation | Stone |
| Roof | Asphalt, Architectural, Shingle |
| Construction | AtticCrawlHatchwaysInsulated, Cedar |
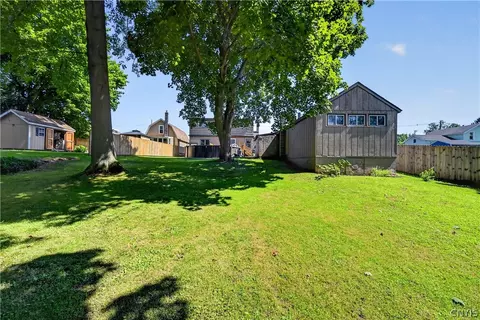
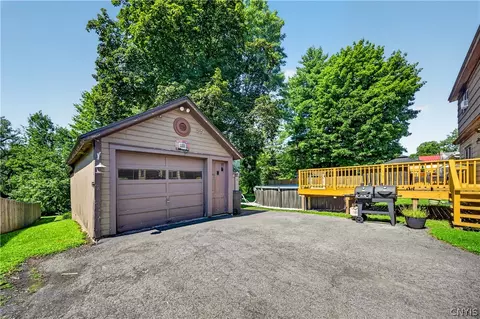
| Parking | Detached, Electricity, Garage, HeatedGarage, Storage, WorkshopInGarage |
| # of Garage Spaces | 1 |
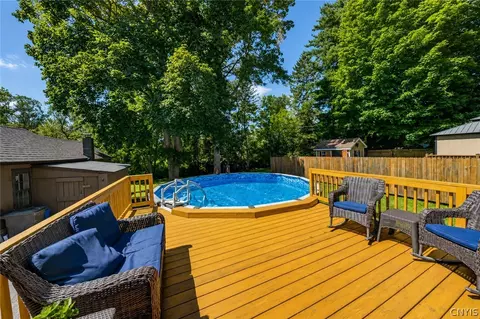
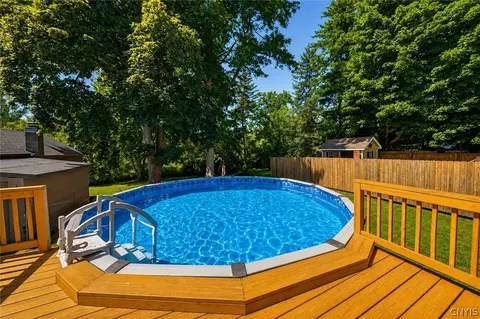
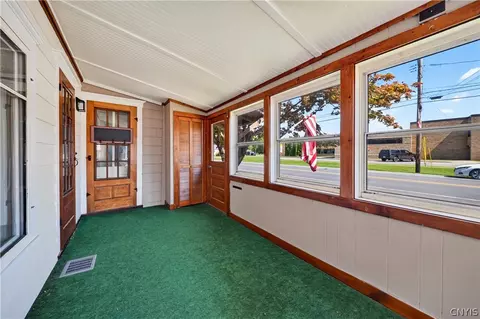
| Exterior Features | BlacktopDriveway, Deck, EnclosedPorch, Pool, Porch, PrivateYard, SeeRemarks |
| Patio/ Porch | Deck |
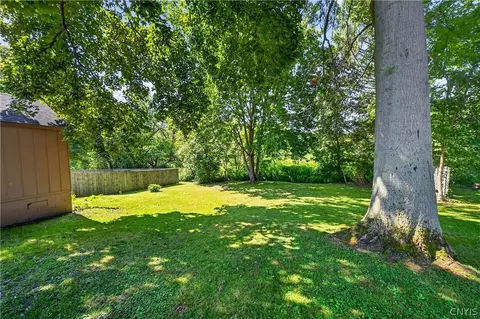
| Lot Desc | NearPublicTransit, Rectangular, RectangularLot |
| Amenities / Utilities | |
| Appliances | BuiltInRange, BuiltInOven, ConvectionOven, Dryer, Dishwasher, ElectricCooktop, ExhaustFan, ElectricOven, ElectricRange, GasWaterHeater, Microwave, Refrigerator, RangeHood, SeeRemarks, Washer |
| Utilities | CableAvailable, ElectricityConnected, HighSpeedInternetAvailable, SewerConnected, WaterConnected |
| Sewer/ Septic | Connected |
| Electricity | Circuit Breakers |
| Water Source | Connected, Public |
| Pool Desc | Above Ground |
| Location | |
| Subdivision | Town/Schroeppel |
| Elementary School | Michael A Maroun Elementary |
| Middle School | Emerson J Dillon Middle |
| High School District | Phoenix |
| High School | John C Birdlebough High |
| APN | 355401-303-016-0006-009-000-0000 |
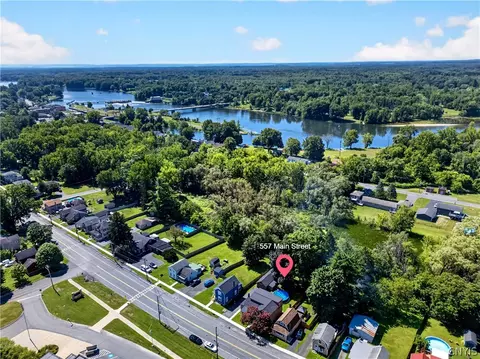
| Directions | 481 To Phoenix Exit To 57A To Right On 57 Pass Village Signage To 557 Main St. Located Directly Across From The High School. |
| Lot/ Land Details | |
| Road Frontage | Main Thoroughfare |

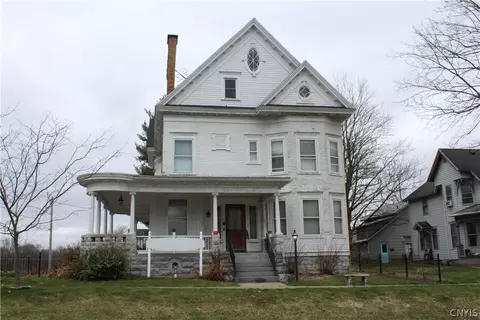
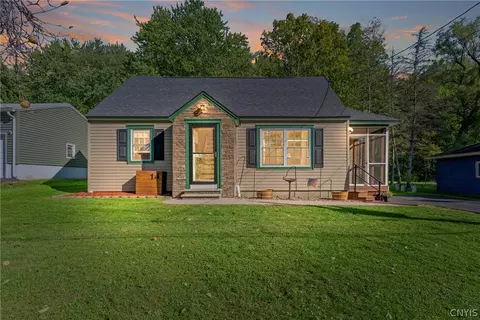
$138,000
$214,900
$198,000
$344,900
$174,450
$120,000
$199,900
$292,400
$169,900
$244,900
$332,450
$119,900
$204,894
$219,450
$143,450
$189,900
$199,950
$149,900
$172,500
$254,950
$172,999
$145,000
$139,000
$439,900
$455,000
$119,450
$215,000
$89,900
$214,900
$164,900