

- $310,000
- 5Bd
- 2Ba
- 1,652 Sq Ft
SOLD 07/15/26


Last sold 06/24/2015
bed
bath
Sqft ($126/Sqft)
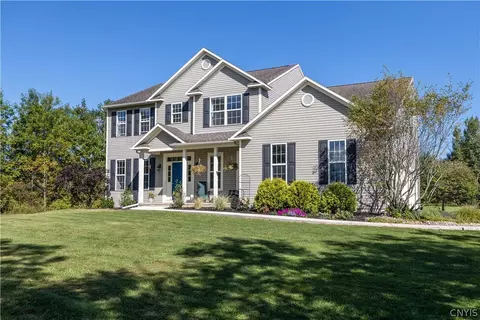
| Property type House | Neighborhood | Year built 1999 | HOA fee $0/month | Lot size 0.46 Acre | Parking 2 garage spaces |

| Overview | |
| Cooling/AC | Central Air |
| Heating | Gas, Forced Air |
| Levels/Style | Two, Colonial, Transitional |
| Virtual Tour | N/A |
| MLS # | S322824 |
| SqFt | 2743 |
| SubType | Single Family Residence |
| Status | Closed |
| Lot Size (Acres) | 0.46 |
| Property Tax | 13184 |
| Tax Assessed Value | 2365 |
| Interior | |
| Total # of Bathrooms | 3 |
| # of Full Baths | 2 |
| # of Half Baths | 1 |
| Total # of Bedrooms | 4 |
| Basement | Full, Sump Pump |
| Total # of Rooms | 12 |
| Laundry | Main Level |
| Flooring | Carpet, Ceramic Tile, Hardwood, Varies |
| Door Features | Sliding Doors |
| Interior Features | Breakfast Area, Ceiling Fan(s), Cathedral Ceiling(s), Separate/Formal Dining Room, Entrance Foyer, Eat-in Kitchen, Granite Counters, Great Room, Jetted Tub, Kitchen Island, Other, Pantry, See Remarks, Sliding Glass Door(s), Bath In Master Bedroom, Main Level Master |
| Exterior | |
| Foundation | Block |
| Construction | Vinyl Siding, Copper Plumbing |
| Parking | Attached, Garage, Garage Door Opener |
| # of Garage Spaces | 2 |
| Exterior Features | Dock, See Remarks |
| Patio/ Porch | Deck, Open, Porch |
| Lot Desc | Views |
| Other Structures | Shed(s), Storage |
| Amenities / Utilities | |
| Appliances | Dishwasher, Gas Oven, Gas Range, Microwave, Refrigerator |
| Utilities | Cable Available |
| Sewer/ Septic | Septic Tank |
| Electricity | Circuit Breakers |
| Water Source | Well |
| Location | |
| View | Water |
| Waterfront | Creek, River Access |
| Body of Water | Oneida River |
| Elementary School | Michael A Maroun Elementary |
| Middle School | Emerson J Dillon Middle |
| High School District | Phoenix |
| High School | John C Birdlebough High |
| APN | 355489-305-004-0008-028-140-0000 |
| Directions | ROUTE 31 NORTH ON MORGAN ROAD WHICH TURNS INTO COUNTY RTE 10**RIGHT ON MAPLEVIEW DR TURN IMMEDIATE RIGHT AND THEN RIGHT ONTO MAPLEVIEW EAST LEFT ONTO ONEIDA VIEW TO END**HOME IS ON THE RIGHT |
MLS # S322824
MLS # S294351| Est. value | Bed/bath | Sqft | mi | |
|---|---|---|---|---|
| 50 Oneida View Dr, Pennellville, NY 13132 | $427,500 | 4/2 | 2,500 | 0.02 |
| 46 Oneida View Dr, Pennellville, NY 13132 | $494,300 | 2/1 | 2,090 | 0.04 |
| 42 Oneida View Dr, Pennellville, NY 13132 | $515,800 | 3/2 | 2,273 | 0.06 |
| 38 Oneida View Dr, Pennellville, NY 13132 | $628,200 | 3/2 | 2,292 | 0.08 |
| 34 Oneida View Dr, Pennellville, NY 13132 | $473,300 | 3/2 | 2,795 | 0.1 |
| 42 Maple View Dr, Pennellville, NY 13132 | $115,556 | —/— | — | 0.1 |
| 30 Oneida View Dr, Pennellville, NY 13132 | $478,800 | 3/3 | 2,073 | 0.11 |
| 31 Oneida View Dr, Pennellville, NY 13132 | $204,700 | —/— | — | 0.12 |
Estimated values are based on public record data and automated valuation models. Values are not guaranteed and may not reflect current market conditions.







$138,000
$214,900
$344,900
$244,900
$292,400
$244,900
$174,450
$198,000
$120,000
$169,900
$332,450
$119,900
$204,894
$219,450
$143,450
$199,950
$189,900
$172,500
$149,900
$254,950
$172,999
$145,000
$139,000
$439,900
$455,000
$119,450
$215,000
$89,900
$214,900
$164,900