

- $230,000
- 3Bd
- 2Ba
- 1,344 Sq Ft
SOLD

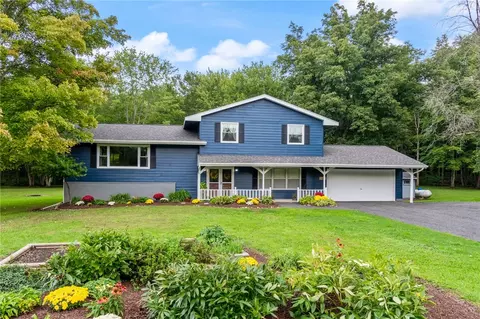

Last sold 11/21/2022 for $301K
bed
bath
Sqft ($158/Sqft)
| Property type House | Year built 1974 | HOA fee $0/month | Lot size 12.16 Acre | Movoto estimate | Parking 2 garage spaces |

| Overview | |
| Cooling/AC | Central Air |
| Heating | Propane, ForcedAir |
| Levels/Style | One, Split Level |
| MLS # | R1435032 |
| SqFt | 1908 |
| SubType | Single Family Residence |
| Status | Closed |
| Lot Size (SqFt) | 529690 |
| Lot Size (Acres) | 12.16 |
| Property Tax | 5695 |
| Tax Assessed Value | 120000 |
| Condition | Resale |
| Interior | |
| Total # of Bathrooms | 3 |
| # of Full Baths | 2 |
| # of Half Baths | 1 |
| Total # of Bedrooms | 3 |
| Basement | Full, SumpPump |
| Total # of Rooms | 10 |
| Laundry | Main Level |
| Flooring | CeramicTile, Hardwood, Varies |
| Door Features | Sliding Doors |
| Interior Features | SeparateFormalDiningRoom, EntranceFoyer, EatInKitchen, SeparateFormalLivingRoom, SlidingGlassDoors, BathInPrimaryBedroom |
| Window Features | Thermal Windows |
| Exterior | |
| Foundation | Block |
| Roof | Asphalt |
| Construction | WoodSiding, CopperPlumbing |
| Parking | Attached, Garage, GarageDoorOpener, Other |
| # of Garage Spaces | 2 |
| Exterior Features | BlacktopDriveway, Deck, GravelDriveway |
| Patio/ Porch | Deck, Open, Porch |
| Lot Desc | Agricultural, IrregularLot, Wooded |
| Other Structures | Sheds, Storage |
| Amenities / Utilities | |
| Appliances | BuiltInRange, BuiltInOven, DoubleOven, Dryer, Dishwasher, ElectricCooktop, ExhaustFan, ElectricWaterHeater, Refrigerator, RangeHood, Washer, WaterPurifier |
| Utilities | CableAvailable, HighSpeedInternetAvailable |
| Sewer/ Septic | Septic Tank |
| Electricity | Circuit Breakers |
| Water Source | Well |
| Other Equipment | Satellite Dish |
| Security Features | Security System Owned |
| Location | |
| Elementary School | Michael A Maroun Elementary |
| Middle School | Emerson J Dillon Middle |
| High School District | Phoenix |
| High School | John C Birdlebough High |
| APN | 355489-290-000-0003-002-000-0000 |
| Directions | From Rte 31 Take Morgan Rd North (becomes Rte 10 By River) To Left On Evans Rd, Right Onto Sutton. |
MLS # R1435032
MLS # S299252
MLS # S244631| Est. value | Bed/bath | Sqft | mi | |
|---|---|---|---|---|
| 281 Sutton Rd, Pennellville, NY 13132 | $279,800 | 3/2 | 1,512 | 0.11 |
| 240 Sutton Rd, Pennellville, NY 13132 | $169,800 | 2/1 | 672 | 0.13 |
| 287 Sutton Rd, Pennellville, NY 13132 | $177,400 | 3/1 | 1,232 | 0.14 |
| 257 Sutton Rd, Pennellville, NY 13132 | $204,900 | 3/1 | 1,144 | 0.14 |
| 220 Sutton Rd, Pennellville, NY 13132 | $241,300 | 3/1 | 1,556 | 0.21 |
| 219 Sutton Rd, Pennellville, NY 13132 | $205,000 | 3/1 | 1,152 | 0.23 |
| 311 Sutton Rd, Pennellville, NY 13132 | $244,800 | 3/2 | 1,260 | 0.23 |
| 211 Sutton Rd, Pennellville, NY 13132 | $307,778 | 3/2 | 1,696 | 0.26 |
Estimated values are based on public record data and automated valuation models. Values are not guaranteed and may not reflect current market conditions.







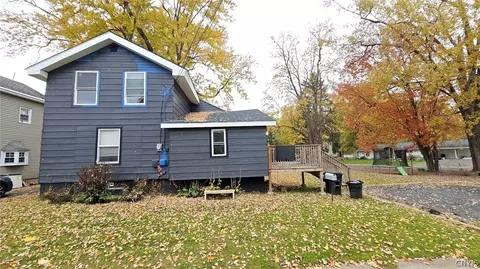
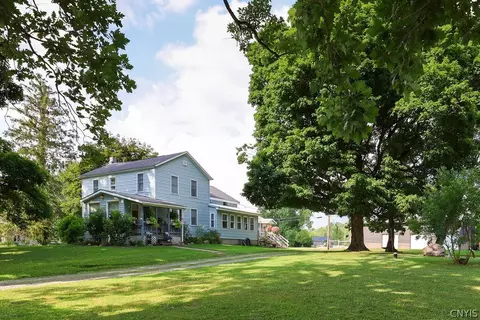
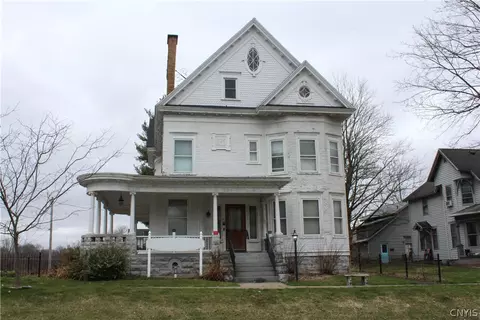
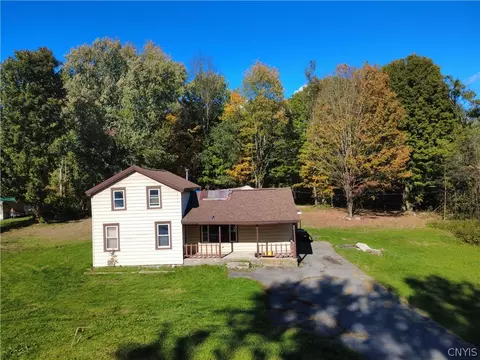
$138,000
$214,900
$344,900
$244,900
$292,400
$244,900
$174,450
$198,000
$120,000
$169,900
$332,450
$119,900
$204,894
$219,450
$143,450
$199,950
$189,900
$172,500
$149,900
$254,950
$172,999
$145,000
$139,000
$439,900
$455,000
$119,450
$215,000
$89,900
$214,900
$164,900