Movoto Real Estate
Sold on 01/07/2026
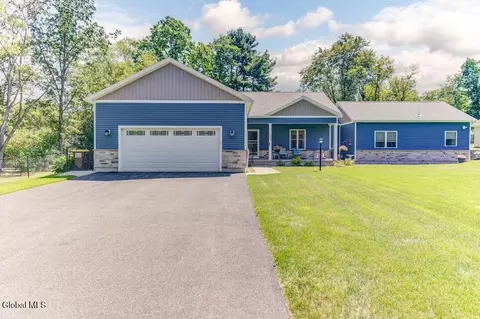
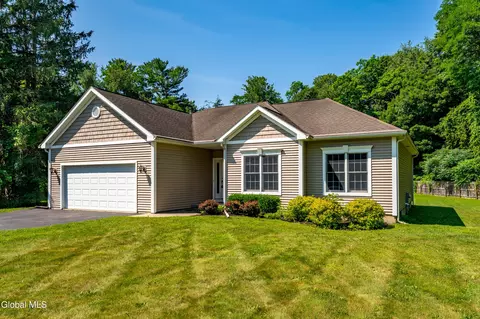
  • Exterior
  • Other
  • View/Area
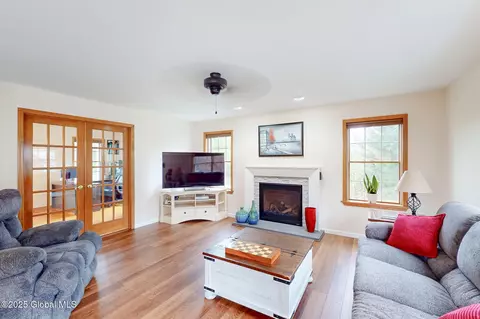
  • Living
  • Entry Way
  • Kitchen
  • Dining
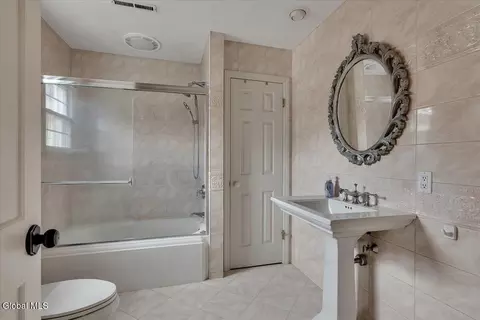
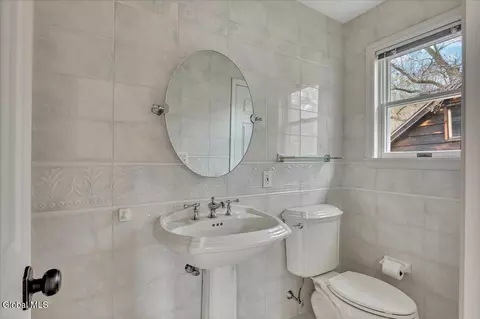
  • Bath
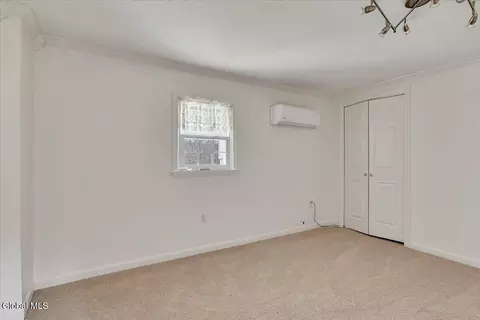
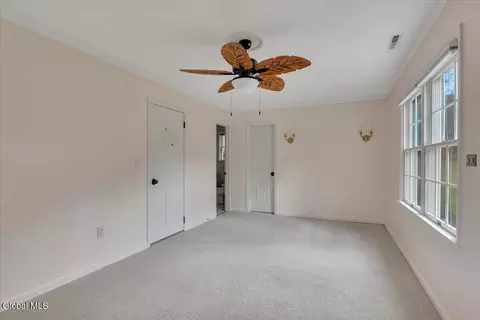
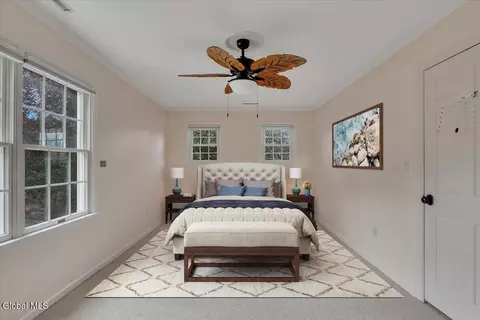
  • Bedroom

424 Gower Rd, Schenectady, NY 12302

$620,000

Last sold 01/07/2026 after 49 Days

  • 4

    bed

  • 3

    bath

  • 2,604

    Sqft ($238/Sqft)

House not for sale

About 424 Gower Rd

Property type House
Year built 1880
HOA fee $0/month
Lot size 5.04 Acre
Movoto estimate
Parking 3 garage spaces
Property description
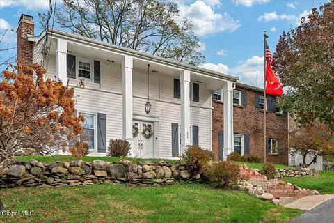
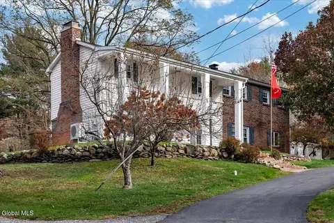
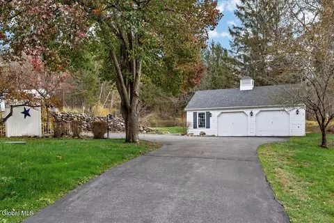
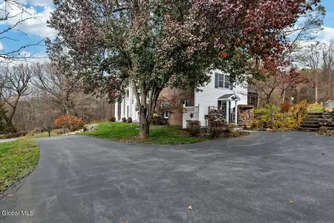
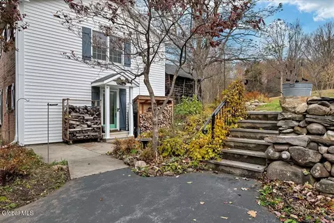
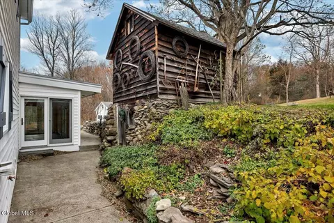
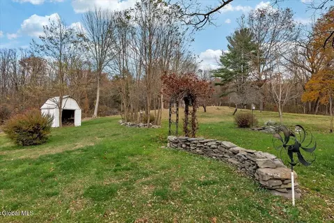
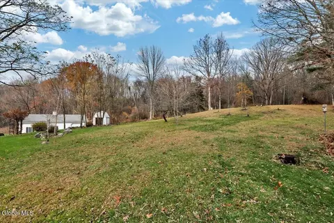
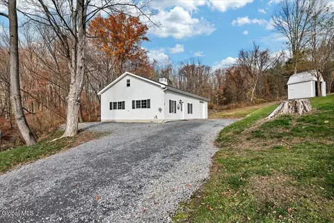
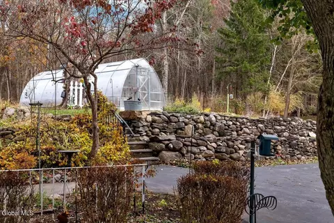
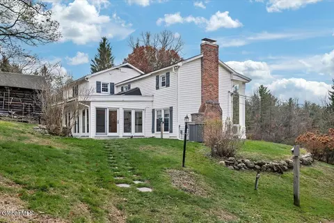
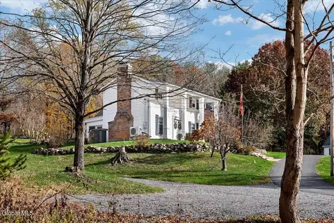
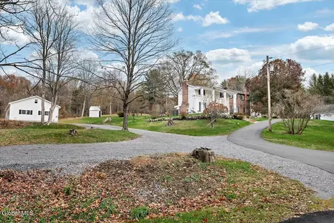
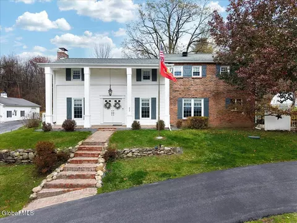
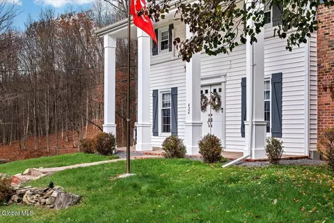
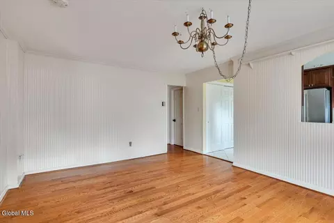
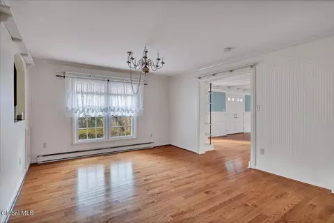
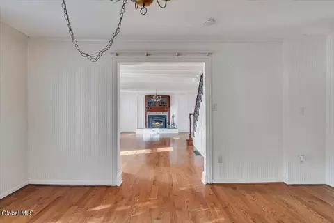
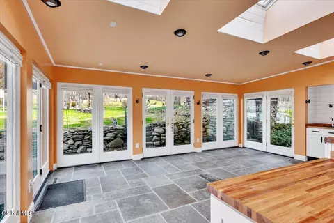
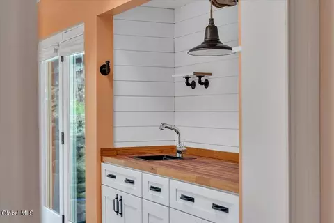
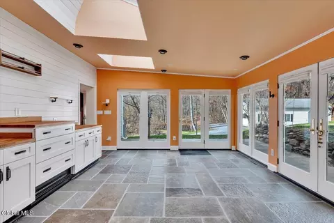
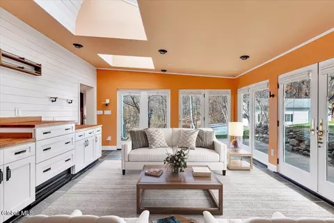
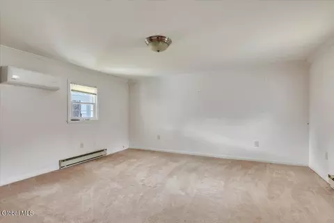
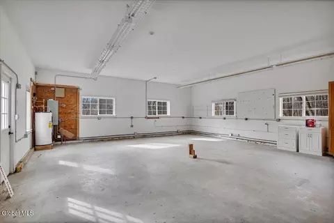
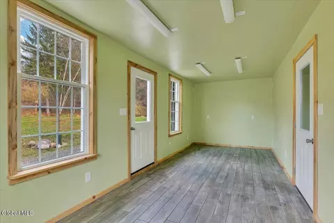
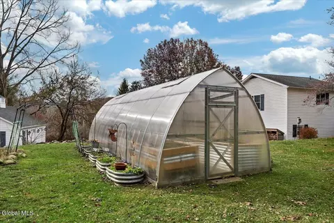
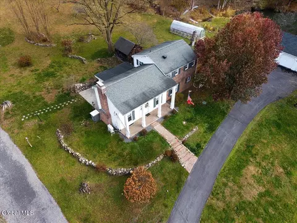
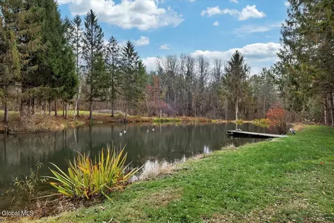
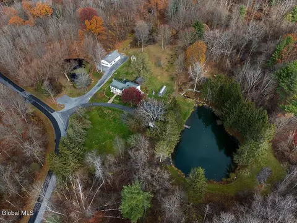
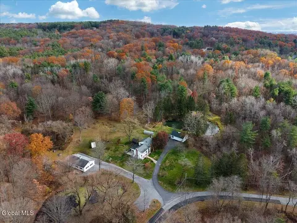
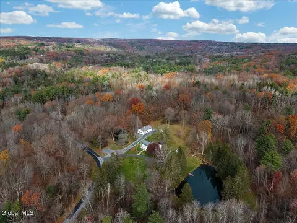
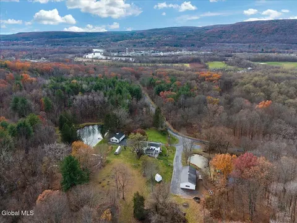
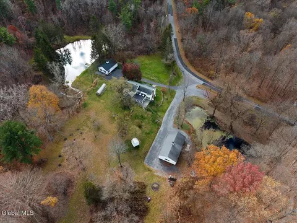
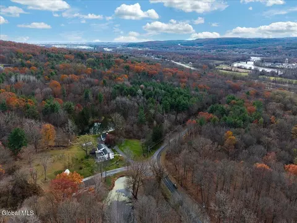
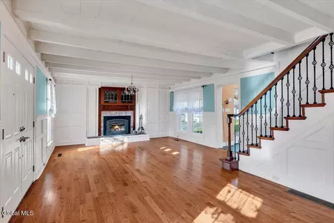
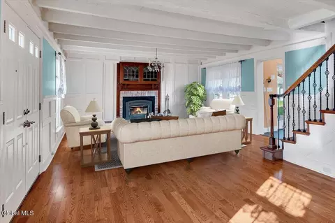
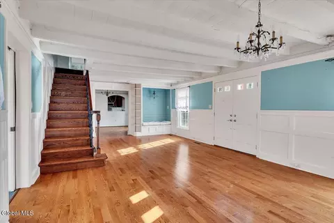
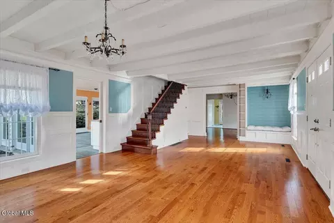
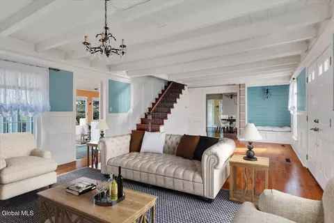
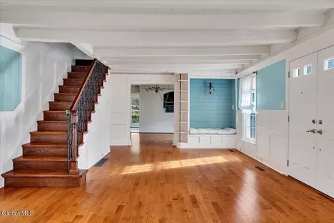
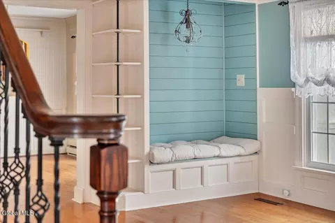
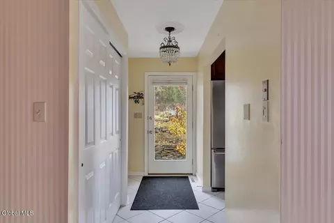
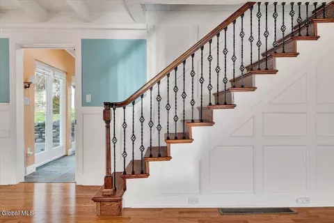
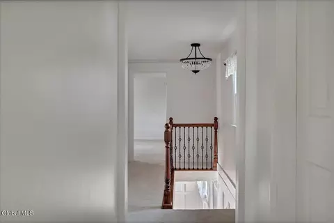
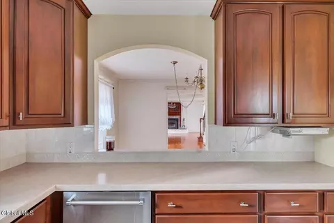
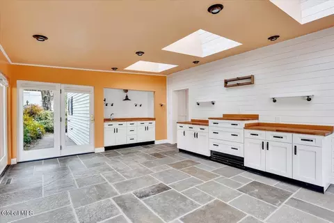
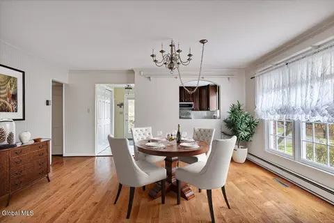
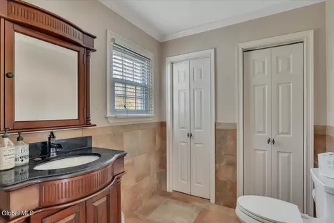
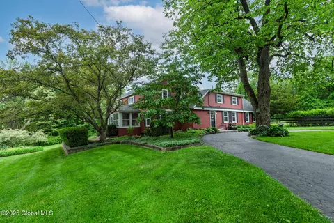
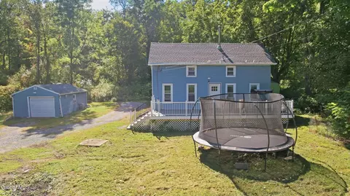
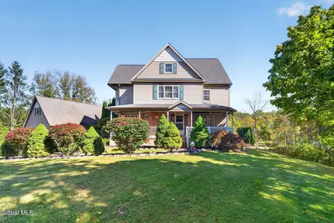
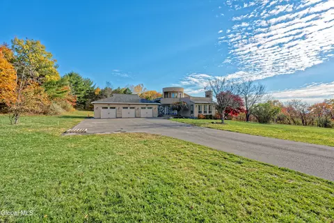
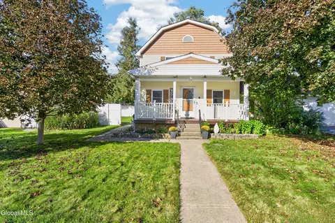
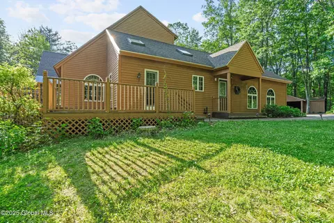
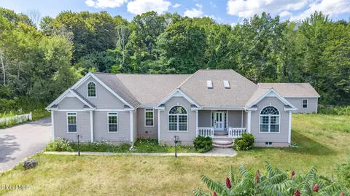
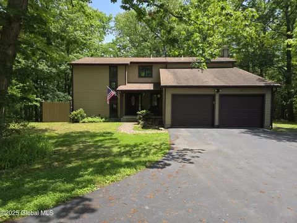
Some homes walk into your life quietly... And some greet you with a presence you feel in your chest. Set on 5 private acres in Glenville, framed by four stately white columns and wrapped in the charm of the late 1800s, this property has a way of pulling you in before you even reach the porch. It's part farmhouse, part timeless colonial, part storybook retreat — and entirely unforgettable. Step inside and you'll feel the centuries of character, but also the ease of thoughtful, modern updates. Warm woodwork, French doors, sun-washed rooms, and a remodeled sunroom with a wet bar create a space that's equal parts peaceful and playful — the kind of home that adjusts to whatever your lifestyle asks of it. The land... oh, the land. Two shimmering ponds, open meadow, forest beyond, wildlife moving like the world is slowed down just for you. It's the sort of setting where mornings feel different — softer, deeper. A place where you can watch seasons shift from every window. For the dreamers, builders, creators, growers: This property comes with a heated workshop, a detached garage with a bonus room, a she-shed straight out of a Pinterest scroll, a greenhouse, garden boxes, and even an authentic root cellar. Everything you need to build... restore... tinker... or simply breathe. Upstairs, you'll find four generous bedrooms, two full baths, and spaces that feel like they've held laughter and stories for generations. A wood-burning stove anchors the living room — the perfect winter companion — while thoughtful systems updates (roof, HVAC, water filtration, windows, and more) bring comfort and peace of mind. Whether you're dreaming of a homestead, a home-based business, a retreat-style lifestyle, or simply a place with soul... this property is ready. It's not just a house. It's acreage. It's quiet. It's heritage. It's possibility. It's a feeling. And the moment you arrive, you'll understand. 424 Gower Road  Seller Upgrades & Improvements Updated front porch New pavers & sidewalk Refreshed pillars Greenhouse with planter boxes Basement / Systems New water heater Complete new water filtration + softening system New HVAC system New air conditioner Three new heat pump/split units All HVAC ductwork fully wrapped First Floor - Living Room Wood stove insert Custom woodworking throughout New paint Custom railing Updated stairs Built-in bookshelves Window seat with cushion Shiplap accents Sunroom Custom cabinetry Eucalyptus wood countertops New sink Updated lighting Fresh paint Woodworking upgrades New shelving New grout Shiplap accents Kitchen New sink Fresh paint Custom panel detail behind stove =ª Side Hallway / Entrance Fresh paint Reimagined closet with shelves + coat hangers Upstairs Hallway New insulation Added studs (2x4's) New drywall Updated lighting Fresh paint New carpet Garage + She-Shed / Bonus Room New roof on garage New cupola New gutters Blown-in insulation New drywall Two garage door openers New windows Two new doors for bonus-room/she-shed Insulation, drywall, and paint throughout New tile flooring Updated lighting Root Cellar / Shed New drywall Driveway / Shop Area Updated shop driveway French drain installation New road base
Listed by
Listing Agent - Heidi Rotter
Listing Office - Howard Hanna Capital Inc
Source: Global MLS mls logo
MLS#202529811 • last updated 6 months ago
Movoto checked Global MLS for data 18 minutes ago
Overview
Cooling/AC Central Air, Ductless
Heating Baseboard, Electric, Forced Air, Wood Stove
Levels/Style Colonial, Farmhouse
Type Residential
SubType Single Family Residence
SqFt 2604
Lot Size (Acres) 5.04
Lot Size (SqFt) 219542.4
Property Tax 10377
Year Built 1880
Listing Agent Contact 518-378-3987
Condition Updated/Remodeled
Interior
Total # of Bathrooms 3
# Full Baths 2
# Half Baths 1
# Bedrooms 4
Basement Partial, Unfinished
Total # of Rooms 11
Laundry Laundry Room, Main Level
Flooring Slate, Tile, Wood, Carpet, Ceramic Tile
Interior Features Other, Paddle Fan, Walk-In Closet(s), Wet Bar, Built-in Features, Ceramic Tile Bath, Chair Rail, Crown Molding
Fireplace Wood Burning Stove, Living Room
Appliances Convection Oven, Dishwasher, Disposal, Microwave, Oven, Range, Refrigerator, Washer/Dryer, Water Purifier
Exterior
Roof Asphalt
Construction Brick, Vinyl Siding
# Garage Spaces 3
# Parking Spaces 20
Parking Stone, Workshop In Garage, Paved, Detached, Driveway, Garage Door Opener, Heated Garage
Patio/ Porch Front Porch, Patio
Other Structures Greenhouse, Shed(s), Storage, Workshop, Barn(s), Garage(s)
Exterior Features Drive-Paved, Lighting, Dock
Lot Desc Level, Meadow, Private, Road Frontage, Sloped, Views, Wooded, Cleared, Garden, Landscaped
Amenities / Utilities
Sewer/ Septic Septic Tank
Location
View Meadow, Pond, Trees/Woods, Forest
Waterfront Pond
County Schenectady
High School District Scotia Glenville
High School Scotia-Glenville
APN 422289 20.-4-8.2
Directions Route 5/Amsterdam Ave To Gower Or Sanders Rd To Gower.
$610K
Range: $549K-$671K
Last 30 days 
  • Mar 2026
    mls logo MLS # 202529811
  • Mar 9, 2026 Sold
    $620,000 (-4.6%)
  • Jan 9, 2026 Pending
  • Nov 19, 2025 Listed
    $649,900
  • 424 Gower Rd
    $620K
  • 12302
    $374K +15% y/y
  • Schenectady
    $294K +2% y/y
No chart available
Statistics calculated by Movoto
Est. value Bed/bath Sqft mi
581 Rector Rd, Glenville, NY 12302 $464,000 3/2 2,468 0.15
637 Gower Rd, Glenville, NY 12302 $412,182 4/2 2,770 0.19
673 Rector Rd, Glenville, NY 12302 $441,000 3/2 2,247 0.2
643 Rector Rd, Schenectady, NY 12302 $372,000 3/2 1,626 0.2
559 Rector Rd, Schenectady, NY 12302 $446,000 3/1 1,782 0.22
505 Rector Rd, Glenville, NY 12302 $419,000 3/2 2,052 0.22
218 Gower Rd, Glenville, NY 12302 $653,000 3/2 2,411 0.24
668 Rector Rd, Glenville, NY 12302 $378,000 3/2 2,187 0.25

Estimated values are based on public record data and automated valuation models. Values are not guaranteed and may not reflect current market conditions.
Thinking of selling? Get a Cash Offer.

  • A smooth, fast sale
  • Skip staging and repairs
  • No strings attached
Source: GreatSchools.org © 2026. All rights reserved.

Around the neighborhood

Explore everything this neighborhood has to offer.
By entering my info and clicking Ask a Question below, I am providing my e-signature and express written consent to receive marketing emails, calls, and texts (including via automatic telephone dialing systems, AI generative, artificial or pre-recorded voice technology) relating to my inquiry from Movoto (and parties calling/messaging on their behalf) even if my number appears on the company, state, or national Do Not Call Registry. You also agree to ourTerms and Conditions and Privacy Policy. Consent not required to receive services (call 1-844-420-1270 to be connected without providing consent).

Nearby recently sold homes in Schenectady, NY

Nearby homes for sale in Schenectady, NY

Newest listings in 12302

  • Real Estate
  • NY
  • Schenectady County
  • Schenectady
  • 12302
  • 424 Gower Rd
Meet with a real estate agent today (844) 430-0869
The multiple listing information is provided by Global MLS. IDX information is provided exclusively for consumers’ personal, non-commercial use and that it may not be used for any purpose other than to identify prospective properties consumers may be interested in purchasing. Information deemed reliable but not guaranteed to be accurate. Buyer to verify all information. The information provided is for consumers' personal, non-commercial use and may not be used for any purpose other than to identify prospective properties consumers may be interested in purchasing. Listing information updated every 15 minutes. Terms of use & Privacy Policy, California Privacy Info. Copyright © 2005 - 2026 Movoto, Inc. All rights reserved. Equal Housing Opportunity CalDRE CalDRE #01517281
Movoto Real Estate is committed to ensuring accessibility for individuals with disabilities. We are continuously working to improve the accessibility of our web experience for everyone. We welcome feedback and accommodation requests, please submit them here.
©2026 Global Multiple Listing Service, Inc. The data relating to real estate on this website comes in part from the Internet Data Exchange program of the GMLS. All information is deemed reliable but not guaranteed and should be independently verified. All properties subject to prior sale, change, or withdrawal. Neither listing broker(s), GMLS shall be responsible for any typographical errors, misinformation, or misprints, and shall be held totally harmless from any damages arising from reliance upon these data. IDX information is provided exclusively for consumers’ personal, non-commercial use and may not be used for any purpose other than to identify prospective properties they may be interested in purchasing. Fair Housing Notice
Standardized Operating Procedures for the Prerequisites Prospective Homebuyers: (1) Perspective clients will not be required to verify their identity during the home purchase process by providing government issued identification. (2) An exclusive broker agreement will not be required on an individual property basis. Or, a specific period of time in order to assist perspective home buyers. (3) In the event a home buyer will be using a mortgage loan to facilitate the purchase of a property. The home buyer will be required to provide proof of pre-approval. (4) In the event the perspective home buyer will be purchasing in all cash. The buyer will be required to provide proof of funds before the submission of an offer.
Requests for information regarding mortgage products will be directed to Movoto.com affiliate, Lower, LLC - a licensed Mortgage Lender (NMLS #1124061), or, based on your location, may be redirected to a participating mortgage marketing partner that may pay Lower, LLC for any consumer contact information provided through this site.