Movoto Real Estate
  • Exterior
  • Entry Way
  • Living
  • Bedroom
  • Other
  • Dining
  • Kitchen
  • Bath
  • Floorplan

12 Lancaster Dr, Glenville, NY 12302

  • $365,000

  • 4

    bed

  • 2

    bath

  • 1,827

    Sqft ($200/Sqft)

House for sale 4 hours
Learn about Glenville's top local Real Estate agents

About 12 Lancaster Dr

Property type House
Year built 1959
HOA fee $0/month
Lot size 0.54 Acre
Movoto estimate
Parking 1 garage spaces
Property description
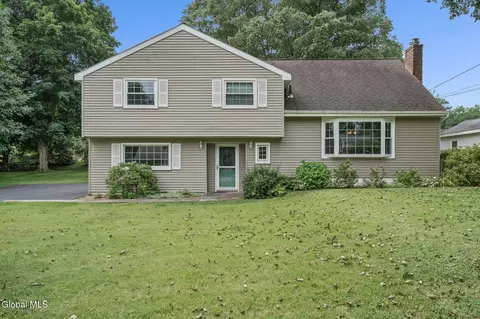
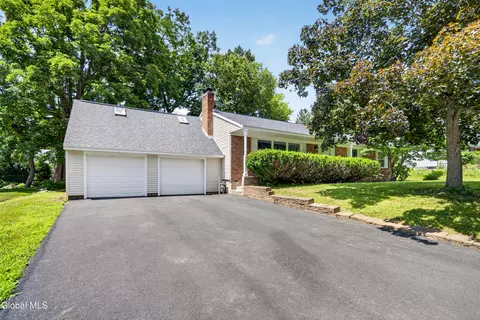
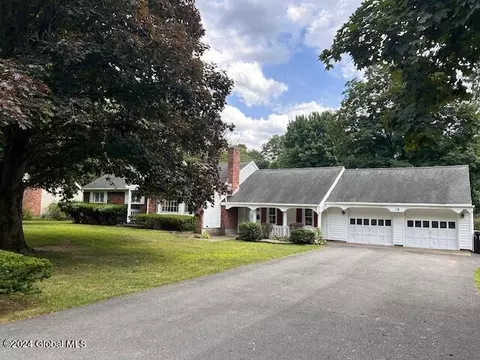
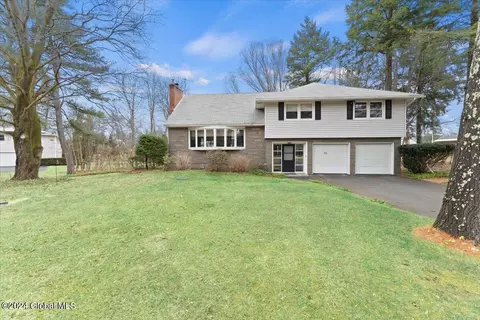
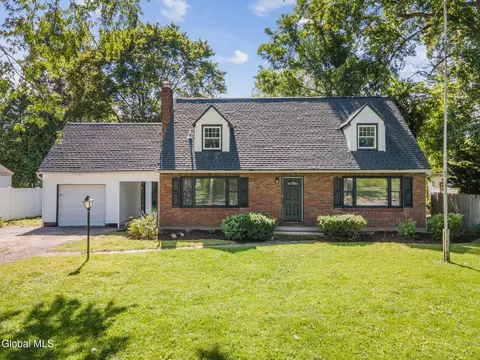
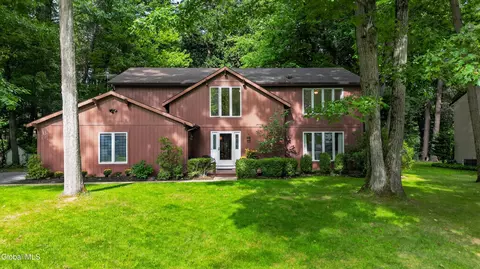
This well-loved home has been a wonderful backdrop to all of life's chapters and is now ready to do it all over again. Tucked away on a quiet dead-end street, this inviting 4-bedroom home offers a great combination of comfort, updates, and location. The main level features a welcoming living room with newer gas fireplace, a dedicated dining room, and an adjoining kitchen with Corian countertops, creating a comfortable setting for both everyday living and entertaining. A family room and spacious laundry room on the lower level provides valuable space and efficiency for everyone's needs. The 4th bedroom was thoughtfully redone in 2024, featuring custom built-ins and a charming window seat creating the perfect retreat with personality and function. The spacious full bath was updated in 2020. Hardwood floors remain beneath much of the carpeting, central air keeps things comfortable during warm months, and solar adds a year-round bonus. And when it's time to relax, the screened porch is the perfect spot for morning coffee or enjoying a quiet summer evening while overlooking the spacious and private yard. Conveniently located close to Glenville's town center, this home has the comfort, space, and character to make its next chapter just as memorable as the first.
Listed by
Listing Agent - Brenda Mayette
Listing Office - Miranda Real Estate Group Inc
Source: Global MLS mls logo mls badge logo
MLS#202623737 • last updated 2 hours ago
Movoto checked Global MLS for data 7 minutes ago
Request a virtual or in-person tour
Overview
Cooling/AC Central Air
Heating Forced Air, Natural Gas, Solar
Levels/Style Split Level
Type Residential
SubType Single Family Residence
SqFt 1827
Lot Size (Acres) 0.54
Lot Size (SqFt) 23522.4
Property Tax 6796.25
Year Built 1959
Listing Agent Contact 518-527-0800
Interior
Total # of Bathrooms 2
# Full Baths 1
# Half Baths 1
# Bedrooms 4
Basement Partial
Total # of Rooms 12
Laundry Laundry Room, Main Level
Flooring Carpet, Hardwood, Laminate
Interior Features High Speed Internet, Paddle Fan, Solid Surface Counters, Walk-In Closet(s), Built-in Features, Eat-in Kitchen
Fireplace Gas, Living Room
Appliances Dishwasher, Dryer, Gas Water Heater, Microwave, Range, Refrigerator, Washer
Exterior
Roof Asphalt
Construction Vinyl Siding
# Garage Spaces 1
# Parking Spaces 4
Parking Paved, Attached, Driveway
Patio/ Porch Rear Porch, Screened
Other Structures Shed(s)
Exterior Features Other
Lot Desc Level, Irregular Lot, Landscaped
Amenities / Utilities
Electricity 200+ Amp Service, Circuit Breakers, Photovoltaics Seller Owned
Sewer/ Septic Septic Tank
Green Features: Energy Generation Solar
Water Source Public
Utilities Cable Available
Location
County Schenectady
High School District Scotia Glenville
High School Scotia-Glenville
APN 422289 22.10-1-45
Directions Rt 50 North, Left Onto Van Buren Rd, Left Onto Swaggertown Rd, Left Onto Lancaster Dr On The Right.
Tour this home
When would you like to see 12 Lancaster Dr?
question
Have a question about this property? Call us at (844) 430-0869
Source: GreatSchools.org © 2026. All rights reserved.

Around the neighborhood

Explore everything this neighborhood has to offer.
  • Real Estate
  • NY
  • Schenectady County
  • Glenville
  • 12302
  • 12 Lancaster Dr

My commute

Enter a destination to see travel time and distance.
By entering my info and clicking Ask a Question below, I am providing my e-signature and express written consent to receive marketing emails, calls, and texts (including via automatic telephone dialing systems, AI generative, artificial or pre-recorded voice technology) relating to my inquiry from Movoto (and parties calling/messaging on their behalf) even if my number appears on the company, state, or national Do Not Call Registry. You also agree to ourTerms and Conditions and Privacy Policy. Consent not required to receive services (call 1-844-420-1270 to be connected without providing consent).

Nearby homes for sale in Glenville, NY

Nearby recently sold homes in Glenville, NY

Newest listings in 12302

Meet with a real estate agent today (844) 430-0869
The multiple listing information is provided by Global MLS. IDX information is provided exclusively for consumers’ personal, non-commercial use and that it may not be used for any purpose other than to identify prospective properties consumers may be interested in purchasing. Information deemed reliable but not guaranteed to be accurate. Buyer to verify all information. The information provided is for consumers' personal, non-commercial use and may not be used for any purpose other than to identify prospective properties consumers may be interested in purchasing. Listing information updated every 15 minutes. Terms of use & Privacy Policy, California Privacy Info. Copyright © 2005 - 2026 Movoto, Inc. All rights reserved. Equal Housing Opportunity CalDRE CalDRE #01517281
Movoto Real Estate is committed to ensuring accessibility for individuals with disabilities. We are continuously working to improve the accessibility of our web experience for everyone. We welcome feedback and accommodation requests, please submit them here.
©2026 Global Multiple Listing Service, Inc. The data relating to real estate on this website comes in part from the Internet Data Exchange program of the GMLS. All information is deemed reliable but not guaranteed and should be independently verified. All properties subject to prior sale, change, or withdrawal. Neither listing broker(s), GMLS shall be responsible for any typographical errors, misinformation, or misprints, and shall be held totally harmless from any damages arising from reliance upon these data. IDX information is provided exclusively for consumers’ personal, non-commercial use and may not be used for any purpose other than to identify prospective properties they may be interested in purchasing. Fair Housing Notice
Standardized Operating Procedures for the Prerequisites Prospective Homebuyers: (1) Perspective clients will not be required to verify their identity during the home purchase process by providing government issued identification. (2) An exclusive broker agreement will not be required on an individual property basis. Or, a specific period of time in order to assist perspective home buyers. (3) In the event a home buyer will be using a mortgage loan to facilitate the purchase of a property. The home buyer will be required to provide proof of pre-approval. (4) In the event the perspective home buyer will be purchasing in all cash. The buyer will be required to provide proof of funds before the submission of an offer.
Requests for information regarding mortgage products will be directed to Movoto.com affiliate, Lower, LLC - a licensed Mortgage Lender (NMLS #1124061), or, based on your location, may be redirected to a participating mortgage marketing partner that may pay Lower, LLC for any consumer contact information provided through this site.