Movoto Real Estate
  • Exterior
  • Other
  • Living
  • Kitchen
  • Entry Way
  • Bath
  • Bedroom

617 Wau Bun Dr, Savannah, GA 31419

$1,395,000
•
  • 5

    bed

  • 6

    bath

  • 5,003

    Sqft ($279/Sqft)

House for sale 14 hours

About 617 Wau Bun Dr

Property type House
Neighborhood
Year built 2026
HOA fee $0/month
Lot size 0.8 Acre
Movoto estimate
Parking 2 garage spaces
Property description
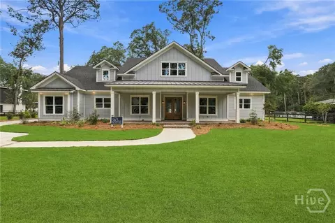
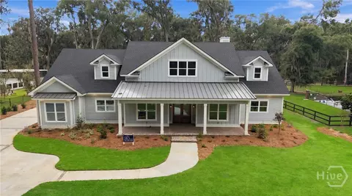
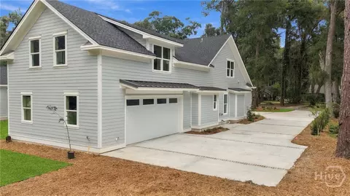
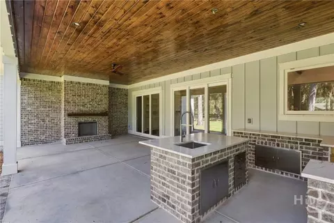
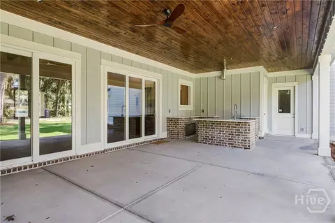
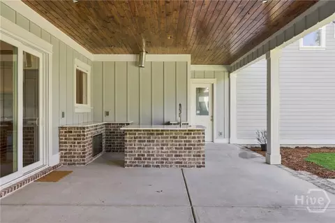
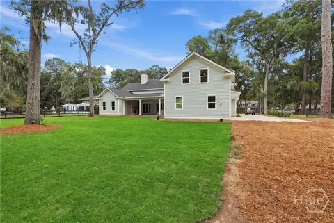
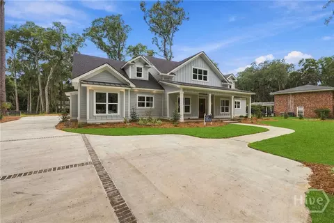
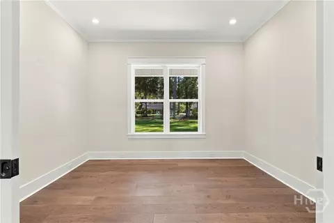
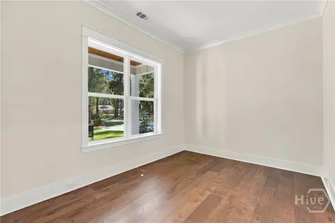
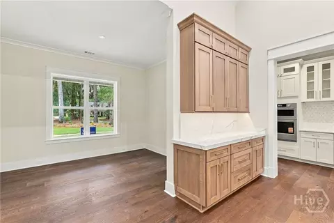
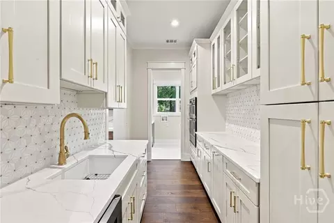
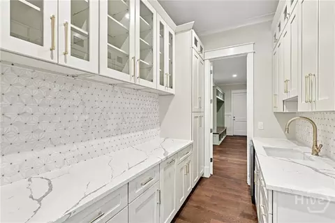
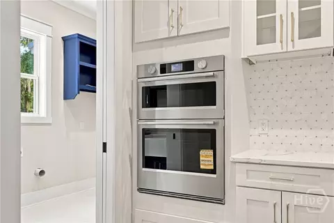
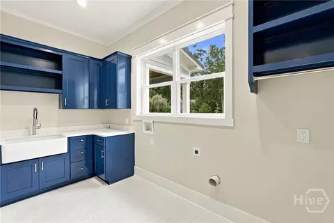
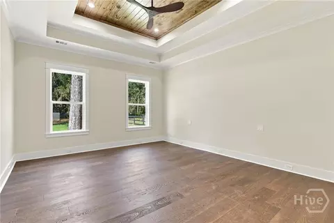
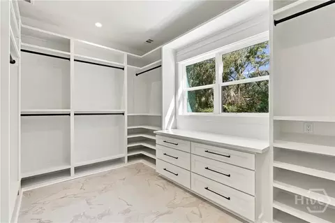
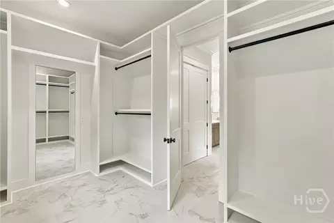
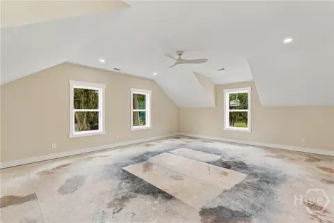
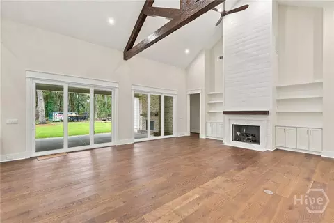
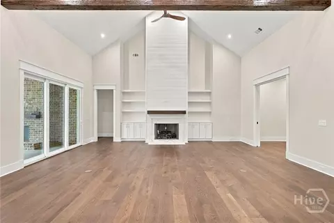
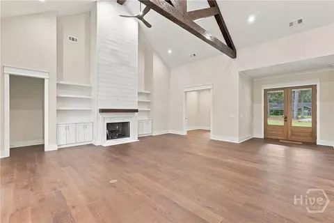
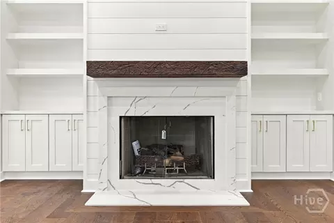
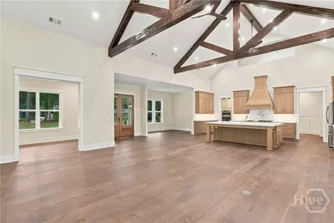
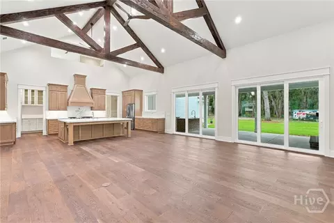
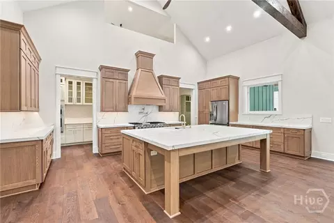
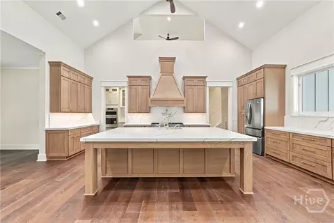
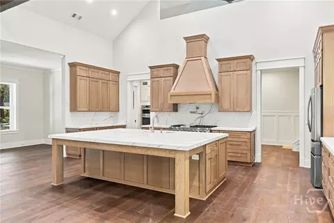
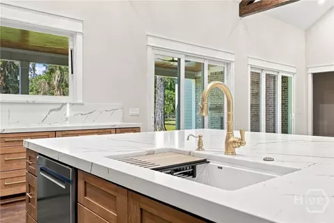
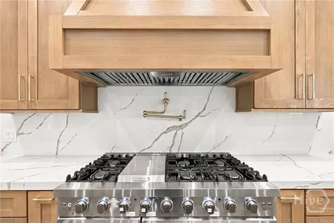
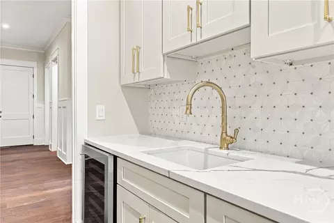
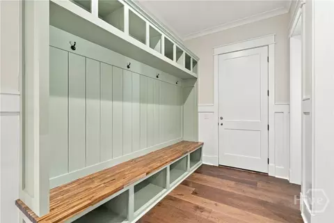
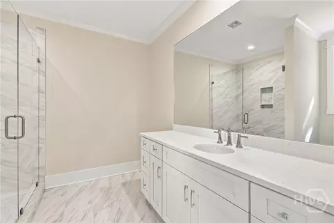
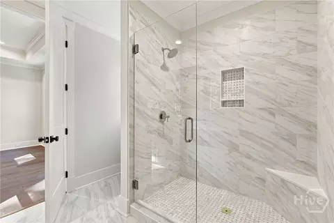
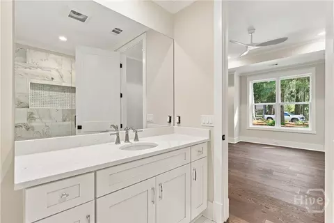
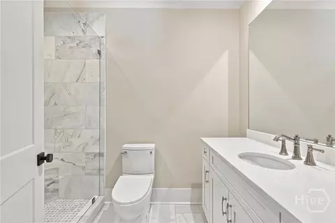
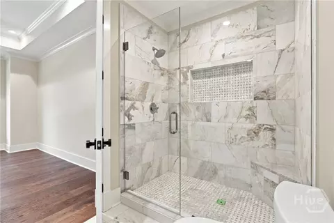
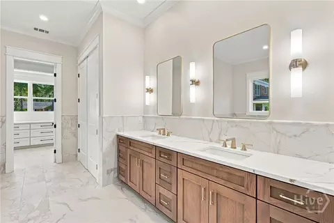
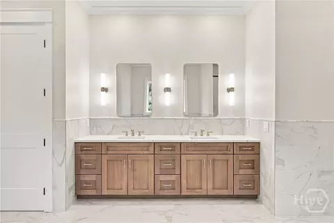
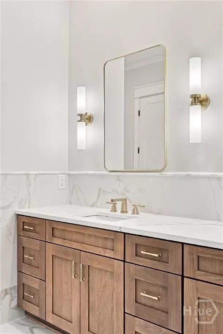
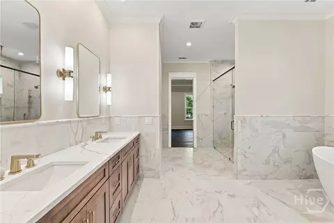
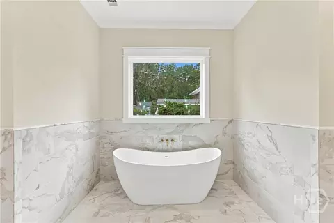
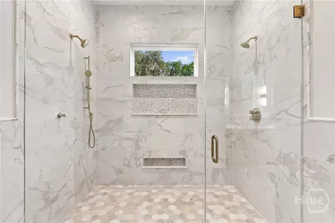
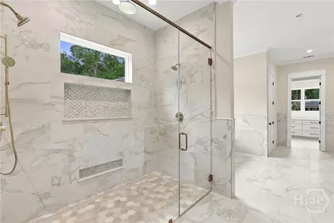
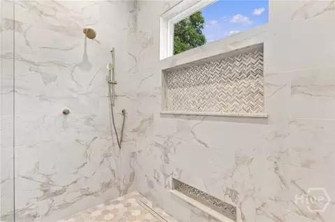
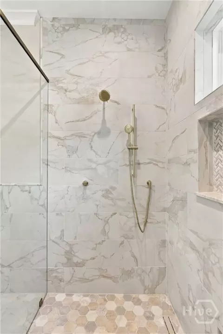
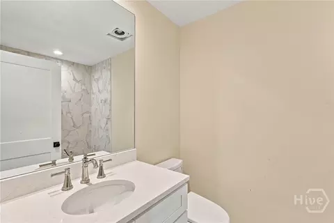
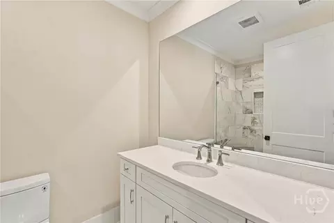
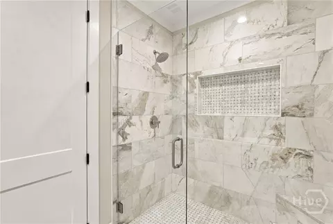
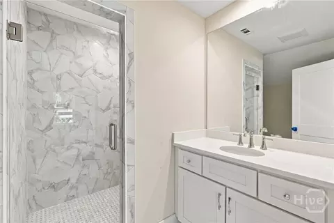
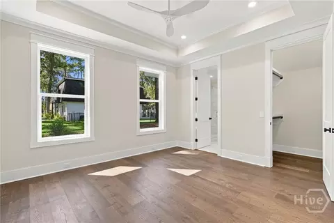
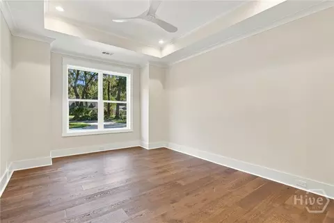
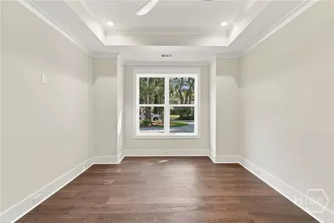
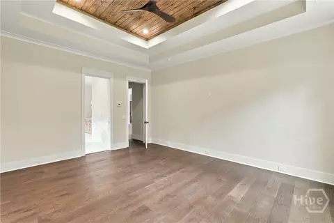
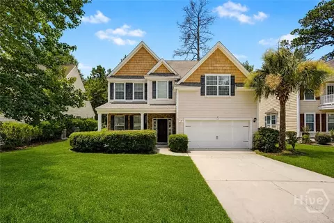
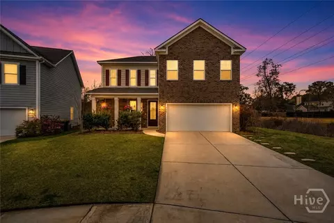
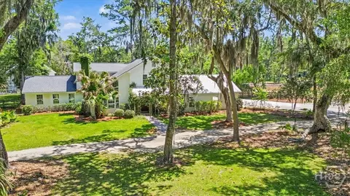
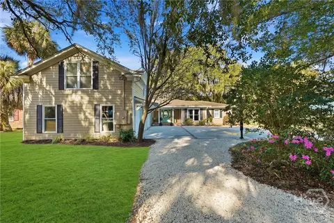
New construction in Coffee Bluff offering more than 5,000 square feet of thoughtfully designed living space on nearly one acre. This five-bedroom, five-and-a-half-bath home combines substantial scale with custom architectural detail, flexible living areas and an exceptional connection between the interior and outdoor spaces. The main living area features soaring vaulted ceilings, exposed wood beams, wide-plank hardwood floors and a fireplace that anchors the great room. The kitchen is designed for serious cooking and entertaining, with an oversized island, custom cabinetry, double-bullnosed quartzite countertops, a custom range hood and an eight-burner gas range with integrated griddle and double ovens. A separate butler's pantry adds another self-cleaning oven, microwave and additional prep and storage space, while a pass-through window connects the kitchen directly to the outdoor entertaining area. The primary suite is equally well considered, with a custom tongue-and-groove tray ceiling and a spacious bath featuring radiant heated floors, detailed tilework, a roll-in shower with linear drain and multiple showerheads, freestanding soaking tub, double vanities and a private water closet. The custom primary closet offers extensive built-ins and an integrated dressing mirror. Each additional bedroom includes its own full bath and walk-in closet, creating true private suites for family and guests. Custom tray ceilings continue the architectural detail throughout the bedroom spaces. One of the home's defining features is the oversized covered rear porch, designed for year-round living and entertaining. It includes a stained tongue-and-groove ceiling, gas fireplace, quartzite countertops, stainless steel sink, built-in storage and a hibachi-style griddle with gas burners. The kitchen pass-through keeps the indoor and outdoor entertaining spaces directly connected. Additional features include a fully insulated thermal envelope with spray foam insulation, an oversized custom laundry room, approximately 10 feet of built-in mudroom lockers, EV-ready 220-volt service in the garage and dual street access. The nearly one-acre setting also provides flexibility for future additions or outdoor improvements, subject to applicable approvals. See supplements for Builder Features and Highlights!
Listed by
Listing Agent - Randy Parsons
Listing Agent Contact: 912-598-0500
Listing Office - The Landings Real Estate Co
Source: Hive MLS mls logo
MLS#SA366396 • last updated 14 hours ago
Movoto checked Hive MLS for data 5 minutes ago
Request a virtual or in-person tour
Overview
Cooling/AC Central Air, Electric, Heat Pump
Heating Central, Electric
Levels/Style Ranch, 1
MLS # SA366396
SubType Single Family Residence
Living Area 5003
Status Active
Lot Size (Acres) 0.8
Lot Size (SqFt) 34848
Year Built 2026
Condition New Construction
Interior
Total # of Bathrooms 6
# of Full Baths 5
# of Half Baths 1
Total # of Bedrooms 5
Total # of Rooms 4
Laundry Washer Hookup, Dryer Hookup, Laundry Room, Laundry Tub, Sink
Interior Features Attic, Built-in Features, Ceiling Fan(s), Double Vanity, Fireplace, Gourmet Kitchen, Garden Tub/Roman Tub, Kitchen Island, Other, Pantry, Pull Down Attic Stairs, Separate Shower, Programmable Thermostat
Fireplace Factory Built, Family Room, Gas, Other, Ventless, Gas Log
Appliances Some Gas Appliances, Convection Oven, Double Oven, Dishwasher, Freezer, Disposal, Gas Water Heater, Microwave, Oven, Range, Range Hood, Some Commercial Grade, Self Cleaning Oven, Refrigerator
Accessibility Features Accessible Full Bath, No Stairs, Accessible Hallway(s)
Exterior
Roof Asphalt, Metal
Foundation Slab
Construction Concrete
Parking Attached, Garage Door Opener, Kitchen Level, On Street
Patio/Porch Covered, Patio, Front Porch
Exterior Features Other
Lot Features Sprinkler System
Amenities / Utilities
Water Source Public
Location
Subdivision Lot D Sub
APN 2068202015
Zoning R6
Directions Coffee Bluff Road To A Right On Rose Dhu Road Then A Right Onto Wau Bun.
Lot/ Land Details
Development Status New Construction
Road Surface Asphalt
Tour this home
When would you like to see 617 Wau Bun Dr?
question
Have a question about this property? Call us at (844) 430-0869
4/10
3/10
3/10
Source: GreatSchools.org © 2026. All rights reserved.

Around Rose Dhu

Explore everything this neighborhood has to offer. Learn more about Rose Dhu.
3/100
Walk
74/100
Family
42/100
Dining
75/100
Pet
  • Real Estate
  • GA
  • Chatham County
  • Savannah
  • 31419
  • Rose Dhu
  • 617 Wau Bun Dr

My commute

Enter a destination to see travel time and distance.
By entering my info and clicking Ask a Question below, I am providing my e-signature and express written consent to receive marketing emails, calls, and texts (including via automatic telephone dialing systems, AI generative, artificial or pre-recorded voice technology) relating to my inquiry from Movoto (and parties calling/messaging on their behalf) even if my number appears on the company, state, or national Do Not Call Registry. You also agree to ourTerms and Conditions and Privacy Policy. Consent not required to receive services (call 1-844-420-1270 to be connected without providing consent).

Nearby homes for sale in Savannah, GA

Nearby recently sold homes in Savannah, GA

Newest listings in 31419

Meet with a real estate agent today (844) 430-0869
The multiple listing information is provided by North Carolina Regional MLS. IDX information is provided exclusively for consumers’ personal, non-commercial use and that it may not be used for any purpose other than to identify prospective properties consumers may be interested in purchasing. Information deemed reliable but not guaranteed to be accurate. Buyer to verify all information. The information provided is for consumers' personal, non-commercial use and may not be used for any purpose other than to identify prospective properties consumers may be interested in purchasing. Listing information updated every 15 minutes. Terms of use & Privacy Policy, California Privacy Info. Copyright © 2005 - 2026 Movoto, Inc. All rights reserved. Equal Housing Opportunity CalDRE CalDRE #01517281
Movoto Real Estate is committed to ensuring accessibility for individuals with disabilities. We are continuously working to improve the accessibility of our web experience for everyone. We welcome feedback and accommodation requests, please submit them here.
The data relating to real estate on this web site comes in part from the Internet Data Exchange program of Hive MLS, and is updated as of 10/13/2026/9 AM. All information is deemed reliable but not guaranteed and should be independently verified. All properties are subject to prior sale, change, or withdrawal. Neither listing broker(s) nor Movoto shall be responsible for any typographical errors, misinformation, or misprints, and shall be held totally harmless from any damages arising from reliance upon these data. © 2026 Hive MLS
Requests for information regarding mortgage products will be directed to Movoto.com affiliate, Lower, LLC - a licensed Mortgage Lender (NMLS #1124061), or, based on your location, may be redirected to a participating mortgage marketing partner that may pay Lower, LLC for any consumer contact information provided through this site.