
- $905,000
- 3Bd
- 3Ba
- 2,064 Sq Ft
SOLD

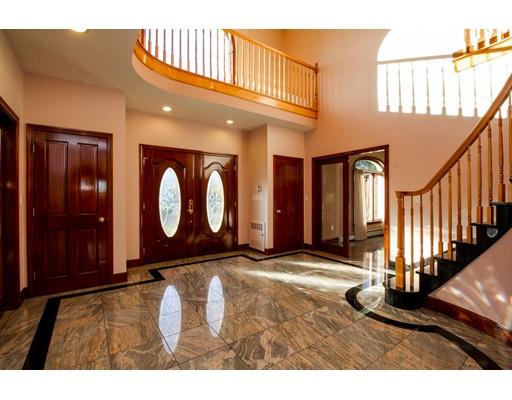
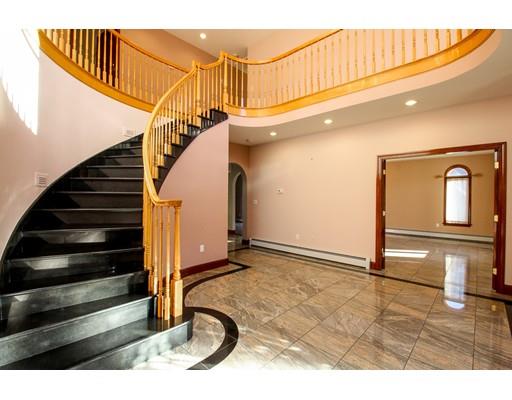
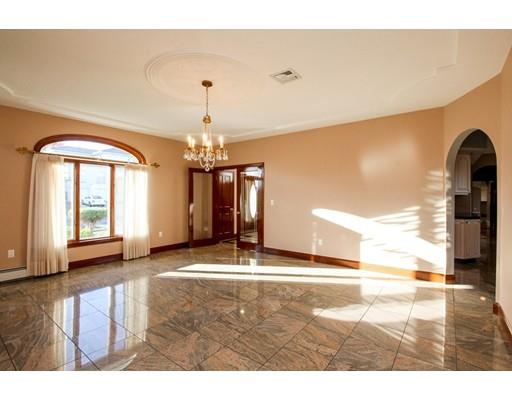
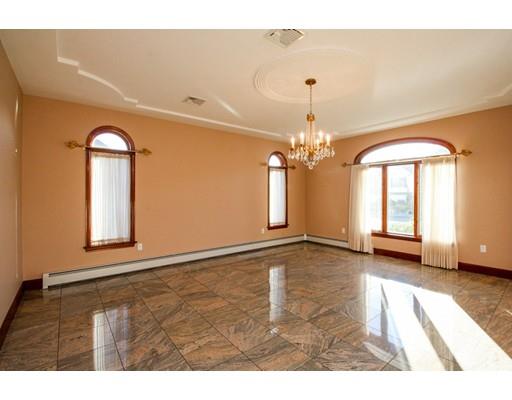
Last sold 01/18/2017 for $965K
bed
bath
Sqft ($235/Sqft)
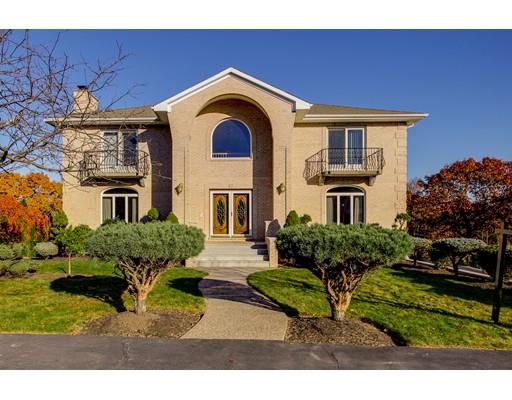
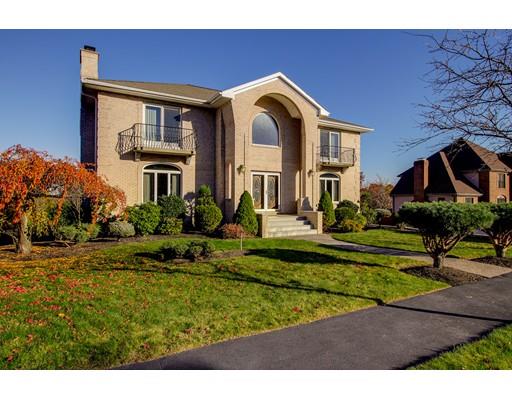
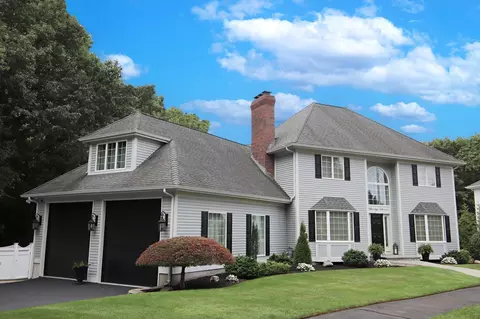
| Property type House | Neighborhood | Year built 1995 | HOA fee $0/month | Lot size 0.46 Acre | Movoto estimate | Parking 2 garage spaces | Rental estimate |

| Overview | |
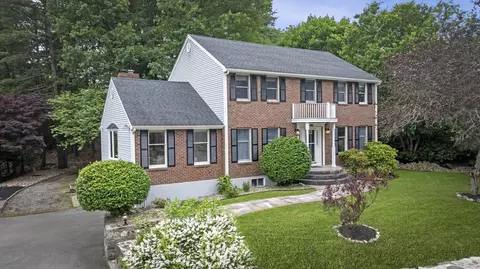
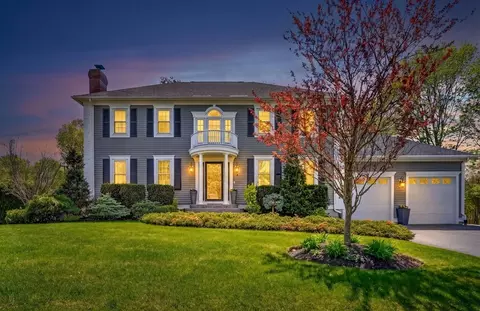
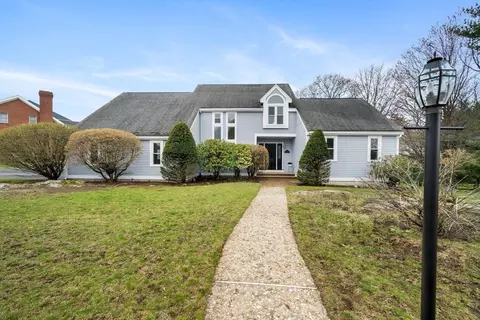
| Levels/Style | Colonial |
| Type | Single Family |
| SubType | Detached |
| MLS # | 72093668 |
| SqFt | 4110 |
| Status | Sold |
| Lot Size (Acre) | 0.46 |
| Property Tax | 8837.68 |
| Year Built | 1995 |
| Short Sale (Y/N) | No |
| Foreclosure (Y/N) | No |
| Interior | |
| # Full Baths | 4 |
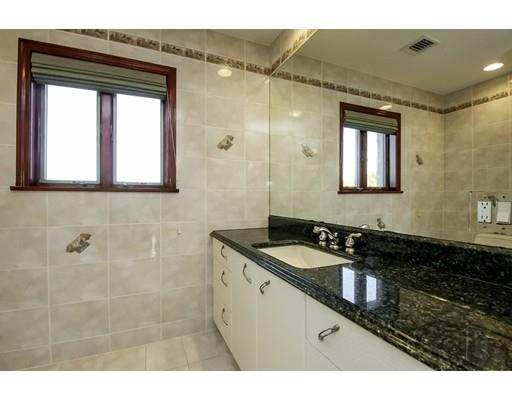
| Bathroom 2 | Flooring - Stone/Ceramic Tile |
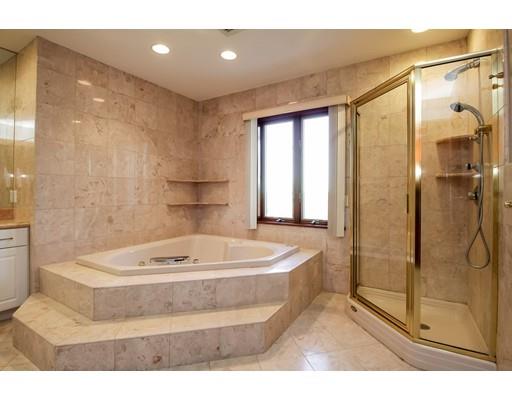
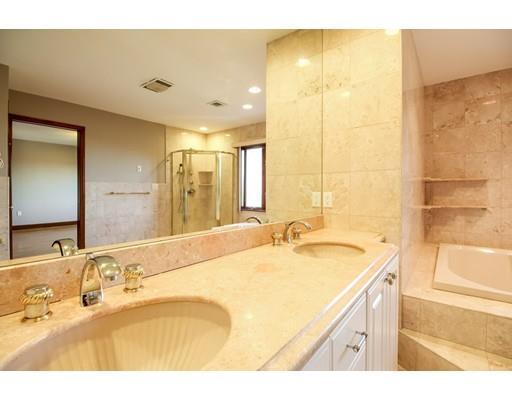
| Primary Bathroom | Yes |
| Bathroom 1 | Flooring - Stone/Ceramic Tile |
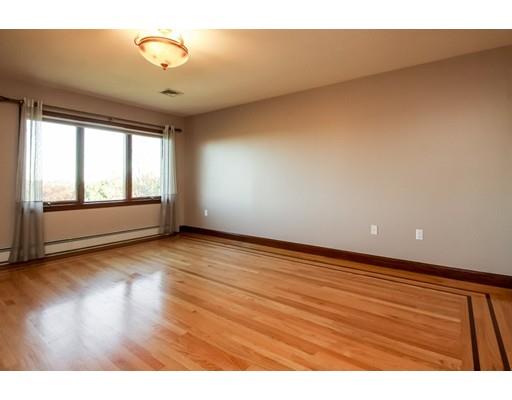
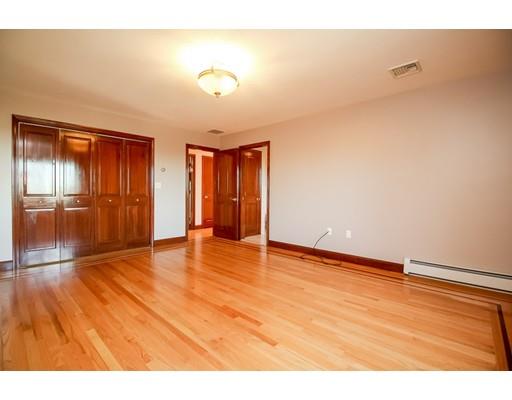
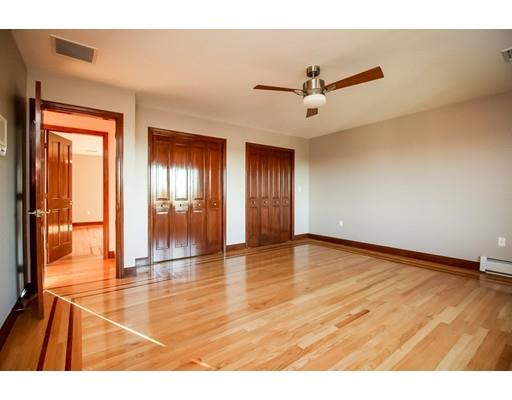
| Primary Bedroom | Bathroom - Full, Bathroom - Double Vanity/Sink, Closet - Walk-in, Flooring - Hardwood |
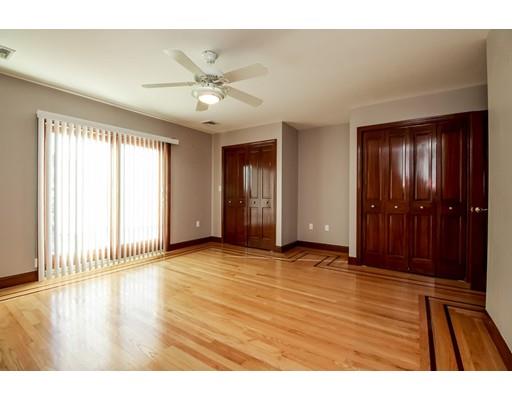
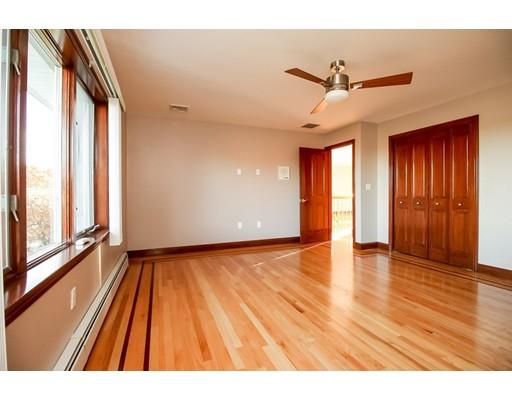
| Bedroom 3 | Flooring - Hardwood, Balcony - Exterior |
| Bedroom 2 | Closet, Flooring - Hardwood |
| Bedroom 4 | Flooring - Hardwood, Balcony - Exterior |
| Total # of Bedrooms | 4 |
| Total # of Rooms | 9 |
| Add'l Room 3 | Flooring - Stone/Ceramic Tile, Bathroom |
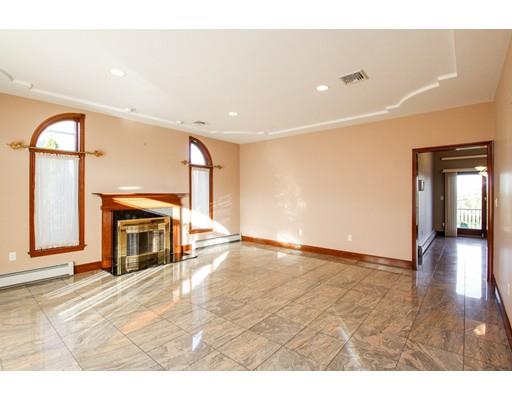
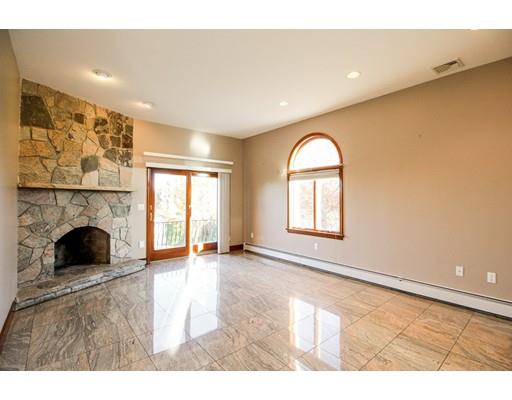
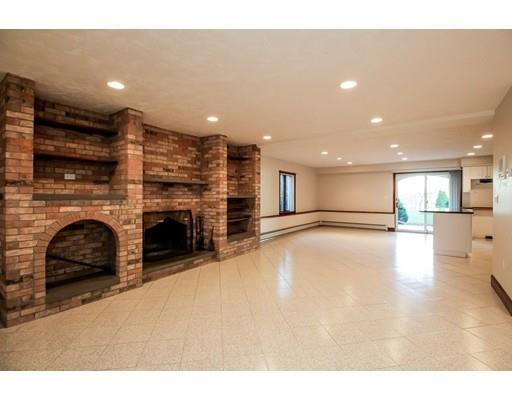
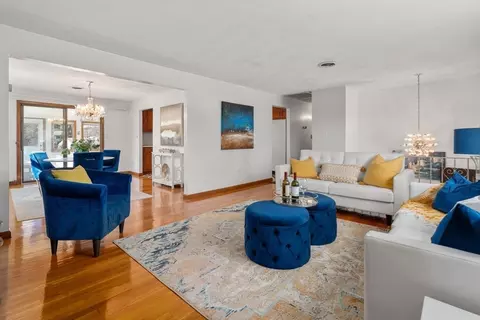
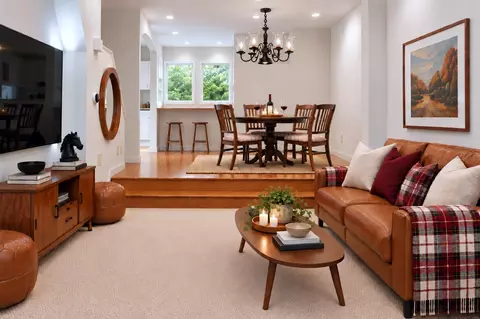
| Family Room | Fireplace, Flooring - Stone/Ceramic Tile, Balcony - Exterior, Recessed Lighting, Slider, Sunken |
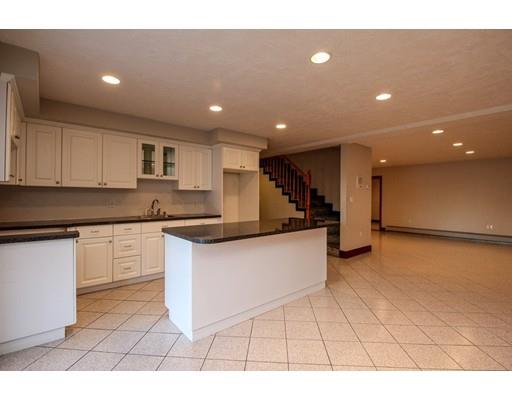
| Add'l Room 2 | Bonus Room, Bathroom - Full, Fireplace, Closet, Flooring - Stone/Ceramic Tile, Kitchen Island, Recessed Lighting |
| Laundry | Flooring - Stone/Ceramic Tile |
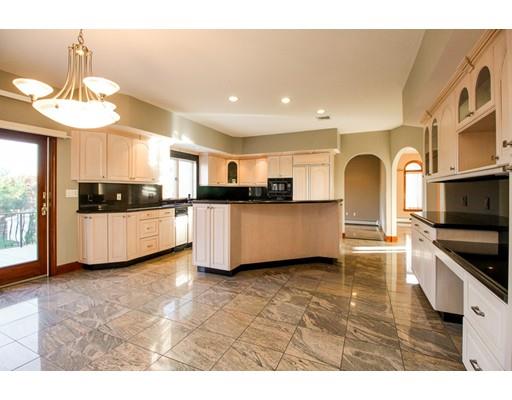
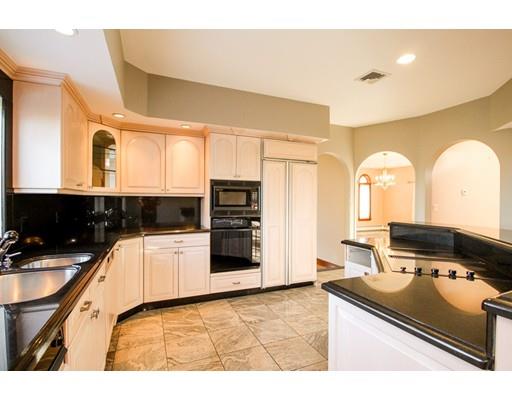
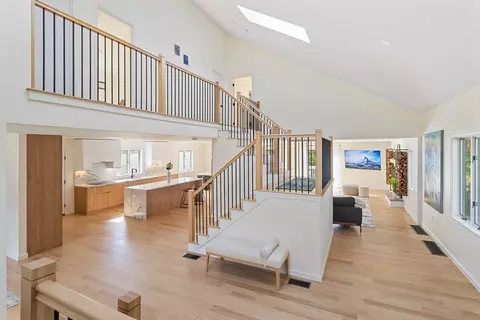
| Kitchen | Flooring - Stone/Ceramic Tile, Dining Area, Balcony / Deck, Pantry, Countertops - Stone/Granite/Solid, Main Level, Kitchen Island, Recessed Lighting, Slider |
| Dining Room | Flooring - Stone/Ceramic Tile, French Doors |
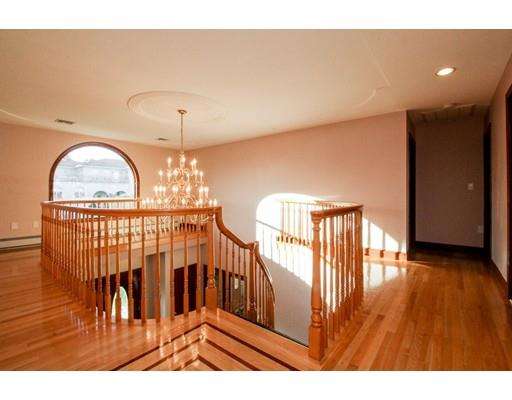
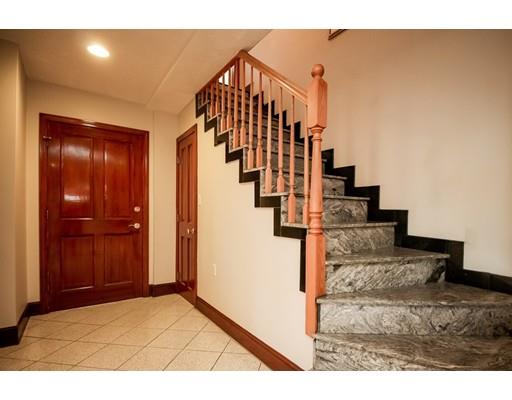
| Add'l Room 1 | Ceiling - Cathedral, Flooring - Stone/Ceramic Tile, Window(s) - Picture, Foyer |
| Basement | Full |
| # Fireplaces | 3 |
| Interior Features | Fireplace, Flooring - Stone/Ceramic Tile, French Doors, Main Level, Recessed Lighting |
| Exterior | |
| Foundation | Poured Concrete |
| Exterior | Brick |
| Roof | Asphalt/Fiberglass Shingles |
| Construction | Brick |
| Garage/ Parking | Attached |
| Parking Desc | Off-Street, Paved Driveway |
| # Parking Spaces | 6 |
| # Garage Spaces | 2 |
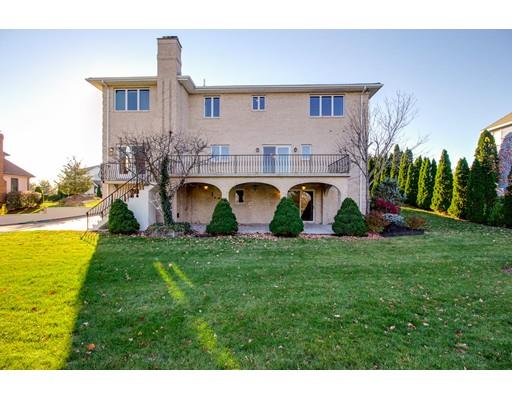
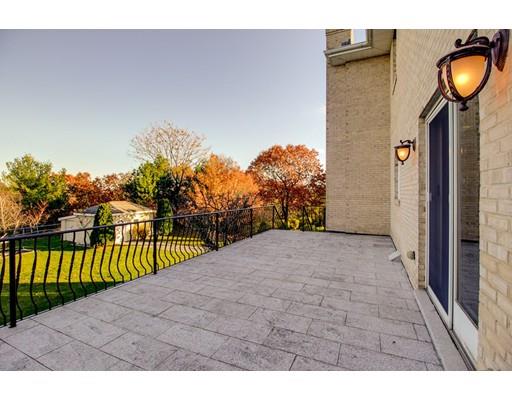
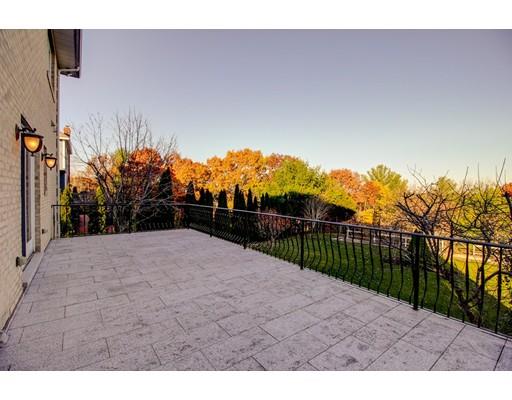
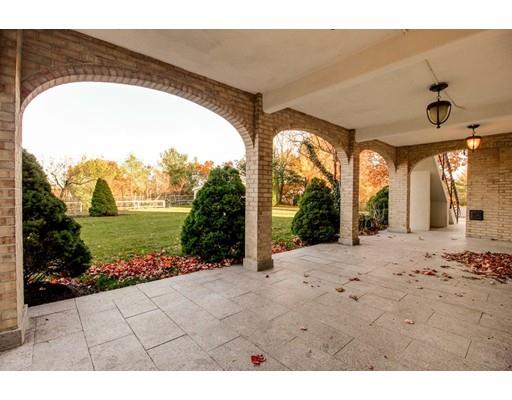
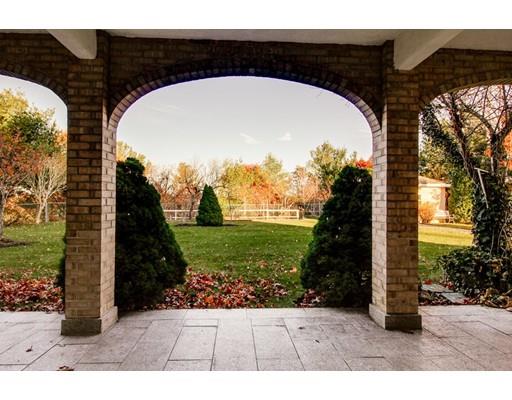
| Exterior Features | Deck, Covered Patio/Deck, Balcony, Storage Shed, Professional Landscaping, Sprinkler System, Garden Area |
| Lot Desc | Paved Drive, Level |
| Amenities / Utilities | |
| Electricity | 200 Amps |
| Utility Connections | For Electric Range |
| Water Source | City/Town Water |
| Location | |
| County | Essex |
| Middle School | Belmonte Jr |
| Elementary School | Oaklandvale |
| High School | SHS |
| APN | 2160026 |
| Lot/ Land Details | |
| Road Type | Public, Cul-De-Sac |
MLS # 72093668| Est. value | Bed/bath | Sqft | mi | |
|---|---|---|---|---|
| 89 Juniper Dr, Saugus, MA 01906 | $1,198,000 | 3/3 | 3,058 | 0.02 |
| 84 Juniper Dr, Saugus, MA 01906 | $1,321,000 | 4/4 | 3,740 | 0.02 |
| 82 Juniper Dr, Saugus, MA 01906 | $1,050,000 | 3/3 | 2,398 | 0.02 |
| 85 Juniper Dr, Saugus, MA 01906 | $1,346,000 | 4/2 | 3,814 | 0.02 |
| 86 Juniper Dr, Saugus, MA 01906 | $1,328,000 | 4/2 | 4,095 | 0.04 |
| 80 Juniper Dr, Saugus, MA 01906 | $1,755,000 | 5/4 | 5,940 | 0.04 |
| 83 Juniper Dr, Saugus, MA 01906 | $1,188,000 | 4/3 | 3,214 | 0.04 |
| 91 Juniper Dr, Saugus, MA 01906 | $1,207,000 | 4/3 | 3,368 | 0.04 |
Estimated values are based on public record data and automated valuation models. Values are not guaranteed and may not reflect current market conditions.



$619,000
$549,990
$595,000
$636,950
$650,000
$849,000
$999,999
$634,500
$824,000
$774,500
$774,900
$578,450
$849,000
$594,450
$650,000
$595,000
$266,900
$824,000
$481,950
$679,000
$879,000
$679,900
$2,787,000
$749,900
$1,199,998
$1,995,000
$289,900
$2,125,000
$1,550,000
$739,900