
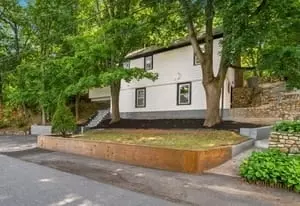
- $718,000
- 3Bd
- 2Ba
- 1,400 Sq Ft
$1.9K


bed
bath
Sqft ($295/Sqft)
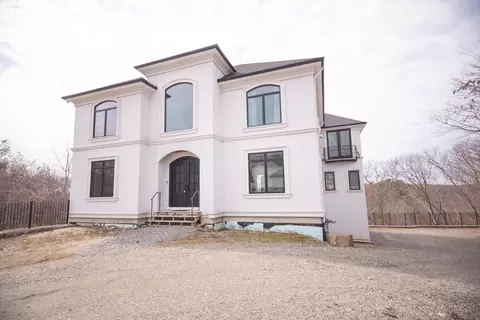
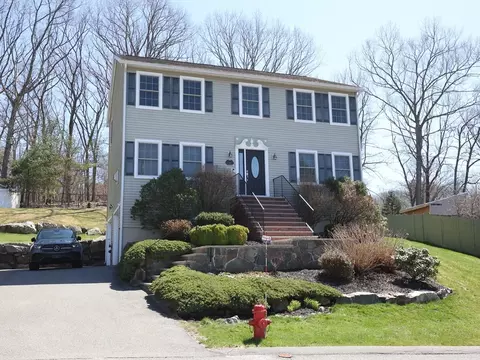
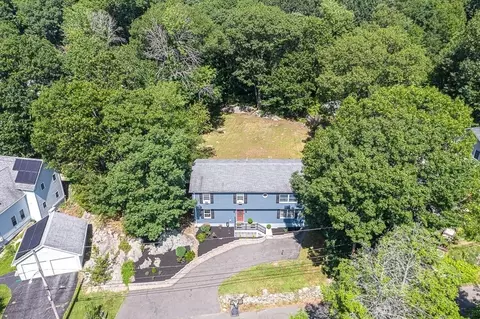
| Property type House | Neighborhood | Year built 1997 | HOA fee $0/month | Lot size 10,106 Sqft | Movoto estimate | Parking 2 garage spaces | Rental estimate |

| Overview | |
| Cooling/AC | Central Air |
| Heating | Natural Gas |
| Levels/Style | Colonial |
| MLS # | 73523864 |
| Type | Residential |
| Status | Active |
| SubType | Single Family Residence |
| SqFt | 2794 |
| Lot Size (SqFt) | 10106 |
| Lot Size (Acres) | 0.23 |
| Annual Property Tax | 7183 |
| Year Built | 1997 |
| Interior | |
| Bathroom 2 | Bathroom - Full, Bathroom - With Shower Stall |
| Bathroom 3 | Bathroom - Full, Bathroom - With Shower Stall |
| Total # of Bathrooms | 4 |
| Bathroom 1 | Bathroom - Half, Closet |
| # Full Baths | 3 |
| # Half Baths | 1 |
| Total # of Bedrooms | 4 |
| Bedroom 3 | Closet, Flooring - Hardwood |
| Bedroom 4 | Closet, Flooring - Hardwood |
| Bedroom 2 | Bathroom - Full, Ceiling Fan(s), Walk-In Closet(s), Flooring - Hardwood |
| Basement | Full, Finished, Walk-Out Access |
| Family Room | Bathroom - Full, Flooring - Stone/Ceramic Tile, Exterior Access, Open Floorplan, Recessed Lighting, Slider, Closet - Double, 20 |
| Living Room | Ceiling Fan(s), Flooring - Hardwood, Chair Rail |
| Dining Room | First, Flooring - Hardwood, Wainscoting |
| Total # of Rooms | 8 |
| Laundry | Laundry Closet, In Basement |
| Kitchen | Flooring - Stone/Ceramic Tile, Countertops - Stone/Granite/Solid, Kitchen Island, Cabinets - Upgraded, Deck - Exterior, Remodeled, Stainless Steel Appliances, Gas Stove, Lighting - Pendant, Lighting - Overhead |
| Flooring | Wood, Tile, Stone / Slate |
| Appliances | Range, Dishwasher, Disposal, Refrigerator, Washer |
| # Fireplaces | 1 |
| Interior Features | Bathroom - Full, Bathroom - With Tub & Shower, Bathroom |
| Fireplace | Living Room |
| Exterior | |
| Foundation | Concrete Perimeter |
| Roof | Shingle |
| Construction | Frame |
| # Covered Spaces | 2 |
| Parking Desc | Attached, Heated Garage, Paved Drive, Off Street, Paved |
| # Parking Spaces | 11 |
| # Garage Spaces | 2 |
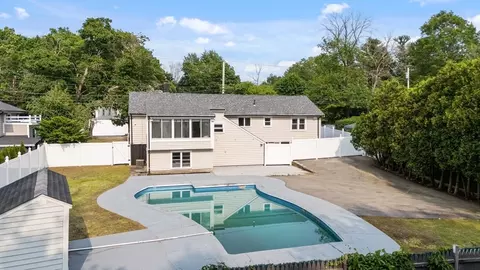
| Exterior Features | Deck, Pool - Above Ground, Rain Gutters, Fenced Yard |
| Patio/ Porch | Deck |
| Fencing | Fenced |
| Lot Desc | Gentle Sloping |
| Amenities / Utilities | |
| Sewer | Public Sewer |
| Utilities | For Gas Range |
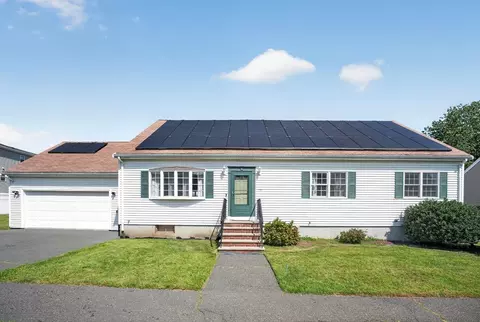
| Green Features: Energy Generation | Solar |
| Electricity | Circuit Breakers |
| Water Source | Public |
| Pool Desc | Above Ground |
| Location | |
| County | Essex |
| Community Features | Shopping, Highway Access |
| Zoning | NA |
| APN | M:015E B:0006 L:0007, 2160583 |
| Directions | Rt 1 N Turn Right At The "FERNS HOTEL" Sign, Take Left At Stop Sign To #63 Or Walden Pond Rd To Bow |
| Lot/ Land Details | |
| Road Frontage | Public |
| Road Surface | Paved |

$619,000
$549,990
$595,000
$636,950
$650,000
$849,000
$999,999
$634,500
$824,000
$774,500
$774,900
$578,450
$849,000
$594,450
$650,000
$595,000
$266,900
$824,000
$481,950
$679,000
$879,000
$679,900
$2,787,000
$749,900
$1,199,998
$1,995,000
$289,900
$2,125,000
$1,550,000
$739,900