
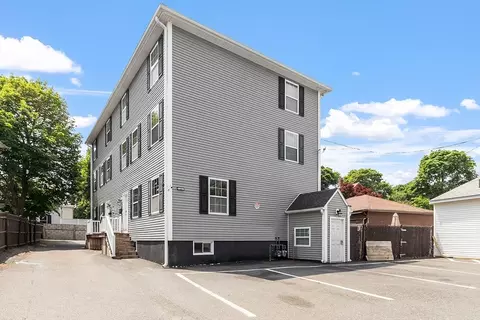
- $687,000
- 4Bd
- 3Ba
- 2,106 Sq Ft
SOLD

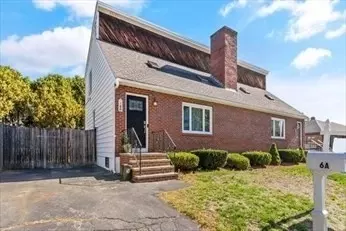
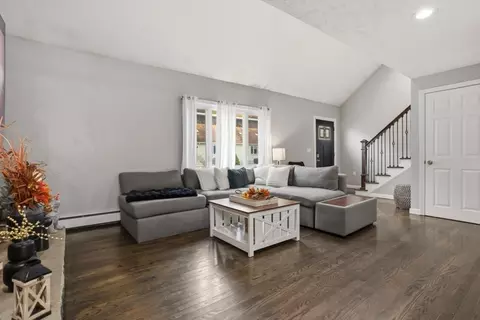
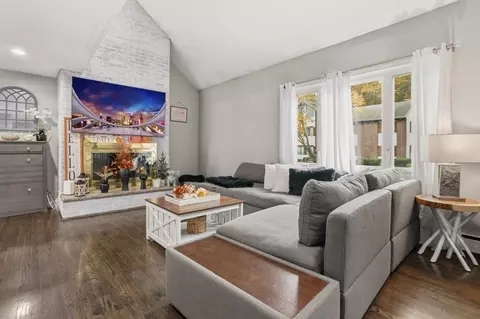
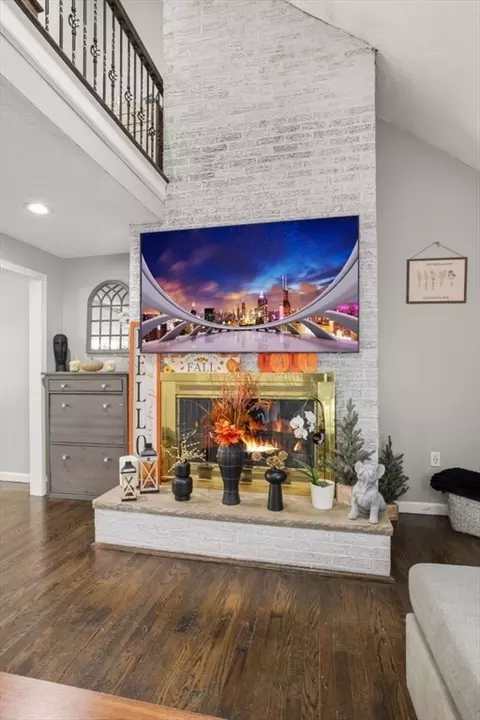
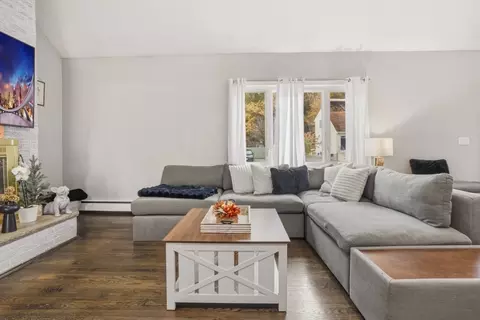
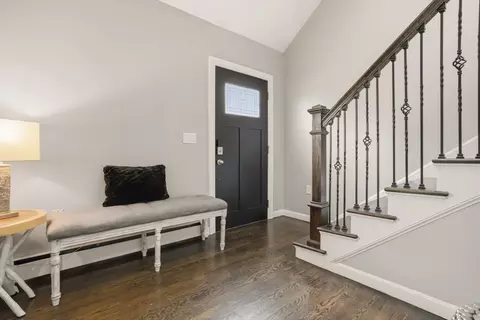
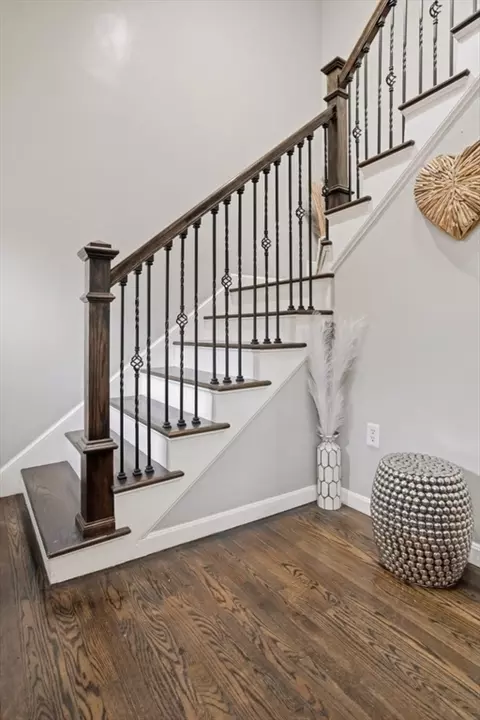
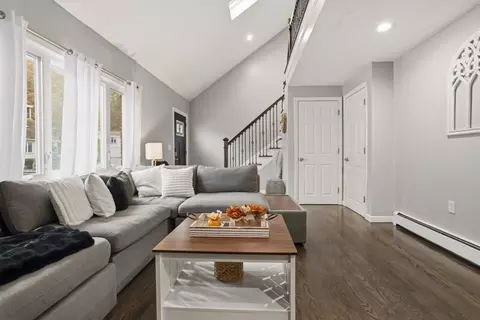
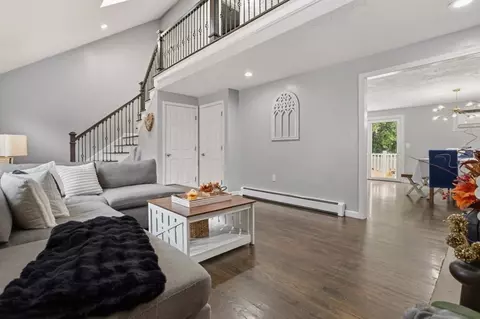
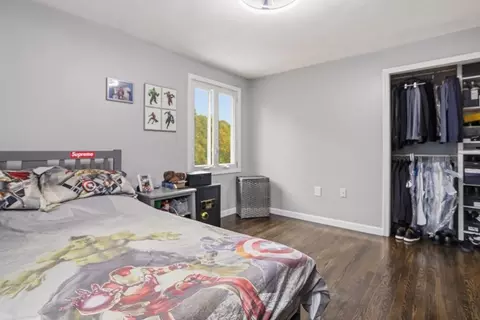
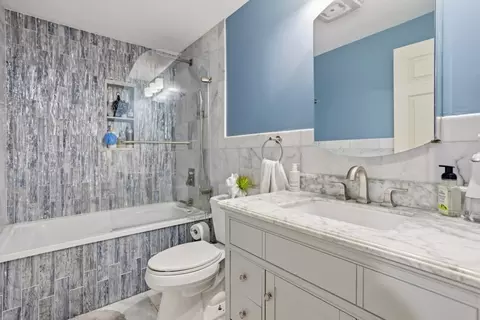
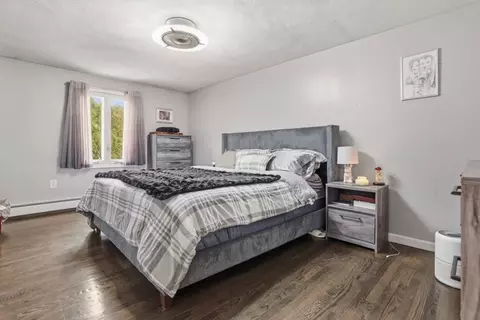
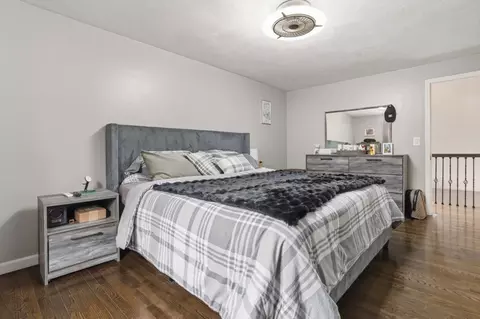
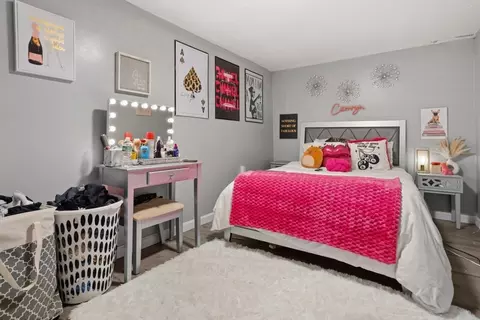
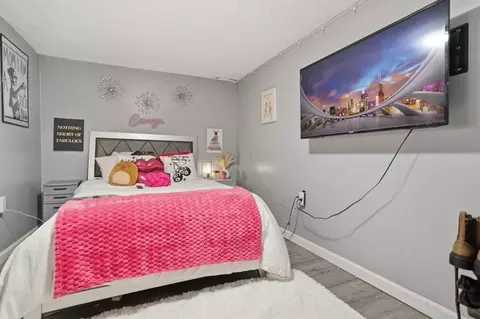
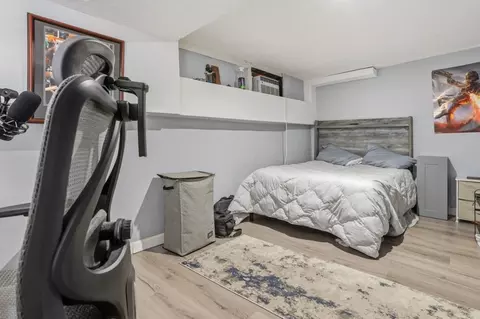
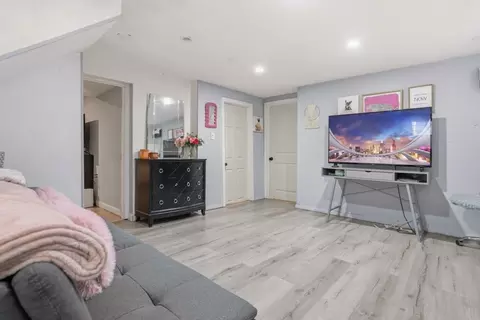
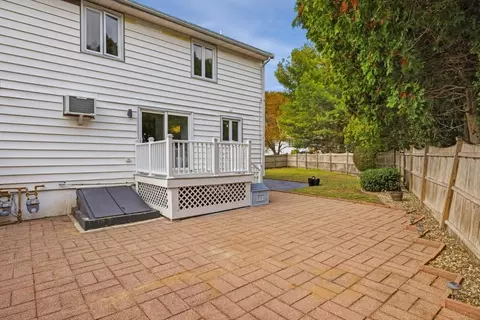
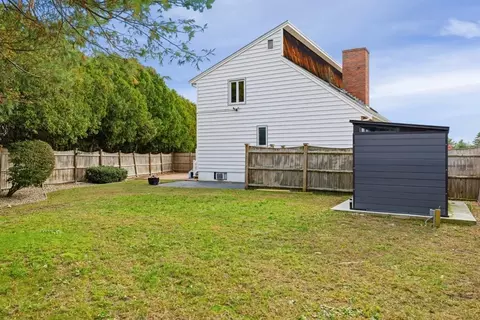
Last sold 11/12/2025 after 8 Days
bed
bath
Sqft ($256/Sqft)
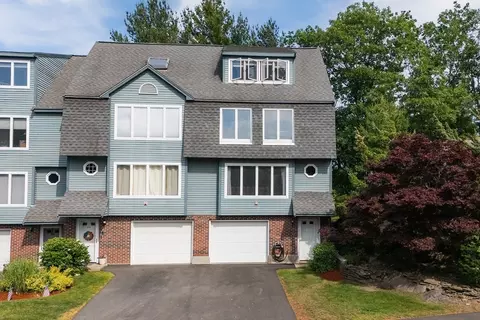
| Property type Condominium | Neighborhood | Year built 1981 | HOA fee $0/month | Movoto estimate | Rental estimate |

| Overview | |
| Cooling/AC | Window Unit(s), Wall Unit(s) |
| Heating | Baseboard, Natural Gas |
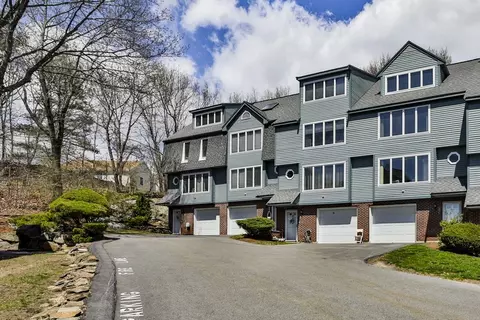
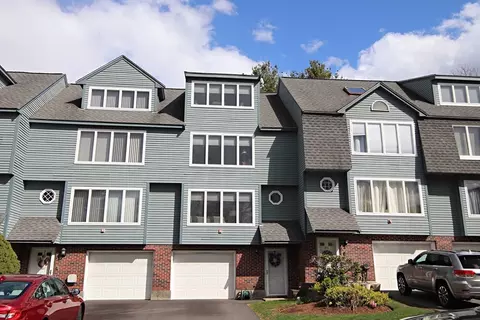
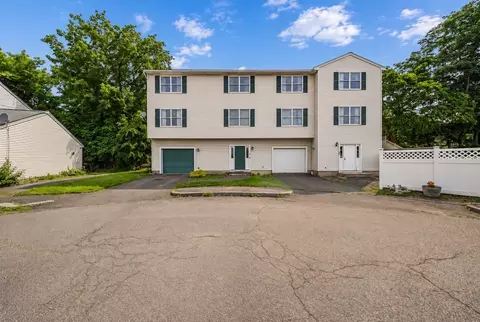
| Levels/Style | 2, Townhouse |
| MLS # | 73451329 |
| Type | Residential |
| Status | Closed |
| SubType | Condominium |
| SqFt | 2287 |
| Annual Property Tax | 3992 |
| Year Built | 1981 |
| Pets Allowed | Yes |
| Property Condition | Updated/Remodeled, Remodeled |
| Interior | |
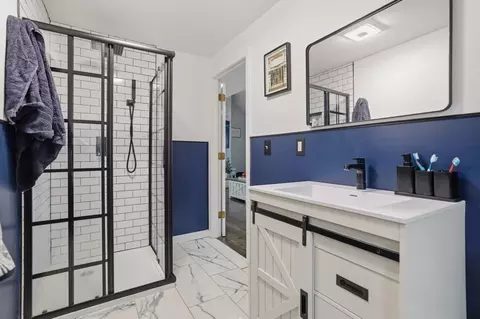
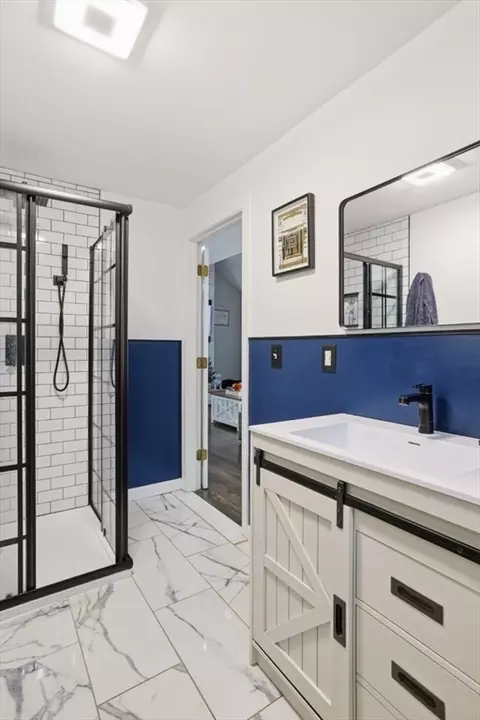
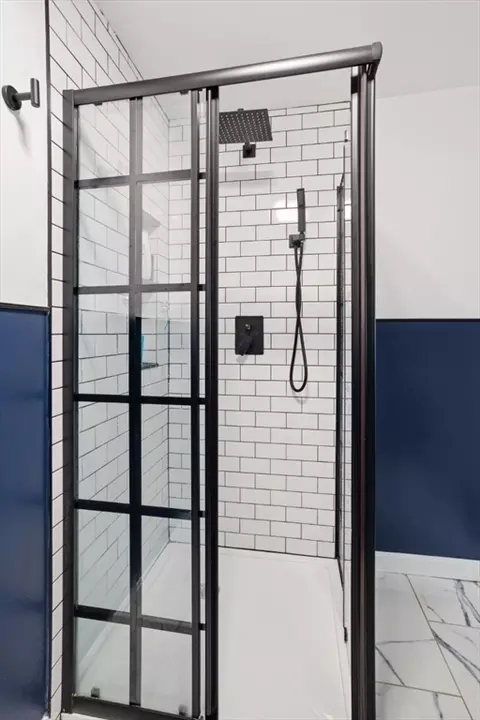
| Bathroom 2 | Bathroom - Full, Bathroom - Tiled With Shower Stall, Countertops - Stone/Granite/Solid, Remodeled |
| Total # of Bathrooms | 2 |
| Bathroom 1 | Bathroom - Full, Bathroom - Tiled With Shower Stall, Countertops - Stone/Granite/Solid, Remodeled |
| # Full Baths | 2 |
| Total # of Bedrooms | 2 |
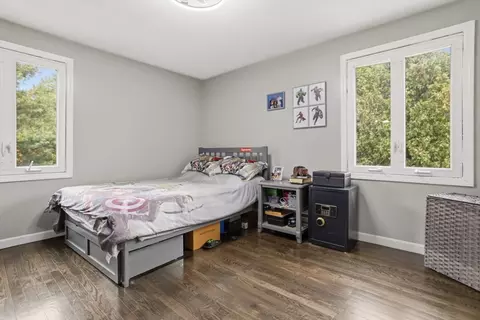
| Bedroom 2 | Closet, Flooring - Hardwood, Remodeled, Lighting - Overhead |
| Basement | Y |
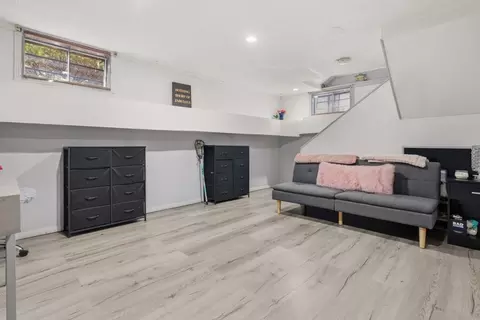
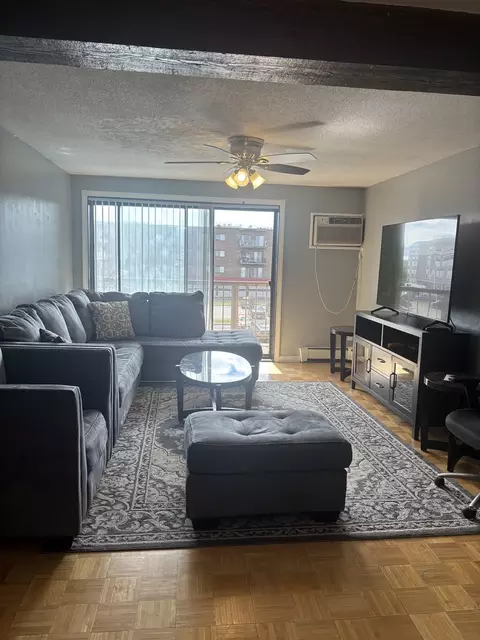
| Family Room | Flooring - Laminate, Recessed Lighting, Remodeled |
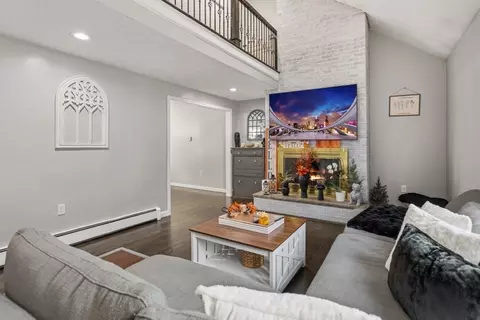
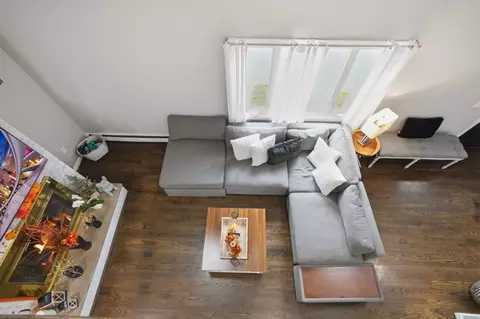
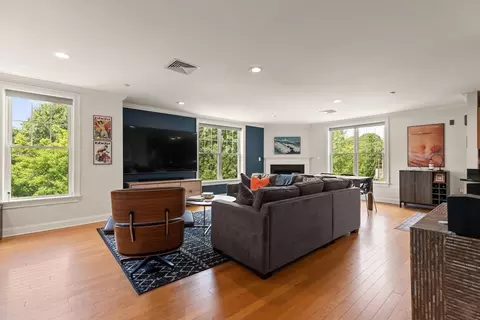
| Living Room | Bathroom - Full, Vaulted Ceiling(s), Flooring - Hardwood, Window(s) - Picture, Cable Hookup, Open Floorplan, Recessed Lighting, Remodeled |
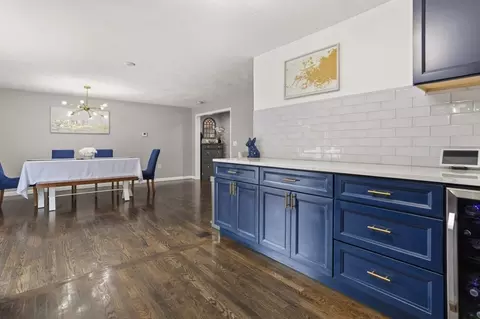
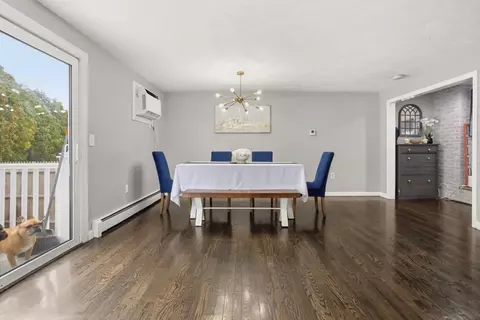
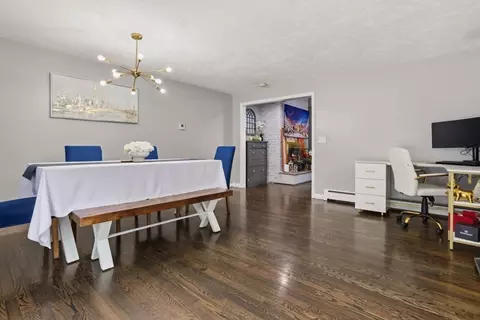
| Dining Room | First, Flooring - Hardwood, Balcony / Deck, French Doors, Open Floorplan, Remodeled |
| Total # of Rooms | 8 |
| Laundry | In Basement |
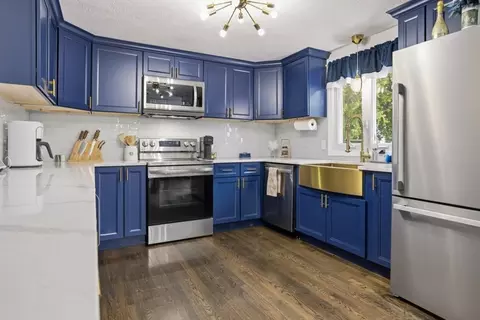
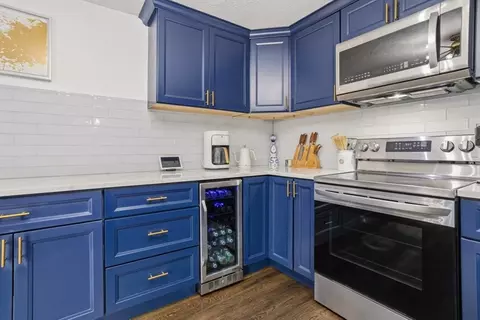
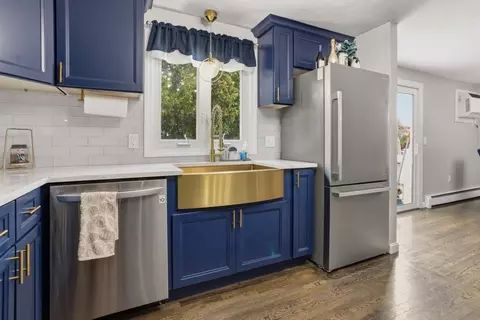
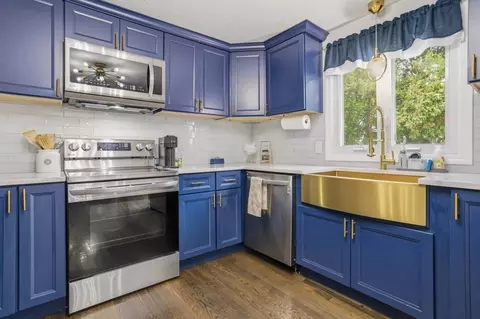
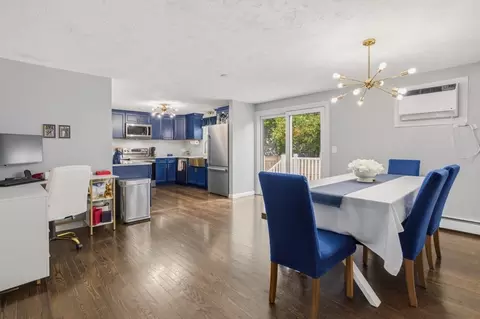
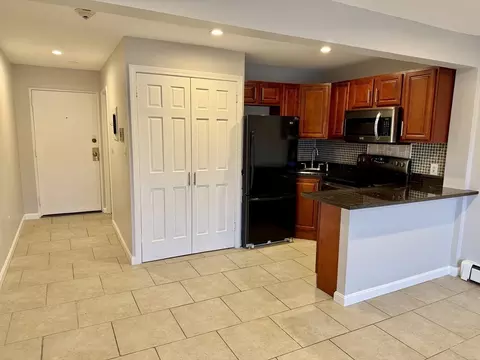
| Kitchen | Flooring - Hardwood, Dining Area, Balcony / Deck, Countertops - Stone/Granite/Solid, Countertops - Upgraded, Cabinets - Upgraded, Cable Hookup, Open Floorplan, Recessed Lighting, Remodeled, Stainless Steel Appliances, Wine Chiller, Lighting - Overhead |
| Flooring | Tile, Laminate, Hardwood |
| Appliances | Range, Dishwasher, Disposal, Microwave, Refrigerator |
| # Fireplaces | 1 |
| Interior Features | Bonus Room, Play Room |
| Fireplace | Living Room |
| Window Features | Insulated Windows |
| Exterior | |
| Roof | Shingle |
| Construction | Frame |
| Parking Desc | Off Street, Deeded, Paved |
| # Parking Spaces | 2 |
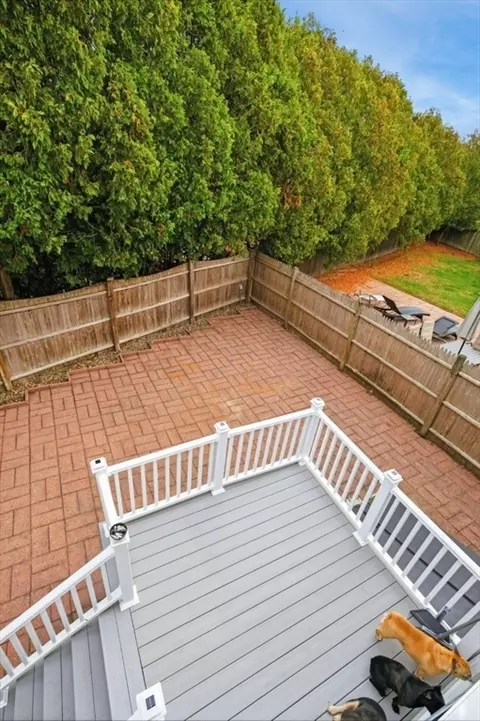
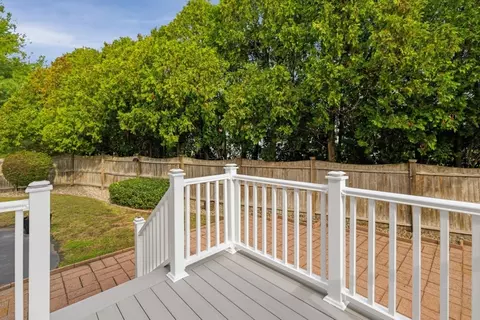
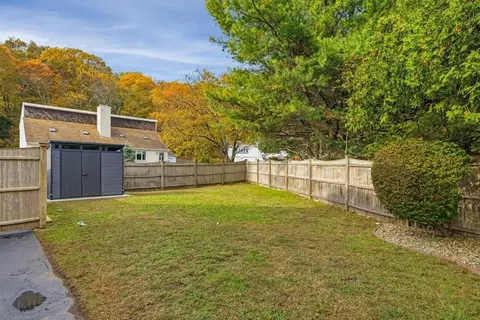
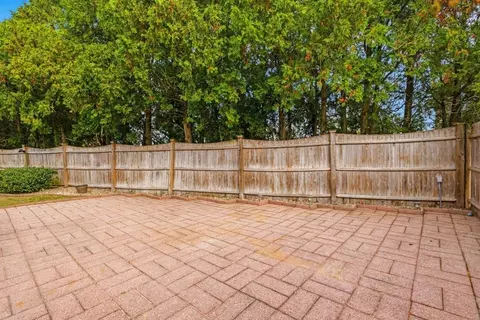
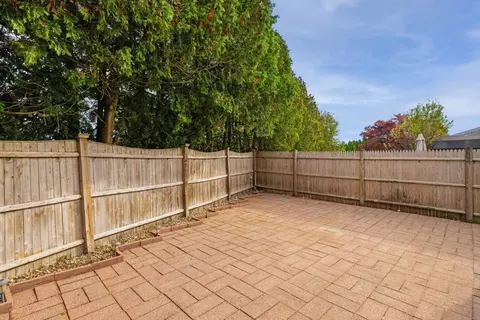
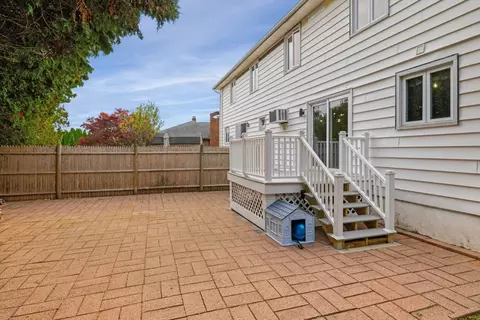
| Exterior Features | Deck, Patio |
| Patio/ Porch | Deck, Patio |
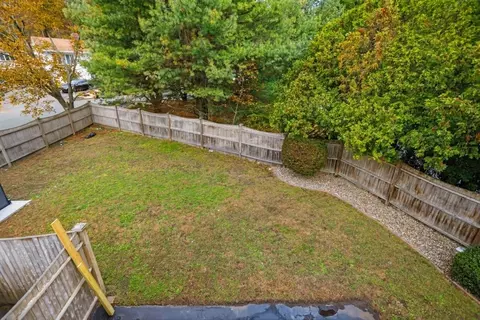
| Fencing | Security |
| Amenities / Utilities | |
| Sewer | Public Sewer |
| Utilities | For Electric Range |
| Electricity | 110 Volts, Circuit Breakers |
| Water Source | Public |
| Location | |
| County | Essex |
| Community Features | Public Transportation, Shopping, Highway Access, Public School |
| High School | Shs |
| Zoning | NA |
| APN | M:004F B:0028 L:0002, 2151826 |
| Directions | Lincoln Avenue To Morton Avenue To Sim Road. |
MLS # 73451329
MLS # 73047166
MLS # 73047164
MLS # 72872706
MLS # 72872705| Est. value | Bed/bath | Sqft | mi | |
|---|---|---|---|---|
| 6 Sim Rd #2, Saugus, MA 01906 | $590,000 | 2/1 | 1,336 | 0.02 |
| 49 Morton Ave #a, Saugus, MA 01906 | $541,000 | 2/1 | 1,204 | 0.07 |
| 49 Morton Ave #b, Saugus, MA 01906 | $555,000 | 2/1 | 1,204 | 0.07 |
| 6 Saugus Ave #a, Saugus, MA 01906 | $532,000 | 2/1 | 1,276 | 0.11 |
| 6 Saugus Ave #b, Saugus, MA 01906 | $651,000 | 3/1 | 2,638 | 0.11 |
| 21 Saugus Ave #1, Saugus, MA 01906 | $562,000 | 3/1 | 1,366 | 0.12 |
| 21 Saugus Ave #2, Saugus, MA 01906 | $561,000 | 3/1 | 1,320 | 0.12 |
| 301 Lincoln Ave #3, Saugus, MA 01906 | $434,000 | 2/1 | 1,346 | 0.26 |
Estimated values are based on public record data and automated valuation models. Values are not guaranteed and may not reflect current market conditions.
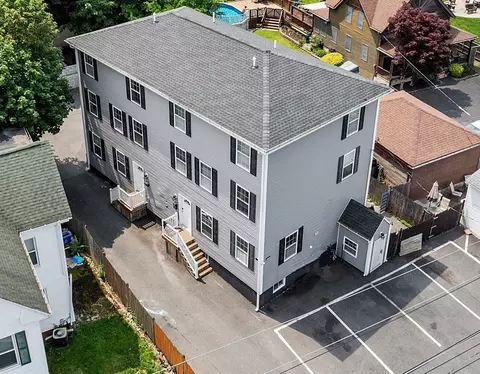
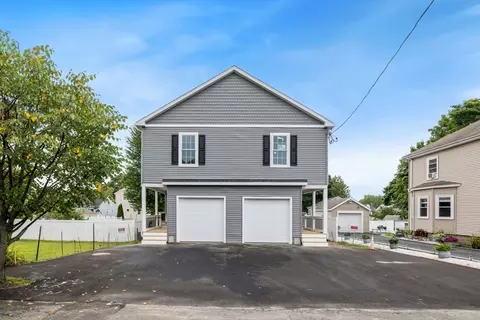
$619,000
$549,990
$595,000
$636,950
$650,000
$849,000
$999,999
$634,500
$824,000
$774,500
$774,900
$578,450
$849,000
$594,450
$650,000
$595,000
$266,900
$824,000
$481,950
$679,000
$879,000
$679,900
$2,787,000
$749,900
$1,199,998
$1,995,000
$289,900
$2,125,000
$1,550,000
$739,900