
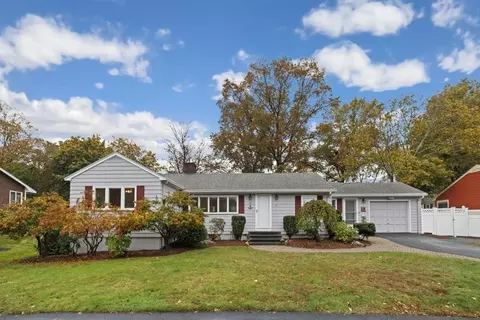
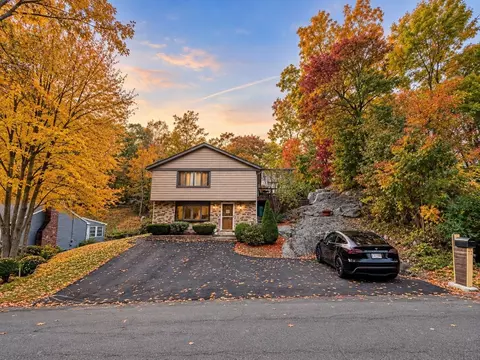
- $705,000
- 3Bd
- 2Ba
- 1,890 Sq Ft
SOLD


Last sold 02/25/2005 for $679K
bed
bath
Sqft ($184/Sqft)
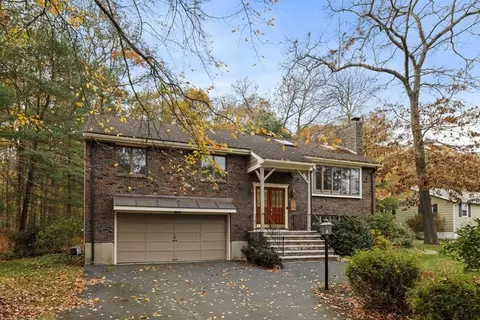
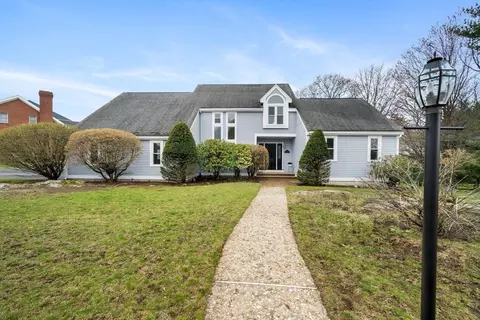
| Property type House | Neighborhood | Year built 1990 | HOA fee $12/month | Lot size 0.55 Acre | Movoto estimate | Parking 2 garage spaces | Rental estimate |

| Overview | |
| Cooling/AC | Central Air |
| Heating | Central, Baseboard, Oil, Fireplace(s) |
| Levels/Style | Contemporary |
| MLS # | 70098114 |
| Type | Residential |
| Status | Closed |
| SubType | Single Family Residence |
| SqFt | 3700 |
| Lot Size (SqFt) | 23958 |
| Lot Size (Acres) | 0.55 |
| Annual Property Tax | 4830.76 |
| Year Built | 1990 |
| HOA Fee | 12 |
| Interior | |
| Primary Bathroom | Yes |
| Total # of Bathrooms | 4 |
| # Full Baths | 3 |
| # Half Baths | 1 |
| Total # of Bedrooms | 4 |
| Basement | Full, Finished, Walk-Out Access, Interior Entry |
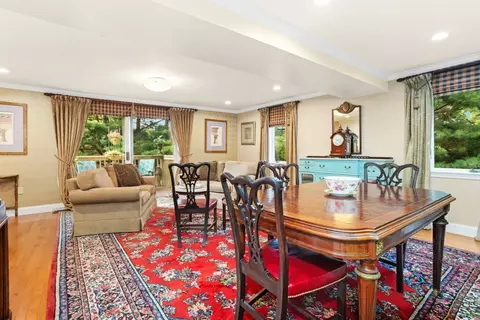
| Family Room | Cathedral Ceiling(s), 15 |
| Living Room | Skylight, Cathedral Ceiling(s), Flooring - Wall To Wall Carpet, Balcony / Deck |
| Dining Room | First |
| Total # of Rooms | 11 |
| Laundry | First Floor, Electric Dryer Hookup |
| Kitchen | Skylight |
| Flooring | Wood, Tile, Vinyl, Carpet |
| Appliances | Water Heater, Range, Dishwasher, Disposal, Microwave |
| # Fireplaces | 2 |
| Interior Features | Bathroom - Full, In-Law Floorplan, Loft, Central Vacuum |
| Fireplace | Living Room |
| Window Features | Insulated Windows |
| Exterior | |
| Foundation | Concrete Perimeter |
| Roof | Shingle |
| Construction | Frame |
| # Covered Spaces | 2 |
| Parking Desc | Attached, Off Street |
| # Parking Spaces | 9 |
| # Garage Spaces | 2 |
| Exterior Features | Deck, Balcony, Professional Landscaping |
| Patio/ Porch | Deck |
| Lot Desc | Corner Lot, Wooded |
| Amenities / Utilities | |
| Sewer | Public Sewer, City/Town Sewer |
| Utilities | For Electric Range, for Electric Oven, for Electric Dryer |
| Electricity | 220 Volts |
| Water Source | Public, City/Town Water |
| Spa Desc | Hot Tub / Spa |
| Location | |
| Waterfront | Waterfront, Pond, Beach Ownership(Association) |
| County | Essex |
| Community Features | Public Transportation, Shopping, Medical Facility, Laundromat |
| High School | Saugus |
| Zoning | RES |
| APN | 2156769 |
| Directions | NEAR MELROSE LINE OFF.ESSEX ST |
| Lot/ Land Details | |
| Road Frontage | Public |
| Road Responsibility | Public Maintained Road |
MLS # 70098114
MLS # 70087391| Est. value | Bed/bath | Sqft | mi | |
|---|---|---|---|---|
| 35 Hammersmith Dr, Saugus, MA 01906 | $1,358,000 | 3/2 | 3,483 | 0.02 |
| 1 Blacksmith Way, Saugus, MA 01906 | $1,072,000 | 2/3 | 2,406 | 0.02 |
| 34 Hammersmith Dr, Saugus, MA 01906 | $1,224,000 | 4/3 | 3,096 | 0.03 |
| 36 Hammersmith Dr, Saugus, MA 01906 | $1,142,000 | 4/2 | 2,782 | 0.04 |
| 33 Hammersmith Dr, Saugus, MA 01906 | $1,330,000 | 3/2 | 3,520 | 0.04 |
| 2 Blacksmith Way, Saugus, MA 01906 | $1,130,000 | 3/2 | 2,587 | 0.04 |
| 32 Hammersmith Dr, Saugus, MA 01906 | $1,023,000 | 4/2 | 2,527 | 0.04 |
| 38 Hammersmith Dr, Saugus, MA 01906 | $1,062,800 | 4/2 | 3,486 | 0.05 |
Estimated values are based on public record data and automated valuation models. Values are not guaranteed and may not reflect current market conditions.
$619,000
$549,990
$595,000
$636,950
$650,000
$849,000
$999,999
$634,500
$824,000
$774,500
$774,900
$578,450
$849,000
$594,450
$650,000
$595,000
$266,900
$824,000
$481,950
$679,000
$879,000
$679,900
$2,787,000
$749,900
$1,199,998
$1,995,000
$289,900
$2,125,000
$1,550,000
$739,900