
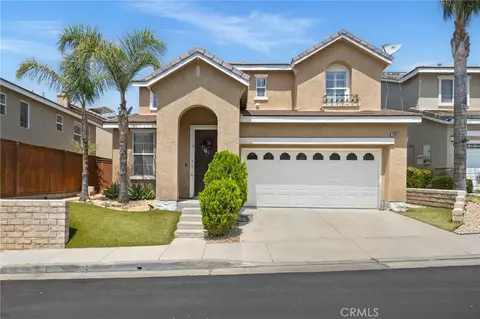
- $614,524
- 3Bd
- 3Ba
- 1,726 Sq Ft
SOLD


Last sold 09/27/2013 after 199 Days
bed
bath
Sqft ($156/Sqft)
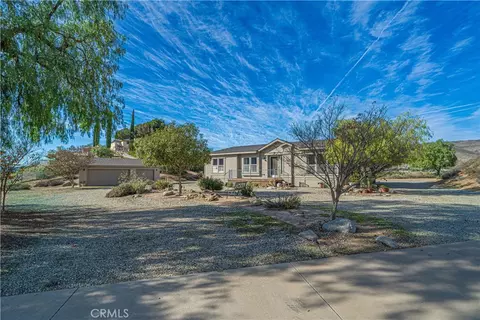
| Property type House | Neighborhood | Year built 2003 | HOA fee $0/month | Lot size 9,187 Sqft | Parking 2 garage spaces |

| Overview | |
| Cooling/AC | Central A/C, Zoned A/C, Electric |
| Heating | Central Furnace, Forced Air, Natural Gas |
| Levels/Style | Two Level, Ground Level, Traditional |
| MLS # | SR13055152 |
| Type | Residential |
| SubType | Single Family |
| Status | Closed |
| Lot Size (Acres) | 0.211 |
| Lot Size (SqFt) | 9187 |
| Tax (Mello-Roos) | Yes |
| Year Built | 2003 |
| Interior | |
| # Full Baths | 3 |
| Total # of Baths | 3 |
| Total # of Bedrooms | 5 |
| Bedroom Desc | Main Floor Bedroom, Master Bedroom, WalkInCloset |
| Laundry | Individual Room |
| Other Room(s) | Loft, FamilyRoom, LivingRoom, Utility, Walk In Pantry |
| Eating Areas | Area, Breakfast Counter / Bar, In Kitchen, Kitchen Island |
| Kitchen | Open To Family Room, Kitchenette |
| Flooring | Carpet, Ceramic Tile, Sheet Vinyl, Concrete Slab |
| Fireplace Desc | Family Room, Living Room |
| Appliances | Gas Dryer Hookup, Gas Dryer Hookup, Dishwasher, Garbage Disposal, Water Line To Refrigerator, Range, Oven-Gas, Gas, Microwave |
| Interior Features | Drywall Walls, Turnkey |
| Doors | French Doors |
| Windows | Double Pane Windows, Plantation Shutters, Screens |
| Accessibility Features | None |
| Exterior | |
| Roof | Tile |
| Exterior | Stucco |
| # Garage Spaces | 2 |
| # Parking Spaces | 4 |
| Parking Desc | Garage, Garage - Two Door, Garage Is Attached, Driveway, Driveway - Concrete, Garage Door Opener |
| Fencing | Slumpstone, Wood |
| Patio | Brick, Porch, Covered, Porch - Front |
| Lot Desc | Utilities Underground, Landscaped, Lawn, Lot Shape-Irregular, Curbs, Gutters, Sidewalks, Storm Drains, Street Lighting |
| Add'l Structures | Shed, Rain Gutters |
| Amenities / Utilities | |
| Sprinklers | Sprinkler System, Front, Rear, Sprinkler Timer |
| Water | Meter On Property, Water District, Public |
| Sewer/ Septic | Connected On Bond, In, Connected & Paid, In Street |
| Pool | No Pool |
| Inclusions | Storage Shed On Side Yard. |
| Security Features | Carbon Monoxide Detector(s), Firewall(s), Smoke Detector |
| Spa Desc | None |
| Location | |
| View | No View |
| County | Los Angeles |
| Area | Copper Hill North (COPN) |
| School District | William S. Hart Union High School |
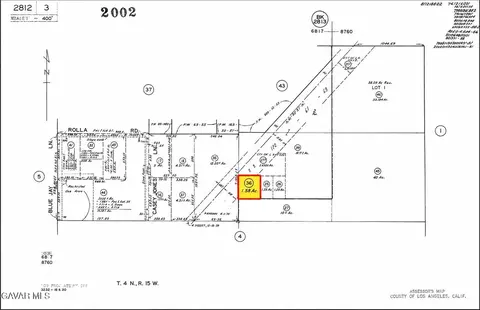
| APN | 3244169008 |
| Directions | East On Copperhill Dr., From Haskell Canyon Road, Left On Deer Springs Dr., Home Is On Right Hand Side Of Street. |
 MLS # SR13055152
| Est. value | Bed/bath | Sqft | mi | |
|---|---|---|---|---|
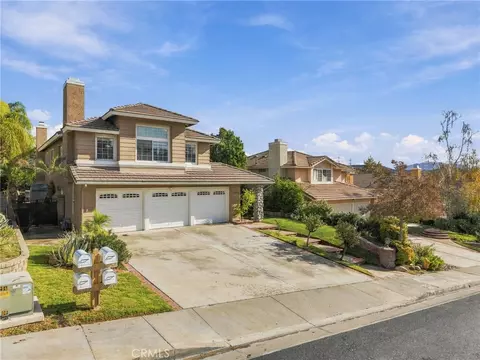
| 28614 Deer Springs Dr, Santa Clarita, CA 91390 | $1,051,600 | 4/3 | 3,284 | 0.01 |
| 28604 Deer Springs Dr, Santa Clarita, CA 91390 | $976,800 | 5/3 | 2,732 | 0.01 |
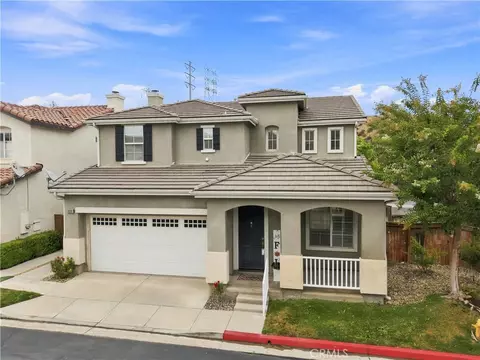
| 28542 Old Coach Ct, Santa Clarita, CA 91390 | $1,044,100 | 5/3 | 3,253 | 0.02 |
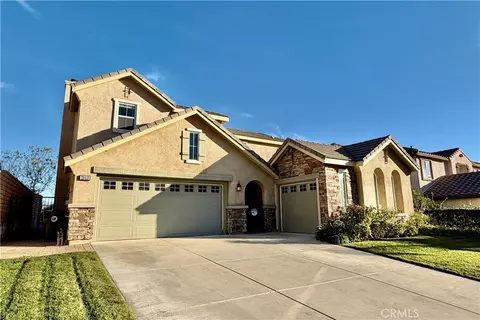
| 28626 Deer Springs Dr, Santa Clarita, CA 91390 | $988,200 | 4/3 | 2,732 | 0.02 |
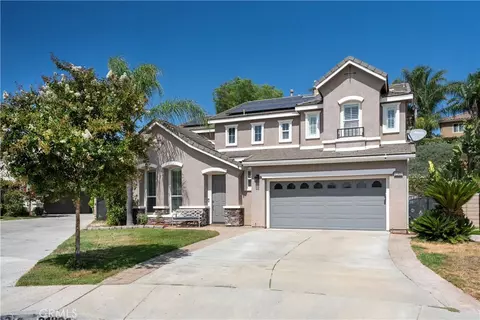
| 28598 Deer Springs Dr, Santa Clarita, CA 91390 | $1,001,000 | 4/3 | 3,031 | 0.03 |
| 28534 Old Coach Ct, Santa Clarita, CA 91390 | $1,056,700 | 5/3 | 3,482 | 0.03 |
| 28611 Deer Springs Dr, Santa Clarita, CA 91390 | $1,060,000 | 4/3 | 3,284 | 0.04 |
| 28603 Deer Springs Dr, Santa Clarita, CA 91390 | $1,014,600 | 4/3 | 3,031 | 0.04 |
Estimated values are based on public record data and automated valuation models. Values are not guaranteed and may not reflect current market conditions.



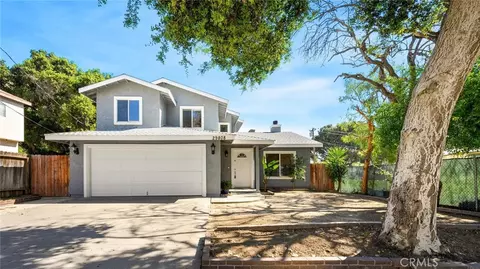

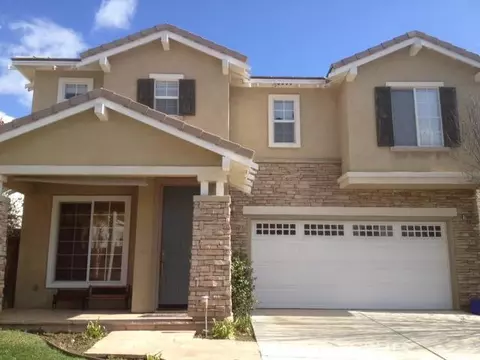
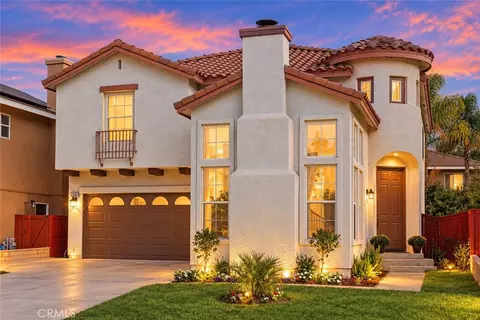
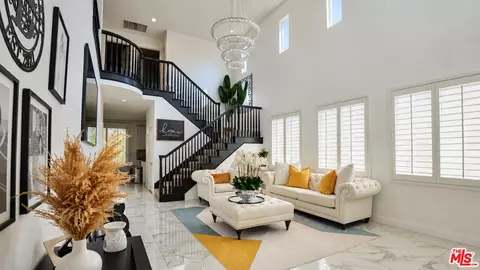
$249,973
$472,450
$1,245,000
$700,000
$430,000
$385,000
$735,000
$720,000
$798,000
$727,500
$595,000
$699,500
$739,950
$399,900
$140,000
$75,000
$777,000
$2,849,000
$2,269,000
$789,900
$5,999,000
$1,895,000
$749,000
$5,897,500
$1,275,500
$1,149,450
$1,999,000
$1,292,000
$949,000