
Movoto Real Estate
Sold on 03/26/2024
  • Map Image
  • Map Image
  • Map Image

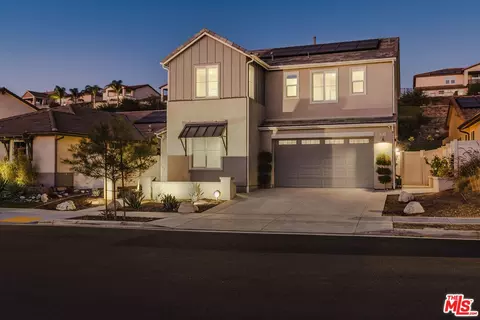
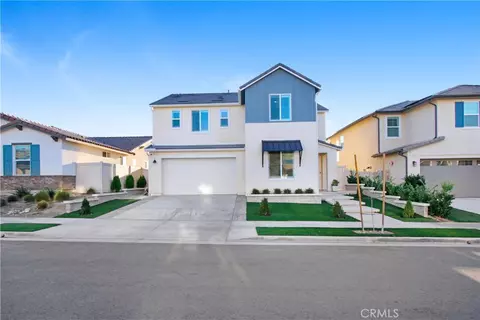
28524 Foothill Way, Saugus, CA 91350

$1,090,553

Last sold 03/26/2024 for $1.2M

  • 4

    bed

  • 4

    bath

  • 2,709

    Sqft ($443/Sqft)

House not for sale

About 28524 Foothill Way

Property type House
Neighborhood
Year built 2020
HOA fee $249/month
Lot size 5,608 Sqft
Movoto estimate
Parking 2 garage spaces
Property description
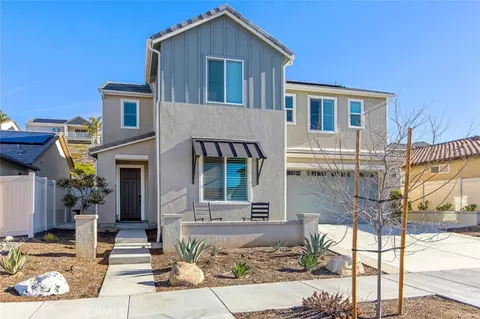
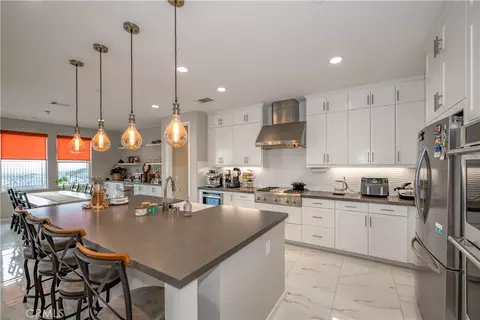
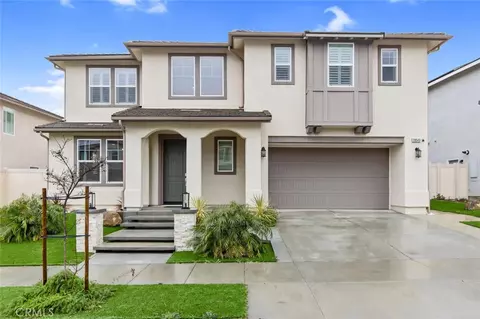
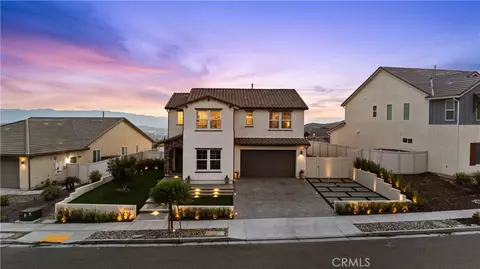
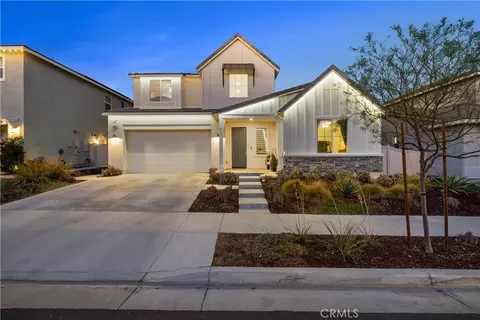
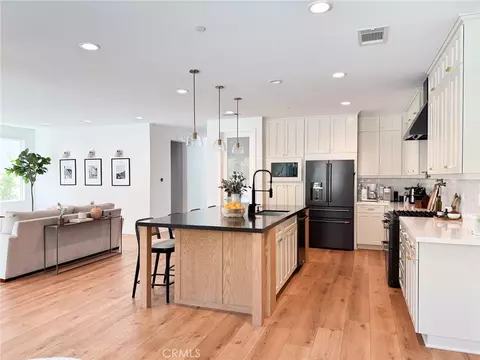
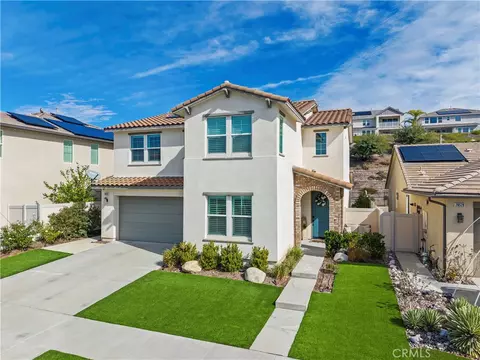
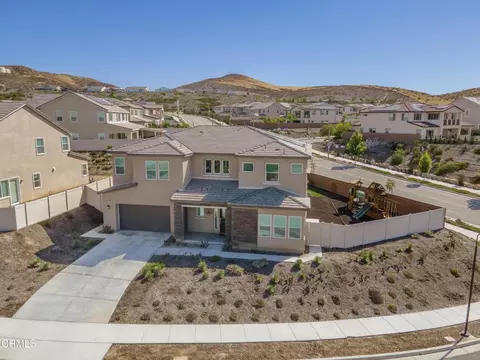
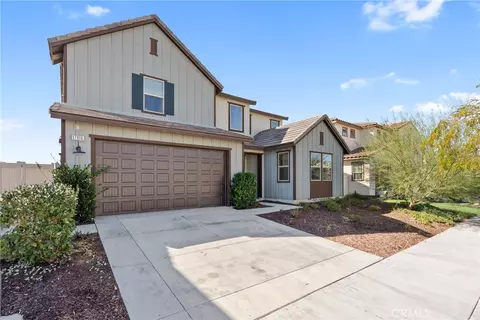
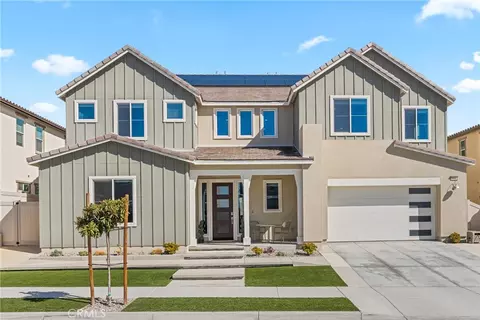
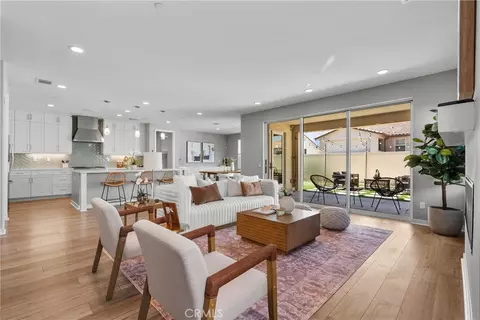
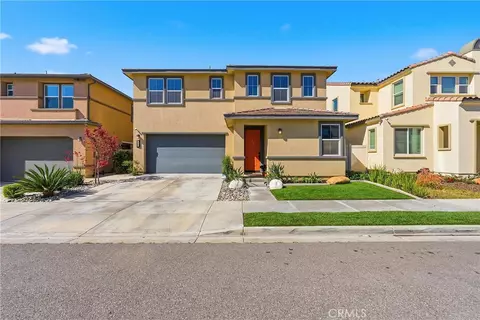
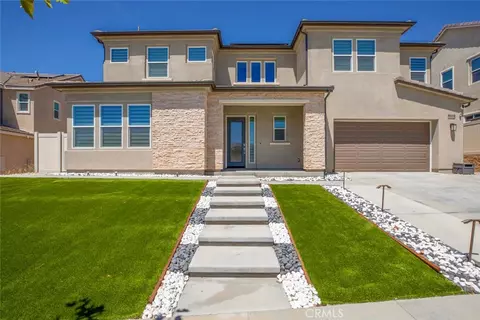
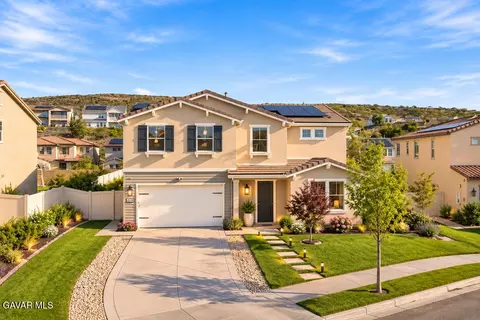
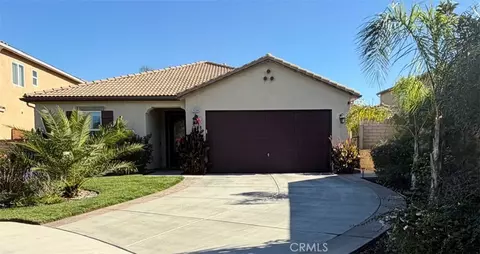
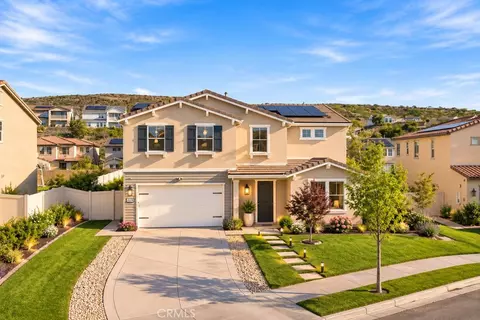
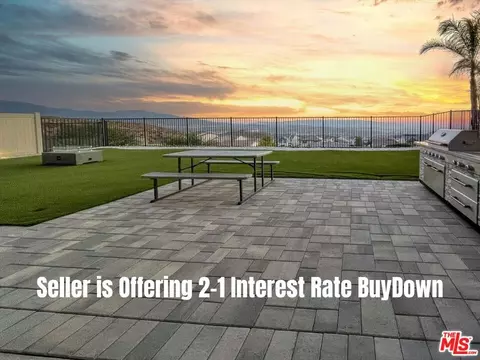
ABSOLUTELY MODEL PERFECT Skyline Ranch detached Home with 4 bedrooms PLUS DEN/OFFICE and 3.5 baths and OWNED SOLAR! This exquisite Luna Plan 2 includes a FULL DOWNSTAIRS BED & half BATH and is bursting with designer finishes! This home has been meticulously upgraded with engineered hardwood flooring, upgraded tile, quartz counters, designer feature walls, recessed lighting, plantation shutters, 3 sets of stacking doors and restoration hardware window coverings! This highly sought after open floor plan makes for seamless entertaining! Upon entry you will find a custom reading nook built into the show stopping staircase with shiplap and designer lighting! The gorgeous chef's kitchen opens to the great room and features upgraded white quartz counters and mesmerizing backsplash, timeless pale grey shaker style cabinetry, GE Cafe white and gold matching appliances, oversized farmhouse sink, soft close cabinets, beverage fridge and walk in pantry! Upstairs you will find 4 spacious bedrooms and 3 baths including 2 en suites plus the beautifully styled laundry room complete with utility sink, plenty of storage and arabesque tile! The spacious primary suite is incredibly private and features a 12 foot stacking door that opens to the tranquil solid covered balcony that overlooks the beautifully manicured backyard! The dreamy ensuite features timeless white quartz counters with dual sinks, oversized soaking tub, walk shower, upgraded tile flooring and an spacious walk in closet! Not one but TWO Large California stacking doors open to the dreamy backyard on the main level which is perfectly manicured and features a covered California room style covered patio with lemon trees, fire pit seating areas and plenty of grass with room for a pool and for kids and pets to play! Convenient direct access 2 car garage with plenty of storage space and electric vehicle connection! A short distance to the new "Skyline Basecamp" and the gorgeous "Lookout" both with a playground, clubhouse, sparkling pool and spa, kids wading pool, splash pad, BBQ's, Glass enclosed gym... all overlooking the stunning views of the valley! Enjoy miles of hiking trails all around, brand new shopping center and streamlined access to the 14 freeway through Golden Valley or Whites Canyon. This is a home to keep in the family for years to come!!
Listed by
Listing Agent - Bri King
Listing Agent Contact: 661-433-4485
Listing Office - Prime Real Estate
Source: CRMLS mls logo
MLS#SR24005987 • last updated 2 years ago
Movoto checked CRMLS for data 10 minutes ago
Overview
Levels/Style Two, Craftsman, House
Type Residential
SubType Single Family Residence
Virtual Tour N/A
Status Closed
Living Area 2709
Lot Size (Acres) 0.1287
Lot Size (SqFt) 5608
Year Built 2020
HOA Name Skyline, PMP Management
Condition Turnkey
HOA Fee Monthly, 248.9
Interior
Total # of Bathrooms 4
# Full Baths 3
# Half Baths 1
Total # of Bedrooms 4
Eating Area Area, Breakfast Counter / Bar, Dining Room
Appliances Dishwasher, Gas Range, Microwave, Range Hood
Interior Features Ceiling Fan(s), High Ceilings, Open Floorplan, Pantry, Quartz Counters, Recessed Lighting
Accessibility Features None
Window Features Custom Covering, Plantation Shutters
Exterior
Foundation Slab
Parking Direct Garage Access, Garage, Electric Vehicle Charging Station(s)
# Parking Spaces 2
# Garage Spaces 2
Lot Description 0-1 Unit/Acre, Back Yard, Landscaped, Lawn, Near Public Transit, Park Nearby, Sprinklers In Front, Sprinklers In Rear, Walkstreet, Yard
Amenities / Utilities
Fireplaces Family Room, Gas
Sewer/ Septic Public Sewer
Water Source Public
HOA Amenities Pool, Spa/Hot Tub, Barbecue, Playground, Dog Park, Other Courts, Clubhouse, Maintenance Grounds, Sewer
Inclusions Refrigerator, Wine Refrigerator And Ring Doorbell.
Spa Community
Location
View City Lights, Neighborhood, Peek-A-Boo
County Los Angeles
Community Features Dog Park, Gutters, Sidewalks, Street Lights, Suburban
Subdivision Luna, Lyra (at Skyline Ranch) (LYRA)
Neighborhood Skyline Ranch
High School District Call Listing Office
Zoning SCUR1
Directions Plum Cyn Or Sierra Hwy To Skyline Ranch Rd To Stratus Street To Foothill Way
APN 2802052024
$1.09M
Range: $981K-$1.19M
Last 30 days 
  • Aug 2024
    mls logo MLS # 24-387661
  • Aug 12, 2024 Price Change
    $1,160,000 (-2.1%)
  • Jul 24, 2024 Price Change
    $1,185,000 (-0.8%)
  • Jun 18, 2024 Price Change
    $1,195,000 (-2.4%)
  • Jun 4, 2024 Price Change
    $1,225,000 (-1.9%)
  • May 13, 2024 Price Change
    $1,249,000 (+4.2%)
  • Apr 29, 2024 Listed
    $1,199,000 (-0.2%)
  • Mar 2024
    mls logo MLS # SR24005987
  • Mar 26, 2024 Sold
    $1,201,000 (+1.4%)
  • Mar 6, 2024 Pending
    —
  • Feb 12, 2024 Active
    —
  • Jan 17, 2024 Listed
    $1,185,000
  • 28524 Foothill Way
    $1.2M
  • Canyon Country
    $674K -6% y/y
  • 91350
    $824K 0% y/y
  • Saugus
    $795K 0% y/y
No chart available
Statistics calculated by Movoto
Est. value Bed/bath Sqft mi
28524 Foothill Way, Santa Clarita, CA 91350 $1,178,000 4/3 2,709 0
28520 Foothill Way, Santa Clarita, CA 91350 $934,700 3/3 2,112 0.01
28528 Foothill Way, Santa Clarita, CA 91350 $931,300 3/3 2,112 0.01
28516 Foothill Way, Santa Clarita, CA 91350 $1,129,500 4/3 3,032 0.02
28532 Foothill Way, Santa Clarita, CA 91350 $1,045,600 4/3 2,709 0.02
28512 Foothill Way, Santa Clarita, CA 91350 $1,002,000 3/3 2,709 0.03
28536 Foothill Way, Santa Clarita, CA 91350 $1,071,700 4/3 3,032 0.03
28517 Foothill Way, Santa Clarita, CA 91350 $1,034,700 —/— — 0.03

Estimated values are based on public record data and automated valuation models. Values are not guaranteed and may not reflect current market conditions.
Thinking of selling? Get a Cash Offer.

  • A smooth, fast sale
  • Skip staging and repairs
  • No strings attached
7/10
Source: GreatSchools.org © 2026. All rights reserved.

Around Canyon Country

Explore everything this neighborhood has to offer.
By entering my info and clicking Ask a Question, I am providing my e-signature and express written consent to receive marketing emails, calls, and texts (including via automatic telephone dialing systems, AI generative, artificial or pre-recorded voice technology) relating to my inquiry from Movoto (and parties calling/messaging on their behalf) even if my number appears on the company, state, or national Do Not Call Registry. You also agree to ourTerms and Conditions and Privacy Policy. Consent not required to receive services (call 1-844-420-1270 to be connected without providing consent).

Nearby recently sold homes in Saugus, CA

Nearby homes for sale in Saugus, CA

Newest listings in 91350

  • Real Estate
  • CA
  • Los Angeles County
  • Saugus
  • 91350
  • 28524 Foothill Way
Meet with a real estate agent today (844) 430-0869
The multiple listing information is provided by CRMLS. IDX information is provided exclusively for consumers’ personal, non-commercial use and that it may not be used for any purpose other than to identify prospective properties consumers may be interested in purchasing. Information deemed reliable but not guaranteed to be accurate. Buyer to verify all information. The information provided is for consumers' personal, non-commercial use and may not be used for any purpose other than to identify prospective properties consumers may be interested in purchasing. Listing information updated every 15 minutes. Terms of use & Privacy Policy, California Privacy Info. Copyright © 2005 - 2026 Movoto, Inc. All rights reserved. Equal Housing Opportunity CalDRE CalDRE #01517281
Movoto Real Estate is committed to ensuring accessibility for individuals with disabilities. We are continuously working to improve the accessibility of our web experience for everyone. We welcome feedback and accommodation requests, please submit them here.
CRMLS Multiple Listing Service™ system
The real estate listing data marked with this icon comes from the IDX program of the CRMLS Multiple Listing Service™ system.
Based on information from California Regional Multiple Listing Service, Inc. as of 11/17/2026. This information is for your personal, non-commercial use and may not be used for any purpose other than to identify prospective properties you may be interested in purchasing. Display of MLS data is usually deemed reliable but is NOT guaranteed accurate by the MLS. Buyers are responsible for verifying the accuracy of all information and should investigate the data themselves or retain appropriate professionals. Information from sources other than the Listing Agent may have been included in the MLS data. Unless otherwise specified in writing, Broker/Agent has not and will not verify any information obtained from other sources. The Broker/Agent providing the information contained herein may or may not have been the Listing and/or Selling Agent.
Requests for information regarding mortgage products will be directed to Movoto.com affiliate, Lower, LLC - a licensed Mortgage Lender (NMLS #1124061), or, based on your location, may be redirected to a participating mortgage marketing partner that may pay Lower, LLC for any consumer contact information provided through this site.