Movoto Real Estate
Sold on 06/13/2025
  • Map Image
  • Map Image
  • Map Image

20026 Christopher Ln, Saugus, CA 91350

$809,697

Last sold 06/13/2025 for $750K

  • 3

    bed

  • 3

    bath

  • 2,283

    Sqft ($329/Sqft)

House not for sale

About 20026 Christopher Ln

Property type House
Neighborhood
Year built 2007
HOA fee $85/month
Lot size 4,888 Sqft
Movoto estimate
Parking 2 garage spaces
Property description
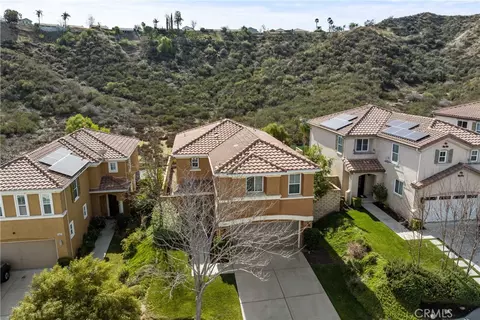
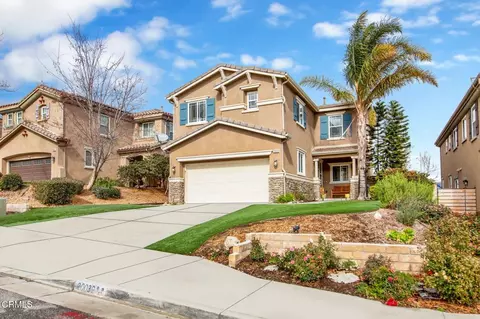
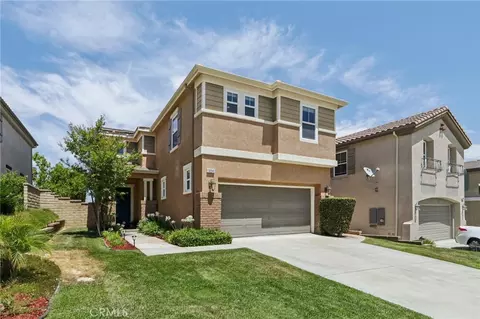
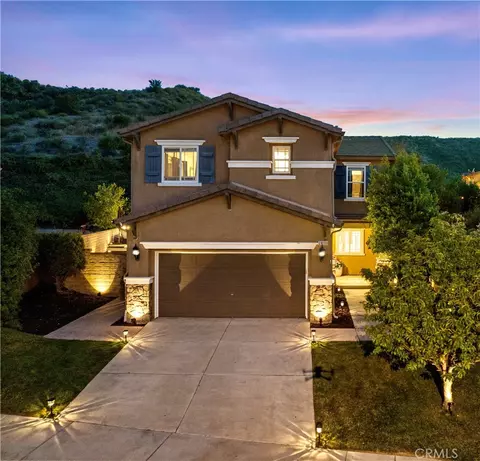
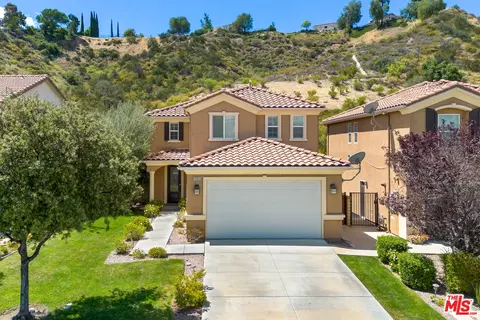
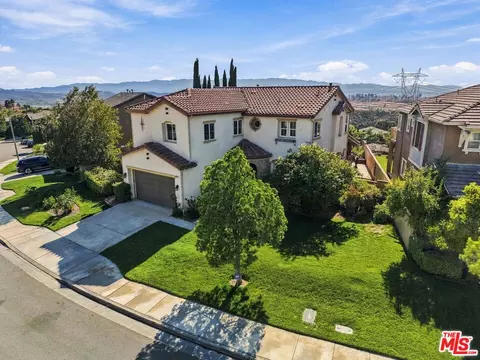
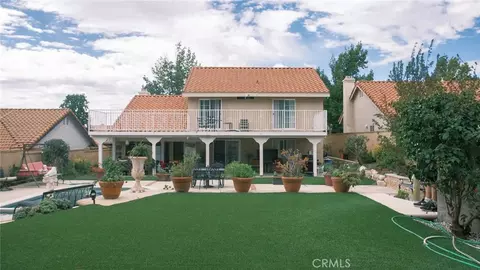
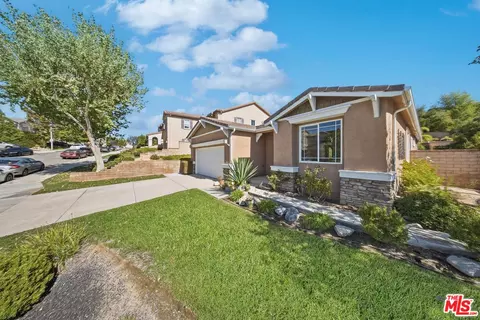
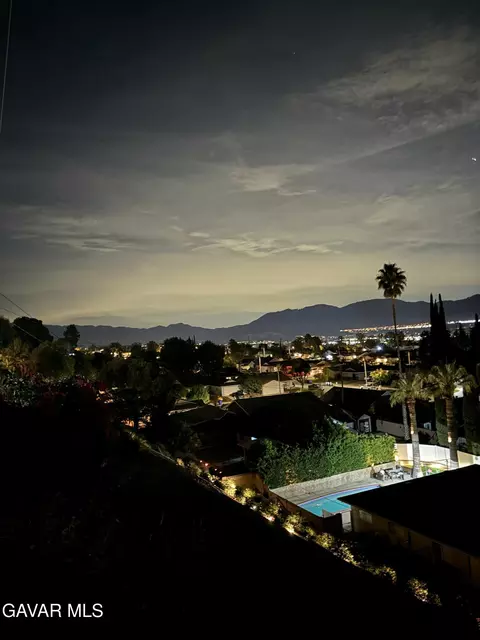
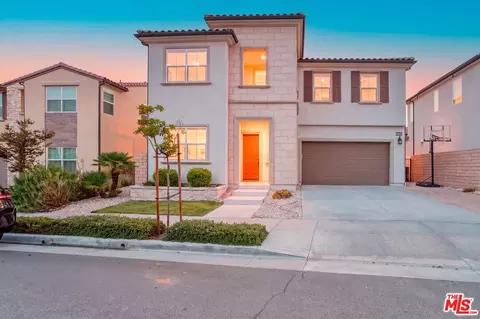
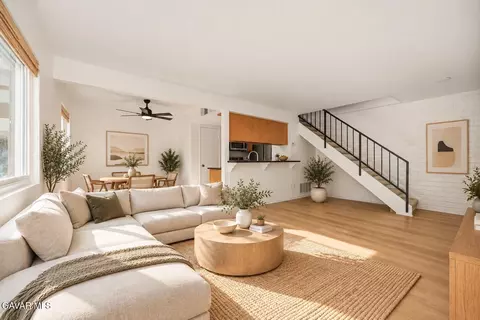
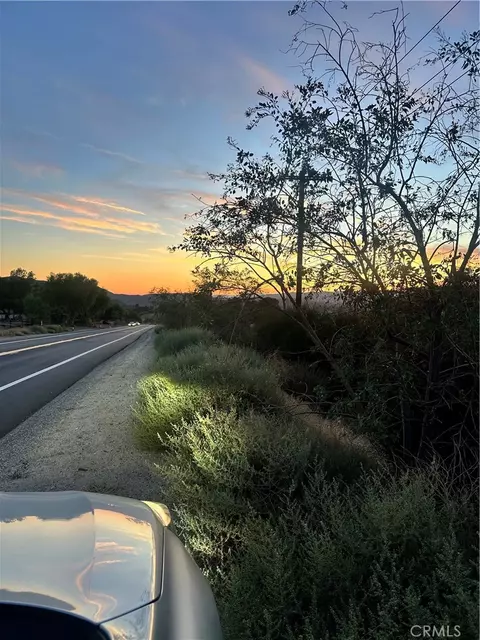
Stunning 3-Bedroom Home with Expansive Loft and Breathtaking Mountain Views! Welcome to your dream home! Nestled in a wonderful neighborhood at the heart of town, this meticulously maintained 3-bedroom, 2.5-bathroom residence offers a harmonious blend of comfort and elegance, designed for modern living with everything your family needs. Step Inside: As you enter, you’ll immediately appreciate the thoughtfully upgraded features that distinguish this home. The heart of the house is the spacious, low-maintenance kitchen, boasting stylish countertops and cabinetry that promise a perfect blend of functionality and aesthetics. Equipped with upgraded stainless steel appliances, including a newer dishwasher, this kitchen will inspire every home chef to whip up culinary masterpieces. Adjacent to the kitchen, the laundry room features ample cabinetry and counter space, making laundry days a breeze. A Home for Everyone: The expansive upstairs loft is truly a standout feature of this home. Whether you envision a cozy theater, a playful children’s haven, or a productive home office, this versatile space is large enough to accommodate it all! The lovely primary suite is a serene retreat, offering an incredible view that will leave you stunned every morning. The upgraded en-suite bathroom is a private sanctuary, complete with modern finishes, and the walk-in closet provides ample storage for all your wardrobe needs. Unparalleled Outdoor Living: Step outside to your private backyard oasis, where jaw-dropping panoramic mountain views await. Picture yourself sipping your morning coffee while being inspired by the beauty of nature; this stunning backdrop is sure to set the tone for an incredible day ahead. Community and Convenience: Located just a stone's throw from the expansive Golden Valley Park, your weekends will be filled with outdoor fun! Enjoy the playground, open fields, dog park, and basketball court, all just a short stroll from your front door. With easy access to the freeway via Golden Valley Road, commuting to work or venturing out for weekend adventures has never been easier. Don’t Miss Out: This home is not just a place to live; it’s a lifestyle waiting for you. With its blend of modern upgrades, generous living spaces, and breathtaking views, it’s the perfect choice for anyone seeking a serene yet vibrant community. Schedule a private showing today and get ready to fall in love with your new home! Act quickly—opportunities like this don’t last long!
Listed by
Listing Agent - Renee Eifert
Listing Agent Contact: 661-388-0480
Listing Office - RE/MAX Gateway
Source: CRMLS mls logo
MLS#SR25054468 • last updated 1 year ago
Movoto checked CRMLS for data 2 minutes ago
Overview
Levels/Style Two, House
Type Residential
SubType Single Family Residence
Status Active
Living Area 2283
Lot Size (Acres) 0.1122
Lot Size (SqFt) 4888
Year Built 2007
HOA Name Plum Canyon HOA, PMP Mgmt
HOA Fee Monthly, 85
Interior
Total # of Bathrooms 3
# Full Baths 3
Total # of Bedrooms 3
Laundry Individual Room
Other Room(s) All Bedrooms Up
Exterior
Parking Driveway, Garage - Two Door
# Parking Spaces 2
# Garage Spaces 2
Lot Description Back Yard, Cul-De-Sac, Yard
Amenities / Utilities
Fireplaces Living Room
Sewer/ Septic Public Sewer
Water Source Public
HOA Amenities Maintenance Grounds
Pool None
Location
View Mountain(s), Panoramic
County Los Angeles
Community Features Park
Subdivision Blackberry Briar (BLACK), Blackberry Briar (BLACK)
High School District William S. Hart Union
Zoning LCA21*
Directions North Golden Valley Road, Right To Christopher Lane
APN 2812107025
$809K
Range: $728K-$890K
Last 30 days 
  • Jun 2025
    mls logo MLS # SR25054468
  • Jun 13, 2025 Sold
    $750,000
  • Jun 11, 2025 Pending
    —
  • May 13, 2025 Active
    —
  • May 8, 2025 Price Change
    $750,000 (-3.5%)
  • Apr 28, 2025 Price Change
    $777,000 (-5.2%)
  • Mar 28, 2025 Price Change
    $820,000 (-1.2%)
  • Mar 18, 2025 Listed
    $830,000
  • 20026 Christopher Ln
    $750K
  • Canyon Country
    $653K -10% y/y
  • 91350
    $820K 0% y/y
  • Saugus
    $795K -1% y/y
No chart available
Statistics calculated by Movoto

Estimated values are based on public record data and automated valuation models. Values are not guaranteed and may not reflect current market conditions.

Thinking of selling? Get a Cash Offer.

  • A smooth, fast sale
  • Skip staging and repairs
  • No strings attached
5/10
10/10
Source: GreatSchools.org © 2026. All rights reserved.

Around Canyon Country

Explore everything this neighborhood has to offer. Learn more about Canyon Country.
By entering my info and clicking Ask a Question below, I am providing my e-signature and express written consent to receive marketing emails, calls, and texts (including via automatic telephone dialing systems, AI generative, artificial or pre-recorded voice technology) relating to my inquiry from Movoto (and parties calling/messaging on their behalf) even if my number appears on the company, state, or national Do Not Call Registry. You also agree to ourTerms and Conditions and Privacy Policy. Consent not required to receive services (call 1-844-420-1270 to be connected without providing consent).

Nearby recently sold homes in Saugus, CA

Nearby homes for sale in Saugus, CA

Newest listings in 91350

  • Real Estate
  • CA
  • Los Angeles County
  • Saugus
  • 91350
  • Canyon Country
  • 20026 Christopher Ln
Meet with a real estate agent today (844) 430-0869
The multiple listing information is provided by CRMLS. IDX information is provided exclusively for consumers’ personal, non-commercial use and that it may not be used for any purpose other than to identify prospective properties consumers may be interested in purchasing. Information deemed reliable but not guaranteed to be accurate. Buyer to verify all information. The information provided is for consumers' personal, non-commercial use and may not be used for any purpose other than to identify prospective properties consumers may be interested in purchasing. Listing information updated every 15 minutes. Terms of use & Privacy Policy, California Privacy Info. Copyright © 2005 - 2026 Movoto, Inc. All rights reserved. Equal Housing Opportunity CalDRE CalDRE #01517281
Movoto Real Estate is committed to ensuring accessibility for individuals with disabilities. We are continuously working to improve the accessibility of our web experience for everyone. We welcome feedback and accommodation requests, please submit them here.
CRMLS Multiple Listing Service™ system
The real estate listing data marked with this icon comes from the IDX program of the CRMLS Multiple Listing Service™ system.
Based on information from California Regional Multiple Listing Service, Inc. as of 10/29/2026. This information is for your personal, non-commercial use and may not be used for any purpose other than to identify prospective properties you may be interested in purchasing. Display of MLS data is usually deemed reliable but is NOT guaranteed accurate by the MLS. Buyers are responsible for verifying the accuracy of all information and should investigate the data themselves or retain appropriate professionals. Information from sources other than the Listing Agent may have been included in the MLS data. Unless otherwise specified in writing, Broker/Agent has not and will not verify any information obtained from other sources. The Broker/Agent providing the information contained herein may or may not have been the Listing and/or Selling Agent.
Requests for information regarding mortgage products will be directed to Movoto.com affiliate, Lower, LLC - a licensed Mortgage Lender (NMLS #1124061), or, based on your location, may be redirected to a participating mortgage marketing partner that may pay Lower, LLC for any consumer contact information provided through this site.