
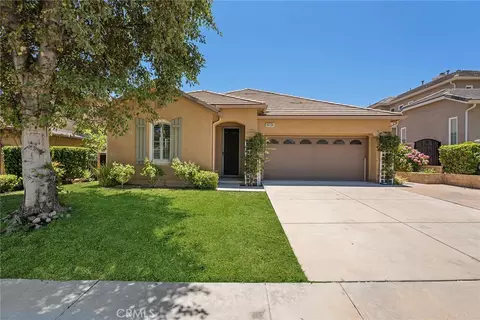
- $894,000
- 3Bd
- 3Ba
- 2,103 Sq Ft
SOLD


Last sold 11/20/2025 after 99 Days
bed
bath
Sqft ($510/Sqft)
| Property type House | Neighborhood | Year built 2003 | HOA fee $95/month | Lot size 7,760 Sqft | Movoto estimate | Parking 2 garage spaces | Rental estimate |

| Overview | |
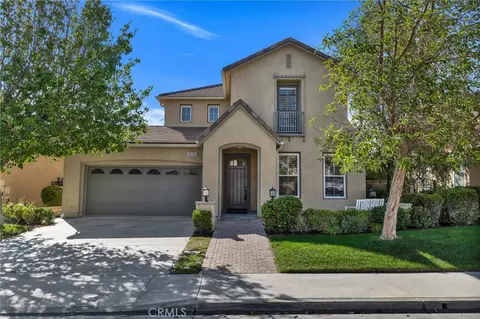
| Levels/Style | One, House |
| Type | Residential |
| SubType | Single Family Residence |
| Virtual Tour | N/A |
| Status | Closed |
| Living Area | 1658 |
| Lot Size (Acres) | 0.1781 |
| Lot Size (SqFt) | 7760 |
| Year Built | 2003 |
| HOA Name | St. Claire Community Association, Property Management Professionals |
| HOA Fee | Monthly, 95 |
| Interior | |
| Total # of Bathrooms | 2 |
| # Full Baths | 2 |
| Total # of Bedrooms | 3 |
| Flooring | Tile |
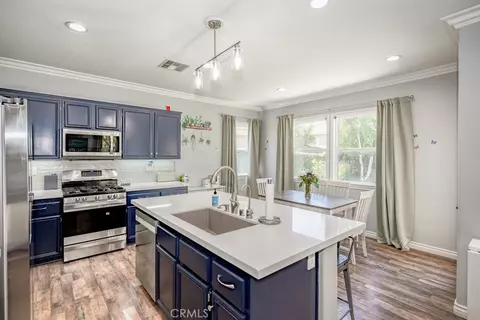
| Appliances | Convection Oven, Dishwasher, Disposal, Gas Oven, Gas Range, Gas Water Heater, Self Cleaning Oven, Vented Exhaust Fan, Water Heater, Water Line To Refrigerator |
| Interior Features | Ceiling Fan(s), Open Floorplan, Pantry, Pull Down Stairs To Attic, Quartz Counters, Recessed Lighting, Storage |
| Exterior | |
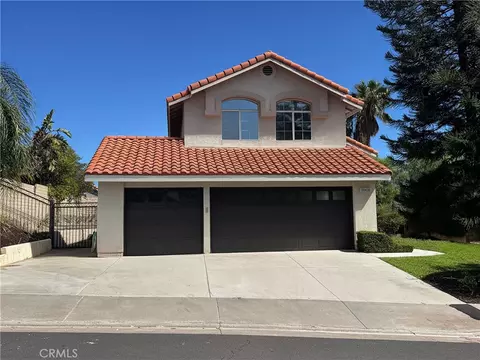
| Roof | Tile |
| Parking | Direct Garage Access, Driveway, Concrete, Driveway Up Slope From Street, Garage, Garage Faces Front, Garage - Single Door, Garage Door Opener |
| # Uncovered Spaces | 2 |
| # Parking Spaces | 4 |
| # Garage Spaces | 2 |
| Lot Description | 0-1 Unit/Acre |
| Amenities / Utilities | |
| Fireplaces | Living Room |
| Sewer/ Septic | Public Sewer |
| Water Source | Public |
| HOA Amenities | Pool, Spa/Hot Tub, Barbecue, Outdoor Cooking Area, Picnic Area, Playground, Sport Court |
| Inclusions | Stove, Wine Cooler, Storage Shelves, Ceiling Fans, Built-In Appliances, Window/Door Screens, Shutters, Air Conditioner, Pool/Spa Equipment, Garage Openers, Alarms |
| Location | |
| View | Mountain(s), Neighborhood |
| County | Los Angeles |
| Community Features | Curbs, Gutters, Park, Sidewalks, Storm Drains, Street Lights, Urban |
| Subdivision | Chelsea (St. Clare) (CHLSA), Chelsea (St. Clare) (CHLSA) |
| High School District | William S. Hart Union |
| Zoning | LCA21* |
| Directions | Plum Canyon Rd And Edmonds Pl |
| APN | 2812073021 |
MLS # SR25173413
MLS # F1789911| Est. value | Bed/bath | Sqft | mi | |
|---|---|---|---|---|
| 19739 Edmonds Pl, Saugus, CA 91350 | $861,000 | 3/3 | 1,887 | 0.01 |
| 19729 Edmonds Pl, Saugus, CA 91350 | $855,000 | 3/3 | 2,046 | 0.01 |
| 19725 Edmonds Pl, Saugus, CA 91350 | $808,000 | 3/2 | 1,658 | 0.02 |
| 19743 Edmonds Pl, Saugus, CA 91350 | $808,000 | 3/2 | 1,658 | 0.02 |
| 19721 Edmonds Pl, Saugus, CA 91350 | $830,000 | 3/3 | 1,887 | 0.03 |
| 19749 Edmonds Pl, Saugus, CA 91350 | $859,000 | 3/3 | 2,046 | 0.03 |
| 28417 Townsley Ct, Saugus, CA 91350 | $799,000 | 3/2 | 1,658 | 0.03 |
| 19738 Edmonds Pl, Saugus, CA 91350 | $798,000 | 3/2 | 1,658 | 0.03 |
Estimated values are based on public record data and automated valuation models. Values are not guaranteed and may not reflect current market conditions.


$735,000
$1,245,000
$700,000
$727,500
$472,450
$850,000
$798,000
$430,000
$569,000
$720,000
$595,000
$699,500
$739,950
$777,910
$735,000
$777,000
$1,149,900
$399,900
$299,000
$140,000
$791,995
$5,999,000
$749,000
$1,149,450
$1,275,500
$1,895,000
$5,897,500
$579,000
$900,000
