Movoto Real Estate
  • Exterior
  • Other
  • View/Area
  • Entry Way
  • Dining
  • Kitchen
  • Living
  • Bedroom
  • Bath

19406 Bension Dr, Saugus, CA 91350

$1,139,000
•
  • 5

    bed

  • 3

    bath

  • 3,271

    Sqft ($348/Sqft)

House for sale 38 minutes

About 19406 Bension Dr

Property type House
Neighborhood
Year built 2019
HOA fee $130/month
Lot size 8,355 Sqft
Movoto estimate
Parking 2 garage spaces
Property description
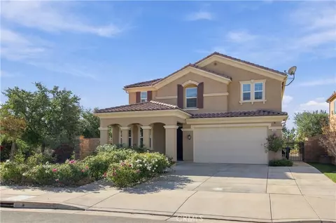
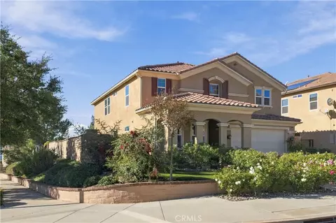
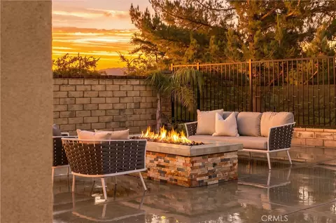
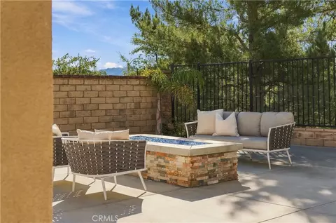
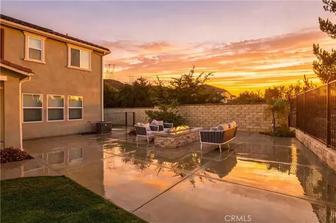
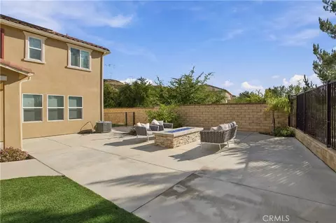
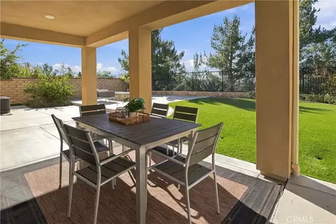
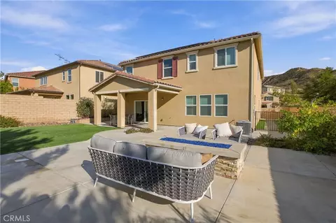
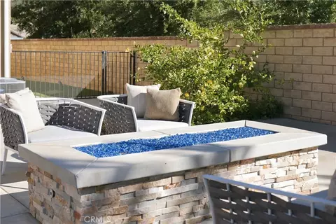
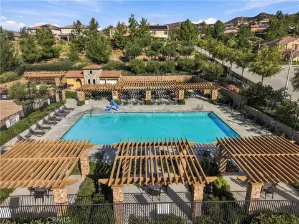
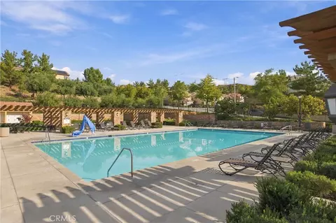
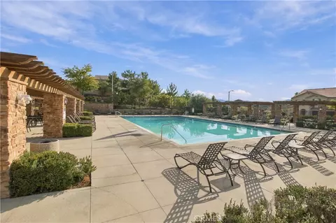
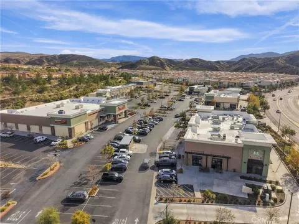
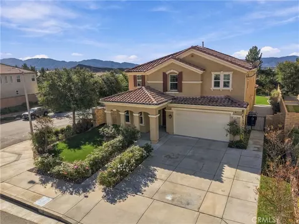
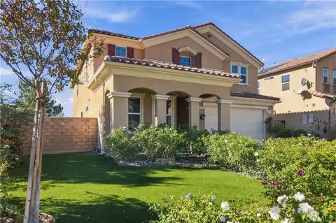
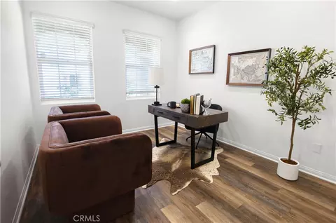
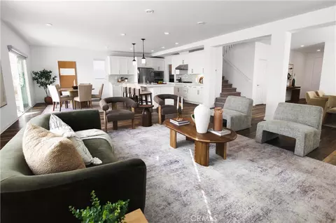
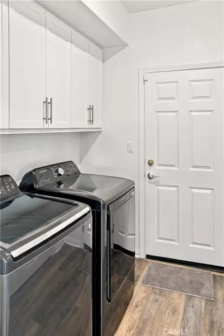
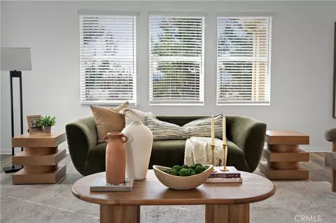
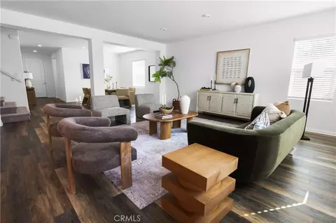
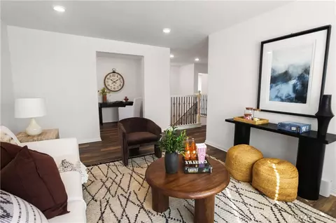
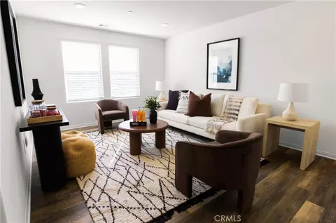
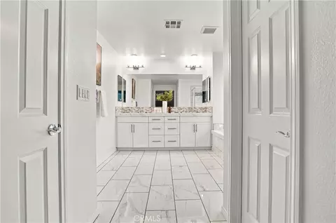
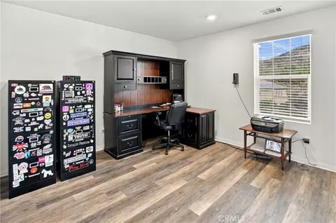
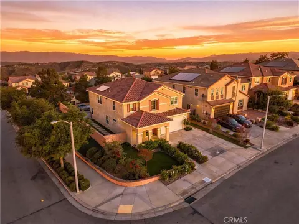
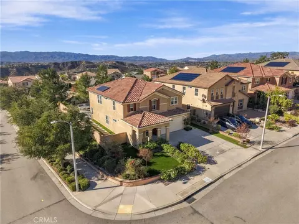
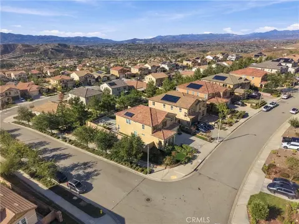
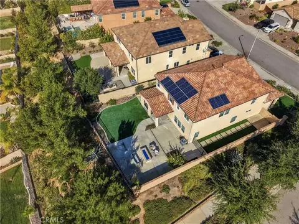
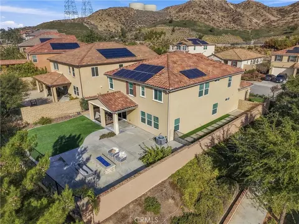
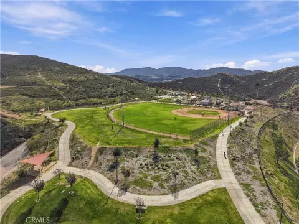
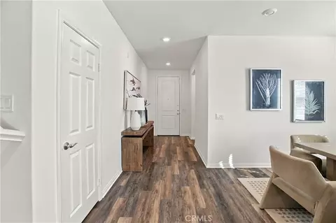
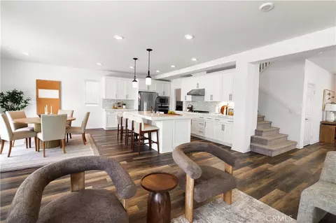
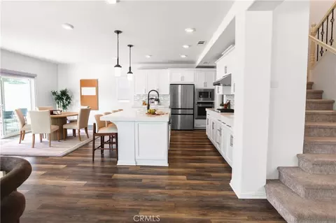
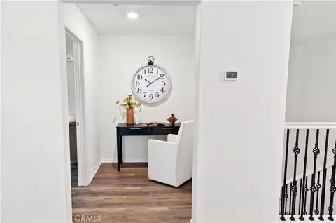
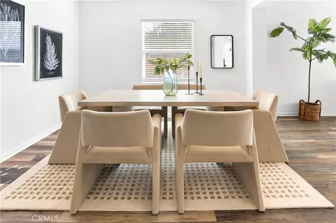
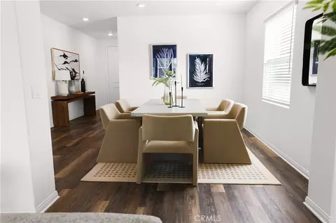
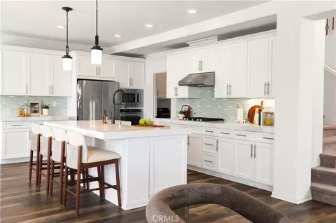
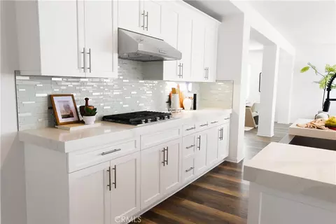
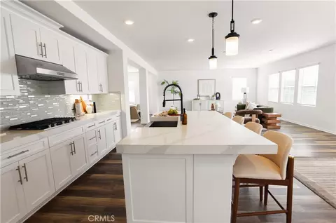
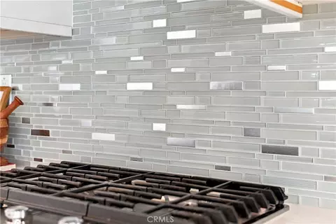
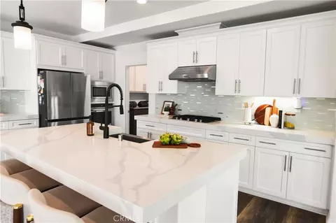
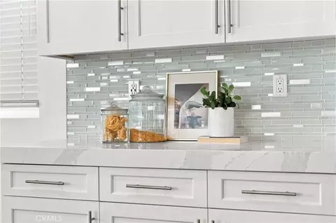
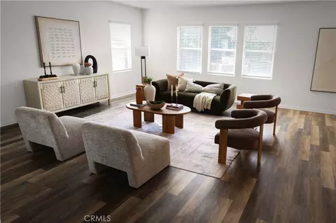
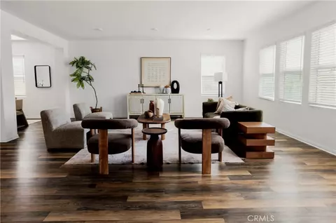
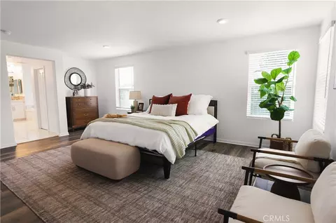
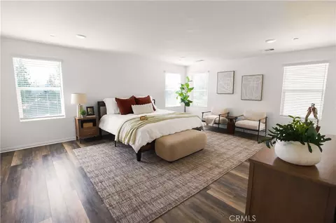
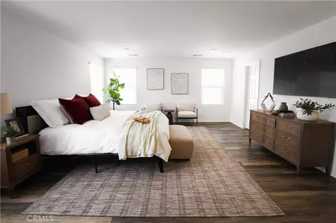
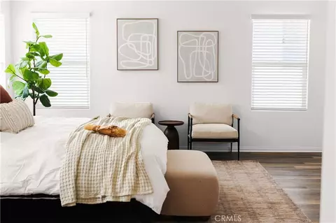
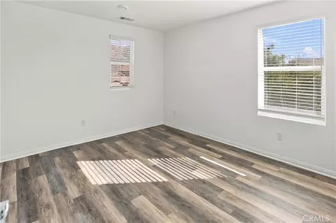
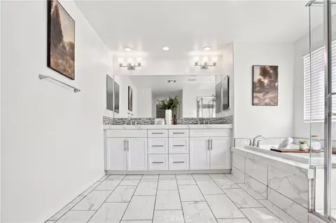
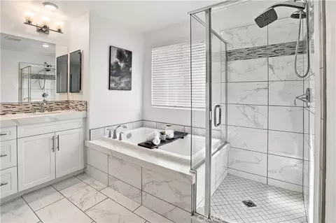
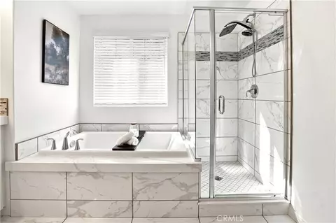
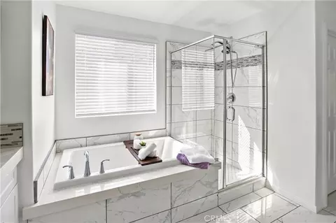
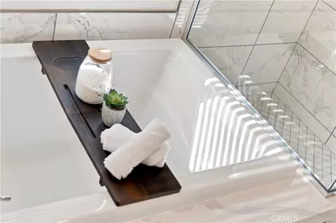
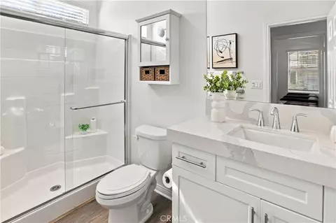
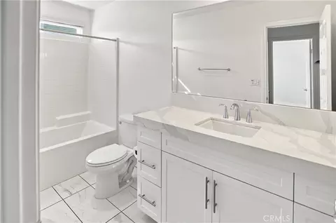
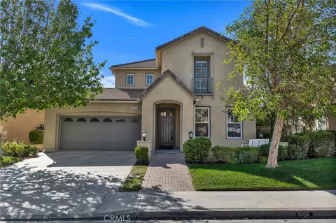
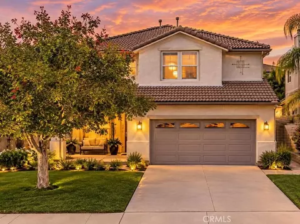
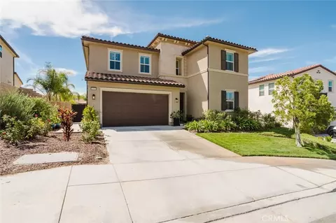
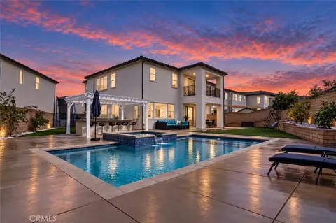
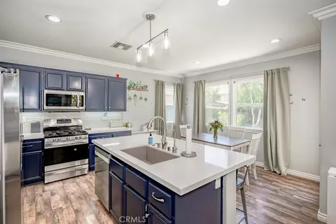
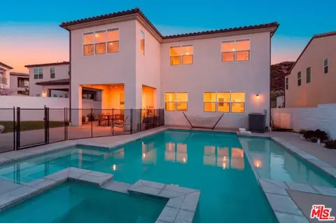
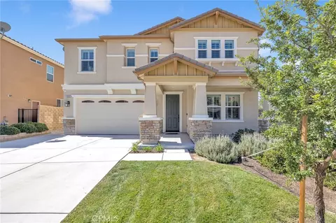
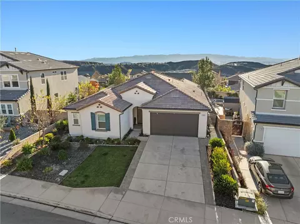
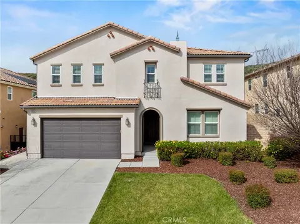
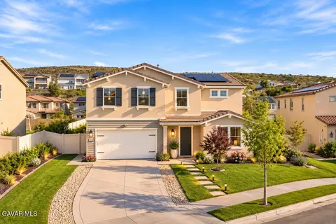
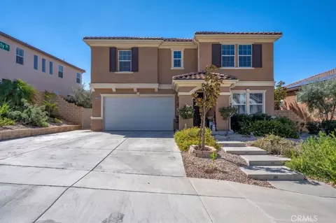
Welcome home to this beautifully updated 5-bedroom/3-bath + loft, owned solar, view home with NO Mello-Roos Tax! Perched at the top of the neighborhood, this beautifully updated corner-lot home offers picturesque views, generous living space, and a desirable location in the Plum Canyon area. Featuring 5 bedrooms, 3 bathrooms, and approx. 3,271 sq. ft., this home offers exceptional flexibility with an upstairs loft, a versatile mini office or flex space off the primary suite, and a full bedroom and bathroom on the main level. A beautiful gently sloped walkway bordered by lovely rose bushes leads to the covered front porch and welcoming entry. Inside, you'll immediately appreciate the bright, open floor plan and abundant natural light. The formal dining room provides an inviting space for gatherings, while the expansive living and family areas offer plenty of room to relax and entertain. The thoughtfully updated kitchen features quartz countertops, an oversized center island with seating, stylish pendant lighting, stainless steel appliances, a gas cooktop, white shaker soft-close cabinetry, and a beautiful glass tile backsplash. There's no shortage of cabinet or counter space! The convenient downstairs laundry room includes a brand-new washer and dryer, additional storage, and pantry space. Fresh interior paint throughout, luxury vinyl flooring, quartz tile bathroom finishes, and newer staircase carpeting add to the home's refreshed appeal. Upstairs, you'll find four additional bedrooms, a spacious loft, and a versatile flex space perfect for a mini office area. The generous primary suite features a large walk-in closet and an adjoining bathroom with luxury quartz tile flooring, a relaxing soaking tub, a separate quartz-tiled shower, and additional linen storage. Step outside to enjoy the inviting backyard, designed for year-round enjoyment. Gather around the large gas firepit on cool evenings or entertain under the covered patio. Low-maintenance artificial turf in both the front and backyard, along with a Meyer lemon tree, completes the outdoor setting. Additional highlights include a 2-car garage, fully OWNED solar panels for energy savings, and a tankless water heater. Enjoy the convenience of being just down the street from the resort-style community pool, with access to award-winning local schools, a nearby park, shopping, a grocery store, restaurants, fitness studios, beauty services, and medical/pet services right around the corner.
Listed by
Listing Agent - Kimberly Campbell
Listing Agent Contact: 661-904-6165
Listing Office - Pinnacle Estate Properties, Inc.
Source: CRMLS mls logo
MLS#SR26248153 • last updated 8 hours ago
Movoto checked CRMLS for data 2 minutes ago
Request a virtual or in-person tour
Overview
Levels/Style Two, Mediterranean, House
Type Residential
SubType Single Family Residence
Status Active
Living Area 3271
Lot Size (Acres) 0.1918
Lot Size (SqFt) 8355
Year Built 2019
HOA Name Plum Canyon Maintenance, First Service Residential
Condition Turnkey
HOA Name 2 Plum Canyon Recreational
HOA Fee Monthly, 130
HOA Fee 2 57, Monthly
HOA 2 Name First Service Residential
Interior
Total # of Bathrooms 3
# Full Baths 3
Total # of Bedrooms 5
Eating Area Dining Room, In Kitchen
Appliances Convection Oven, Gas Cooktop, Disposal, Microwave, Refrigerator, Tankless Water Heater, Vented Exhaust Fan, Ice Maker
Interior Features Quartz Counters, Recessed Lighting, Open Floorplan
Accessibility Features Entry Slope Less Than 1 Foot, Low Pile Carpeting
Window Features Double Pane Windows, Screens
Exterior
Foundation Slab
Construction Stucco, Drywall Walls
Roof Spanish Tile
Parking Garage, Concrete, Direct Garage Access, Garage Faces Front, Driveway, Garage Door Opener, Garage - Two Door, Street
# Parking Spaces 2
# Garage Spaces 2
Lot Description Sprinklers In Front, Corner Lot, Cul-De-Sac, Lot 6500-9999, Landscaped, 0-1 Unit/Acre, Park Nearby, Front Yard, Sprinkler System, Back Yard, Sprinklers In Rear, Yard
Amenities / Utilities
Fireplaces None
Sewer/ Septic Public Sewer
Water Source Public
HOA Amenities Call For Rules, Pool, Barbecue, Outdoor Cooking Area, Spa/Hot Tub, Maintenance Grounds
Location
View Mountain(s), Neighborhood
County Los Angeles
Community Features Curbs, Hiking, Mountainous, Foothills, Street Lights, Storm Drains, Sidewalks, Suburban, Park
Subdivision Canyon Heights (Plum Canyon) (CNHTS), Canyon Heights (Plum Canyon) (CNHTS)
High School District William S. Hart Union
Directions Head Toward La Madrid Drive On Plum Canyon Road. Turn Onto La Madrid Drive. Turn Left Onto Bension Drive. Follow Bension Drive To 19406
APN 2812087038
Lot/ Land Details
Road Frontage City Street
Road Surface Paved
Tour this home
When would you like to see 19406 Bension Dr?
question
Have a question about this property? Call us at (844) 430-0869
8/10
10/10
Source: GreatSchools.org © 2026. All rights reserved.

Around Canyon Country

Explore everything this neighborhood has to offer. Learn more about Canyon Country.
21/100
Walk
97/100
Family
59/100
Dining
83/100
Pet
  • Real Estate
  • CA
  • Los Angeles County
  • Saugus
  • 91350
  • Canyon Country
  • 19406 Bension Dr

My commute

Enter a destination to see travel time and distance.
By entering my info and clicking Ask a Question, I am providing my e-signature and express written consent to receive marketing emails, calls, and texts (including via automatic telephone dialing systems, AI generative, artificial or pre-recorded voice technology) relating to my inquiry from Movoto (and parties calling/messaging on their behalf) even if my number appears on the company, state, or national Do Not Call Registry. You also agree to ourTerms and Conditions and Privacy Policy. Consent not required to receive services (call 1-844-420-1270 to be connected without providing consent).

Nearby homes for sale in Saugus, CA

Nearby recently sold homes in Saugus, CA

Newest listings in 91350

Meet with a real estate agent today (844) 430-0869
The multiple listing information is provided by CRMLS. IDX information is provided exclusively for consumers’ personal, non-commercial use and that it may not be used for any purpose other than to identify prospective properties consumers may be interested in purchasing. Information deemed reliable but not guaranteed to be accurate. Buyer to verify all information. The information provided is for consumers' personal, non-commercial use and may not be used for any purpose other than to identify prospective properties consumers may be interested in purchasing. Listing information updated every 15 minutes. Terms of use & Privacy Policy, California Privacy Info. Copyright © 2005 - 2026 Movoto, Inc. All rights reserved. Equal Housing Opportunity CalDRE CalDRE #01517281
Movoto Real Estate is committed to ensuring accessibility for individuals with disabilities. We are continuously working to improve the accessibility of our web experience for everyone. We welcome feedback and accommodation requests, please submit them here.
CRMLS Multiple Listing Service™ system
The real estate listing data marked with this icon comes from the IDX program of the CRMLS Multiple Listing Service™ system.
Based on information from California Regional Multiple Listing Service, Inc. as of 11/19/2026. This information is for your personal, non-commercial use and may not be used for any purpose other than to identify prospective properties you may be interested in purchasing. Display of MLS data is usually deemed reliable but is NOT guaranteed accurate by the MLS. Buyers are responsible for verifying the accuracy of all information and should investigate the data themselves or retain appropriate professionals. Information from sources other than the Listing Agent may have been included in the MLS data. Unless otherwise specified in writing, Broker/Agent has not and will not verify any information obtained from other sources. The Broker/Agent providing the information contained herein may or may not have been the Listing and/or Selling Agent.
Requests for information regarding mortgage products will be directed to Movoto.com affiliate, Lower, LLC - a licensed Mortgage Lender (NMLS #1124061), or, based on your location, may be redirected to a participating mortgage marketing partner that may pay Lower, LLC for any consumer contact information provided through this site.