Movoto Real Estate
Sold on 07/23/2025
  • Map Image
  • Map Image
  • Map Image

18814 Annmae Pl, Saugus, CA 91350

$1,285,016

Last sold 07/23/2025 for $1.29M

  • 5

    bed

  • 3

    bath

  • 3,371

    Sqft ($384/Sqft)

House not for sale

About 18814 Annmae Pl

Property type House
Neighborhood
Year built 2020
HOA fee $130/month
Lot size 5,651 Sqft
Movoto estimate
Parking 3 garage spaces
Property description
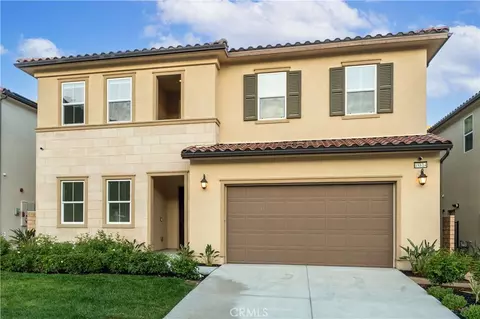
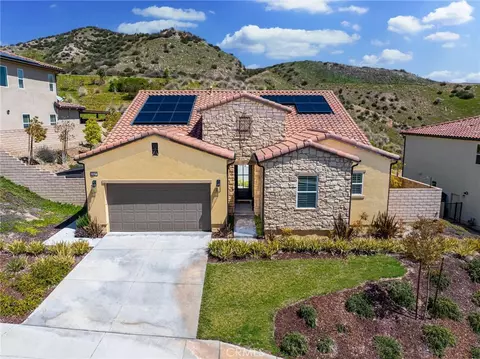
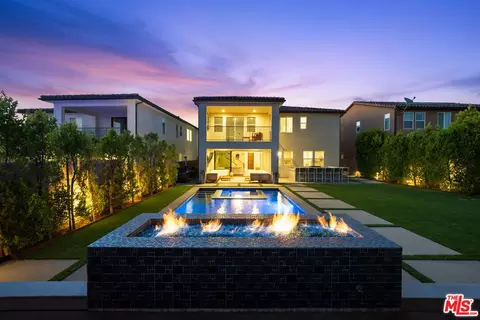
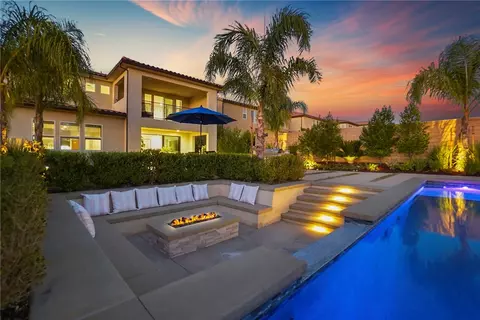
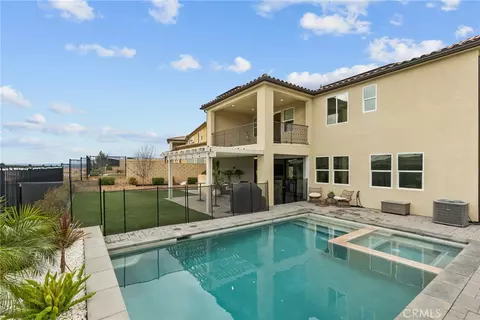
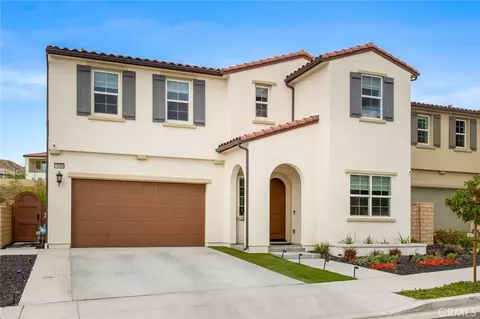
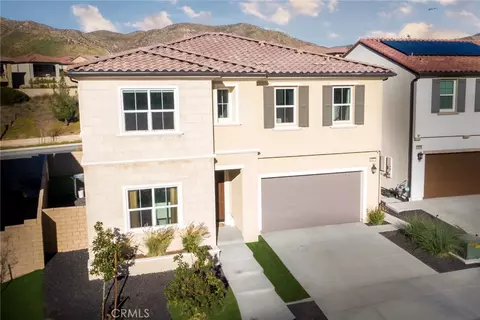
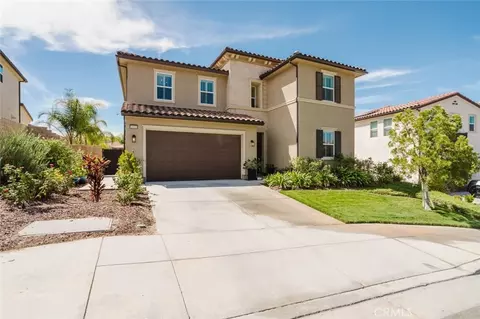
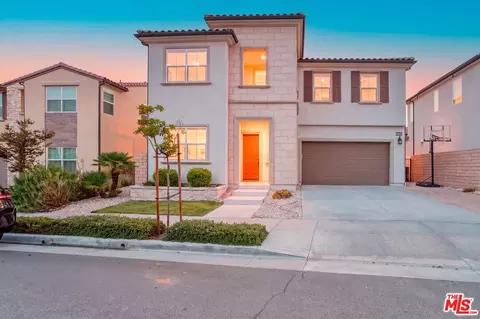
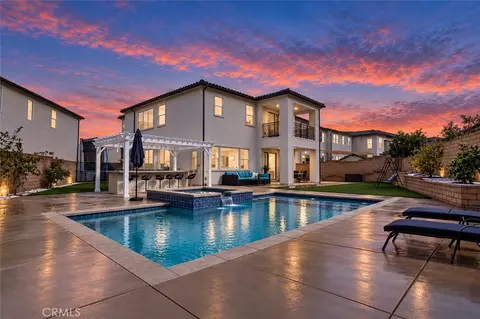
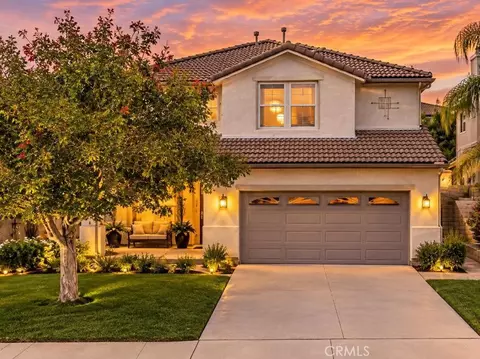
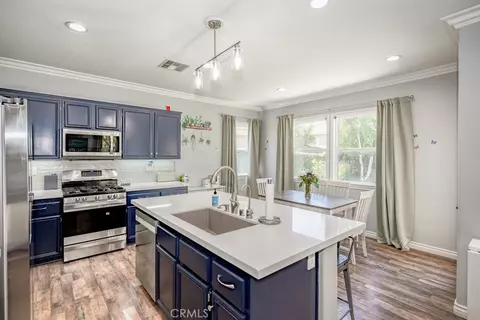
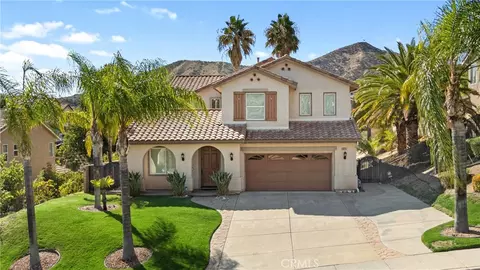
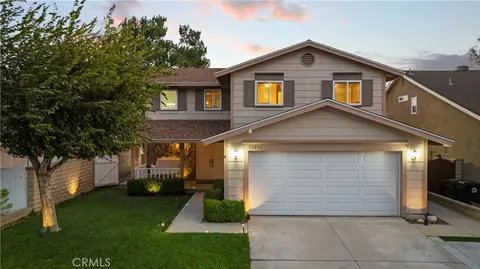
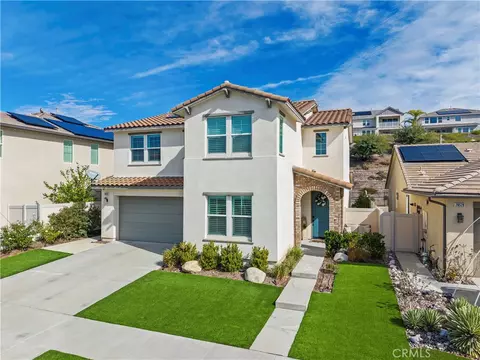
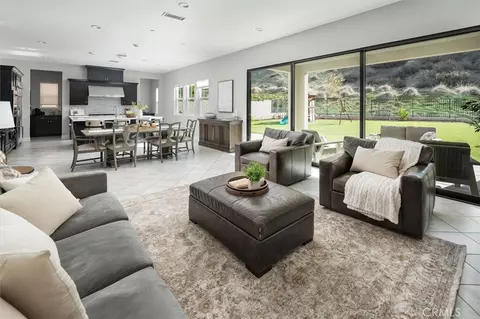
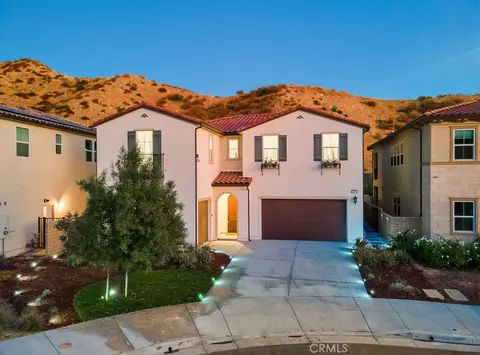
Stunning Upgraded Toll Brothers Home located on a Pool Size Backyard with Gorgeous Mountain Views! Feels like you are in Park City! This Beverly Hill’s Modern Styled home exemplifies impeccable taste from the Incredible Formal Entry with High Ceilings to the Gorgeous Wood Flooring. As you enter this Meticulous Designer’s Style home located on a Cul-De-Sac you are mesmerized with the Modern Architectural features and the Light & Bright open floorplan. True Pride of Homeownership! This Avant-Garde home Boasts 5 Large Bedrooms (One Downstairs), 3 Baths (One Downstairs), Large Primary Suite, Large Loft, Approx. 3,400 Sq. Ft. Huge Great Room with Custom Built-Ins & Sophisticated Fireplace. State-of-the-Art Gourmet Kitchen with Large Quartz Island with Quartz Waterfall & Sitting Area, Top-of-the-line Wolf Stainless Steel Appliances, 4-Burner Cooktop with Grill & Pot Filler, Convection Ovens, Built-In Sub-Zero Refrigerator, Walk-In Pantry, Wine Fridge with Sliding Door that leads you to the Tranquil Backyard. Perfect for any Chef. Exquisite Formal Dining Room with Custom Beams, Wainscoting, Custom Built-Ins, Quartz Counters & Large Wine Refrigerator. Great for Entertaining! As you meander up the Gorgeous Modern Stairway you are drawn to the Primary Suite with Large Balcony with Recessed Lighting overlooking the Breathtaking Mountain Views. Perfect for Relaxing & watching the Serene Sunsets. Large Walk-In Closet with Custom Built-Ins. Huge Luxurious Primary Bath with Quartz Counter Tops, Marble Tile, Dual Sinks & Separate Tub & Shower. Feels like you are at an elegant Spa! Large Secondary Bedrooms. Features include Upgraded Wood Flooring, Upgraded Baseboards, Custom Built-Ins, Recessed Lighting, Upstairs Laundry Room with Sink & Professionally Painted. Private Entertainer’s Backyard with Large Covered Patio. Room for a Pool & Spa! Perfect for Entertaining & Family Gatherings! Feels like you are at a Private Resort. Professionally Hardscaped & Landscaped. 3-Car Tandem Garage with EV Charging Outlet, Newer Garage Door, Epoxy Flooring & Custom Built-Ins. Tankless Water Heater. Paid Solar Panels saving you hundreds of dollars. Thousands in upgrades. No Expense Spared! Close proximity to Award Winning Schools, Plum Canyon Park, Restaurants, Shopping and Easy Freeway Access. Resort Style Plum Canyon Amenities include Pool, Spa, BBQ Area & Restrooms. No Mello Roos.
Listed by
Listing Agent - Brenda Ross
Listing Agent Contact: 661-803-5878
Listing Office - Equity Union
Source: CRMLS mls logo
MLS#SR25120639 • last updated 1 year ago
Movoto checked CRMLS for data 9 minutes ago
Overview
Levels/Style Two, Traditional, House
Type Residential
SubType Single Family Residence
Status Active Under Contract
Living Area 3371
Lot Size (Acres) 0.1297
Lot Size (SqFt) 5651
Year Built 2020
HOA Name Plum Canyon, PMP Mgmt
Condition Turnkey, Updated/Remodeled
HOA Name 2 Plum Cyn Recreation
HOA Fee Monthly, 130
HOA Fee 2 48, Monthly
Interior
Total # of Bathrooms 3
# Full Baths 3
Total # of Bedrooms 5
Eating Area Breakfast Counter / Bar, Dining Room, See Remarks
Appliances Convection Oven, Dishwasher, Double Oven, Microwave, Range Hood, Tankless Water Heater
Interior Features Built-in Features, High Ceilings, Open Floorplan, Pantry, Quartz Counters, Recessed Lighting, Wainscoting
Accessibility Features None
Window Features Double Pane Windows
Exterior
Roof Tile
Parking Direct Garage Access, Driveway
# Parking Spaces 3
# Garage Spaces 3
Lot Description Back Yard, Cul-De-Sac, Front Yard, Landscaped, Lawn, Sprinklers In Front, Sprinklers In Rear
Amenities / Utilities
Fireplaces Family Room, Electric, See Remarks
Sewer/ Septic Sewer Paid
Water Source Public
Electric Photovoltaics Seller Owned
HOA Amenities Pool, Spa/Hot Tub, Picnic Area, Playground, Sport Court
Inclusions Refrigerator
Location
View Mountain(s), Neighborhood
County Los Angeles
Community Features Curbs, Sidewalks, Street Lights, Suburban
Subdivision Avalon At Plum Canyon (AVALO), Avalon At Plum Canyon (AVALO)
High School District William S. Hart Union
Zoning LCA21*
Directions Plum Cyn To Skyline Ranch Road, Left On Bension Drive, Right On Annmae Place
APN 2812096050
$1.28M
Range: $1.15M-$1.41M
Last 30 days 
  • Jul 2025
    mls logo MLS # SR25120639
  • Jul 23, 2025 Sold
    $1,295,000
  • Jul 22, 2025 Pending
    —
  • Jun 20, 2025 Active
    —
  • May 31, 2025 Listed
    $1,295,000 (+12.6%)
  • Sep 2024
    mls logo MLS # SR24156429
  • Sep 20, 2024 Sold
    $1,150,000 (-4.2%)
  • Aug 16, 2024 Active
    —
  • Aug 9, 2024 Listed
    $1,200,000 (+10.5%)
  • Aug 2020
    mls logo MLS # PW20048201
  • Aug 13, 2020 Sold
    $1,085,876 (+20.7%)
  • Mar 26, 2020 Pending
    —
  • Mar 26, 2020 Pending
    —
  • Mar 4, 2020 Listed
    $899,995
  • Mar 4, 2020 Listed
    $899,995
  • 18814 Annmae Pl
    $1.29M
  • Canyon Country
    $679K -5% y/y
  • 91350
    $820K 0% y/y
  • Saugus
    $799K 0% y/y
No chart available
Statistics calculated by Movoto
Est. value Bed/bath Sqft mi
18814 Annmae Pl, Santa Clarita, CA 91350 $1,186,100 5/3 3,371 0
18808 Annmae Pl, Santa Clarita, CA 91350 $1,282,000 5/4 3,218 0.01
18820 Annmae Pl, Santa Clarita, CA 91350 $1,189,800 5/3 3,422 0.01
18802 Annmae Pl, Santa Clarita, CA 91350 $1,231,200 5/3 3,638 0.02
18826 Annmae Pl, Santa Clarita, CA 91350 $1,174,400 5/4 3,638 0.02
18832 Annmae Pl, Santa Clarita, CA 91350 $1,187,100 5/3 3,218 0.03
18821 Annmae Pl, Santa Clarita, CA 91350 $1,292,000 5/3 3,638 0.04
18827 Annmae Pl, Santa Clarita, CA 91350 $1,176,500 5/3 3,218 0.04

Estimated values are based on public record data and automated valuation models. Values are not guaranteed and may not reflect current market conditions.
Thinking of selling? Get a Cash Offer.

  • A smooth, fast sale
  • Skip staging and repairs
  • No strings attached
8/10
10/10
Source: GreatSchools.org © 2026. All rights reserved.

Around Canyon Country

Explore everything this neighborhood has to offer. Learn more about Canyon Country.
By entering my info and clicking Ask a Question below, I am providing my e-signature and express written consent to receive marketing emails, calls, and texts (including via automatic telephone dialing systems, AI generative, artificial or pre-recorded voice technology) relating to my inquiry from Movoto (and parties calling/messaging on their behalf) even if my number appears on the company, state, or national Do Not Call Registry. You also agree to ourTerms and Conditions and Privacy Policy. Consent not required to receive services (call 1-844-420-1270 to be connected without providing consent).

Nearby recently sold homes in Saugus, CA

Nearby homes for sale in Saugus, CA

Newest listings in 91350

  • Real Estate
  • CA
  • Los Angeles County
  • Saugus
  • 91350
  • Canyon Country
  • 18814 Annmae Pl
Meet with a real estate agent today (844) 430-0869
The multiple listing information is provided by CRMLS. IDX information is provided exclusively for consumers’ personal, non-commercial use and that it may not be used for any purpose other than to identify prospective properties consumers may be interested in purchasing. Information deemed reliable but not guaranteed to be accurate. Buyer to verify all information. The information provided is for consumers' personal, non-commercial use and may not be used for any purpose other than to identify prospective properties consumers may be interested in purchasing. Listing information updated every 15 minutes. Terms of use & Privacy Policy, California Privacy Info. Copyright © 2005 - 2026 Movoto, Inc. All rights reserved. Equal Housing Opportunity CalDRE CalDRE #01517281
Movoto Real Estate is committed to ensuring accessibility for individuals with disabilities. We are continuously working to improve the accessibility of our web experience for everyone. We welcome feedback and accommodation requests, please submit them here.
CRMLS Multiple Listing Service™ system
The real estate listing data marked with this icon comes from the IDX program of the CRMLS Multiple Listing Service™ system.
Based on information from California Regional Multiple Listing Service, Inc. as of 11/3/2026. This information is for your personal, non-commercial use and may not be used for any purpose other than to identify prospective properties you may be interested in purchasing. Display of MLS data is usually deemed reliable but is NOT guaranteed accurate by the MLS. Buyers are responsible for verifying the accuracy of all information and should investigate the data themselves or retain appropriate professionals. Information from sources other than the Listing Agent may have been included in the MLS data. Unless otherwise specified in writing, Broker/Agent has not and will not verify any information obtained from other sources. The Broker/Agent providing the information contained herein may or may not have been the Listing and/or Selling Agent.
Requests for information regarding mortgage products will be directed to Movoto.com affiliate, Lower, LLC - a licensed Mortgage Lender (NMLS #1124061), or, based on your location, may be redirected to a participating mortgage marketing partner that may pay Lower, LLC for any consumer contact information provided through this site.