
Movoto Real Estate
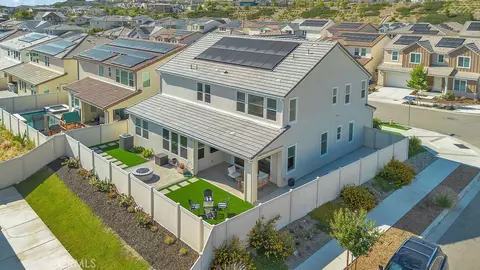
  • Exterior
  • Other
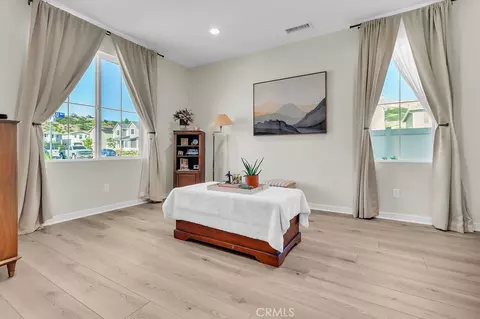
  • Living
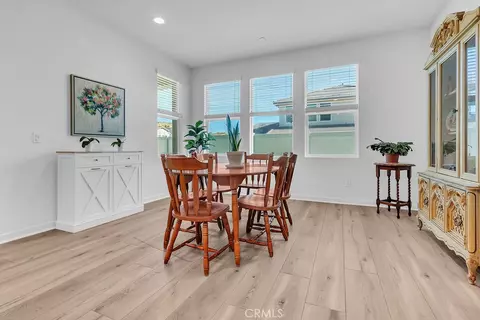
  • Dining
  • Entry Way
  • Kitchen
  • Bath
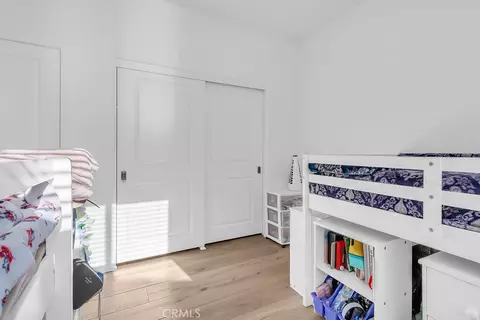
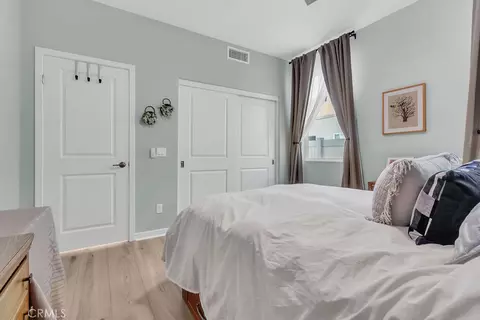
  • Bedroom
  • View/Area
  • Animated home icon 3D tour

18100 Tableau, Saugus, CA 91350

  • $1,119,000

  • 5

    bed

  • 5

    bath

  • 3,506

    Sqft ($319/Sqft)
House for sale 40 days
$15.9K price drop
Learn about Saugus's top local Real Estate agents

About 18100 Tableau

Property type House
Neighborhood
Year built 2023
HOA fee $224/month
Lot size 5,924 Sqft
Movoto estimate
Parking 2 garage spaces
Property description
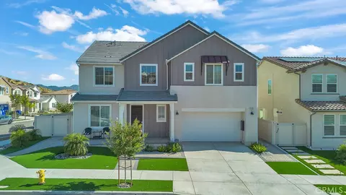
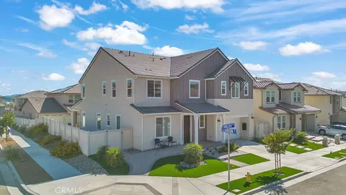
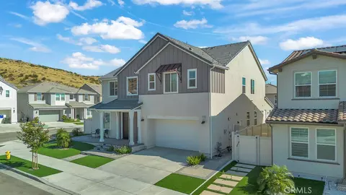
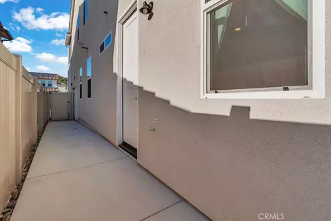
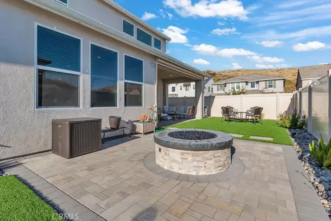
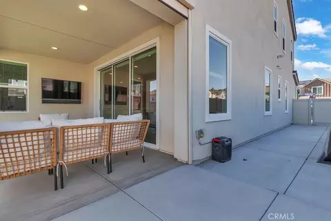
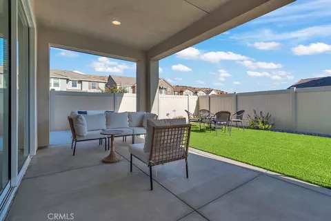
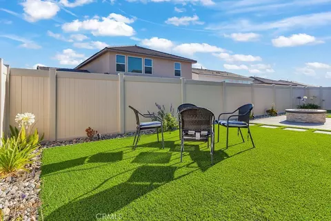
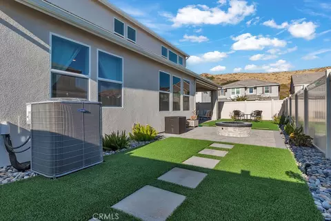
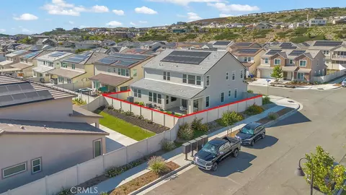
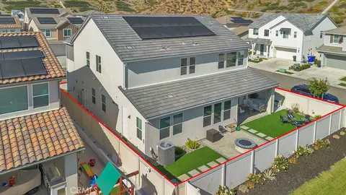
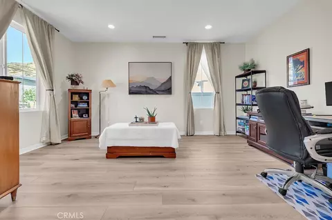
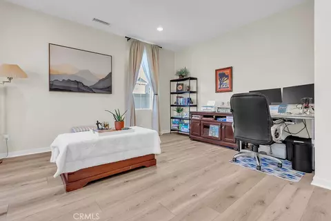
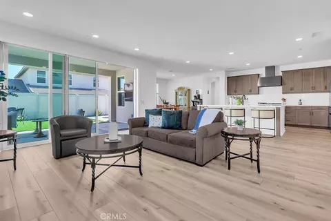
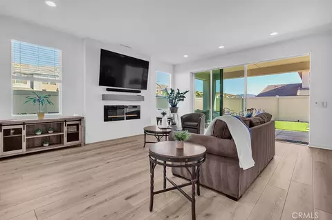
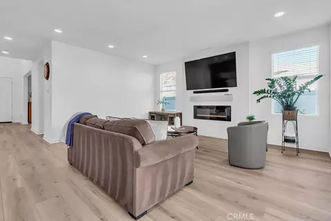
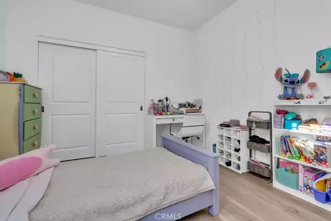
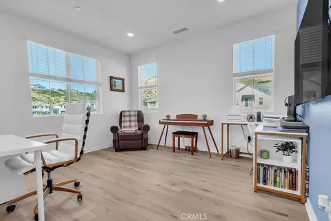
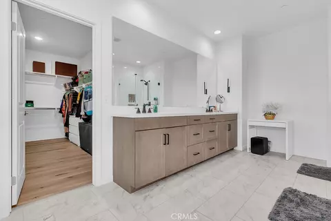
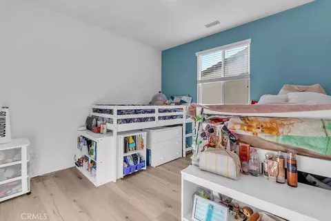
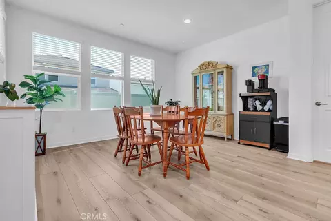
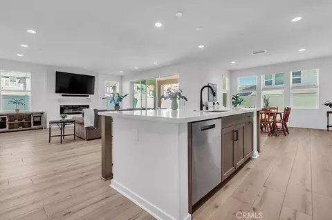
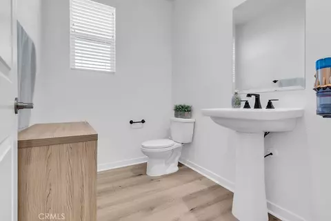
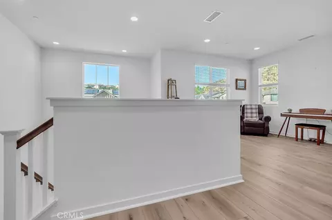
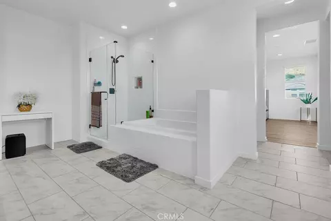
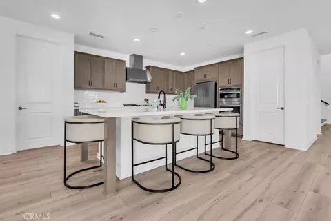
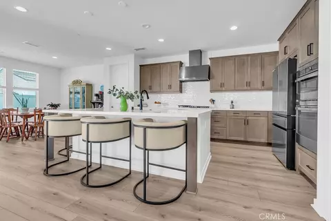
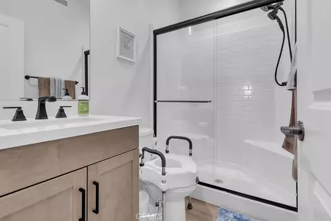
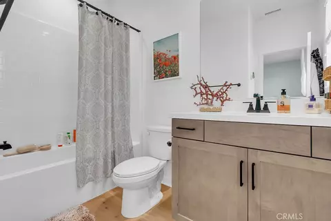
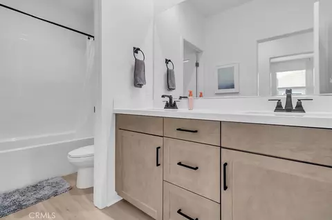
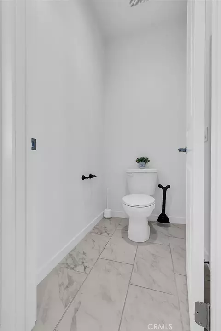
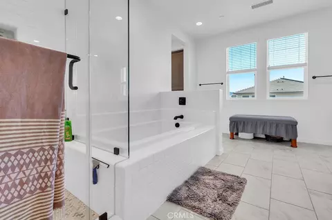
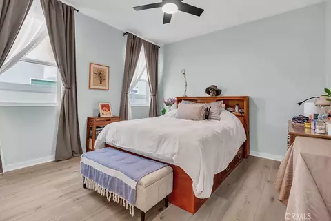
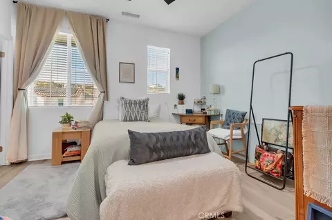
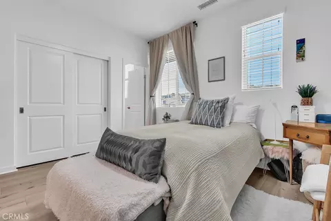
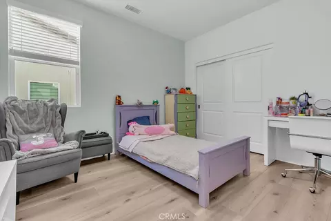
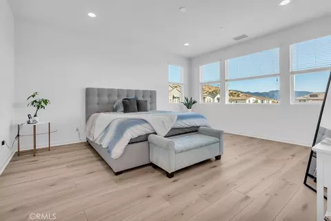
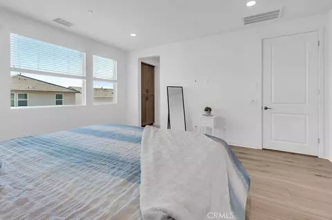
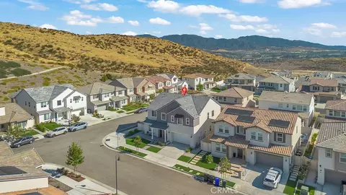
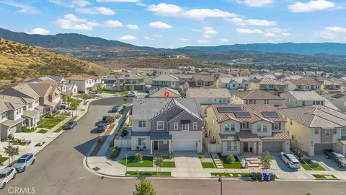
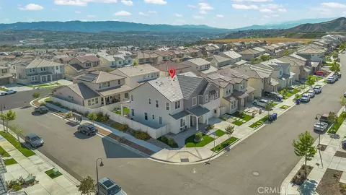
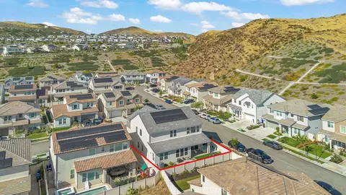
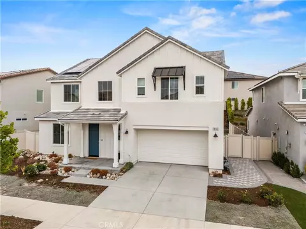
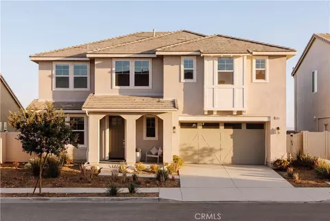
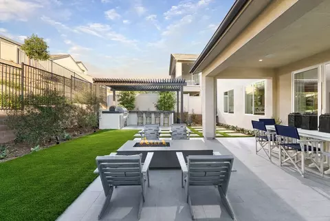
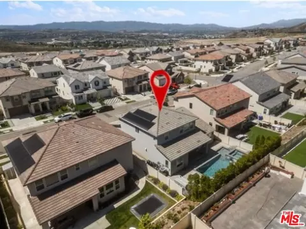
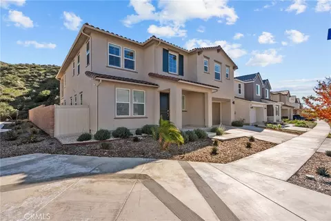
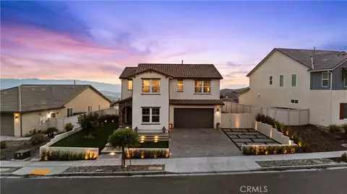
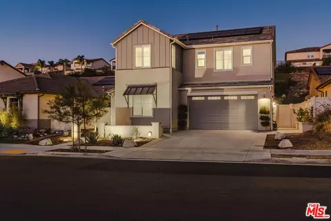
Built in 2023!! New community model Lyra Plan 3 corner lot Skyline Ranch property- the largest model: features 5 bedrooms, 4.5 baths, plus a spacious loft. Upstairs offers a private primary suite for a peaceful retreat. A spa like bathroom features dual vanities, soaking tub, tiled walk-in shower, and a huge walk-in closet. Upstairs Laundry room with shelving and cabinetry. Downstairs family living room can also be used as an office. Multi-generation suite with its own private entrance, full bathroom and living space, perfect for extended family or guests. Luxury vinyl plank flooring, recessed lighting throughout home, upgraded white quartz countertops, and a custom built in electric fireplace creates warm and style. A stunning open kitchen overlooking formal dining room and living room. Living room leads to the patio with accordion glass sliding doors, perfect for entertaining. Warm shaker cabinetry, stainless steel appliances, farmhouse sink, timeless tile backsplash, walk-in pantry, spacious Enjoy the covered room with drop down screen, built in natural gas fire-pit, spacious yard, perfect for entertaining. Belgard Catalina Grana high-quality pavers, artificial turf with drainage, low drought plants and an automated irrigation system. A 2 car garage with ample storage and an EV charging station. 16 solar panels help reduce the electricity bill. Skyline’s incredible amenities, including Basecamp, The Lookout, resort style pool and spa, splash pad, clubhouse, BBQ areas, playgrounds, hiking trails, and a glass enclosed gym with breathtaking valley views. Conveniently located near shopping, dining, and easy freeway access. Whether hosting loved ones, enjoying quiet evenings by the fire pit, or taking in the beautiful surroundings, this home offers the perfect blend of comfort, flexibility, and elevated California living.
Listed by
Listing Agent - Daniel Avendano
Listing Agent Contact: 562-254-2003
Listing Office - Century 21 Allstars
Source: CRMLS mls logo
MLS#DW26129578 • last updated 3 days ago
Movoto checked CRMLS for data 4 minutes ago
Request a virtual or in-person tour
Overview
Levels/Style Two, House
Type Residential
SubType Single Family Residence
Virtual Tour External Link
Status Active
Living Area 3506
Lot Size (Acres) 0.136
Lot Size (SqFt) 5924
Year Built 2023
HOA Name Skyline Community, PMP
HOA Fee Monthly, 224
Interior
Total # of Bathrooms 5
# Full Baths 4
# Half Baths 1
Total # of Bedrooms 5
Laundry Individual Room
Appliances Convection Oven, Disposal, Microwave, Built-In Range, Refrigerator, Tankless Water Heater, Range Hood, Solar Hot Water, Dishwasher
Interior Features Quartz Counters, Recessed Lighting
Accessibility Features Parking, Ramp - Main Level
Exterior
Construction Stucco, Synthetic Stucco
Parking Driveway, Garage - Two Door
# Parking Spaces 2
# Garage Spaces 2
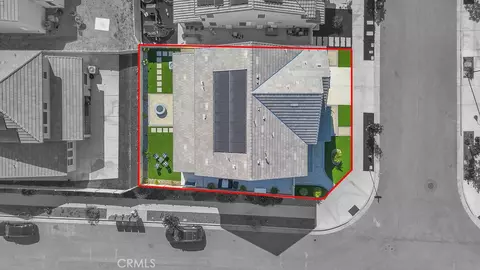
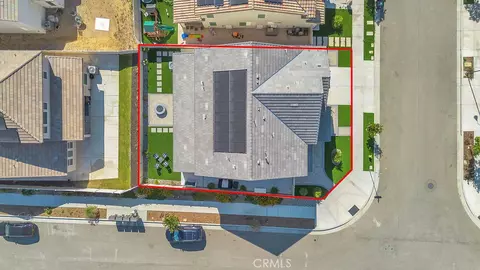
Lot Description Corner Lot, Back Yard, Yard
Amenities / Utilities
Fireplaces Living Room
Sewer/ Septic Public Sewer
Water Source Public
HOA Amenities Spa/Hot Tub, Hiking Trails, Picnic Area, Security, Management, Biking Trails, Pet Rules, Pickleball, Pool, Outdoor Cooking Area, Barbecue, Clubhouse, Sport Court, Pets Permitted, Playground, Dog Park
Spa None
Pool None
Location
View City Lights, Hills
County Los Angeles
Community Features Gutters, Curbs, Biking, Dog Park, Hiking, Street Lights, Sidewalks
Subdivision Lyra (at Skyline Ranch) (LYRA), Lyra (at Skyline Ranch) (LYRA)
High School District Sulphur Springs Union
Directions From Plum Canyon Take Skyline Ranch Rd. To The 2nd Roundabout And Turn Left At 2nd Exit Onto Stratus. Right On Tableau.
APN 2802055094
Tour this home
When would you like to see 18100 Tableau?
question
Have a question about this property? Call us at (844) 430-0869
7/10
Source: GreatSchools.org © 2026. All rights reserved.

Around Canyon Country

Explore everything this neighborhood has to offer. Learn more about Canyon Country.
9/100
Walk
97/100
Family
50/100
Dining
82/100
Pet
  • Real Estate
  • CA
  • Los Angeles County
  • Saugus
  • 91350
  • Canyon Country
  • 18100 Tableau

My commute

Enter a destination to see travel time and distance.
By entering my info and clicking Ask a Question below, I am providing my e-signature and express written consent to receive marketing emails, calls, and texts (including via automatic telephone dialing systems, AI generative, artificial or pre-recorded voice technology) relating to my inquiry from Movoto (and parties calling/messaging on their behalf) even if my number appears on the company, state, or national Do Not Call Registry. You also agree to ourTerms and Conditions and Privacy Policy. Consent not required to receive services (call 1-844-420-1270 to be connected without providing consent).

Nearby homes for sale in Saugus, CA

Nearby recently sold homes in Saugus, CA

Newest listings in 91350

Meet with a real estate agent today (844) 430-0869
The multiple listing information is provided by CRMLS. IDX information is provided exclusively for consumers’ personal, non-commercial use and that it may not be used for any purpose other than to identify prospective properties consumers may be interested in purchasing. Information deemed reliable but not guaranteed to be accurate. Buyer to verify all information. The information provided is for consumers' personal, non-commercial use and may not be used for any purpose other than to identify prospective properties consumers may be interested in purchasing. Listing information updated every 15 minutes. Terms of use & Privacy Policy, California Privacy Info. Copyright © 2005 - 2026 Movoto, Inc. All rights reserved. Equal Housing Opportunity CalDRE CalDRE #01517281
Movoto Real Estate is committed to ensuring accessibility for individuals with disabilities. We are continuously working to improve the accessibility of our web experience for everyone. We welcome feedback and accommodation requests, please submit them here.
CRMLS Multiple Listing Service™ system
The real estate listing data marked with this icon comes from the IDX program of the CRMLS Multiple Listing Service™ system.
Based on information from California Regional Multiple Listing Service, Inc. as of 7/20/2026. This information is for your personal, non-commercial use and may not be used for any purpose other than to identify prospective properties you may be interested in purchasing. Display of MLS data is usually deemed reliable but is NOT guaranteed accurate by the MLS. Buyers are responsible for verifying the accuracy of all information and should investigate the data themselves or retain appropriate professionals. Information from sources other than the Listing Agent may have been included in the MLS data. Unless otherwise specified in writing, Broker/Agent has not and will not verify any information obtained from other sources. The Broker/Agent providing the information contained herein may or may not have been the Listing and/or Selling Agent.
Requests for information regarding mortgage products will be directed to Movoto.com affiliate, Lower, LLC - a licensed Mortgage Lender (NMLS #1124061), or, based on your location, may be redirected to a participating mortgage marketing partner that may pay Lower, LLC for any consumer contact information provided through this site.